$2,252/ mo
Doesn't include deposits and fees
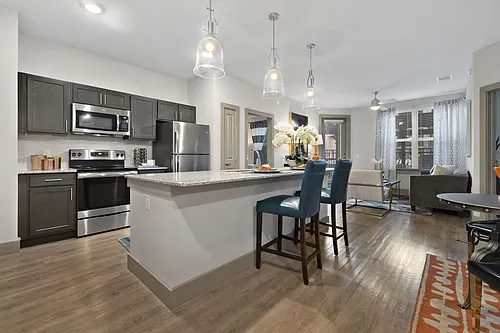
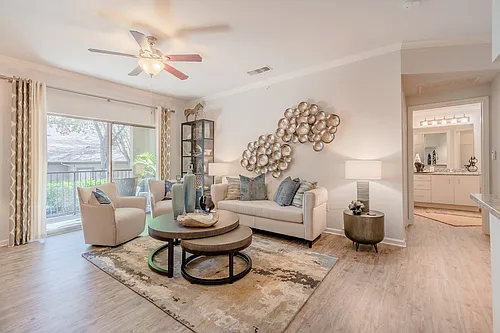
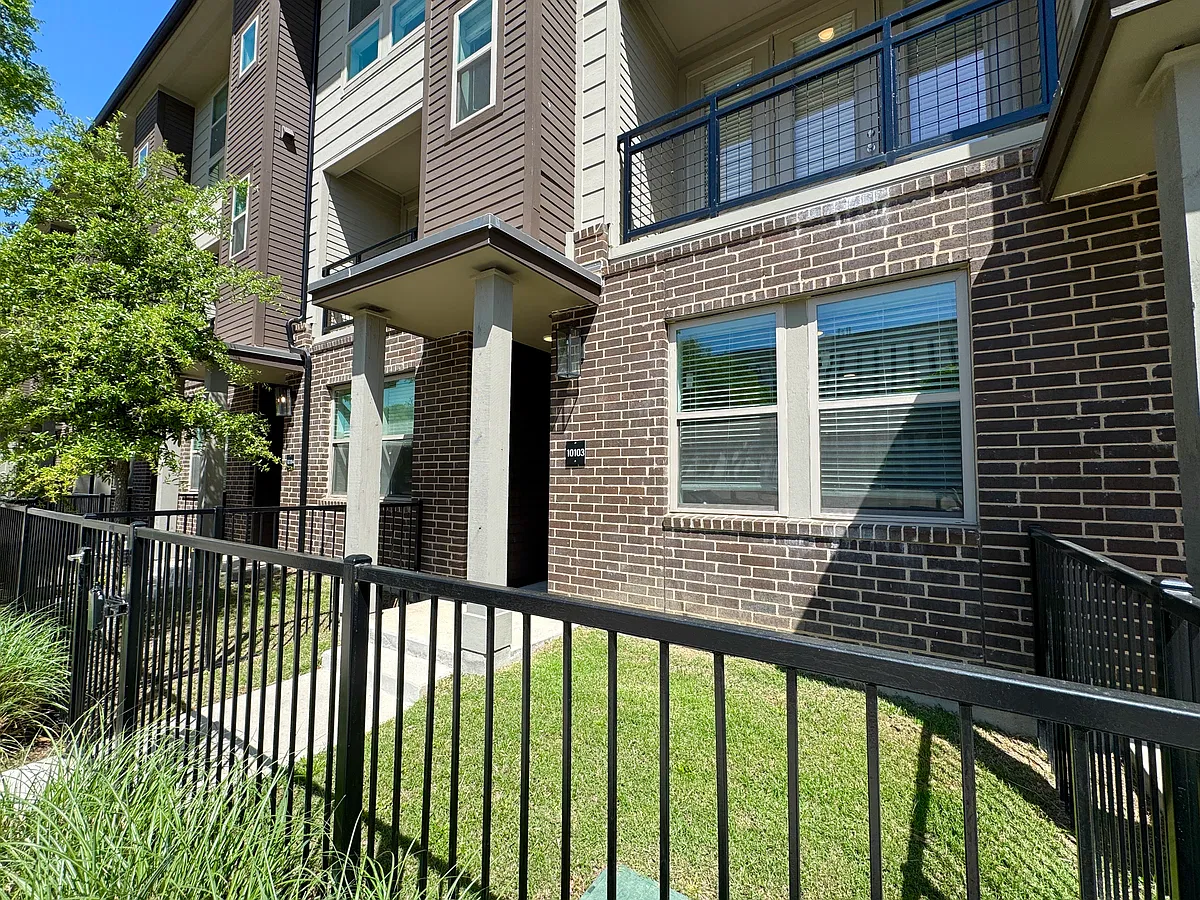
1 bed1.5 baths1076 sqft townhouse
Available September 7
4024 McEwen Dr #10111
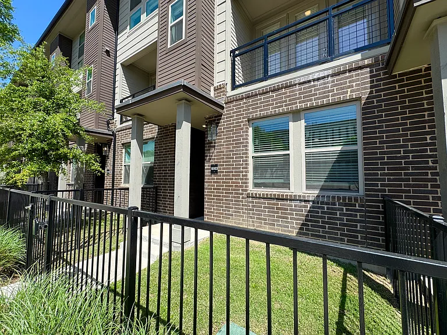
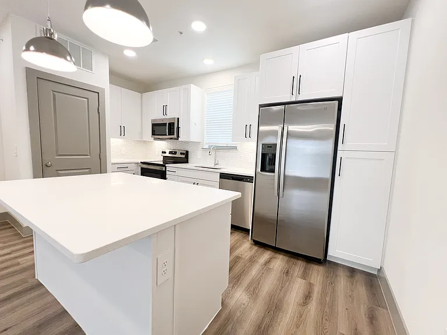
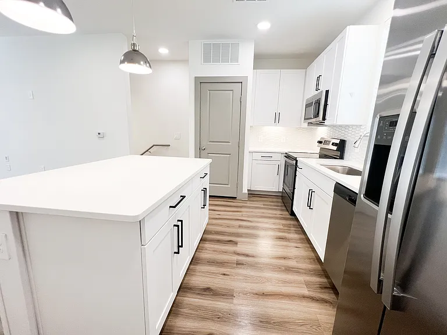
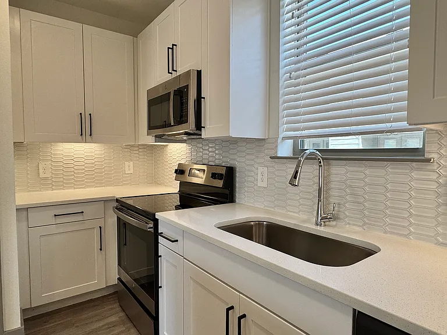
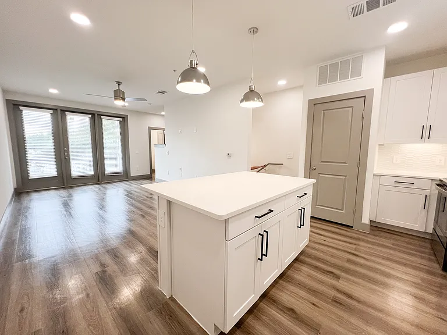
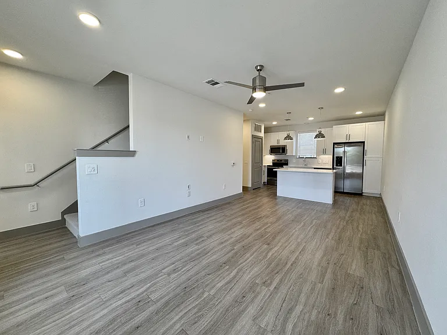
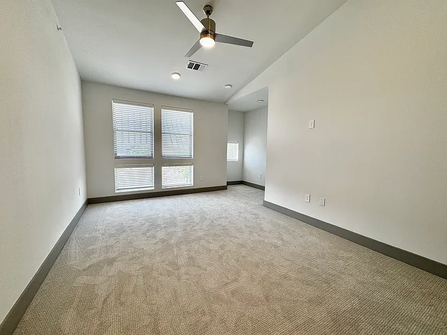
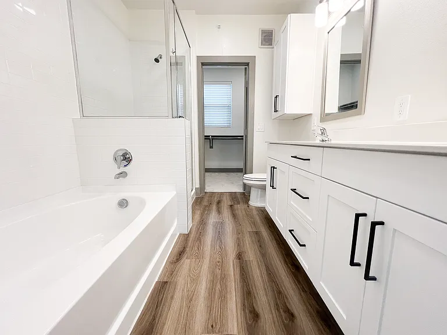
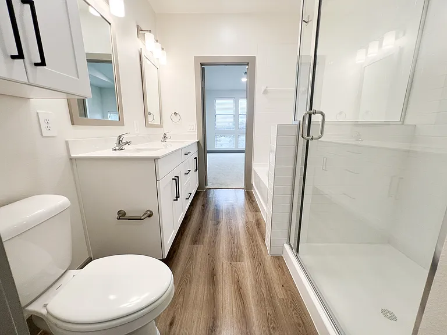
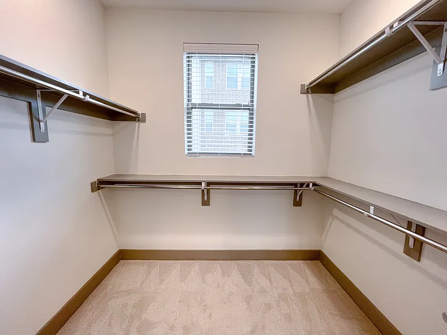
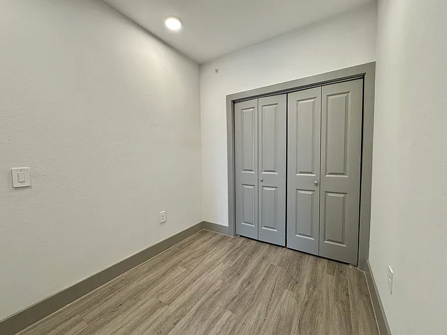
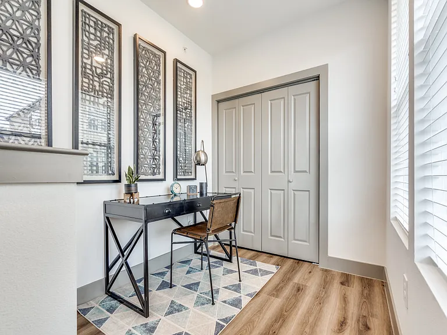
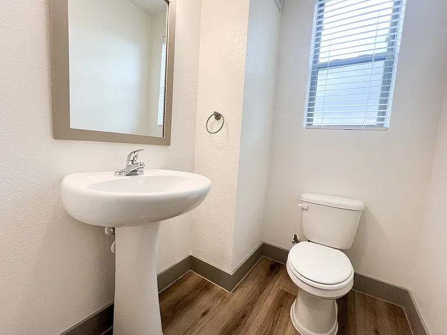
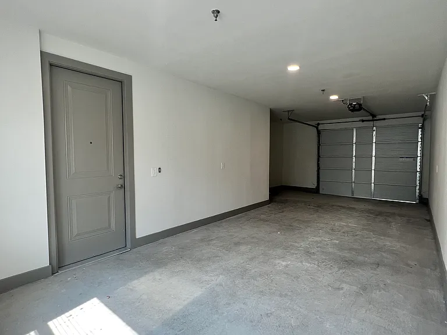
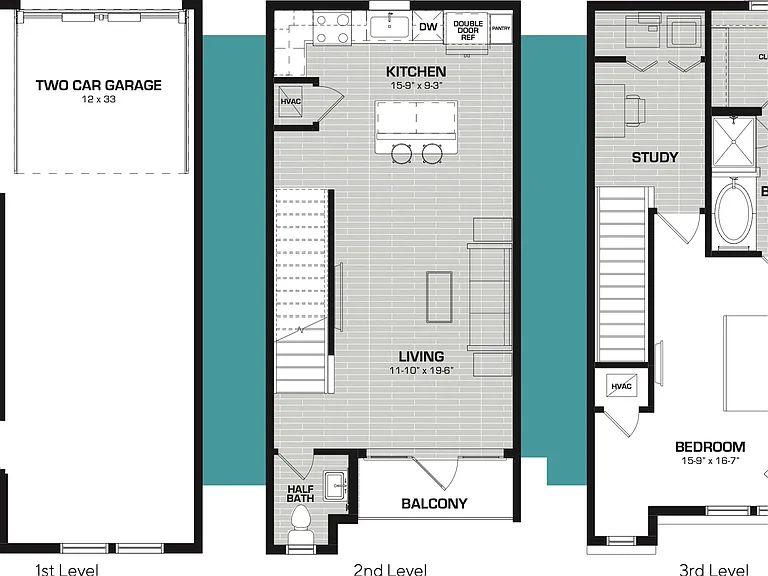
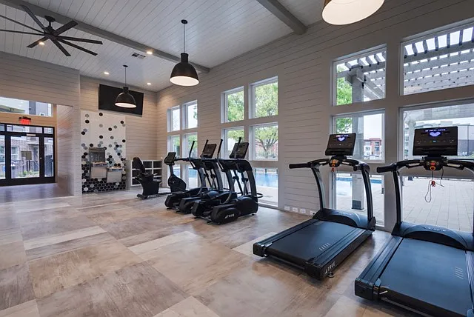
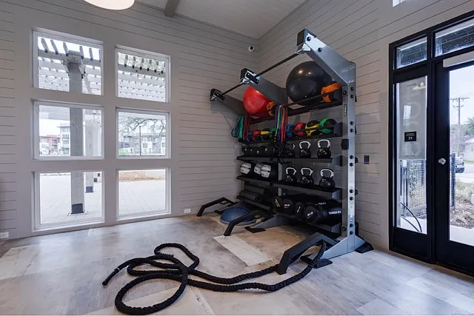
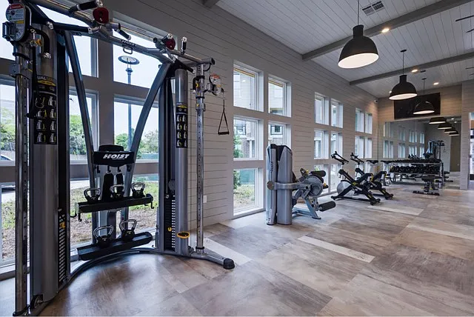
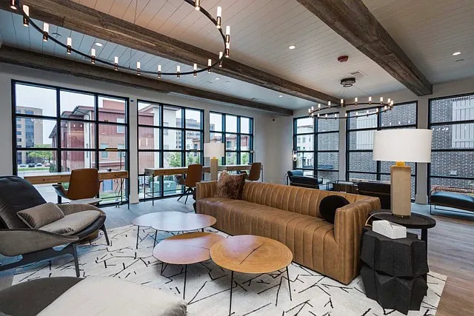
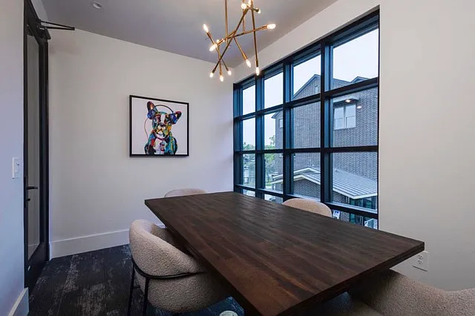
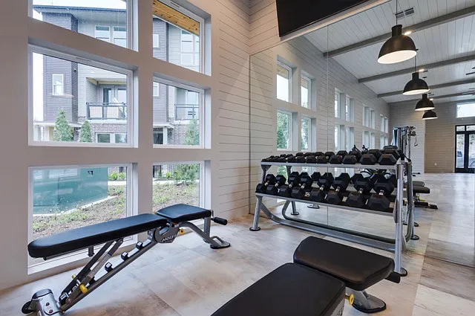
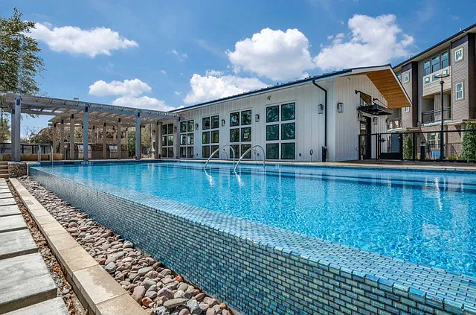
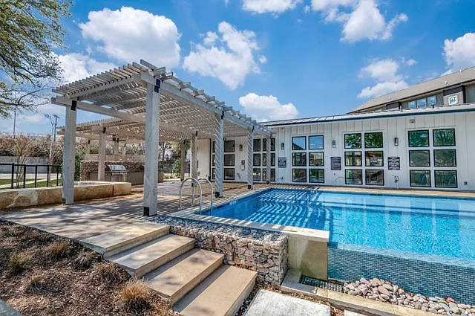
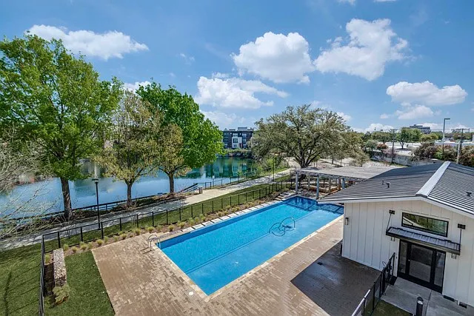
12-15 month leases available. Additional monthly fees include: Lifestyle Fee: $15, Valet Trash: $30 Pest, Control: $3, Smart Home Tech: $35.
 $677
$677At $2,252, this listing is priced $677 more than the current market rate for a 1 bedroom home in Farmers Branch.
Students who live in 4024 McEwen Dr #10111 attend the following Carrollton-farmers Branch Independent School District (Unified School District) public schools:
Public, Grades PK - 5
Public, Grades 6 - 8
Public, Grades 9 - 12
GreatSchools ratings are based on test scores and additional metrics when available.
By contacting this property, you agree to our Terms of Use. Visit our Privacy Portal for more information. When you click “Send message”, we’ll send your inquiry to the property manager so they can reach out and answer your questions.
 This listing 4024 McEwen Dr #10111 | |||||||||
|---|---|---|---|---|---|---|---|---|---|
| Studio | — | $1,605+ | — | — | — | — | — | — | — |
| 1 bed | $2,252 | $1,730+ | $1,696+ | $1,598+ | $1,285+ | $1,484+ | $1,643+ | $1,357+ | $1,277+ |
| 2 beds | — | — | $2,396+ | $2,491+ | $1,750+ | $1,914+ | $2,271 | $1,603+ | $1,747+ |
| 3 beds | — | — | — | $3,135+ | — | $2,764 | — | $2,331+ | $2,373+ |
| Total monthly price |  Total price Total price | Total price | Total price | Total price | Total price | Total price | Total price | Total price | |
| Distance | — | 4.9 miles away | 5.9 miles away | 4.6 miles away | 1 mile away | 5.0 miles away | 13.0 miles away | 7.8 miles away | 9.1 miles away |
| Pets | Cats and Dogs Allowed | Cats and Dogs Allowed | Cats and Dogs Allowed | Cats and Dogs Allowed | Cats and Dogs Allowed | Cats and Dogs Allowed | Cats and Dogs Allowed | Cats and Dogs Allowed | Cats and Dogs Allowed |
| Laundry | In Unit | In Unit | In Unit | — | In Unit | — | — | — | In Unit |
| Security | — | — | — | Controlled Access | Gated Entry | Gated Entry | — | Gated Entry | Gated Entry |
| A/C |  | — | — | — | — | — | — | — | |
| Dishwasher | | — | — | — | — | — | — | — | |
| Parking | | — | | | | | — | | — |
| Gym | | | | | | | — | | |
| Pool | — | | | | | | — | | |