40234 N Alegre Dr

40234 N Alegre Dr — Photo 1
40234 N Alegre Dr — Photo 2
40234 N Alegre Dr — Photo 3
40234 N Alegre Dr — Photo 4
40234 N Alegre Dr — Photo 5
40234 N Alegre Dr — Photo 6
40234 N Alegre Dr — Photo 7
40234 N Alegre Dr — Photo 8
40234 N Alegre Dr — Photo 9
40234 N Alegre Dr — Photo 10
40234 N Alegre Dr — Photo 11
40234 N Alegre Dr — Photo 12
40234 N Alegre Dr — Photo 13
40234 N Alegre Dr — Photo 14
40234 N Alegre Dr — Photo 15
40234 N Alegre Dr — Photo 16
40234 N Alegre Dr — Photo 17
40234 N Alegre Dr — Photo 18
40234 N Alegre Dr — Photo 19
40234 N Alegre Dr — Photo 20
40234 N Alegre Dr — Photo 21
40234 N Alegre Dr — Photo 22
40234 N Alegre Dr — Photo 23
40234 N Alegre Dr — Photo 24
40234 N Alegre Dr — Photo 25
40234 N Alegre Dr — Photo 26
40234 N Alegre Dr — Photo 27
40234 N Alegre Dr — Photo 28
40234 N Alegre Dr — Photo 29
40234 N Alegre Dr — Photo 30
40234 N Alegre Dr — Photo 31
40234 N Alegre Dr — Photo 32
40234 N Alegre Dr — Photo 33
40234 N Alegre Dr — Photo 34
40234 N Alegre Dr — Photo 35

$3,800/ mo
Doesn't include deposits and fees
5 beds3 baths2852 sqft house
40234 N Alegre Dr

Your booked tour

What you get

LaundryAir conditioningSecurity

Costs, fees, and lease terms

Pricing comparison

$808

At $3,800, this listing is priced $808 more than the current market rate for a 5 bedroom home in Gold Canyon.

The neighborhood

About the building

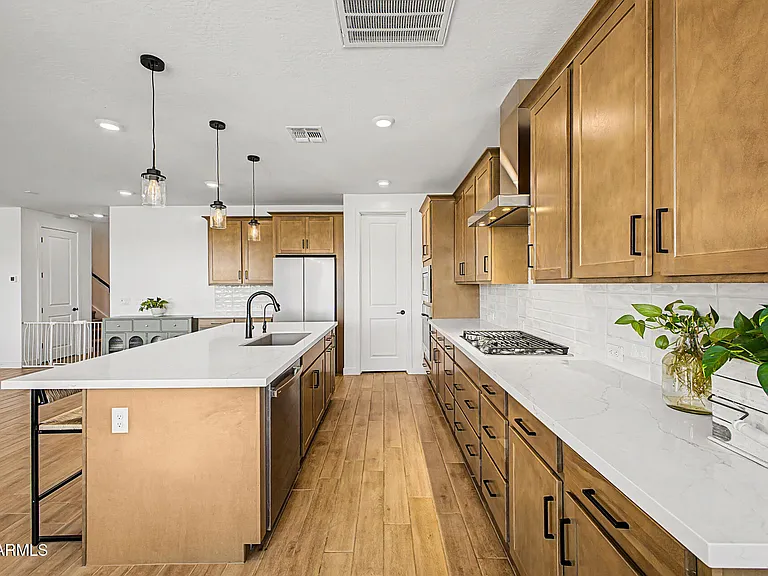
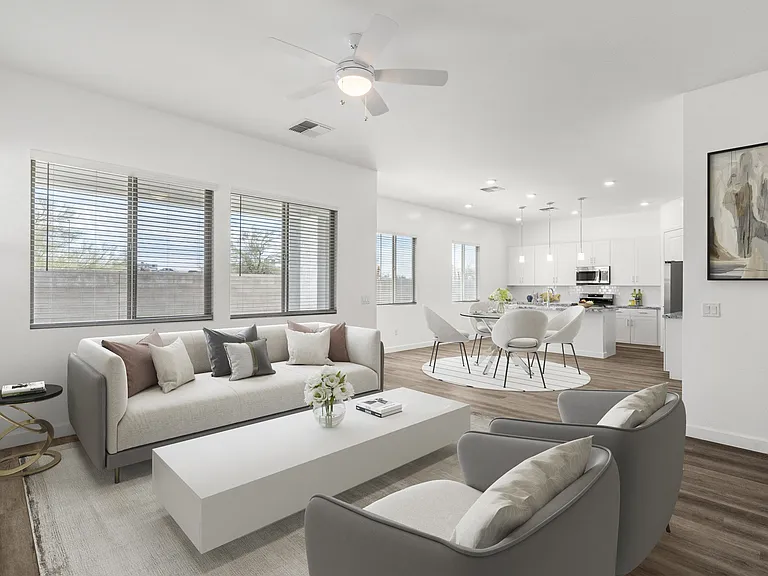
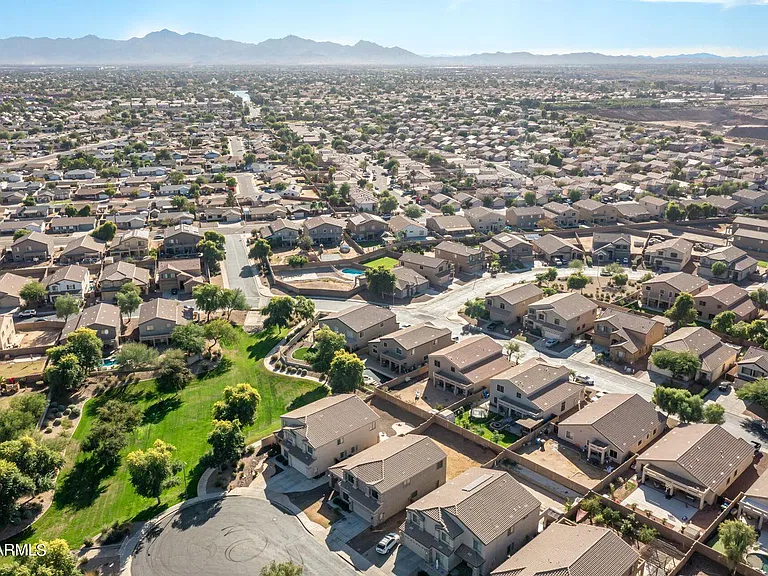
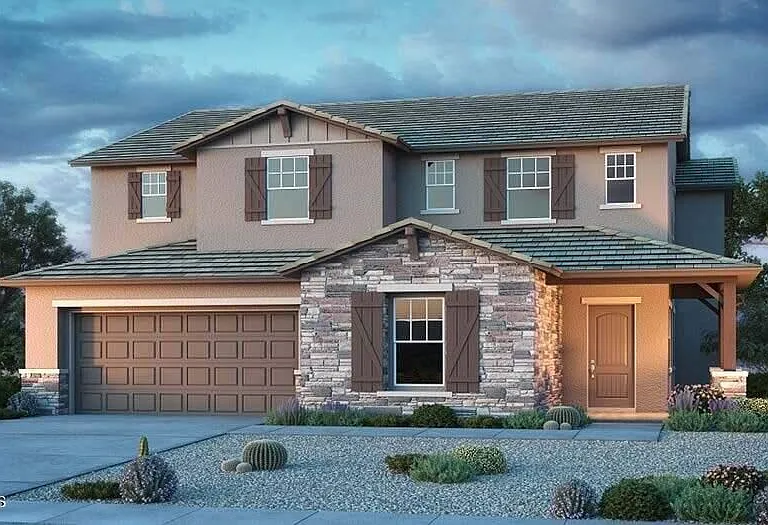
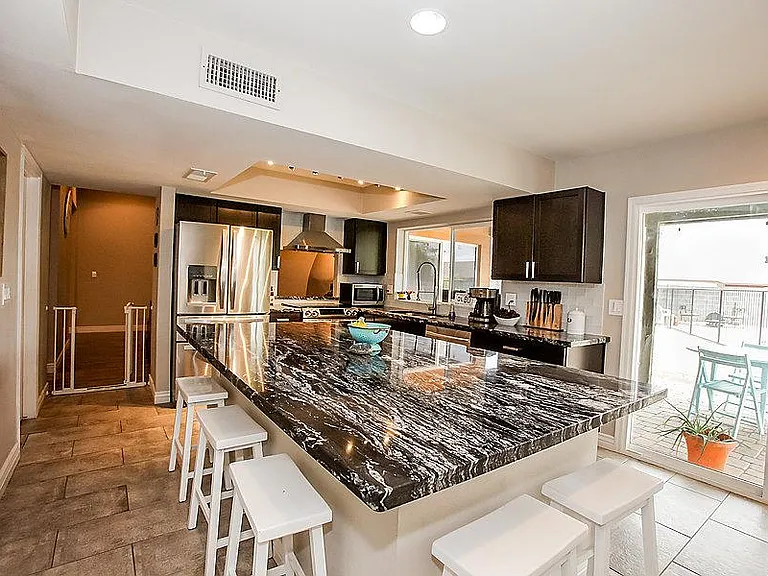
NEW move-in ready home with thousands of dollars in upgrades already completed! Perfectly positioned on a premium lot backing to the beautiful Terraza Community Lake, 5-bedroom, 3-bath home with a spacious loft offers the best of both worlds--new construction quality without the added expense and hassle of completing the finishing touches yourself. This home already includes professionally installed ceiling fans throughout, pet resistant screen door, whole home has been painted from flat to satin finish so you can wash the walls! Whole-home water softener and filtration system, and countless designer upgrades. The chef's kitchen features a 30" gas cooktop with wall oven, Benton Quill shaker cabinetry with 42" upper cabinets, upgraded hardware, custom tile backsplash, Delta touch faucet with single-bowl sink, and stunning Della Terra Citrine quartz countertops. Refined floor plan includes a first-floor bedroom and full bath, while the luxurious primary suite offers a frameless 0ver sized walk-in shower with custom tile surrounds. Additional highlights include Snowbound interior paint, a stained stair handrail, 6" x 36" plank tile flooring throughout the main level, paver driveway, walkway, and front porch, designer pendant lighting over kitchen island, and an exterior gas stub for future outdoor entertaining. With premium upgrades already completed and a prime lake-view location, this home offers exceptional location and value of being NEW!

The property manager

Nearby schools

This property at 40234 N Alegre Dr is within the boundaries of J O Combs Unified School District.

GreatSchools ratings are based on test scores and additional metrics when available.

40234 N Alegre Dr

By contacting this property, you agree to our Terms of Use. Visit our Privacy Portal for more information. When you click “Send message”, we’ll send your inquiry to the property manager so they can reach out and answer your questions.

Find similar homes

Spot something off?Good catch. Flag it and help keep listings legit.