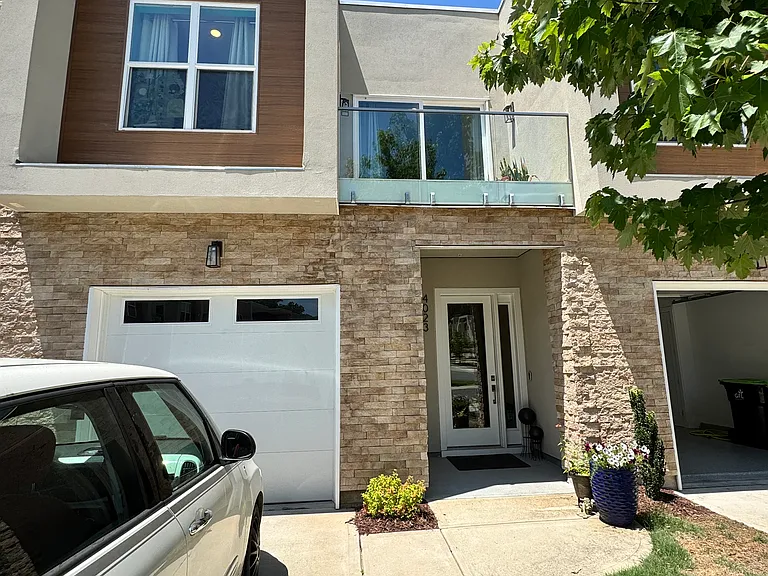
4023 Southpoint Landing Way

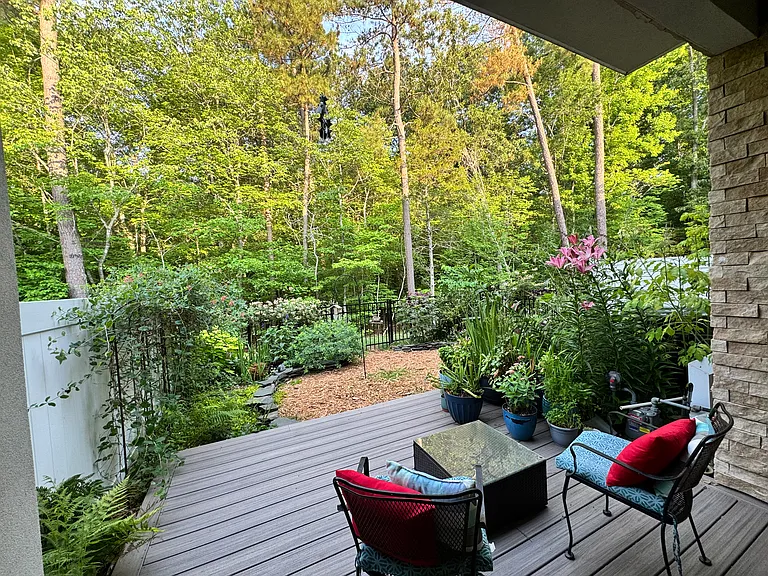
Rear Garden
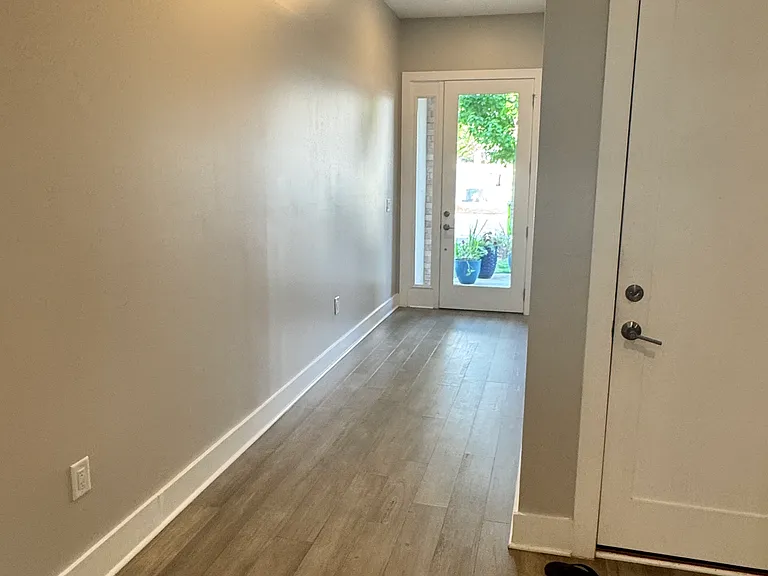
Foyer
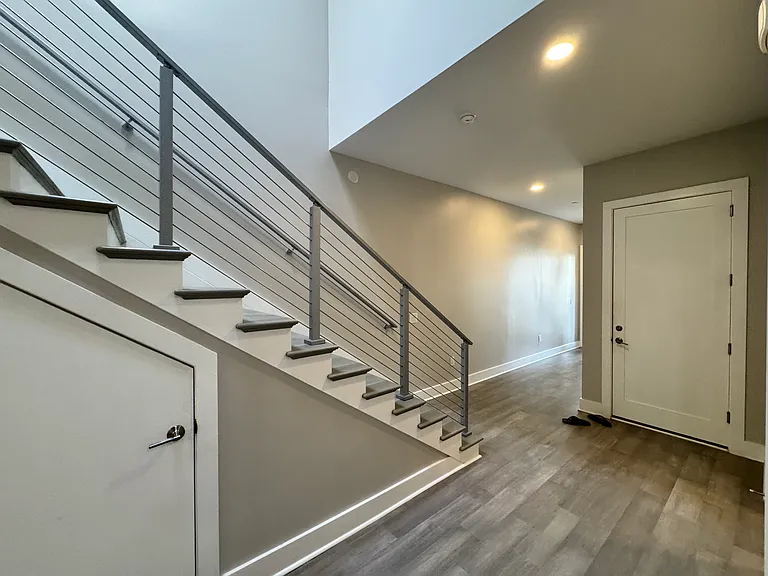
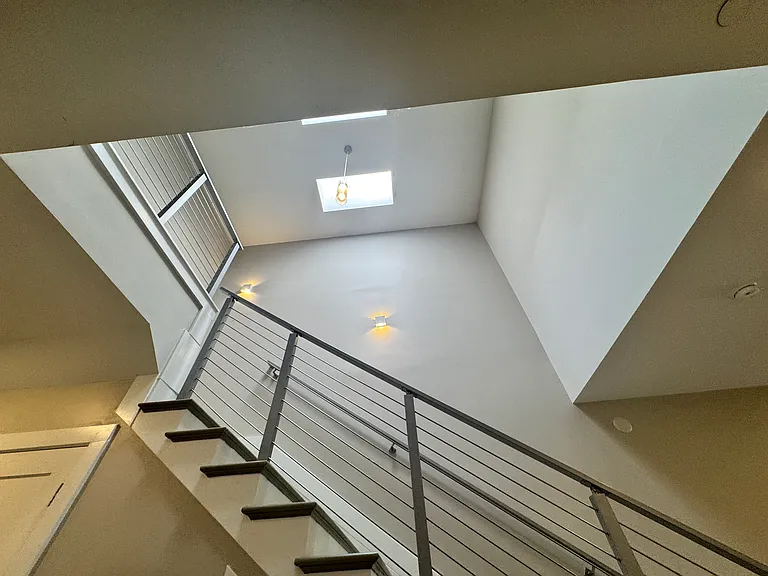
Stairwell
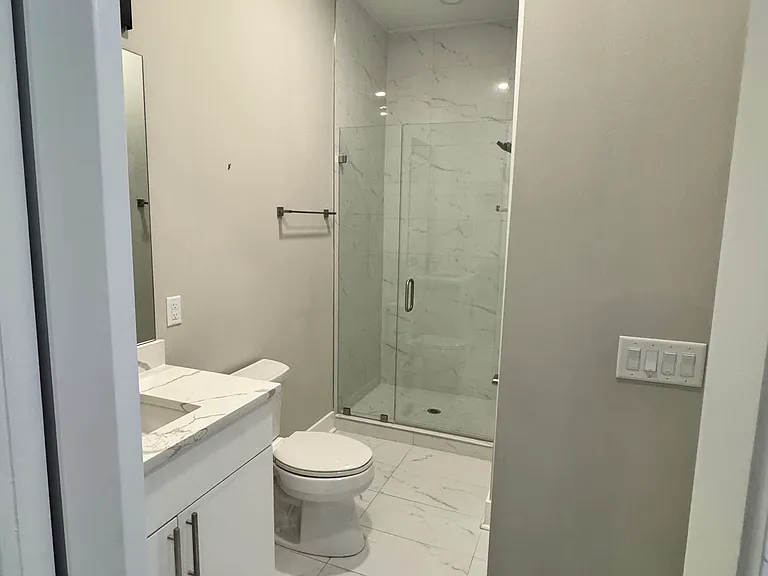
First floor full bath
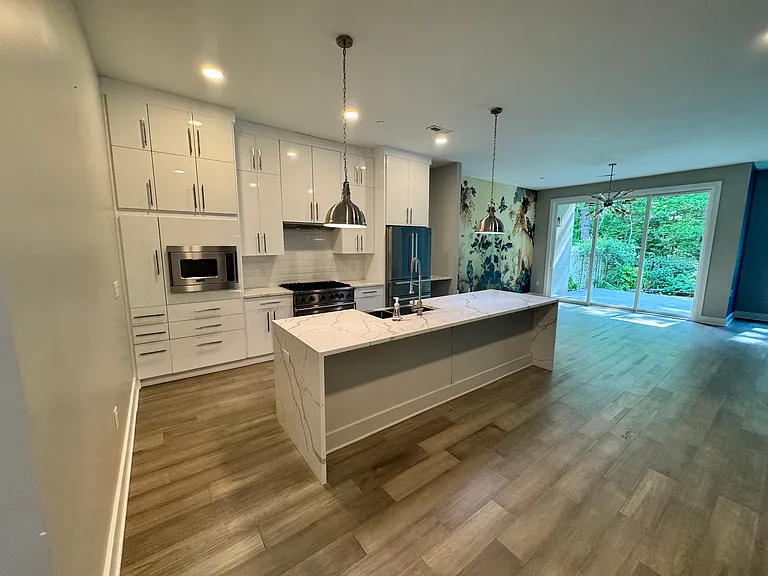
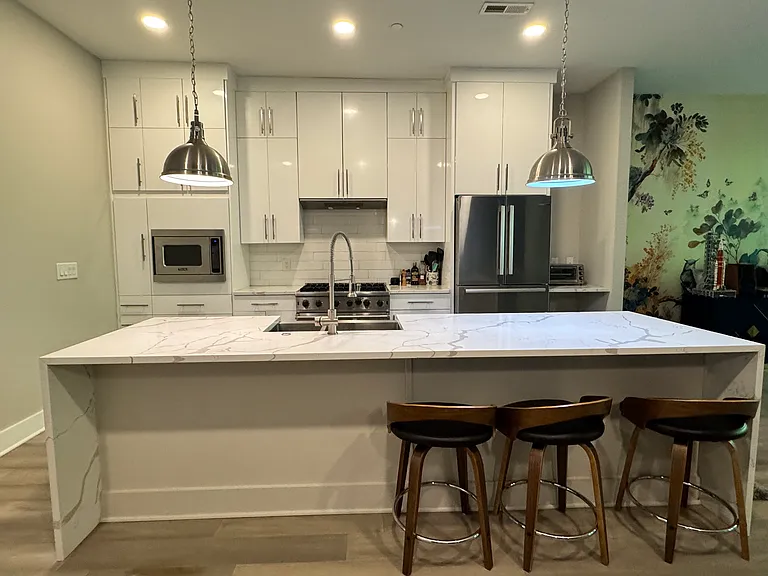
Kitchen
Kitchen/Living Room
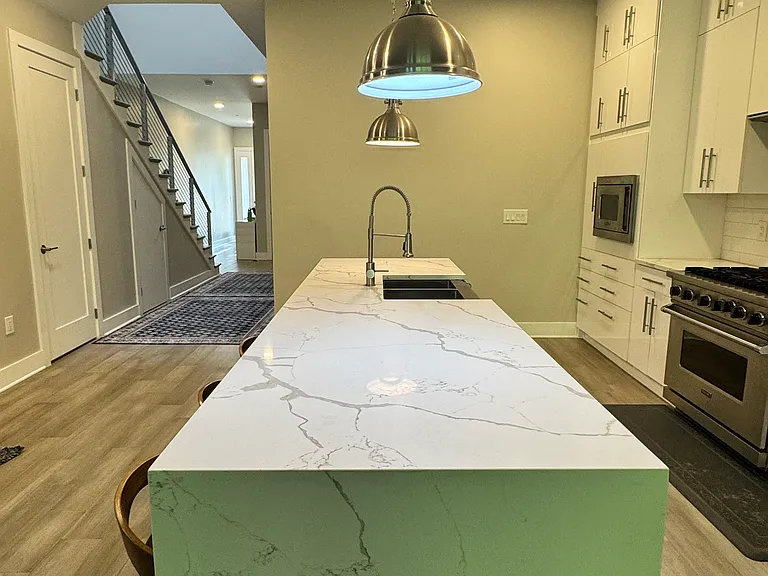
Kitchen looking back towards front
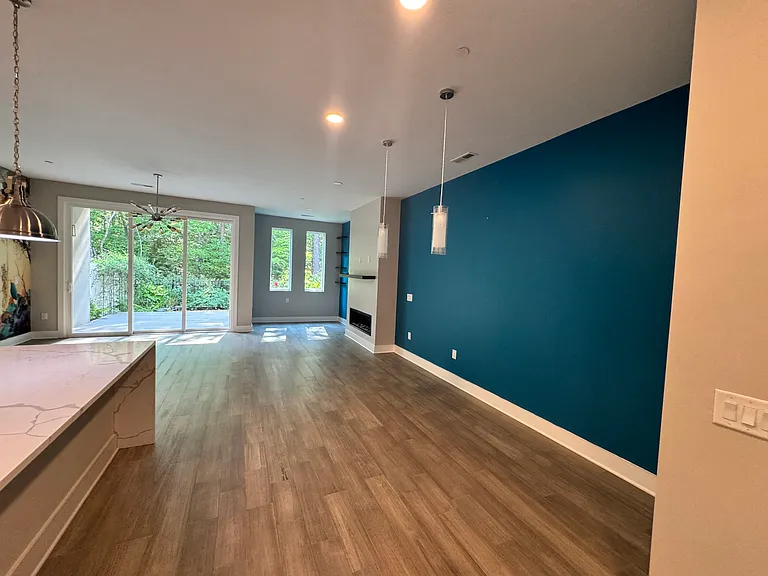
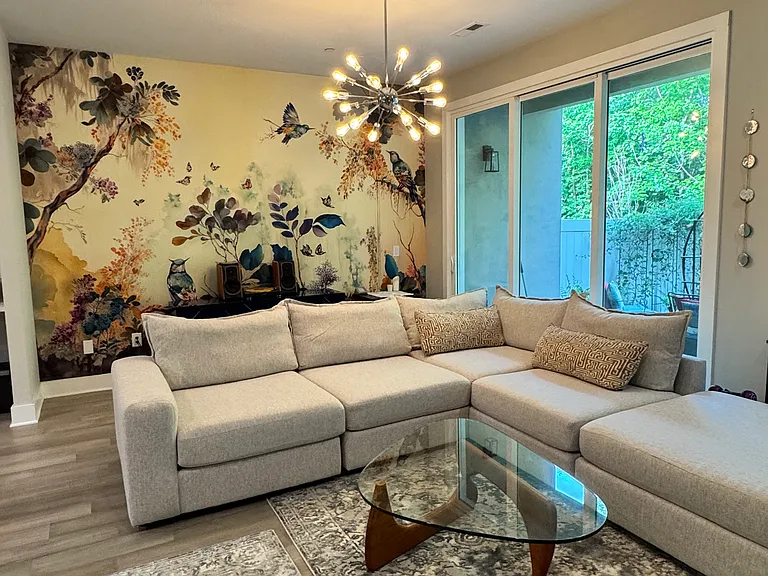
Living Room
Living Room Wallpaper Mural
Living Room/Puzzle Nook w/ Fireplace
Dining Area
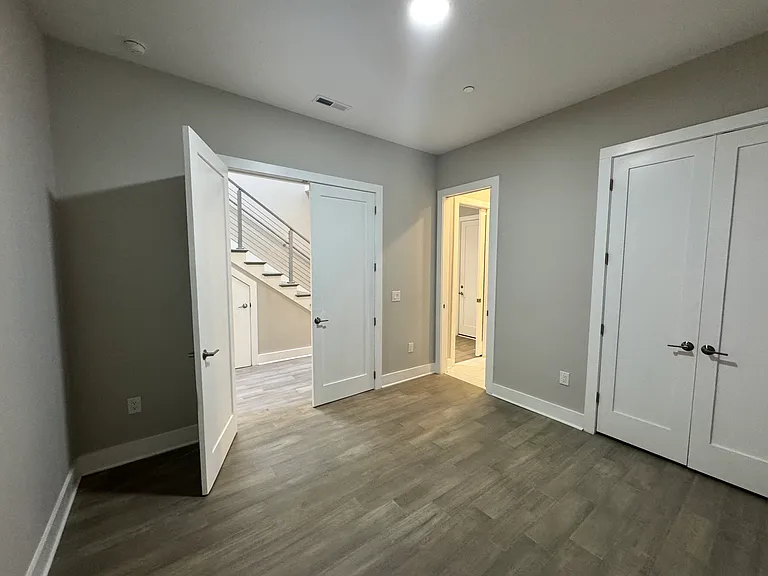
Front Bedroom
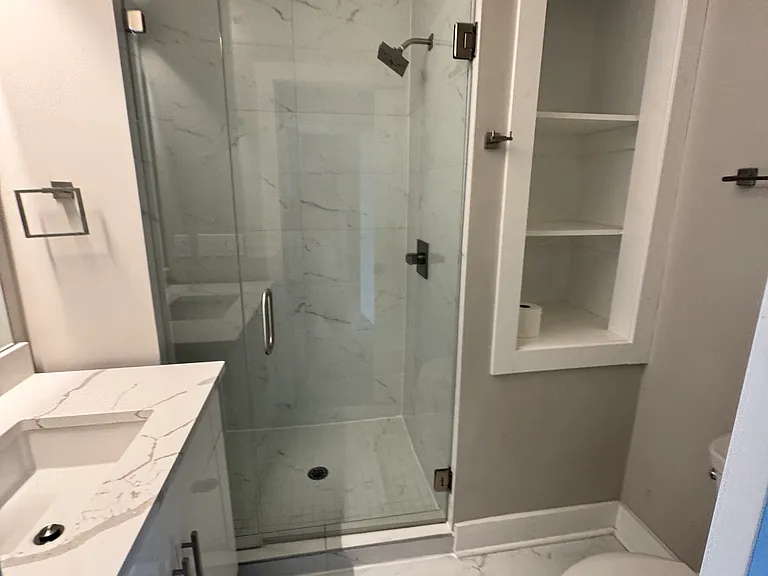
Front Bedroom Bathroom
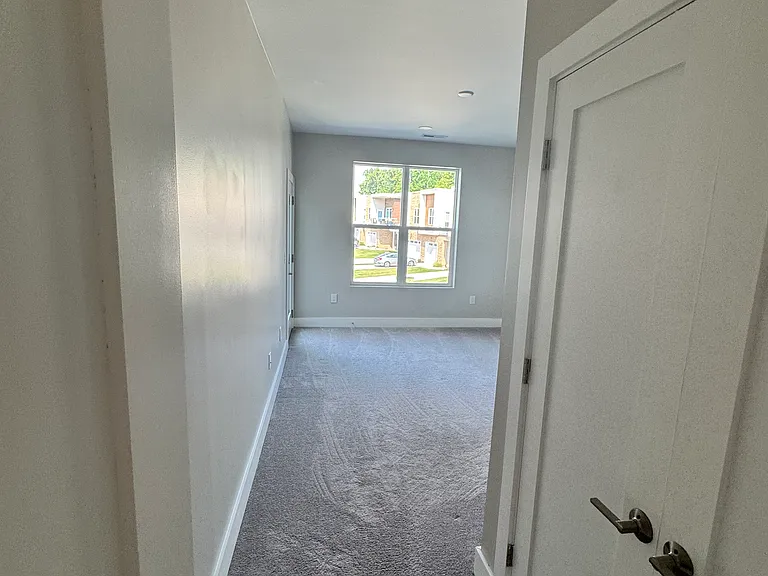
Front Right Bedroom
Front Right Bedroom looking back towards upstairs bonus area
Upstairs hall bathroom
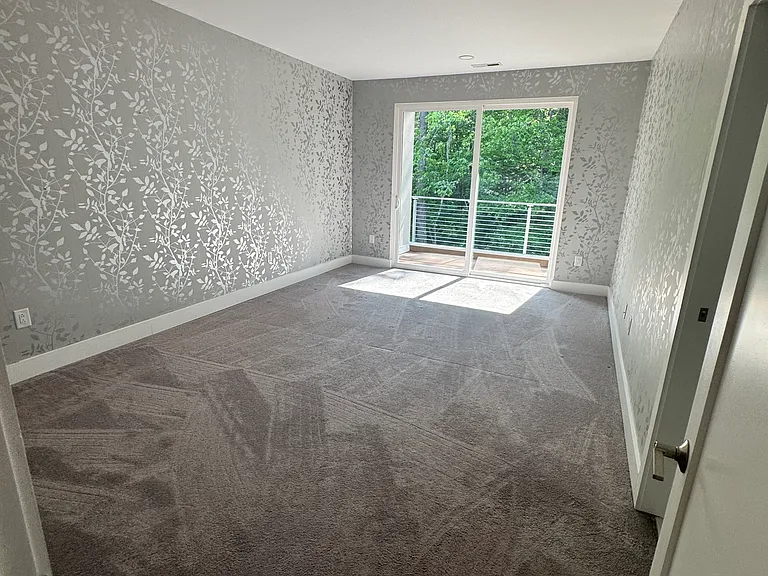
Primary bedroom at rear of upstairs
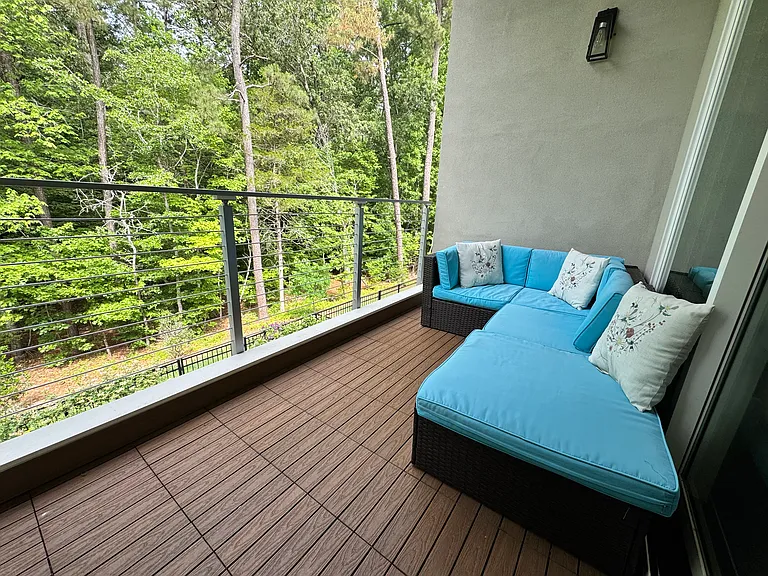
Rear Deck off Primary Bedroom
Upstairs bonus area at top of stairs
Top of stairwell
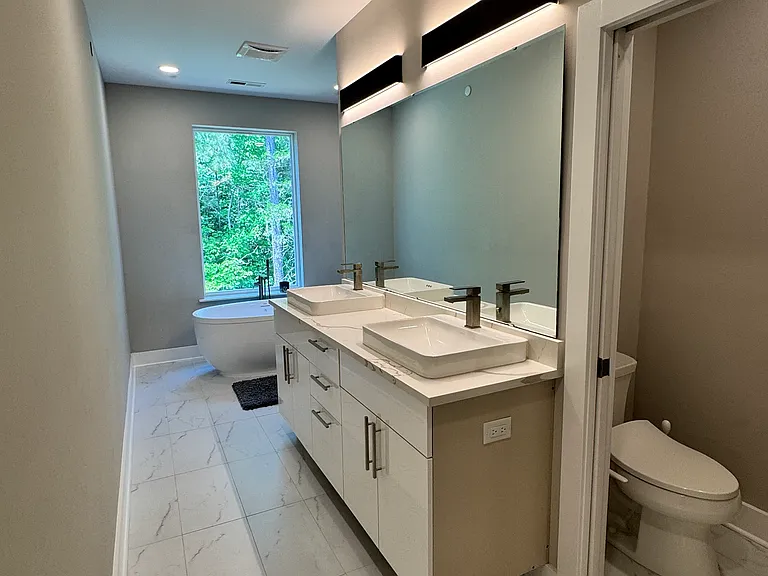
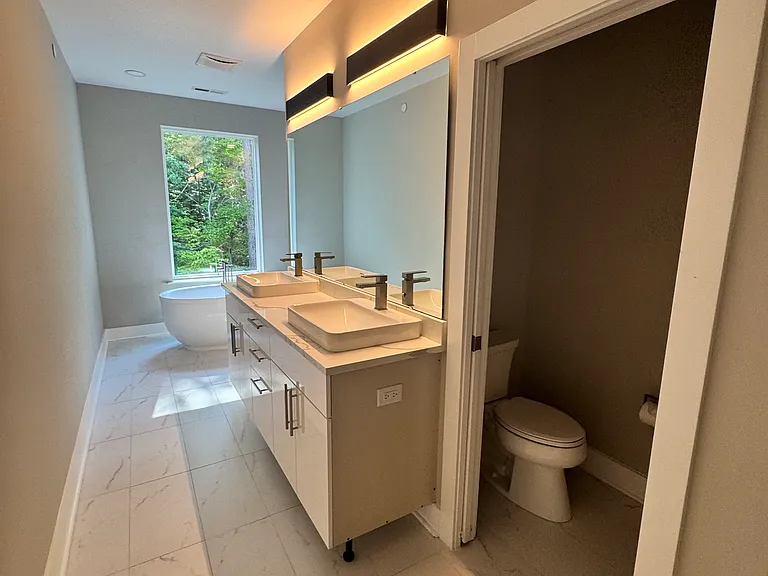
Primary bathroom
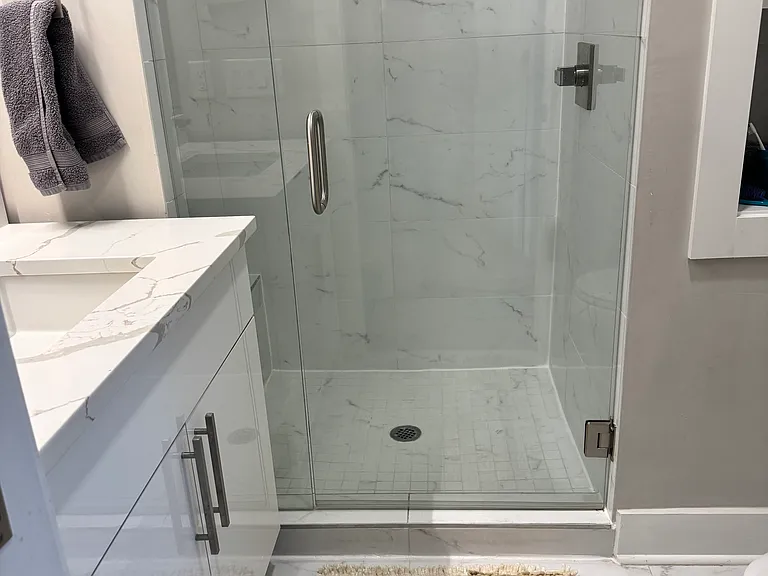
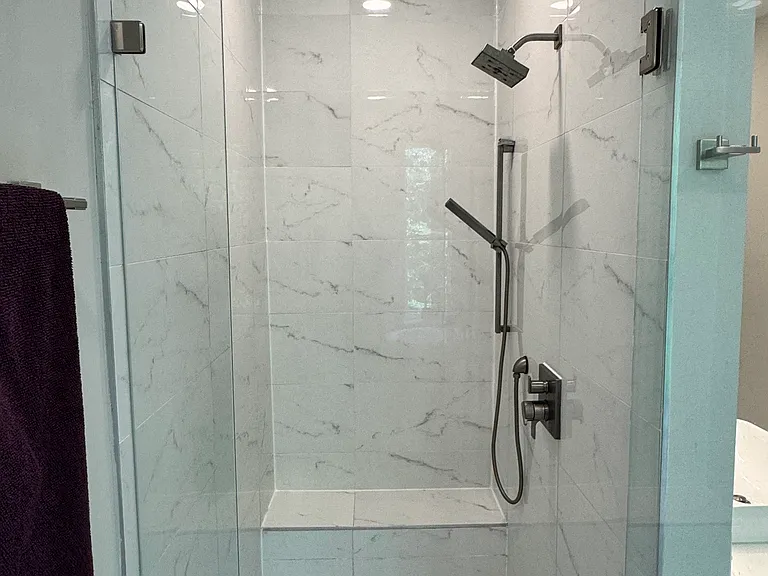
Primary shower
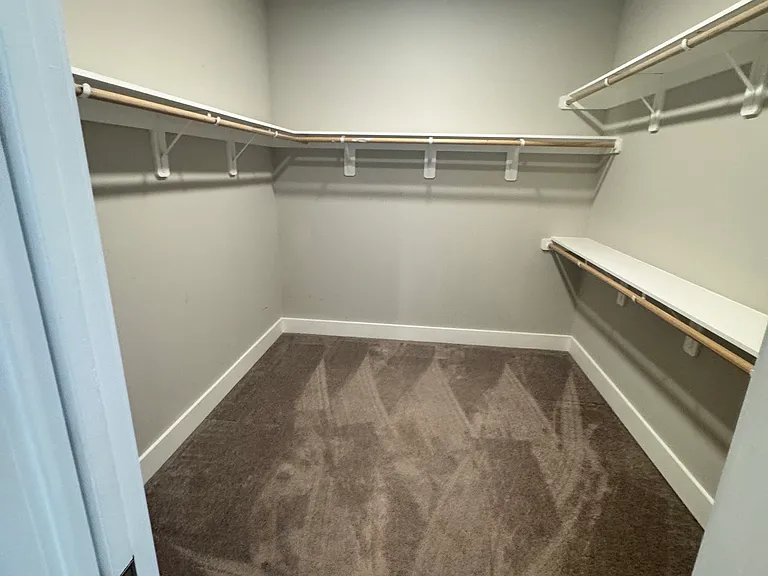
Primary closet off primary bathroom
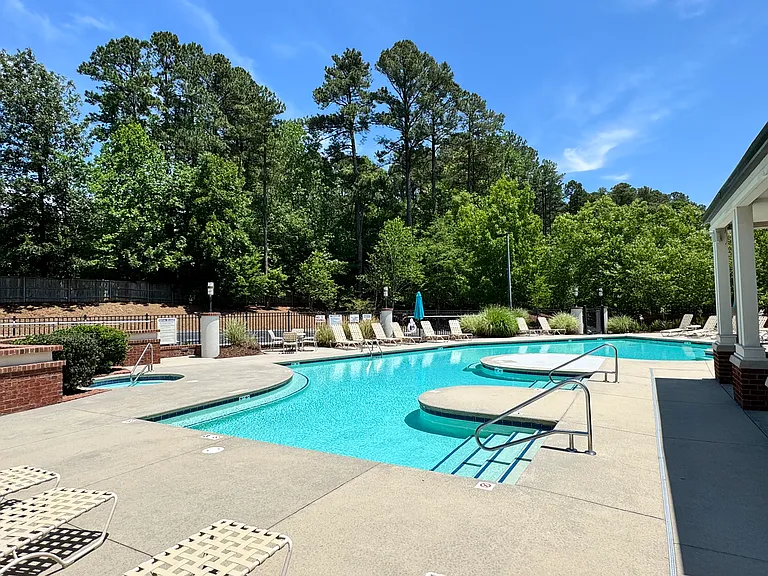
Community Pool is only about 100 yards away adjacent to Clubhouse
Clubhouse with television and quiet room
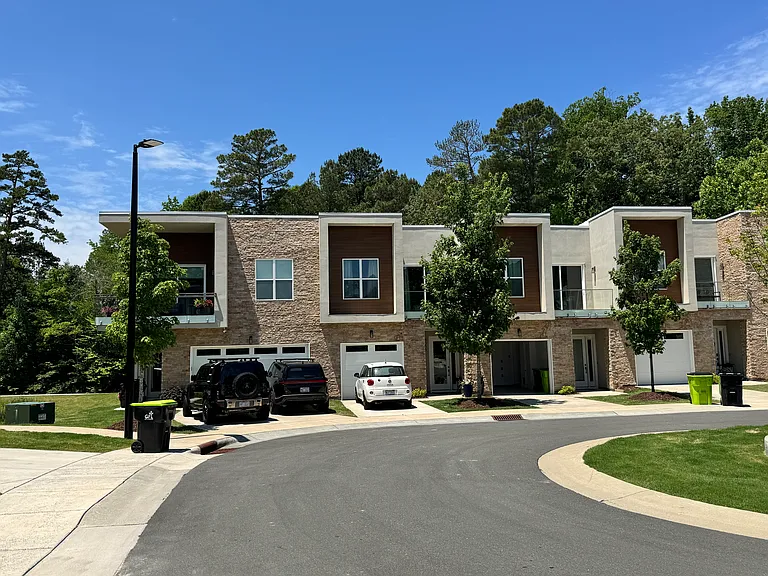
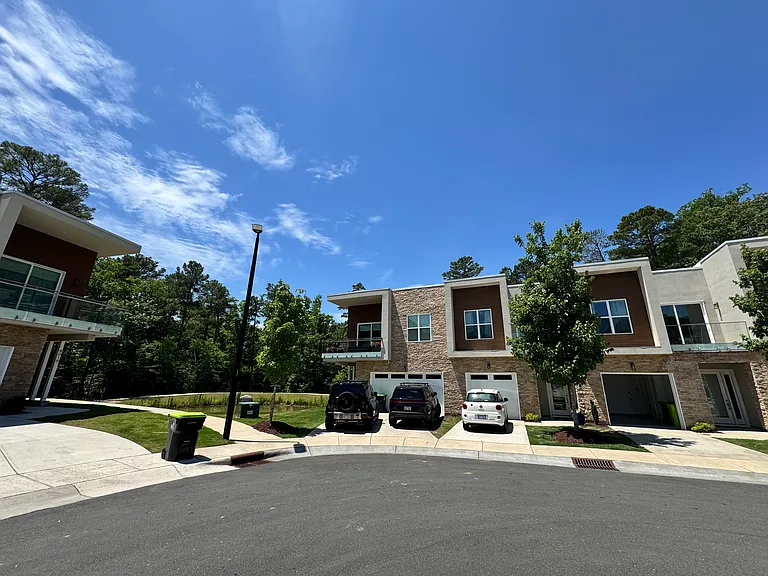
Unit is at end of cul-de-sac and adjacent to protected lands. Second from left
4023 Southpoint Landing Way — Photo 27
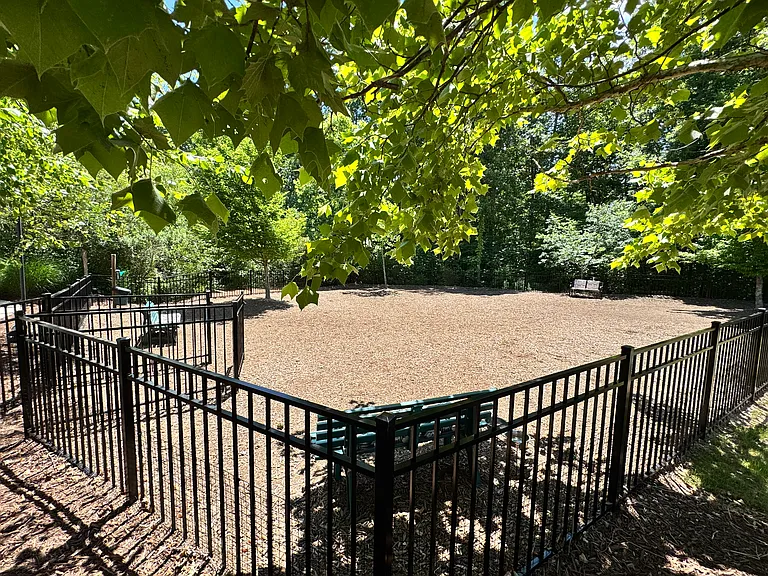
Dogpark is next to clubhouse
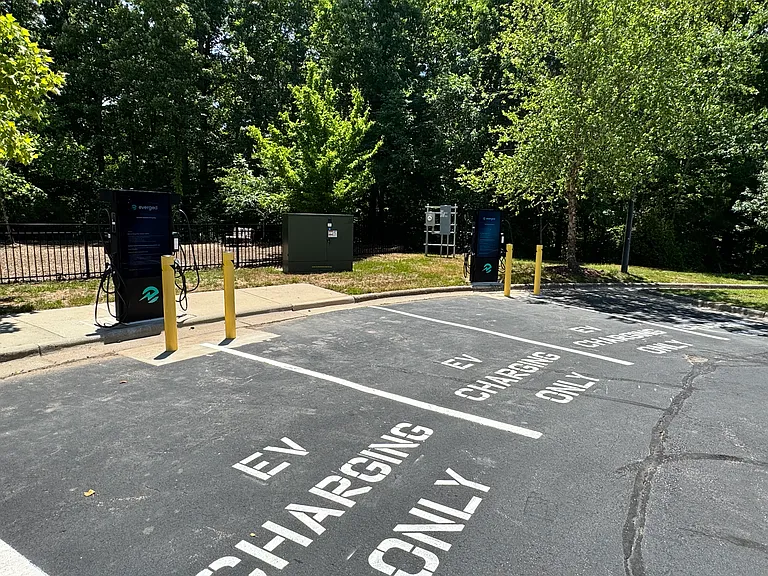
Additional EV chargers near dog park
4023 Southpoint Landing Way — Photo 30
$3,200/ mo
Doesn't include deposits and fees
4 beds4 baths2684 sqft townhouse
Available July 1
4023 Southpoint Landing Way
Your booked tour

What you get

Dog-friendlyIn-unit laundryParkingPoolSecurity

Costs, fees, and lease terms

Lease terms

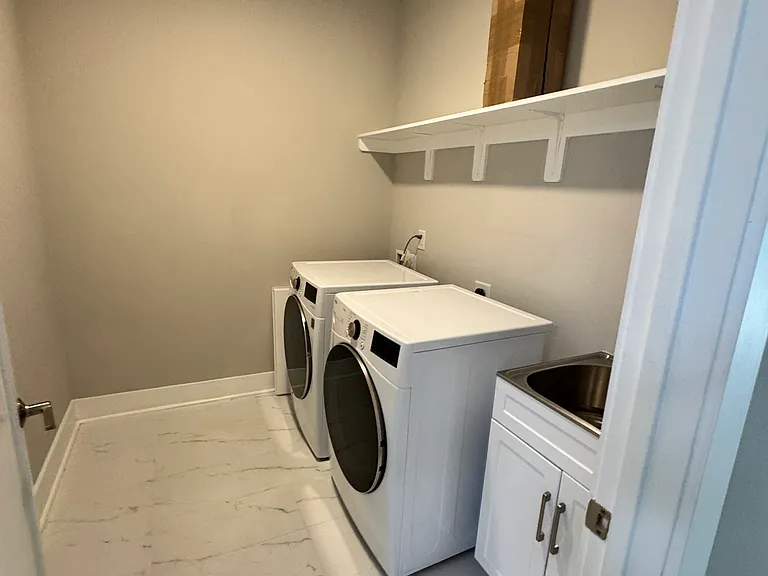
Preferred lease term is for two years. Renters will be responsible for their own utilities which include electricity, gas, and water/sewer. HOA fees are included in rent and cover pool and clubhouse access. Start date is July 1st, 2026 but this is negotiable. A fridge, washer/dryer, 6 burner gas range, oven, dishwasher and microwave are included. Up to two dogs, 50 lb maximum. This home is very convenient to Chapel Hill, Durham, Raleigh and the airport. Home is unfurnished.

Pricing comparison

$719

At $3,200, this listing is priced $719 more than the current market rate for a 4 bedroom home in Durham.

Pets

  • Dogs

    Allowed
    Number allowed2
  • Cats

    Not allowed

The neighborhood

About the building

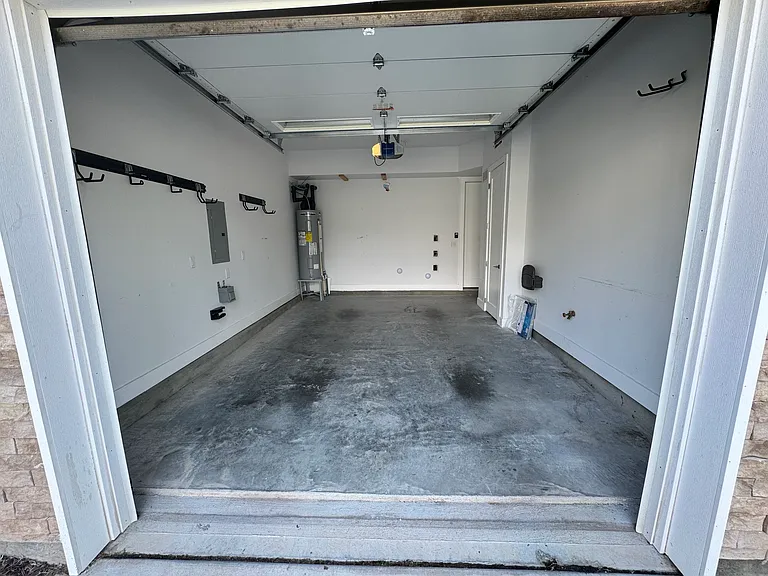
Beautiful modern townhome is both convenient to I-40 and all points in the Triangle, while feeling very quiet and secluded at the end of a cul-de-sac that abuts hundreds of acres of protected forest. The 10' first floor has a very open floor plan with a dramatic center stairwell illuminated by two skylights, a waterfall granite kitchen island and Viking appliances, and a large living/dining area that opens onto a perennial flower garden. A bonus room and one car garage fill out the first floor. The 9' second floor has a bonus area at the top of the stairs that can be used as a TV or reading nook, one bedroom with its private bath and balcony, a separate bedroom and hall bathroom, and the primary suite at the rear that overlooks the garden and forest off its own covered balcony and has a gorgeous bathroom suite with a large closet and stand alone tub and tiles shower. Neighborhood amenities include a nearby pool, dog park, clubhouse, and gated entry.

The property manager

Nearby schools

Students who live in 4023 Southpoint Landing Way attend the following Durham Public School District (Unified School District) public schools:
GreatSchools ratings are based on test scores and additional metrics when available.

4023 Southpoint Landing Way
By contacting this property, you agree to our Terms of Use. Visit our Privacy Portal for more information. When you click “Send message”, we’ll send your inquiry to the property manager so they can reach out and answer your questions.

Find similar homes

Spot something off?Good catch. Flag it and help keep listings legit.