4023 Robious Ct

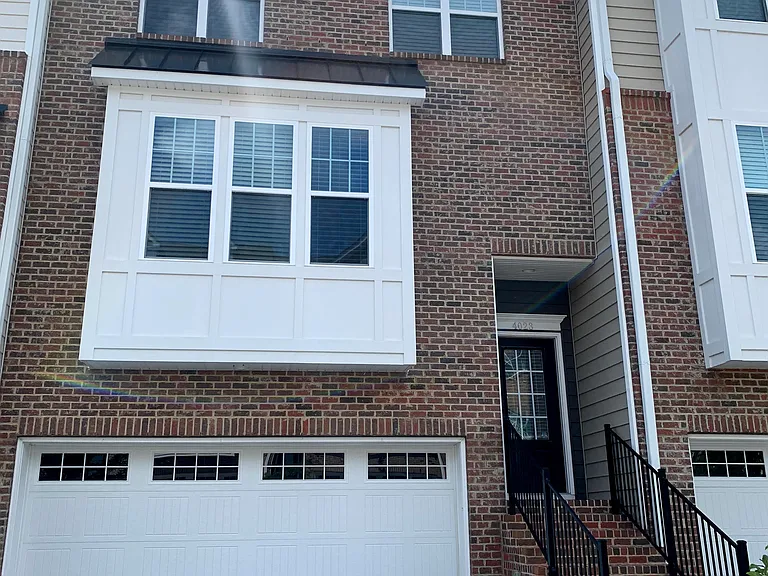
Front Elevation
Front Entrance
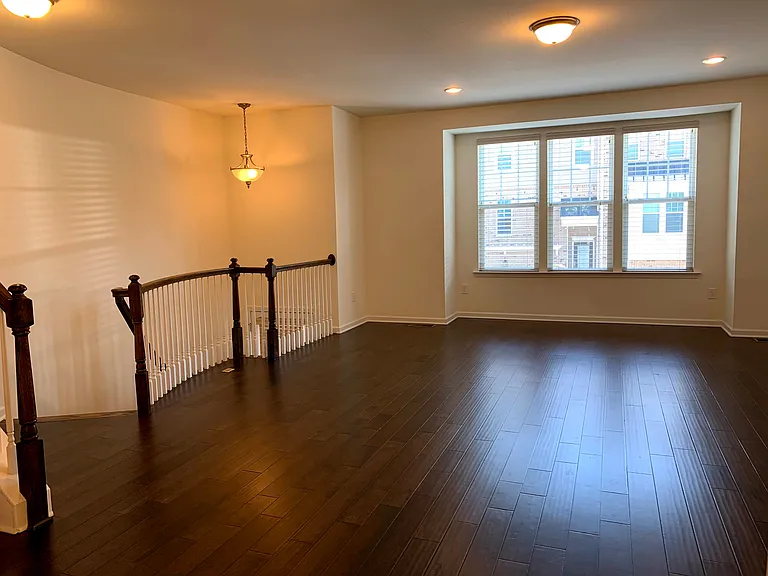
Living/Family Room
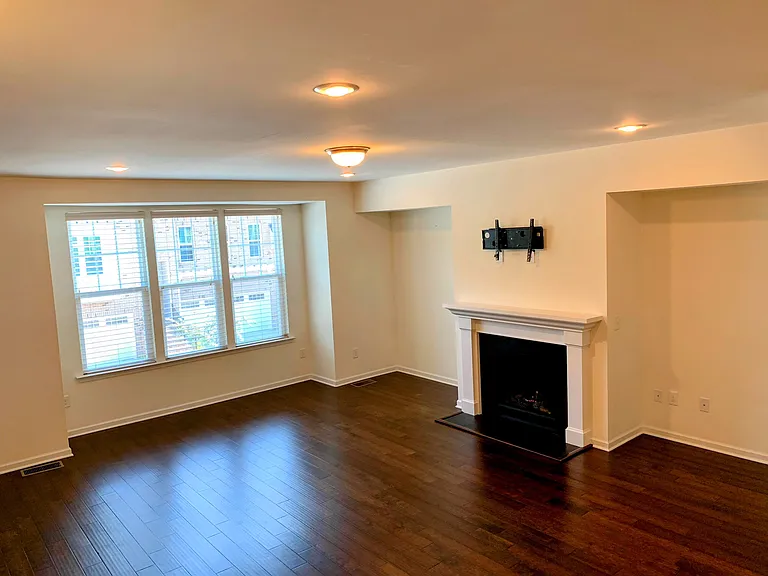
Living/Family Room with fireplace
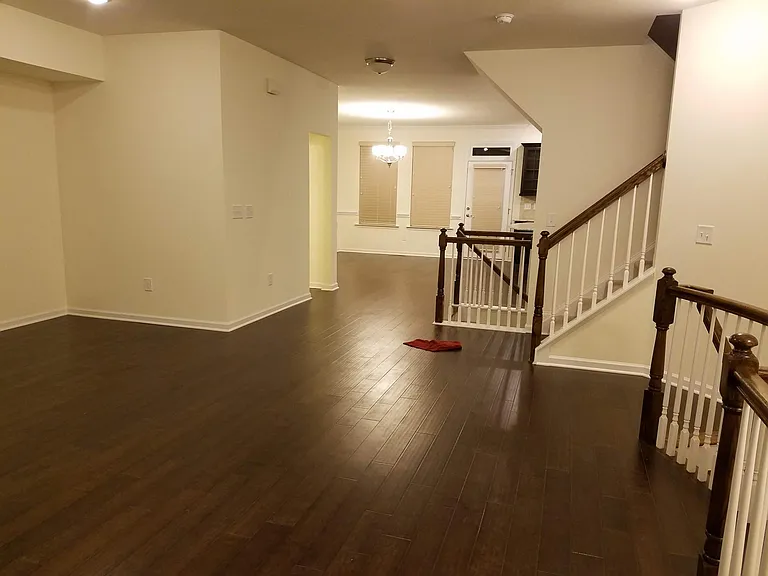
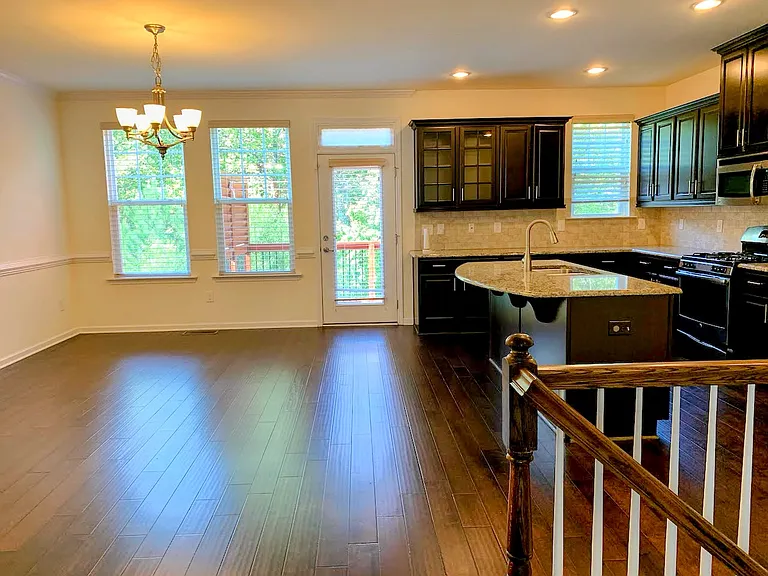
Living/Family room open to Kitchen and Dining
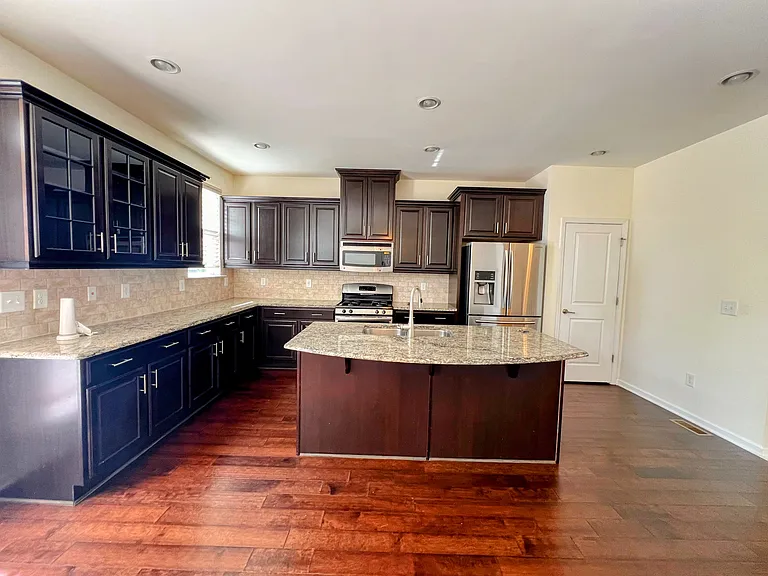
Kitchen
Dining Room open to Kitchen
Powder Room
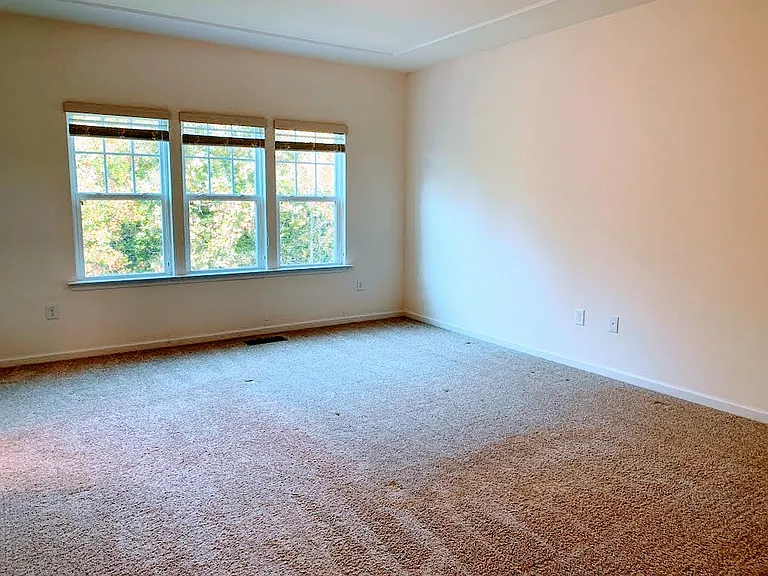
Master bedroom
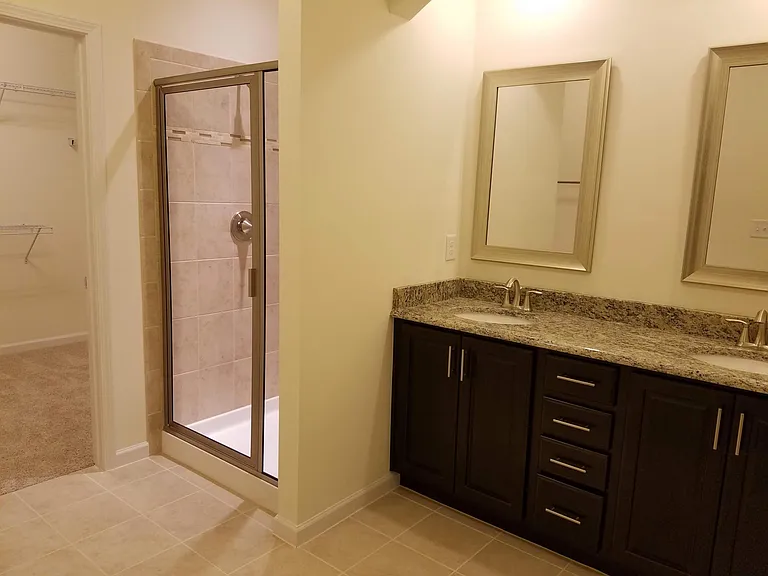
Master Bathroom with walk-in Closet
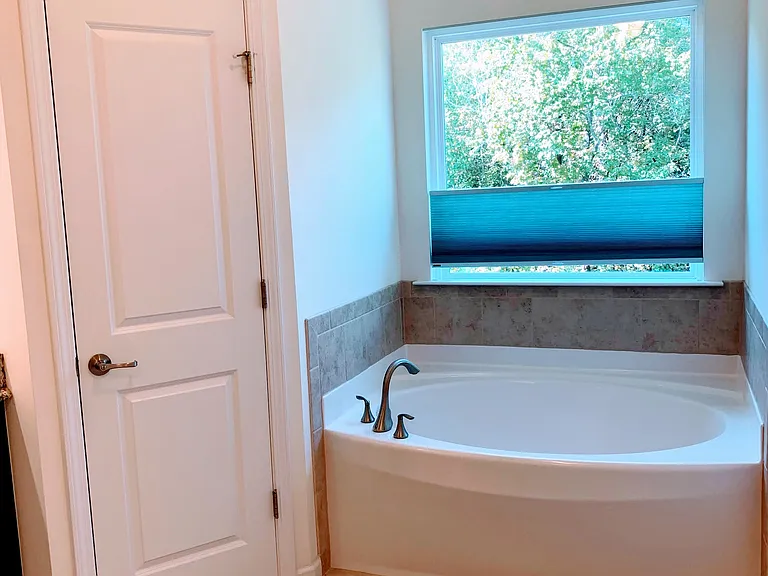
Master soaking garden tub
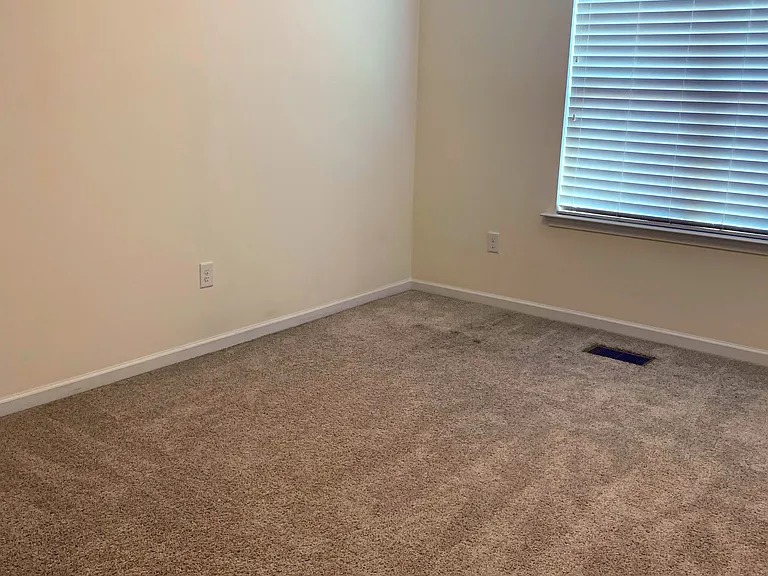
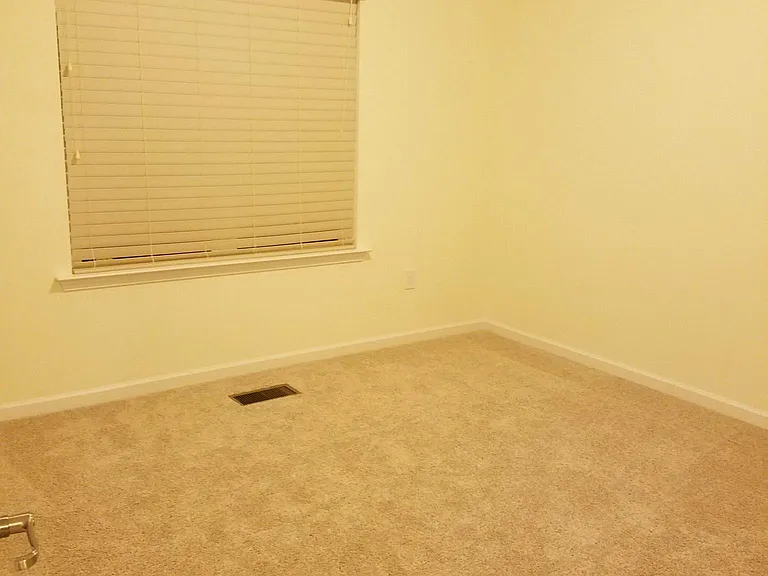
Secondary Bedroom with huge closet
Bedroom 3
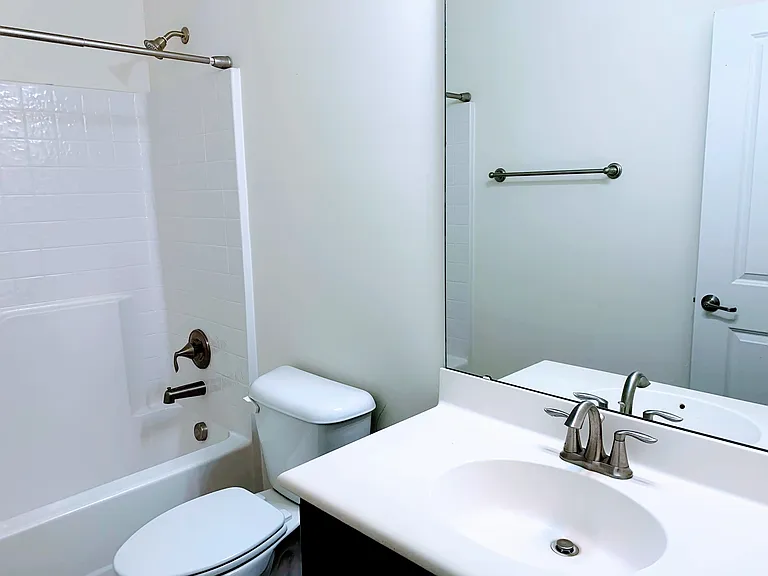
Guest/Kids Bathroom
Laundry
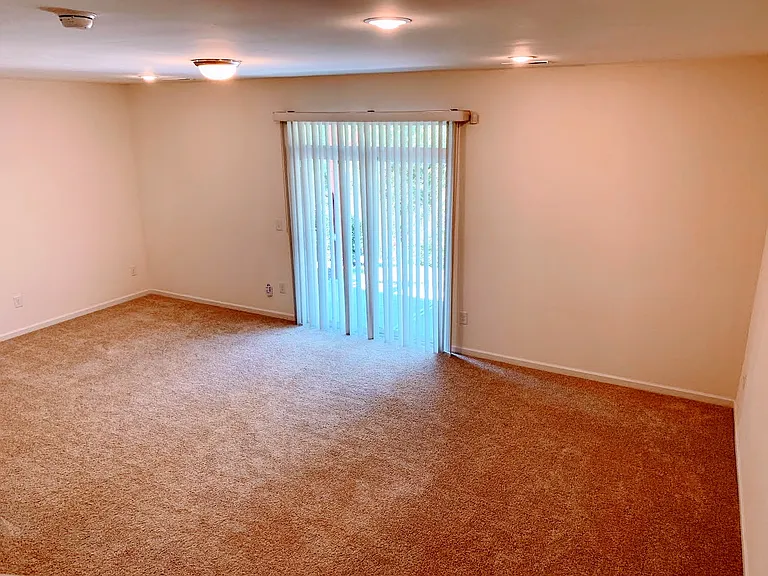
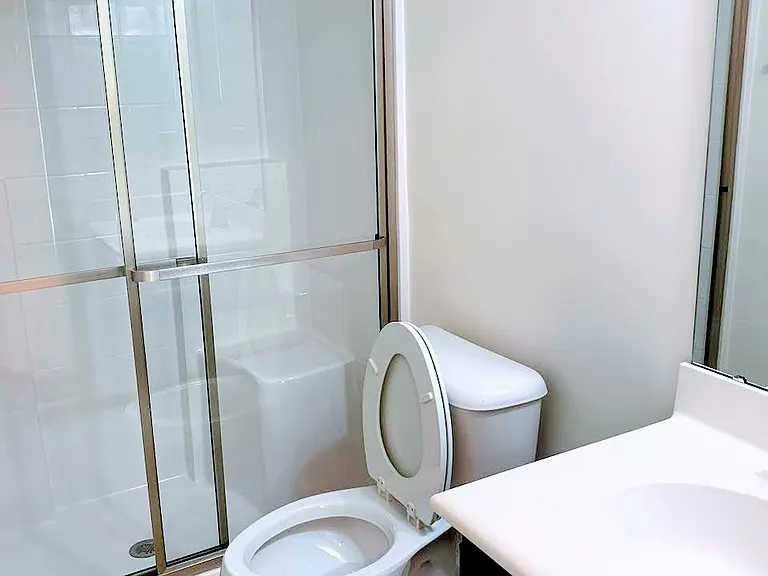
Basement/Bonus Room with full bath
Walk-in shower in bonus room
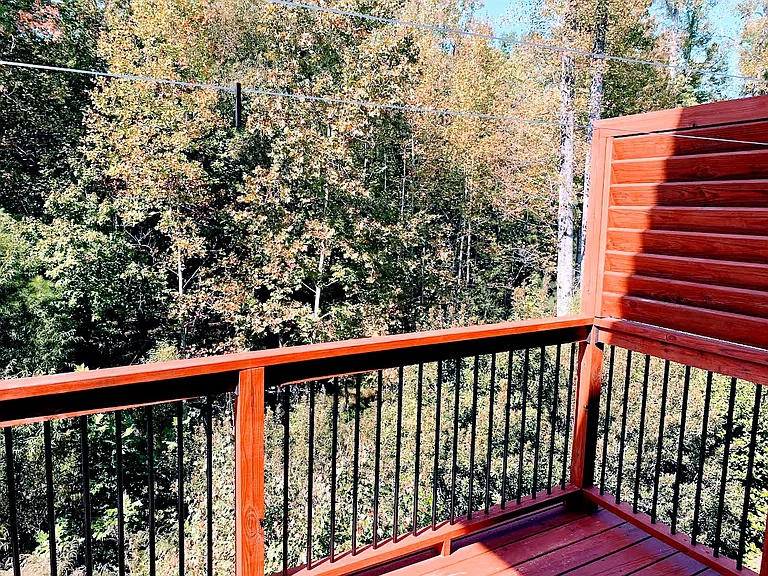
Deck open to Wooded area
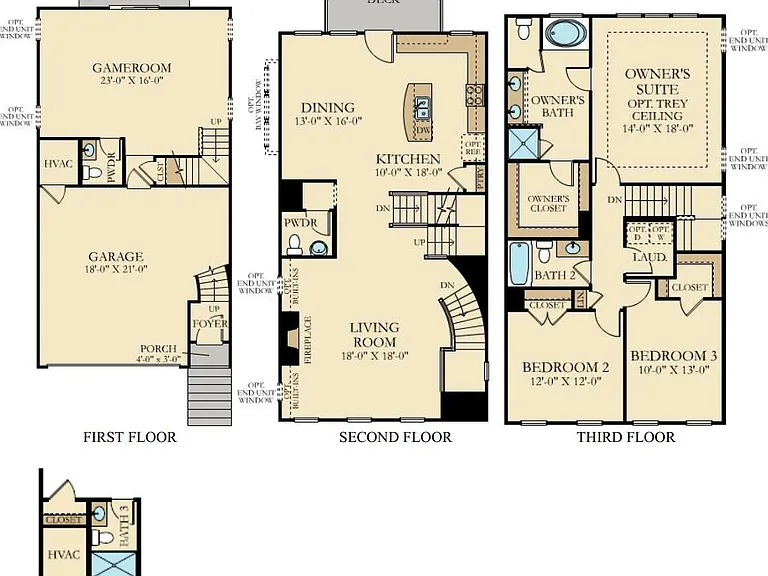
Floor Plan
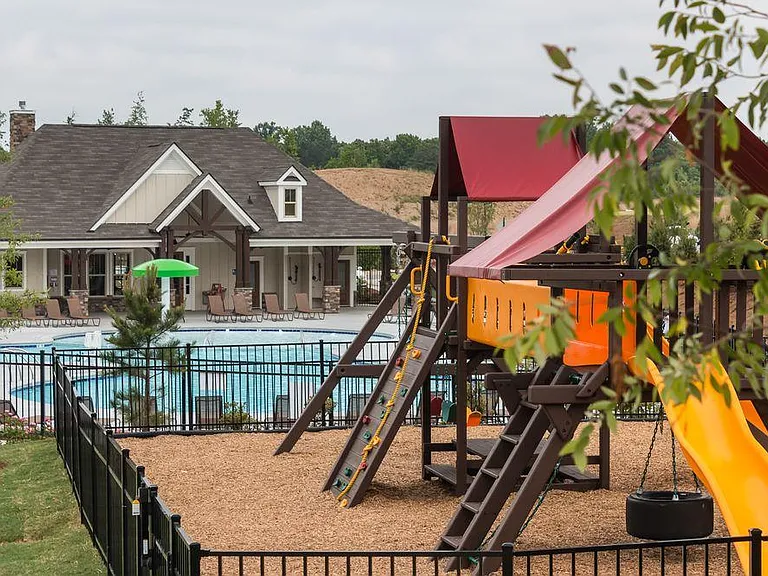
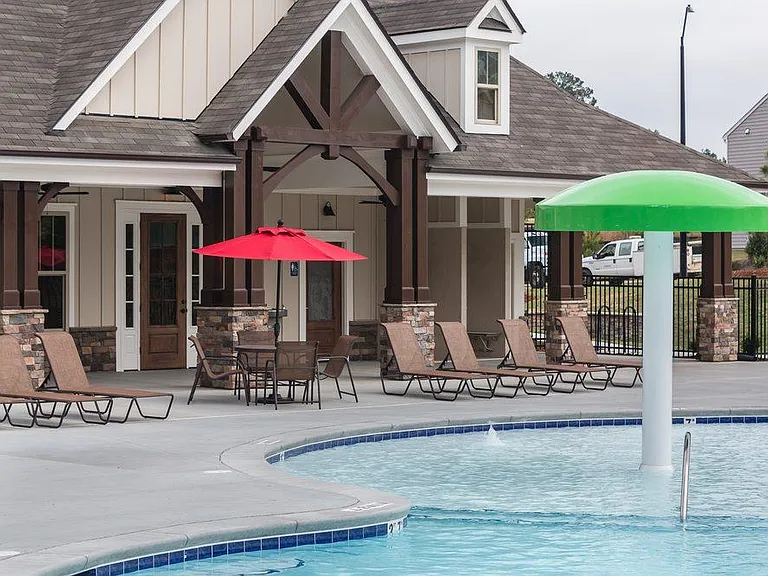
Community Play Area
Community Pool
Community Club House

This pad was taken off the market on 08/11/25.Explore listings in the same area.
$2,599/ mo
Doesn't include deposits and fees
4 beds3.5 baths2691 sqft townhouse
No longer available
4023 Robious Ct
Your booked tour

What you get

Pet-friendlyIn-unit laundryParkingAir conditioning

Costs, fees, and lease terms

Lease terms

We prefer lease duration of 10 months or more.

Pricing comparison

$289

At $2,599, this listing is priced $289 cheaper than the current market rate for a 4 bedroom home in Fryars Gate.

Pets

  • Dogs

    Allowed
  • Cats

    Allowed

The neighborhood

About the building

Spacious and Luxurious Townhome in Fryar's Gate, West Cary Enjoy this expansive 2,691 sq ft, three-bedroom (plus bonus room), three and a half baths townhome located in the desirable Fryar's Gate community in West Cary. This beautiful home boasts an ideal open floor layout with stunning finishes, including 9-foot ceilings, hardwood floors, and abundant natural light. The large kitchen is a chef's dream with ample storage, an impressive island, granite countertops, and stainless steel appliances. The spacious family room seamlessly connects to the kitchen and dining areas, perfect for entertaining or relaxing with family. The luxurious master suite features a spacious walk-in closet, dual vanity, shower, and garden tub in the master bath. Secondary bedrooms are generously sized to accommodate a queen bed, a desk, and offer ample closet space. A finished walkout basement with a full bath can be used as a media room, game room, or extra bedroom, providing versatile living options. The outdoor deck and porch offer serene views of the private wooded backyard, ideal for relaxation. The large bonus room can easily double as a playroom, office, or fourth bedroom, enhancing the home's flexibility. Additional amenities include a painted garage with an epoxy floor and ample storage space, a tankless water heater, and access to the community's saltwater pool, clubhouse, playground, and walking trails. Conveniently located near I-540, Highway 55, RTP, grocery stores, and top-rated schools, this home offers both luxury and convenience. Pets are welcome, with a $300 fee per pet. Please note that a $250 non-refundable admin fee will be collected upon approval. Renters are responsible for utility bills, including power, water, gas, and trash. Smoking is not allowed in the house. Don't miss out on this incredible rental opportunity contact us today to schedule a viewing!

The property manager

Nearby schools

Find similar homes

Spot something off?Good catch. Flag it and help keep listings legit.