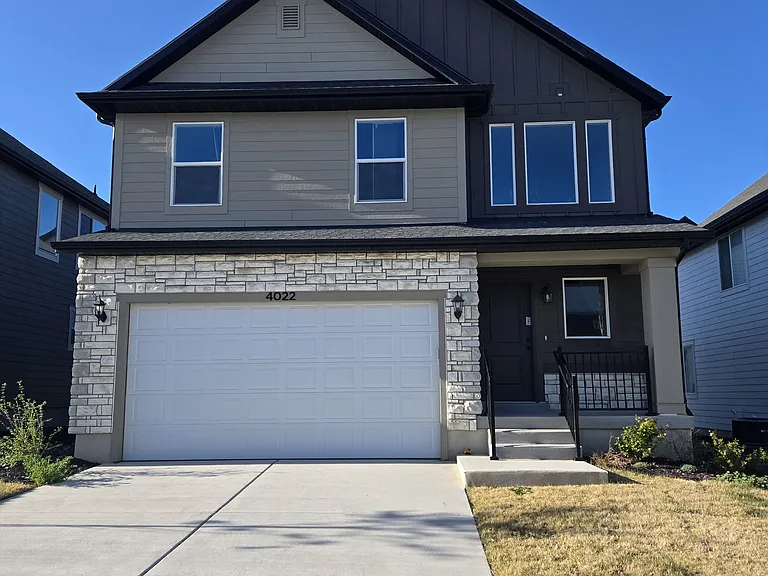
4022 W 1100 N

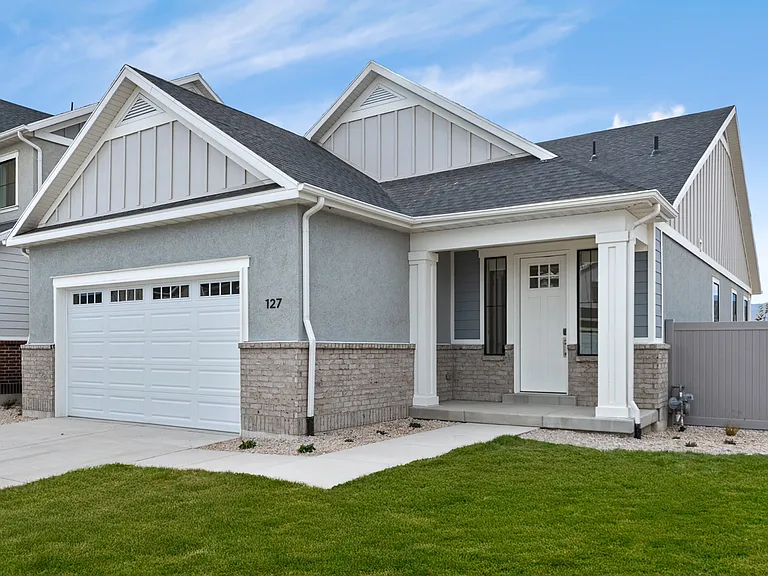
4022 W 1100 N — Photo 1
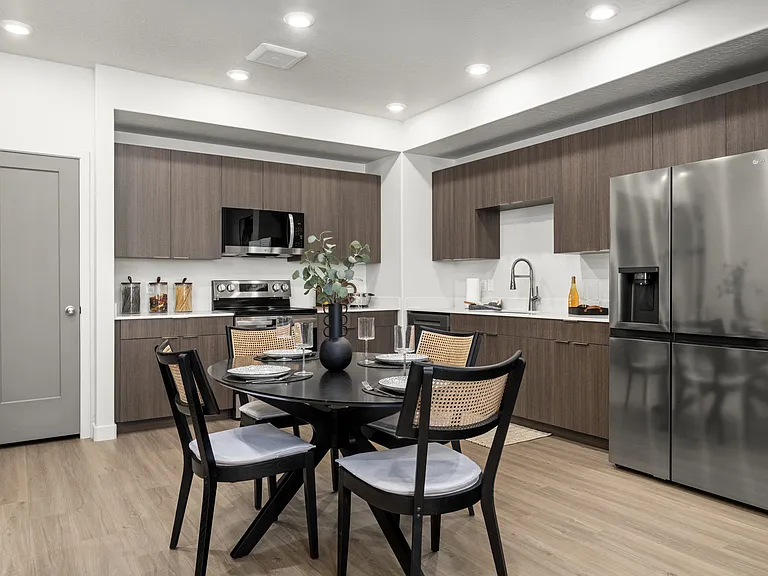
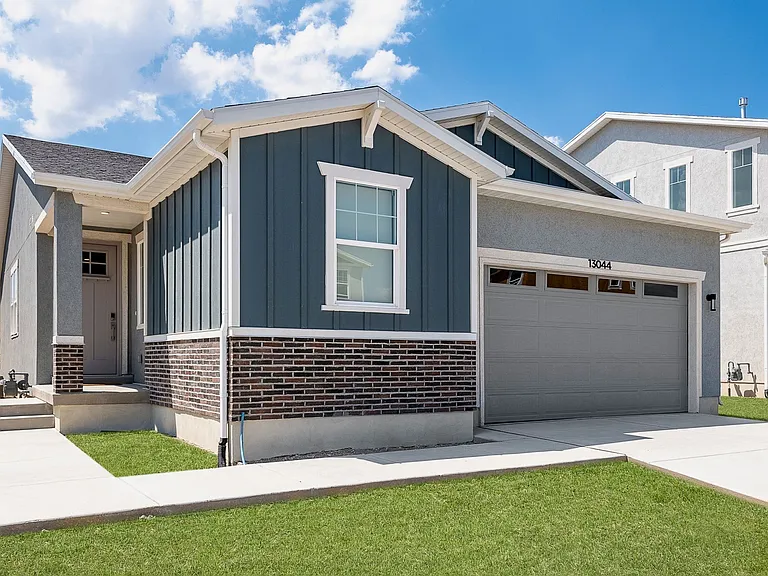
4022 W 1100 N — Photo 2
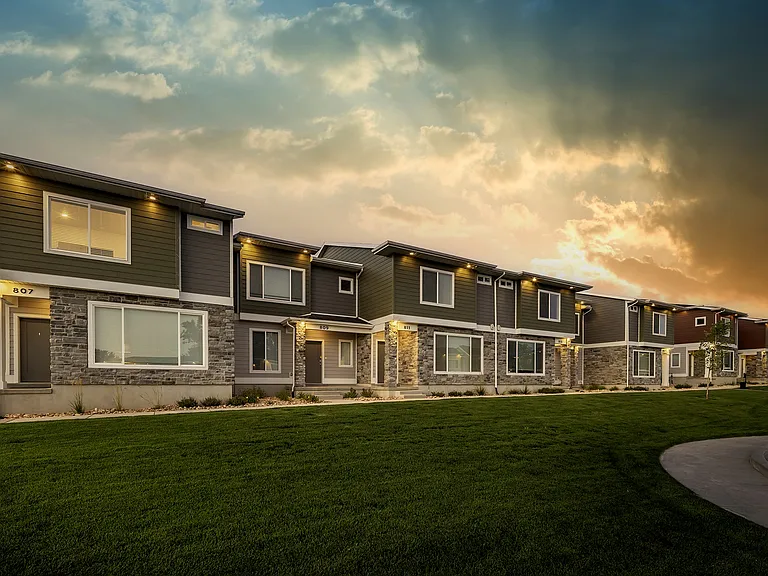
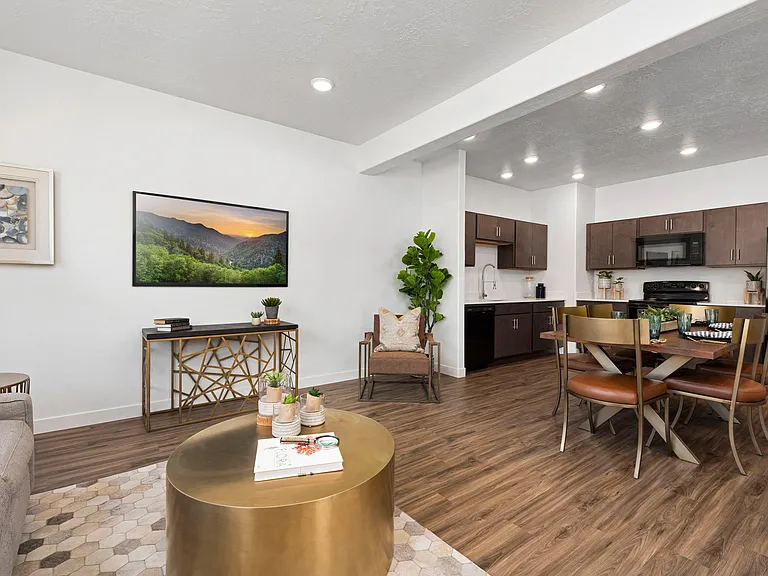
4022 W 1100 N — Photo 3
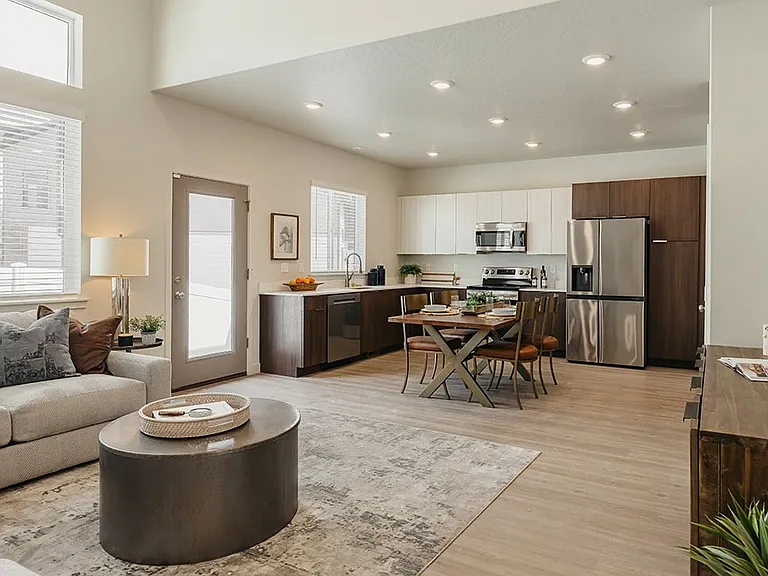
4022 W 1100 N — Photo 4
4022 W 1100 N — Photo 5
4022 W 1100 N — Photo 6
4022 W 1100 N — Photo 7
4022 W 1100 N — Photo 8
4022 W 1100 N — Photo 9
4022 W 1100 N — Photo 10
4022 W 1100 N — Photo 11
4022 W 1100 N — Photo 12
4022 W 1100 N — Photo 13
4022 W 1100 N — Photo 14
4022 W 1100 N — Photo 15
4022 W 1100 N — Photo 16
4022 W 1100 N — Photo 17
4022 W 1100 N — Photo 18
4022 W 1100 N — Photo 19
4022 W 1100 N — Photo 20
4022 W 1100 N — Photo 21
4022 W 1100 N — Photo 22
4022 W 1100 N — Photo 23
4022 W 1100 N — Photo 24
4022 W 1100 N — Photo 25
4022 W 1100 N — Photo 26
4022 W 1100 N — Photo 27
4022 W 1100 N — Photo 28
4022 W 1100 N — Photo 29
4022 W 1100 N — Photo 30
4022 W 1100 N — Photo 31
4022 W 1100 N — Photo 32
4022 W 1100 N — Photo 33
4022 W 1100 N — Photo 34
4022 W 1100 N — Photo 35
4022 W 1100 N — Photo 36
4022 W 1100 N — Photo 37
4022 W 1100 N — Photo 38
4022 W 1100 N — Photo 39
4022 W 1100 N — Photo 40
4022 W 1100 N — Photo 41
4022 W 1100 N — Photo 42
4022 W 1100 N — Photo 43
4022 W 1100 N — Photo 44
4022 W 1100 N — Photo 45
4022 W 1100 N — Photo 46

$2,999/ mo
Doesn't include deposits and fees
4 beds3 baths2979 sqft house
4022 W 1100 N

Your booked tour

What you get

Pet-friendlyIn-unit laundryParkingAir conditioningPool

Costs, fees, and lease terms

Lease terms

Tenant is responsible for all utilities and HOA of $135 per month. Tenant is responsible for following all the conditions laid out by the HOA. Tenant is responsible for any HOA violations.

Pricing comparison

$457

At $2,999, this listing is priced $457 more than the current market rate for a 4 bedroom home in Lehi.

Pets

  • Dogs

    Allowed
    Number allowed2
  • Cats

    Allowed
    Number allowed2

The neighborhood

About the building

Introducing a luxurious 4-bedroom, 3-bathroom home, brand new and located in the desirable Garden Ridge community. Boasting over 2,950 square feet of total space, with more than 2,000 square feet of finished area, this residence is situated on one of the best lots in the neighborhood. The property includes a spacious driveway suitable for two cars, in addition to a two-car garage. Residents will find a variety of restaurants, shops, entertainment options, and movie theaters, including Costco and Walmart, all within a convenient 5-minute drive. The community is well-equipped with multiple recreational amenities, such as swimming pools, pickleball courts, recreation centers, biking and walking trails, and parks suitable for both children and pets. At the heart of the home is a generously sized kitchen, featuring a large island that accommodates four chairs. It comes fully equipped with brand new stainless steel appliances, including an extra-large French door refrigerator, ideal for entertaining guests or hosting family gatherings. The interior presents a high-ceiling entrance, leading to a powder room and an expansive family room that seamlessly connects to the open kitchen. On the second floor, the main suite includes an ensuite bathroom with an extra-large shower, a dual sink vanity, and a spacious walk-in closet. Additionally, there are three guest bedrooms and a full-size bathroom with a soaking tub on this level. Tenants must have a clean criminal and eviction history, and pets are welcome for a small fee. For tenants with excellent credit scores over 700, a refundable security deposit of $1,500 is required. Move-in will require one month's rent and one month's deposit. The HOA fee of $135 includes high-speed 800 Mbps internet, which is competitively priced compared to other homes in the area. If you seek a stunning home in a vibrant community with easy access to essential amenities, please reach out to schedule a viewing. The tenant is responsible for all utilities, including internet and HOA fees, and has access to all community amenities. Smoking and illegal substance use are prohibited on the property. Lawn care and snow removal responsibilities fall to the tenant. A minimum lease term of six months is preferred. Contact us today to arrange a tour of this exceptional home.

The property manager

Nearby schools

Students who live in 4022 W 1100 N attend the following Alpine District (Unified School District) public schools:

GreatSchools ratings are based on test scores and additional metrics when available.

4022 W 1100 N

By contacting this property, you agree to our Terms of Use. Visit our Privacy Portal for more information. When you click “Send message”, we’ll send your inquiry to the property manager so they can reach out and answer your questions.

Find similar homes

Spot something off?Good catch. Flag it and help keep listings legit.