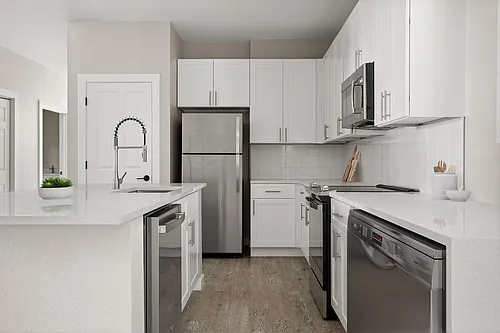
4021 Manifest Ln #181

4021 Manifest Ln #181 — Photo 1
4021 Manifest Ln #181 — Photo 2
4021 Manifest Ln #181 — Photo 3
4021 Manifest Ln #181 — Photo 4
4021 Manifest Ln #181 — Photo 5
4021 Manifest Ln #181 — Photo 6
4021 Manifest Ln #181 — Photo 7
4021 Manifest Ln #181 — Photo 8
4021 Manifest Ln #181 — Photo 9
4021 Manifest Ln #181 — Photo 10
4021 Manifest Ln #181 — Photo 11
4021 Manifest Ln #181 — Photo 12
4021 Manifest Ln #181 — Photo 13
4021 Manifest Ln #181 — Photo 14
4021 Manifest Ln #181 — Photo 15
4021 Manifest Ln #181 — Photo 16
4021 Manifest Ln #181 — Photo 17
4021 Manifest Ln #181 — Photo 18
4021 Manifest Ln #181 — Photo 19
4021 Manifest Ln #181 — Photo 20
4021 Manifest Ln #181 — Photo 21
4021 Manifest Ln #181 — Photo 22
4021 Manifest Ln #181 — Photo 23
4021 Manifest Ln #181 — Photo 24
4021 Manifest Ln #181 — Photo 25
4021 Manifest Ln #181 — Photo 26
4021 Manifest Ln #181 — Photo 27
4021 Manifest Ln #181 — Photo 28
4021 Manifest Ln #181 — Photo 29
4021 Manifest Ln #181 — Photo 30
4021 Manifest Ln #181 — Photo 31
4021 Manifest Ln #181 — Photo 32
4021 Manifest Ln #181 — Photo 33
4021 Manifest Ln #181 — Photo 34
4021 Manifest Ln #181 — Photo 35
4021 Manifest Ln #181 — Photo 36
4021 Manifest Ln #181 — Photo 37
4021 Manifest Ln #181 — Photo 38
4021 Manifest Ln #181 — Photo 39
4021 Manifest Ln #181 — Photo 40

$5,300/ mo
Doesn't include deposits and fees
3 beds3.5 baths2261 sqft condo
Available September 1
4021 Manifest Ln #181
Your booked tour

What you get

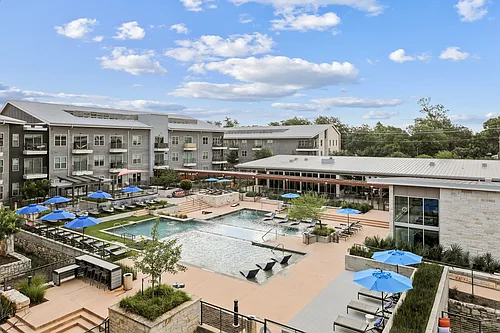
No petsIn-unit laundryParkingAir conditioningPool

Costs, fees, and lease terms

Lease terms

12 Months

Pricing comparison

$1374

At $5,300, this listing is priced $1374 more than the current market rate for a 3 bedroom home in Rosedale.

Pets

  • Dogs

    Not allowed
  • Cats

    Not allowed

The neighborhood

About the building

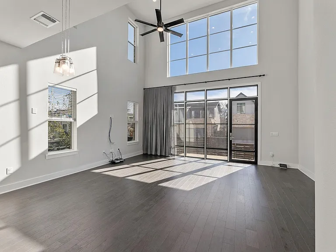
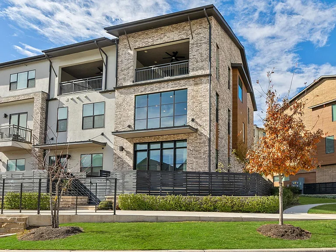
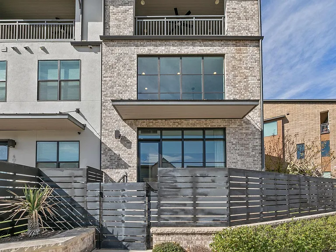
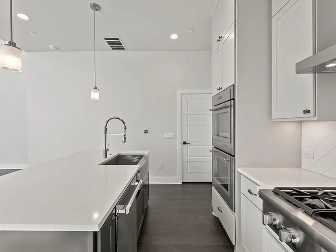
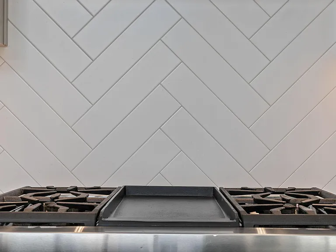
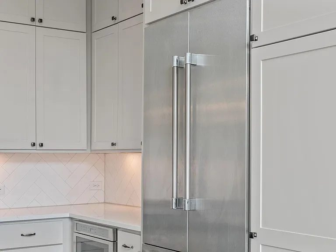
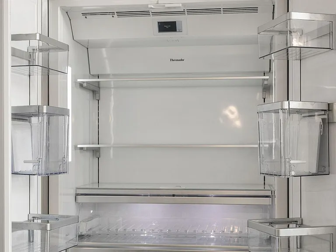
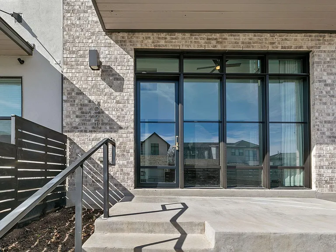
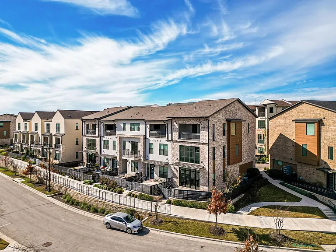
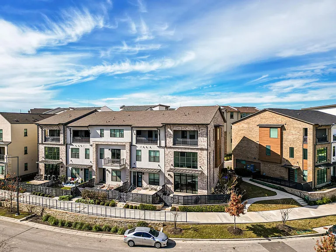
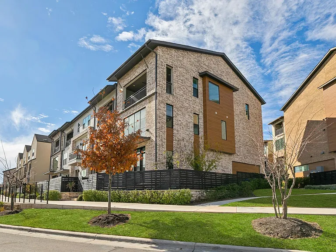
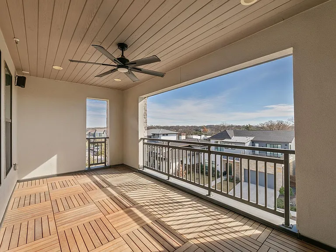
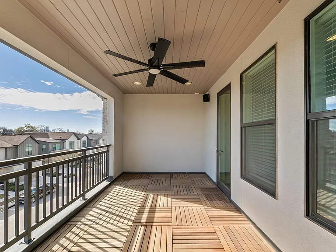
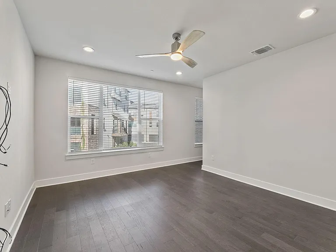
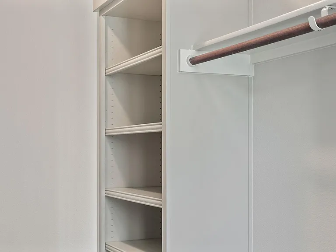
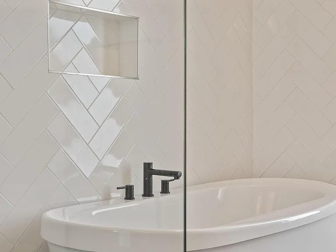
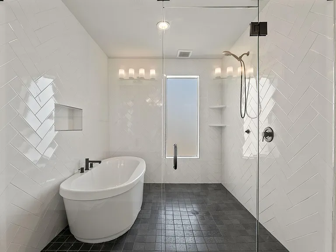
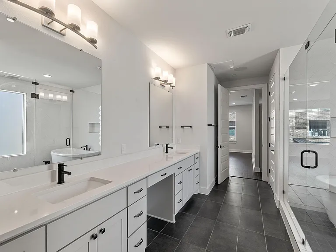
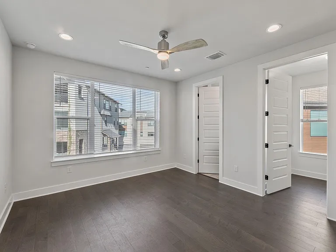
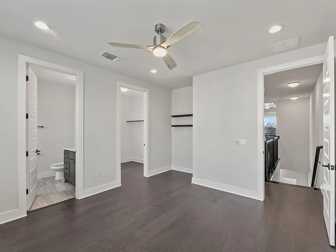
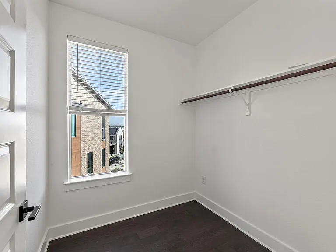
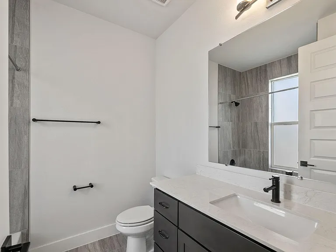
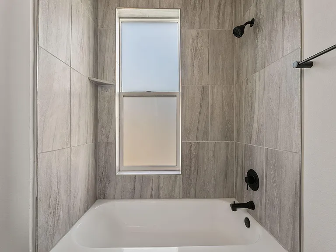
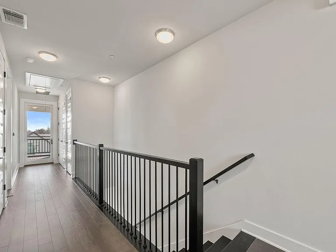
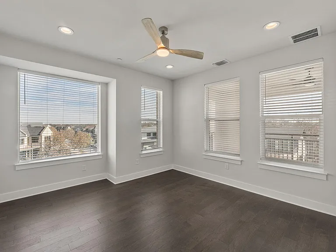
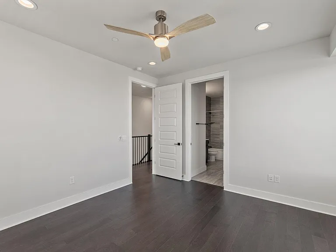
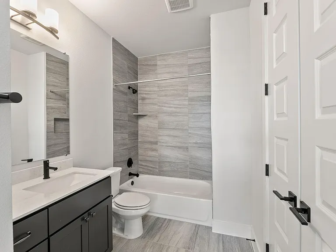
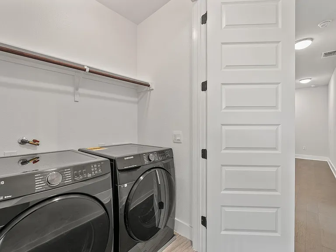
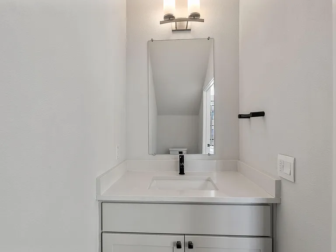
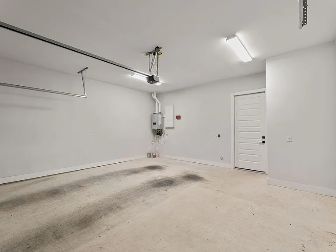
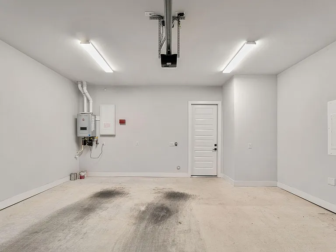
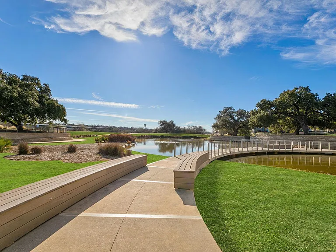
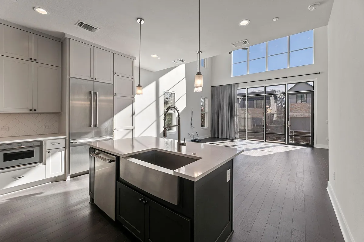
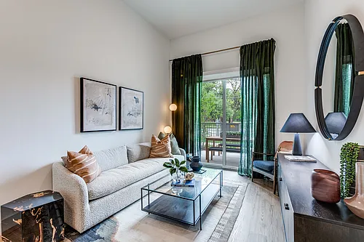
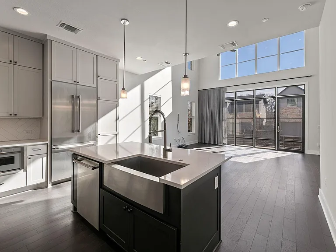
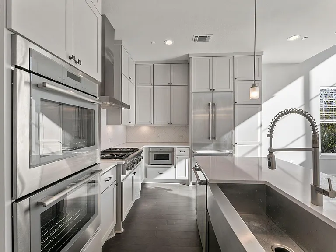
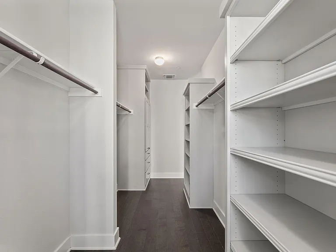
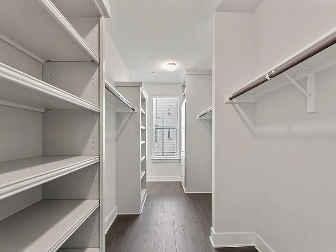
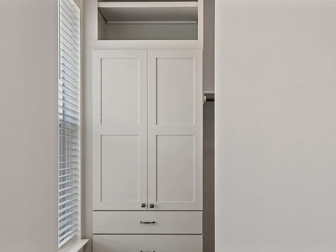
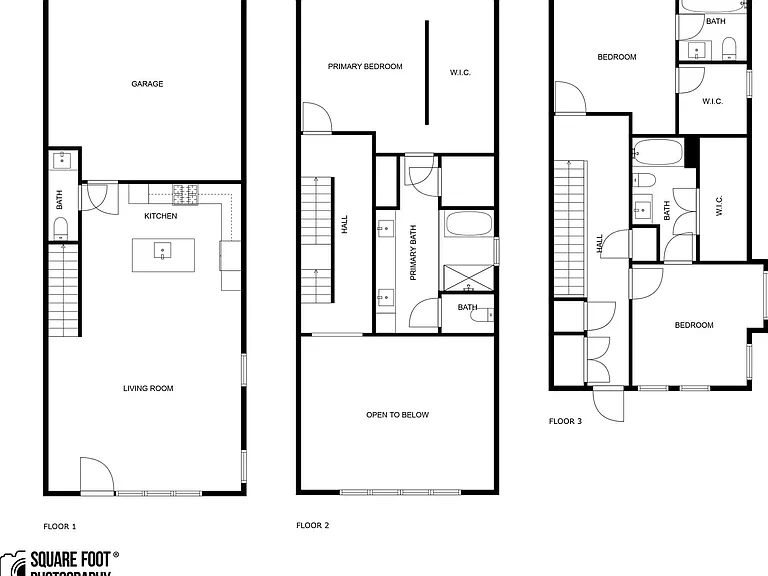
Loft-Style Luxury in The Grove | 2,261 SF Townhome with Attached 2-Car Garage Set within The Grove, one of Austin's most sought-after master-planned communities just four miles from downtown, this loft-style townhome pairs striking modern architecture with genuine everyday ease. Across 2,261 square feet and three light-filled levels, expansive windows, rich hardwood floors, and designer finishes create a home that feels as considered as it is comfortable. The open main level flows from a Thermador-equipped kitchen, complete with an oversized refrigerator, into generous dining and living space made for effortless entertaining, with a powder room tucked conveniently nearby. The second floor is devoted entirely to the primary suite, a private retreat with a serene, spa-worthy bath and expansive walk-in closets finished with custom built-in shelving. On the third level, two generously scaled bedrooms each enjoy a dedicated bath, and the oversized top-floor balcony delivers sweeping neighborhood views, the ideal setting for slow morning coffee or evenings outdoors. Thoughtful details run throughout: an attached two-car garage pre-wired for EV charging, whole-home central vacuum, seamlessly integrated modern technology, and a full-size washer and dryer included. Beyond your door, The Grove connects you to the Shoal Creek hike-and-bike trail, MoPac, leading medical centers, and some of Austin's finest dining, shopping, and entertainment, all just minutes away. Garage access is on Manifest Ln; the front entry faces Independent Way.

The property manager

4021 Manifest Ln #181
Compass RE Texas, LLC

Nearby schools

Students who live in 4021 Manifest Ln #181 attend the following Austin Independent School District (Unified School District) public schools:
GreatSchools ratings are based on test scores and additional metrics when available.

4021 Manifest Ln #181
By contacting this property, you agree to our Terms of Use. Visit our Privacy Portal for more information. When you click “Send message”, we’ll send your inquiry to the property manager so they can reach out and answer your questions.

Find similar homes

Similar listings comparison

This listing

4021 Manifest Ln #181
Studio$1,486+$1,090+$1,653+
1 bed$1,701+$1,585+$1,275+$1,421+$2,073+$1,163+$913+$1,011+
2 beds$2,393+$2,745+$1,587+$1,985+$2,993+$1,433+$1,348+$1,427+
3 beds$5,300$3,139+$4,280+$1,730+$2,514+$4,203+$2,023+$1,733+$2,102+
Total monthly price
Total price
Total price
Total price
Total price
Distance5.1 miles away4.8 miles away9.4 miles away5.0 miles away2.9 miles away10.1 miles away8.6 miles away7.9 miles away
PetsNo Pets AllowedCats and Dogs AllowedCats and Dogs AllowedCats and Dogs AllowedCats and Dogs AllowedCats and Dogs AllowedCats and Dogs AllowedCats and Dogs AllowedCats and Dogs Allowed
LaundryIn UnitIn UnitIn UnitIn UnitIn UnitIn UnitIn UnitIn Unit, Shared
SecurityGated EntryGated Entry, Controlled AccessGated EntryGated EntryGated EntryGated EntryControlled Access
A/CYesYesYesYes
DishwasherYes
ParkingYesYesYesYesYesYesYesYes
GymYesYesYesYesYesYes
PoolYesYesYesYesYesYesYesYes
Spot something off?Good catch. Flag it and help keep listings legit.