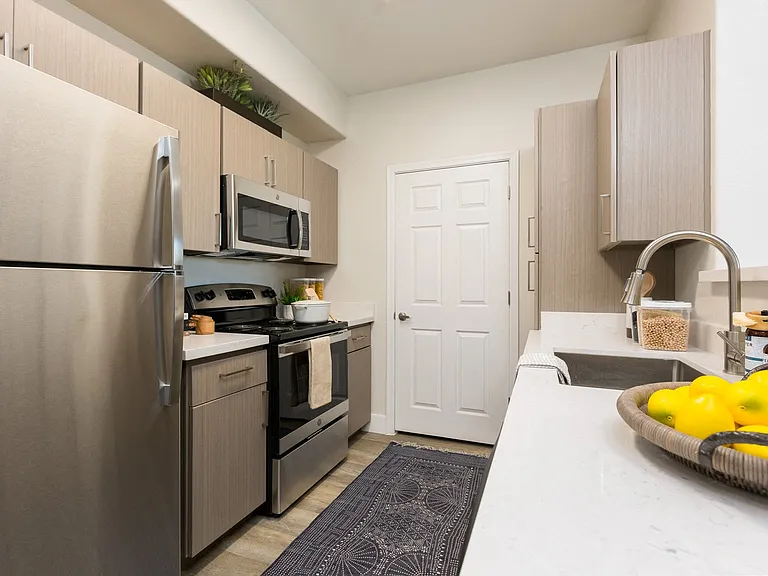
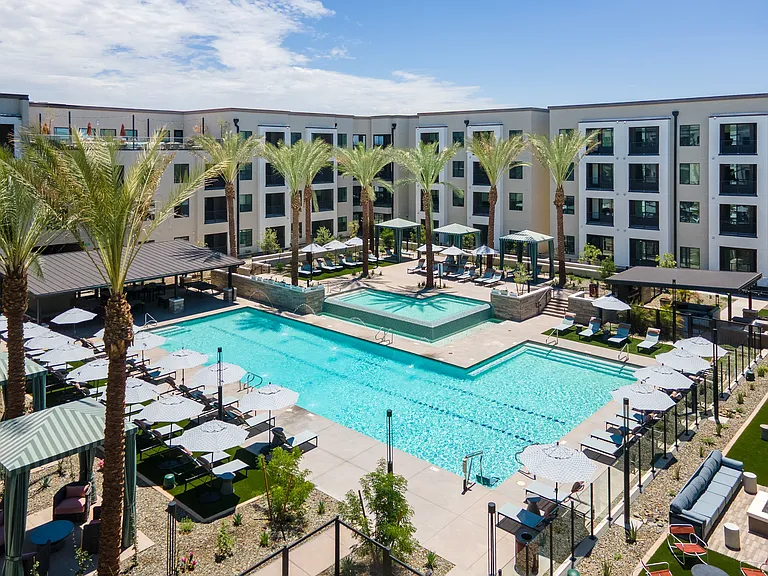
4021 E Altadena Ave

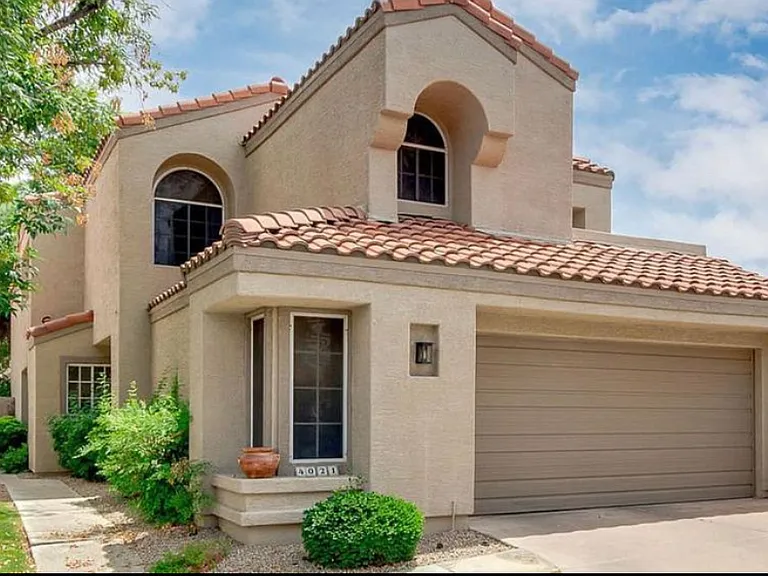
4021 E Altadena Ave — Photo 1
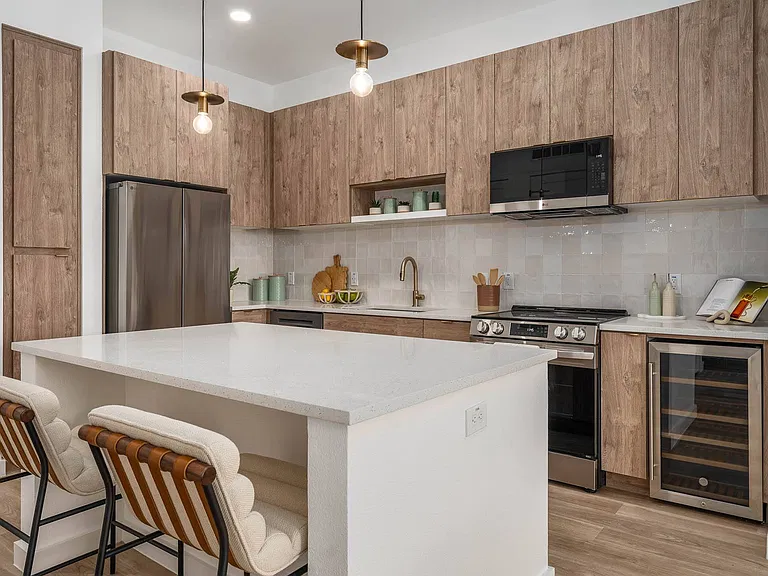
4021 E Altadena Ave — Photo 2
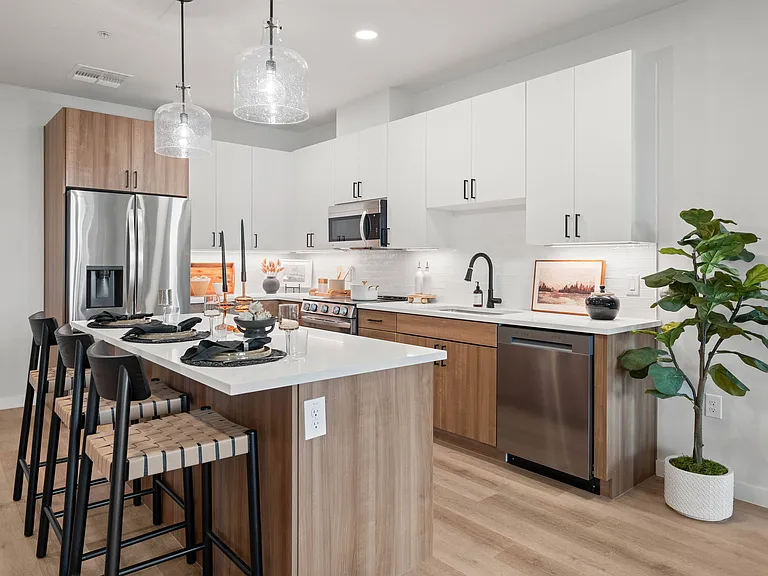
4021 E Altadena Ave — Photo 3
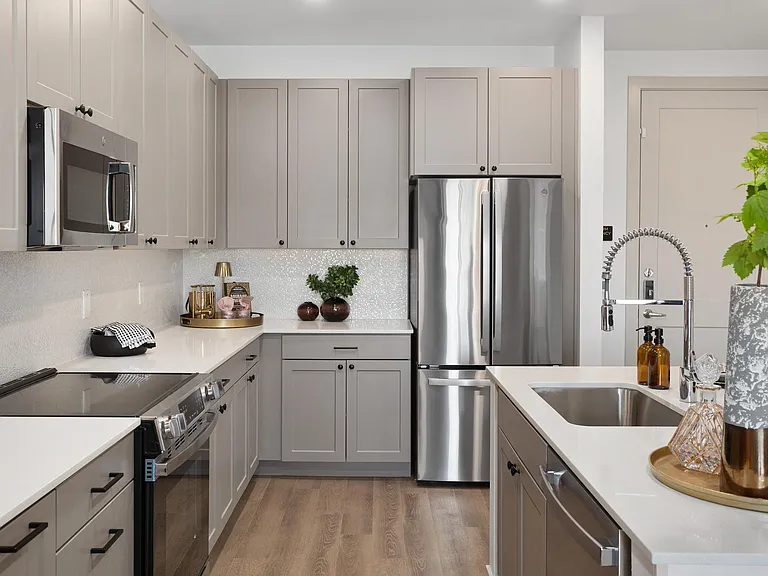
4021 E Altadena Ave — Photo 4
4021 E Altadena Ave — Photo 5
4021 E Altadena Ave — Photo 6
4021 E Altadena Ave — Photo 7
4021 E Altadena Ave — Photo 8
4021 E Altadena Ave — Photo 9

$3,650/ mo
Doesn't include deposits and fees
3 beds3 baths2000 sqft house
Available August 28
4021 E Altadena Ave

Your booked tour

What you get

Pet-friendlyIn-unit laundryParkingAir conditioningPool

Costs, fees, and lease terms

Special offer!
"Summer Move-In Special" Limited Time Offer: New tenants who sign a minimum 12-month lease and move in no later than Aug 15th, 2026 will receive: 50% off the first month's rent Pet rent waived for the first year of the lease

Lease terms

Lease Terms "Summer Move-In Special" Limited Time Offer: New tenants who sign a minimum 12-month lease and move in no later than Aug 31, 2026 will receive: 50% off the first month's rent Pet rent waived for the first year of the lease (Otherwise its $25/month/pet) This promotion is available for qualified applicants and designed to help tenants settle in before the summer season. Rental Terms Monthly Rent: $4,500 reduced to $3650/ month for minimum 12 month terms +. Security Deposit: $2,000 refundable Lease Length: Minimum 12-month lease required (longer terms welcome) Maximum Occupancy: 5 residents Move-In Costs Upon lease signing and move-in, tenants will be responsible for: Refundable Security Deposit: $2,000 First Month's Rent (50% Move-In Special If signed by Aug 15th 2026) $3650 Last Month's Rent: $3,650 (reduced pending on special). If tenants have pets: Pet Deposit (Non-Refundable): $250 Pet rent of $20/month is normally required but will be waived for the first year for tenants who qualify for the move-in special. Utilities & Tenant Responsibilities Tenants are responsible for all utilities, including: Water Electricity Gas Trash / Garbage service Internet / Wi-Fi Routine cleaning and general upkeep of the property are also the tenant's responsibility. Renter's insurance is required prior to move-in. Pet Policy Pets may be considered on a case-by-case basis. $250 non-refundable pet deposit $50 per month pet rent (waived for first year under the move-in special) Application Requirements All applicants will be required to complete: Soft credit check Background check Proof of income Applicants should show income of at least 2x the monthly rent, although flexibility may be considered depending on the applicant's overall qualifications. **(6 month lease optional at $4,999k/month) Smoking Policy This is a strict non-smoking property. Smoking is not permitted inside the home, patios, garage, or surrounding property areas. Smoking is only permitted in designated community pathways or approved outdoor areas in accordance with community guidelines. Furnishing Option As an added benefit, the home may be offered partially furnished if desired. Furnishings can be discussed and customized based on tenant needs prior to move-in.

Pets

  • Dogs

    Allowed
    Number allowed1
  • Cats

    Allowed
    Number allowed1

The neighborhood

About the building

Scenic Golf Course Home with Private Pool in Paradise Valley Village Spring Move-In Special Welcome to this beautiful two-story single-family residence located in the highly sought-after Paradise Valley Village community, directly overlooking the 7th hole greenbelt of Stone Creek Golf Course. This rare location offers lush pine trees, palms, and green golf course views, creating a peaceful setting that feels far removed from the desert landscape typically found in Phoenix. Situated near the newly revitalized Paradise Valley Mall redevelopment district, this home places you in one of the fastest-growing and most desirable areas in North Phoenix. This 3-bedroom, 2.5-bathroom home offers spacious living with grand high ceilings, abundant natural light, and multiple living and dining spaces designed for comfort and entertaining. Inside the home you'll find: Two separate living and dining areas Large windows bringing in bright natural light Newly installed French doors and sliding patio doors Washer and dryer included All kitchen appliances included Flexible option for the home to come furnished or unfurnished depending on tenant needs *Private pool in backyard + community pool option. The outdoor space truly makes this property special. The backyard features a private resort-style pool, newly upgraded travertine pool decking, and beautifully remodeled landscaping with a drip irrigation system and mature ficus and palm trees for privacy. Additional outdoor features include: AstroTurf lawn Travertine pool deck Spacious outdoor entertaining areas Scenic golf course greenbelt views This home also includes a private two-car garage and access to a community pool and BBQ grill area. Spring Move-In Special For qualified tenants who sign a lease and move in before May 1, 2026, we are offering: 50% off the first month's rent Pet rent waived for the first year of the lease (Minimum 12-month lease required) *6 month lease option maybe available depending on terms. Prime Location Paradise Valley Village One of the biggest highlights of this home is its unbeatable location. The property is just minutes from the new Paradise Valley redevelopment district, bringing world-class dining, fitness, and retail to the area. Nearby attractions include: Roadrunner Park & weekly Farmers Market Stone Creek Golf Club Lifetime Fitness at PV redevelopment Blanco Cocina + Cantina Target and major shopping centers within walking distance Numerous restaurants, coffee shops, and local parks Commuting is extremely convenient with quick access to: State Route 51 Loop 101 freeway Only minutes from the highly desirable "Magic Zip Code" (85254) area. This property offers a rare combination of golf course living, private resort-style backyard, and proximity to Phoenix's newest redevelopment hub. Opportunities like this in Paradise Valley Village are extremely limited. Corporate housing inquiries welcome.

The property manager

Nearby schools

Students who live in 4021 E Altadena Ave attend the following Scottsdale Unified District (Unified School District) public schools:

GreatSchools ratings are based on test scores and additional metrics when available.

4021 E Altadena Ave

By contacting this property, you agree to our Terms of Use. Visit our Privacy Portal for more information. When you click “Send message”, we’ll send your inquiry to the property manager so they can reach out and answer your questions.

Find similar homes

Spot something off?Good catch. Flag it and help keep listings legit.