4021 Aldenham Dr

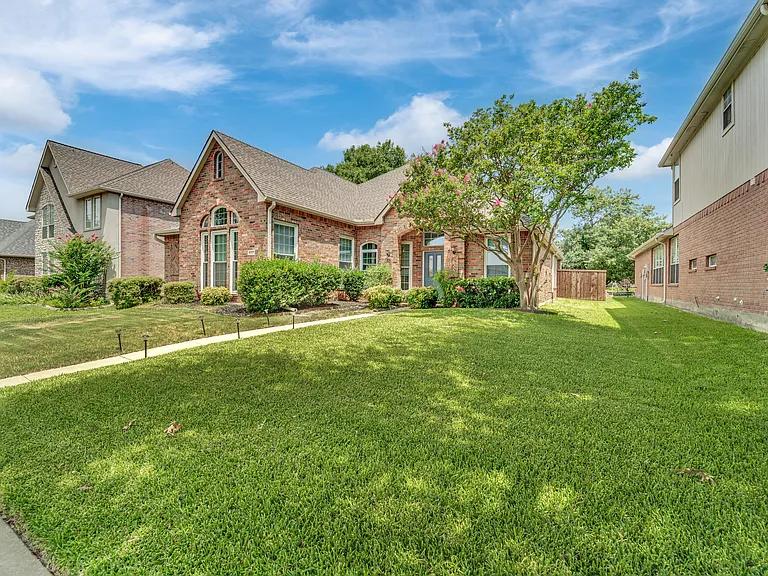
4021 Aldenham Dr — Photo 1
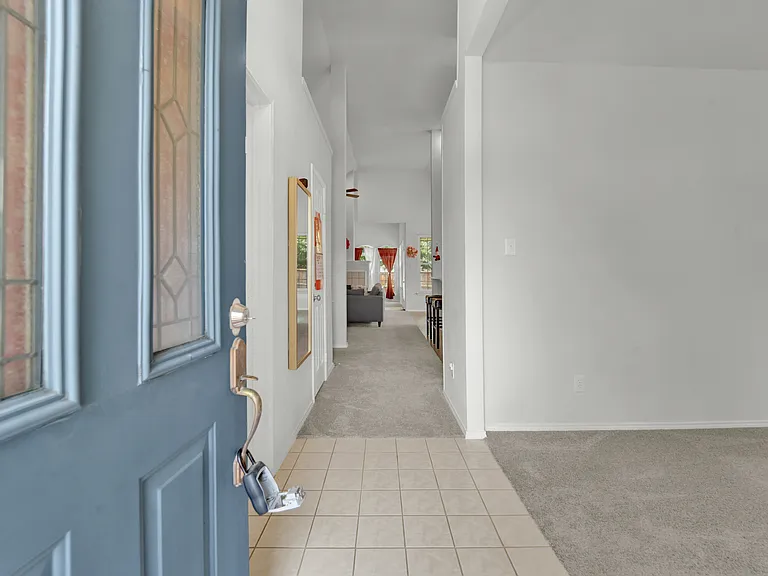
4021 Aldenham Dr — Photo 2
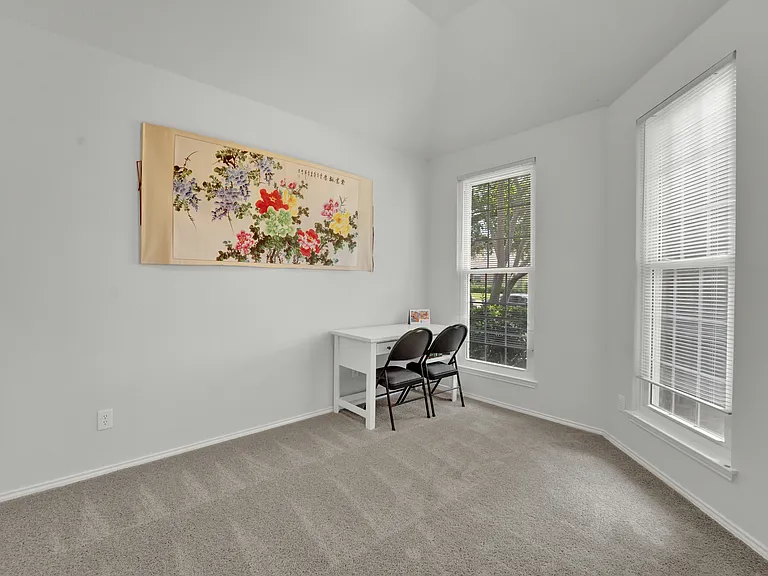
4021 Aldenham Dr — Photo 3
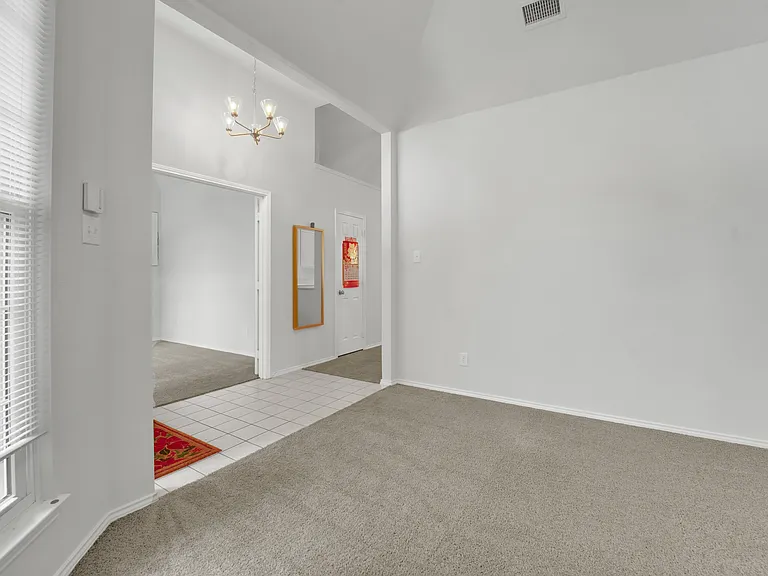
4021 Aldenham Dr — Photo 4
4021 Aldenham Dr — Photo 5
4021 Aldenham Dr — Photo 6
4021 Aldenham Dr — Photo 7
4021 Aldenham Dr — Photo 8
4021 Aldenham Dr — Photo 9
4021 Aldenham Dr — Photo 10
4021 Aldenham Dr — Photo 11
4021 Aldenham Dr — Photo 12
4021 Aldenham Dr — Photo 13
4021 Aldenham Dr — Photo 14
4021 Aldenham Dr — Photo 15
4021 Aldenham Dr — Photo 16
4021 Aldenham Dr — Photo 17
4021 Aldenham Dr — Photo 18
4021 Aldenham Dr — Photo 19
4021 Aldenham Dr — Photo 20
4021 Aldenham Dr — Photo 21
4021 Aldenham Dr — Photo 22
4021 Aldenham Dr — Photo 23
4021 Aldenham Dr — Photo 24
4021 Aldenham Dr — Photo 25
4021 Aldenham Dr — Photo 26
4021 Aldenham Dr — Photo 27
4021 Aldenham Dr — Photo 28
4021 Aldenham Dr — Photo 29
4021 Aldenham Dr — Photo 30
4021 Aldenham Dr — Photo 31
  • Furnished

$3,000/ mo
Total price
Now includes required monthly fees in total price
4 beds2 baths2085 sqft house
4021 Aldenham Dr
Your booked tour

What you get

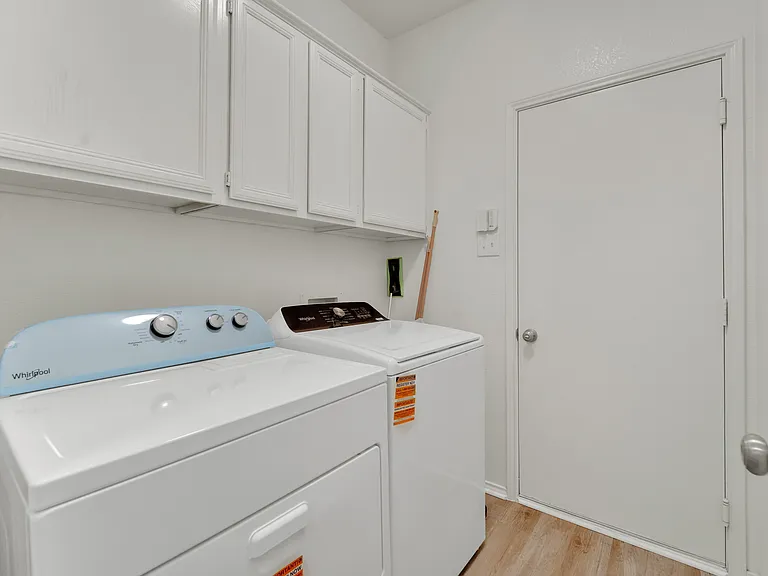
No petsIn-unit laundryParkingAir conditioning

Costs, fees, and lease terms

Lease terms

Prospective tenants must meet the following requirements: Monthly income must be at least three times the rent amount. A minimum credit score of 600 is required. Credit history will be thoroughly evaluated. A clear background check is required for all occupants above the age of 18. Any criminal history or prior evictions may impact the approval process. Tenant and agent to verify all information, including measurement and school. TAR application along with 2 most recent paystubs. These requirements are in place to ensure a smooth leasing process and to protect the property owner's interests. We appreciate your understanding and cooperation in meeting these standards. If you meet the requirements and are interested in leasing the property, please submit an application for review. We look forward to hearing from you!

Pets

  • Dogs

    Not allowed
  • Cats

    Not allowed

The neighborhood

About the building

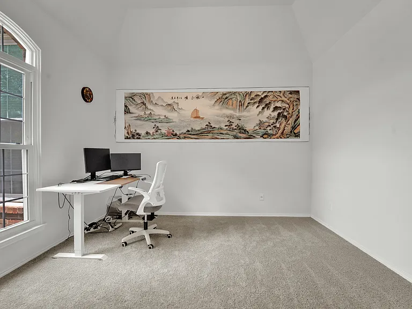
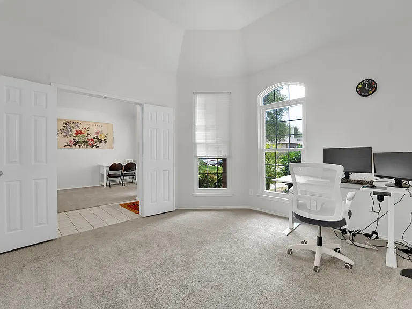
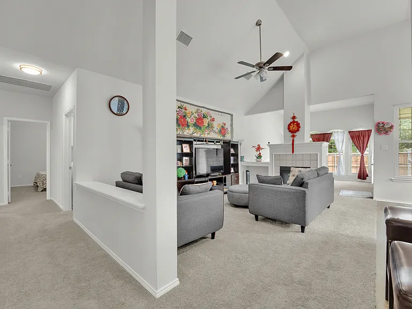
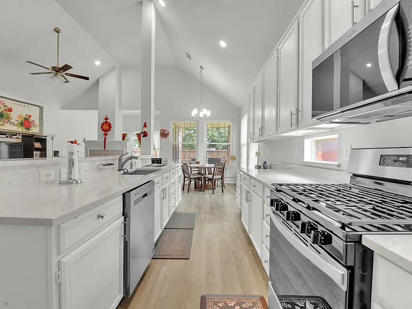
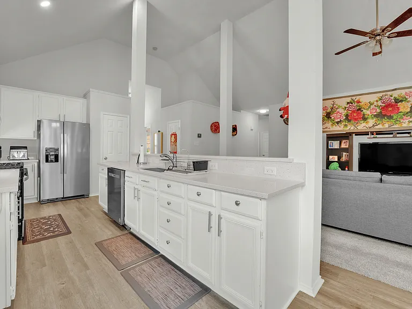
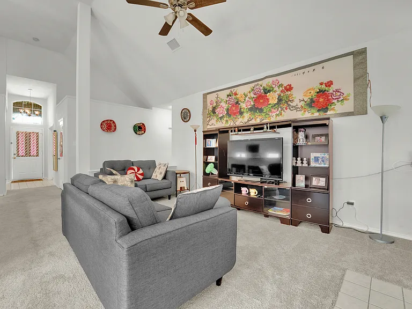
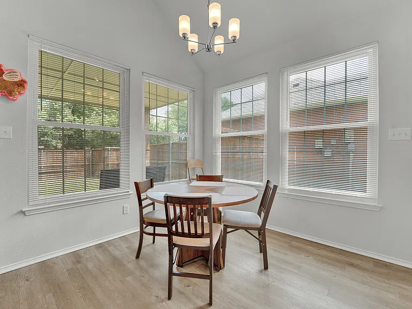
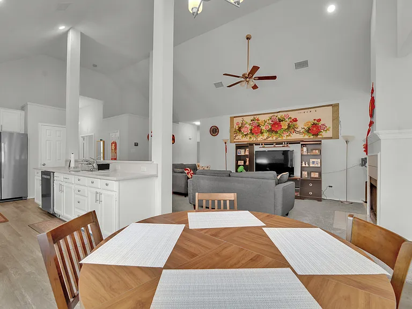
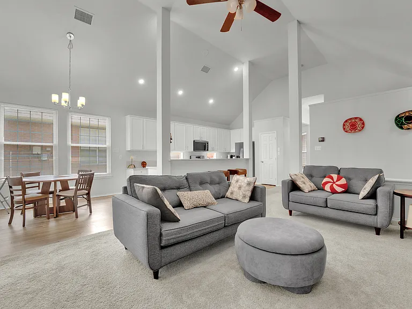
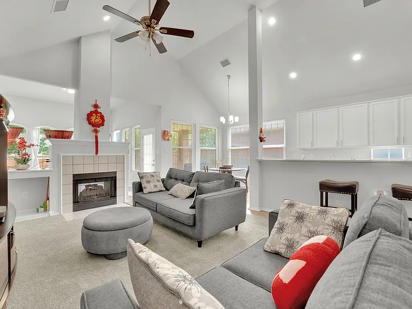
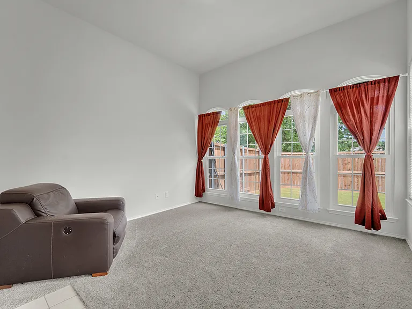
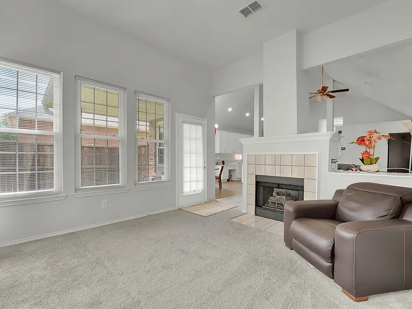
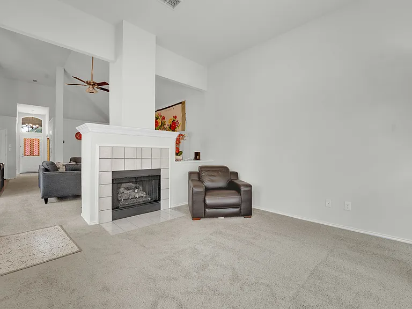
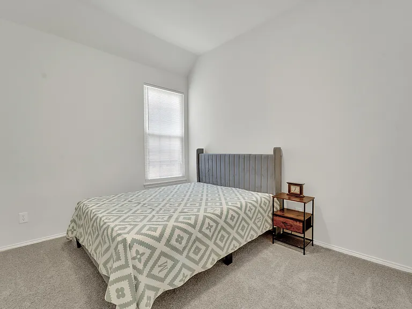
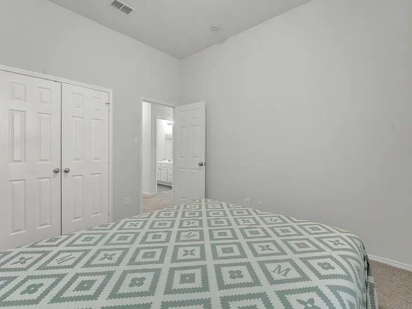
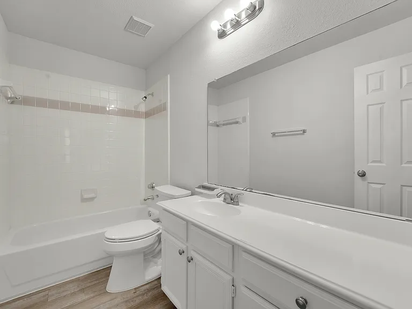
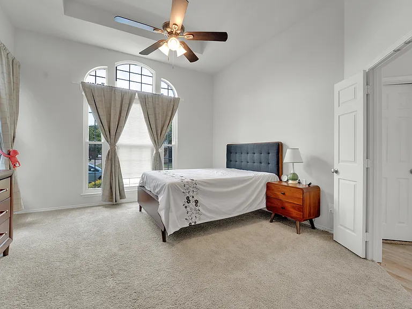
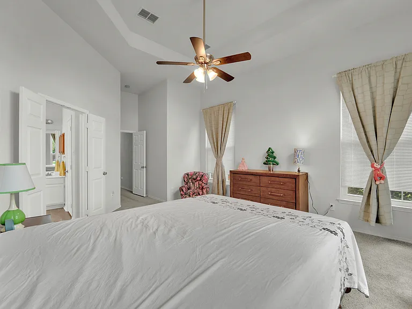
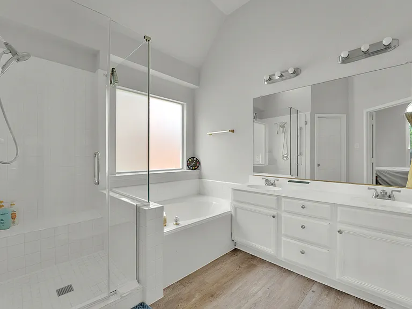
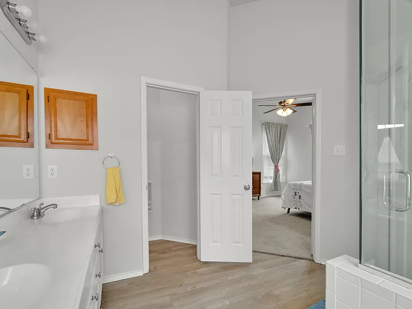
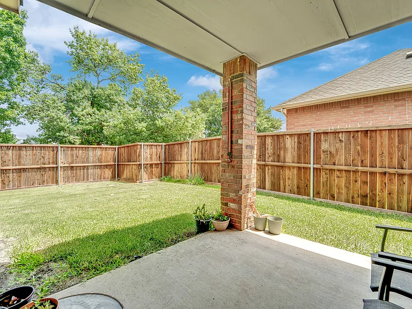
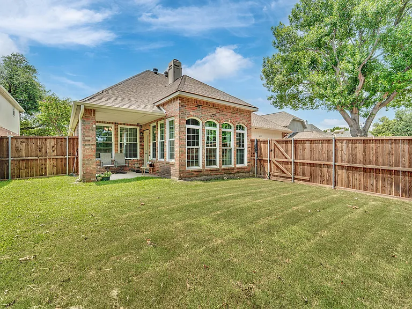
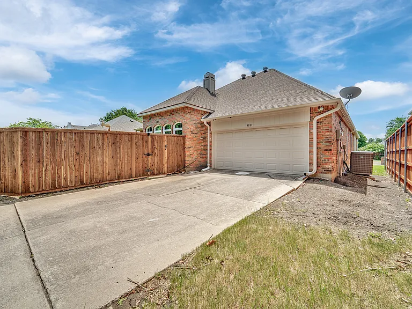
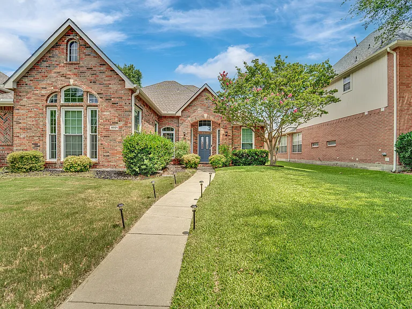
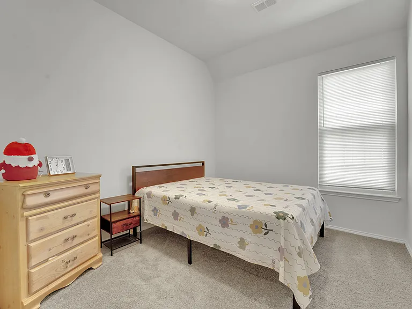
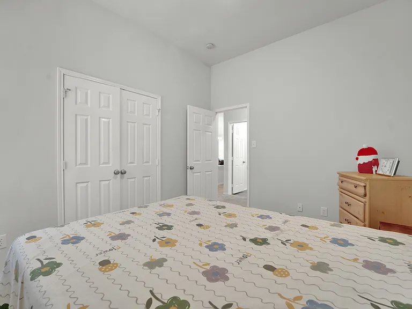
Move right into this fully furnished 4-bedroom, 2-bath home in the heart of Plano! Offering 2,085 sqft of thoughtfully designed living space, this single-story home features an open floor plan with soaring ceilings, abundant natural light, and a spacious living room with a cozy fireplace. The well-designed layout offers both comfort and privacy. The primary suite is tucked away from the secondary bedrooms and features a large ensuite bathroom with dual vanities, a soaking tub, a separate glass-enclosed shower, and a walk-in closet. Three additional bedrooms provide plenty of space for family, guests, or a dedicated home office. Step outside to enjoy the covered patio and private fenced backyard, perfect for relaxing, entertaining, or enjoying beautiful Texas evenings. Located in a desirable Plano neighborhood, you'll be just minutes from Legacy West, The Shops at Legacy, Stonebriar Centre, Grandscape, Toyota North America Headquarters, top-rated restaurants, shopping, and entertainment. Easy access to the Dallas North Tollway and Sam Rayburn Tollway makes commuting throughout the DFW Metroplex simple and convenient. This move-in-ready, fully furnished home is ideal for corporate relocation, families, or anyone looking for a comfortable, turnkey rental in one of Plano's most sought-after locations. Don't miss this opportunity schedule your showing today!

The property manager

Nearby schools

Students who live in 4021 Aldenham Dr attend the following Frisco Independent School District (Unified School District) public schools:
GreatSchools ratings are based on test scores and additional metrics when available.

4021 Aldenham Dr
By contacting this property, you agree to our Terms of Use. Visit our Privacy Portal for more information. When you click “Send message”, we’ll send your inquiry to the property manager so they can reach out and answer your questions.

Find similar homes

Spot something off?Good catch. Flag it and help keep listings legit.