4020 Righetti Ranch Rd

4020 Righetti Ranch Rd — Photo 1
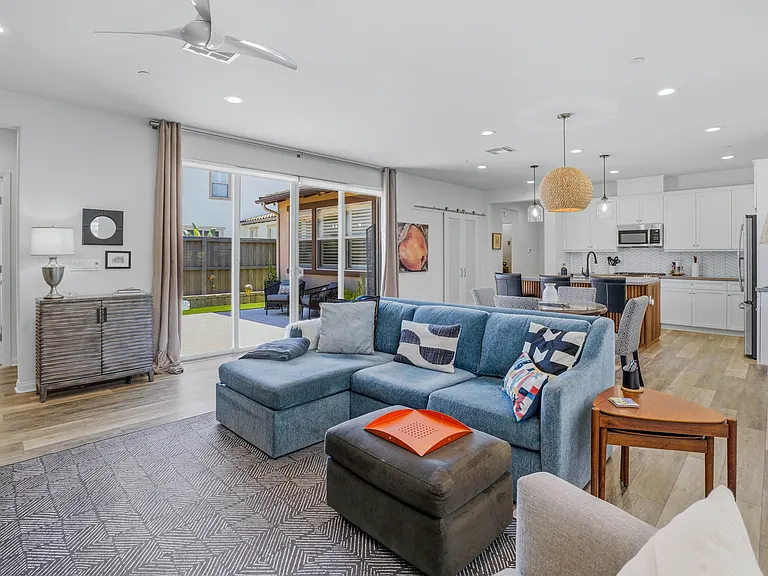
4020 Righetti Ranch Rd — Photo 2
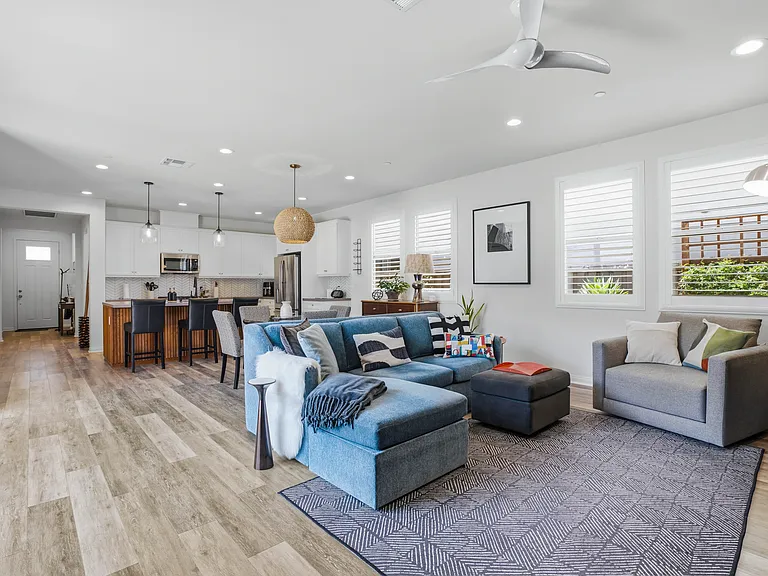
4020 Righetti Ranch Rd — Photo 3
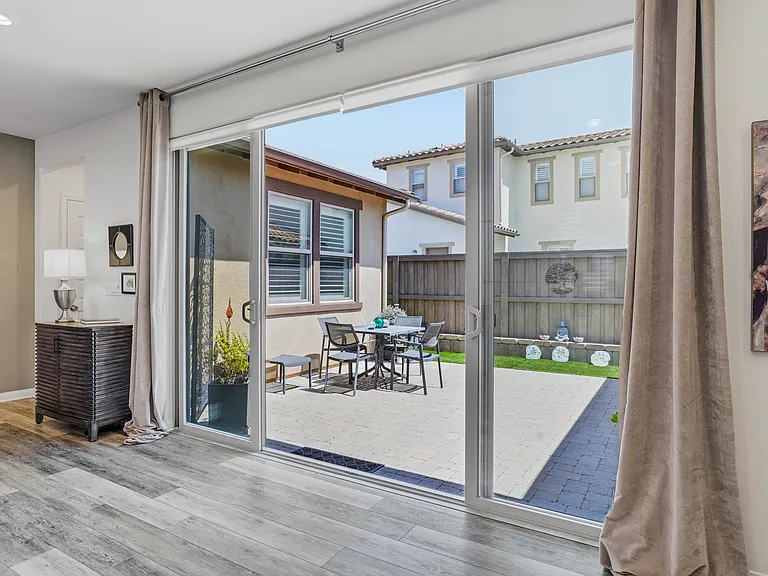
4020 Righetti Ranch Rd — Photo 4
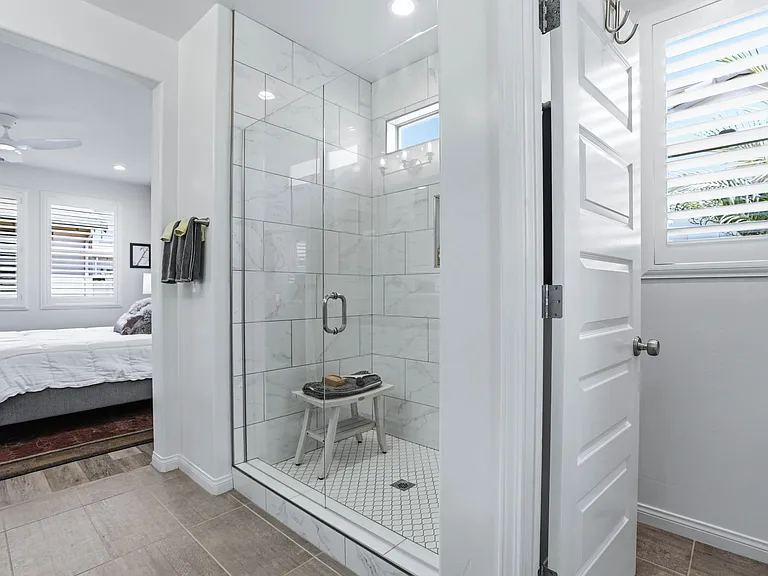
4020 Righetti Ranch Rd — Photo 5
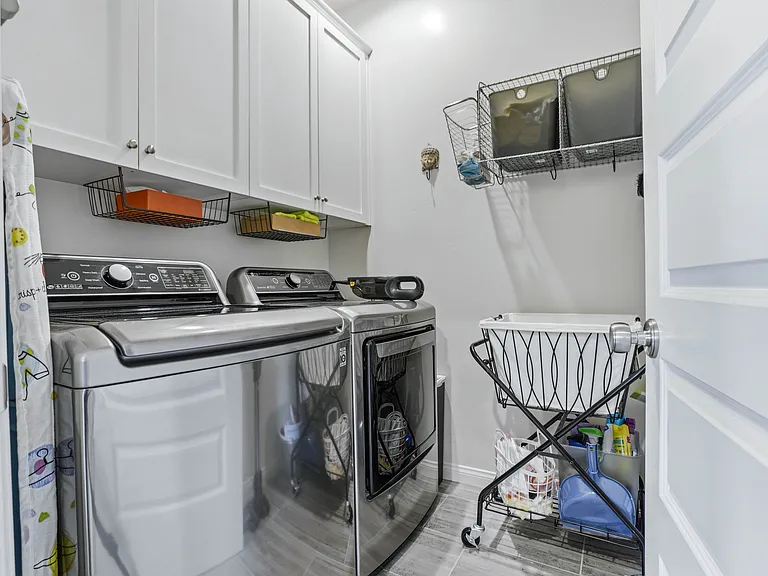
4020 Righetti Ranch Rd — Photo 6
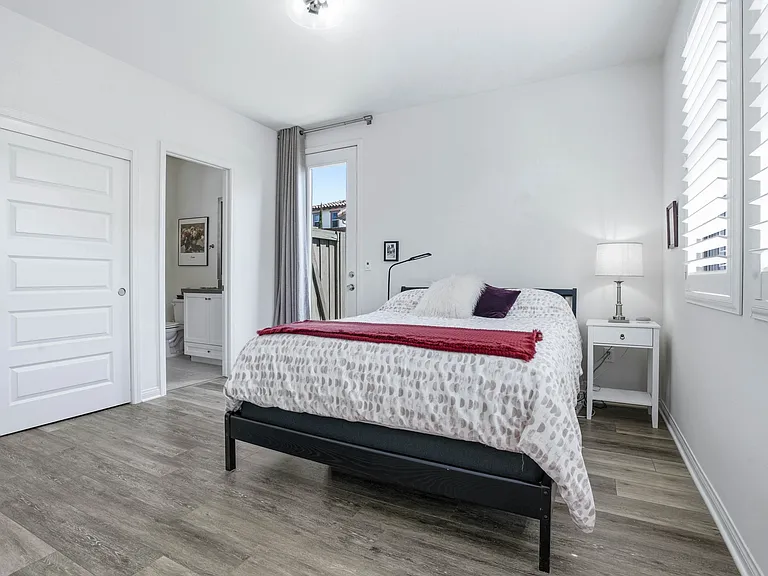
4020 Righetti Ranch Rd — Photo 7
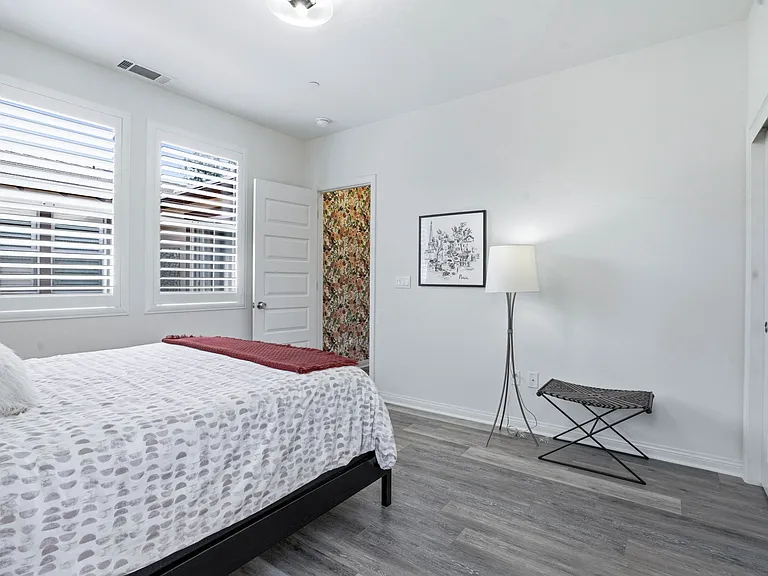
4020 Righetti Ranch Rd — Photo 8
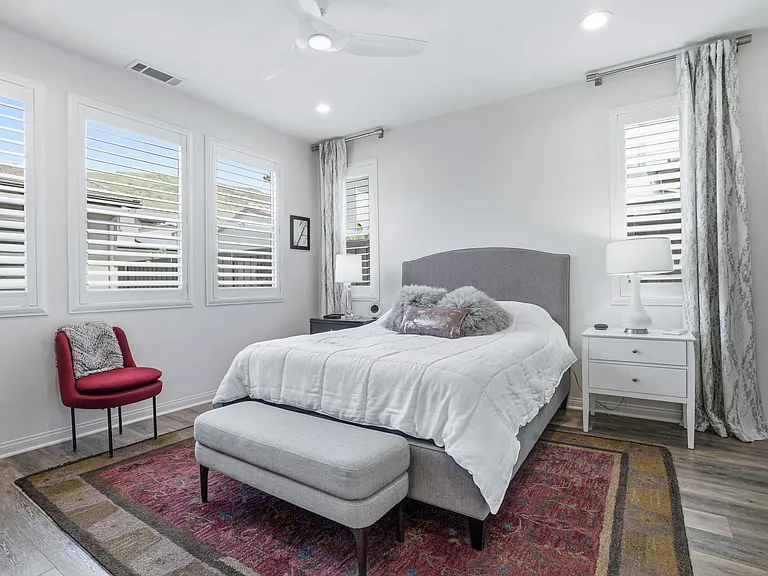
4020 Righetti Ranch Rd — Photo 9
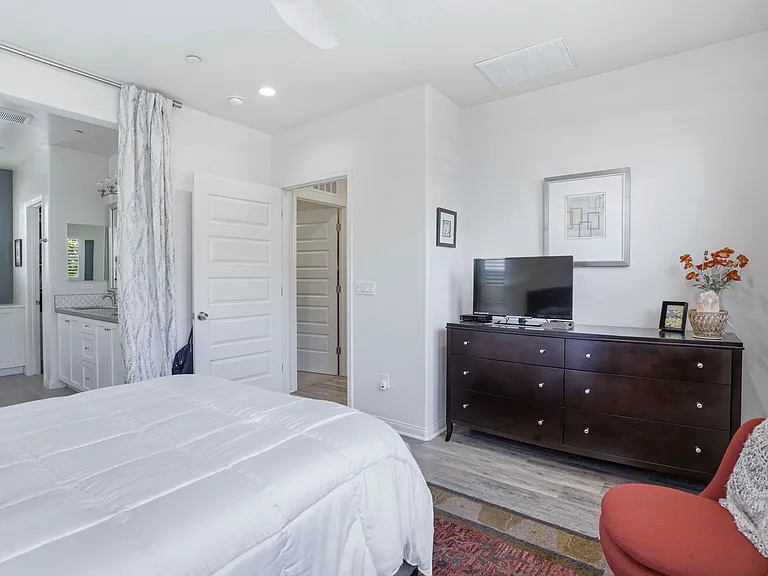
4020 Righetti Ranch Rd — Photo 10
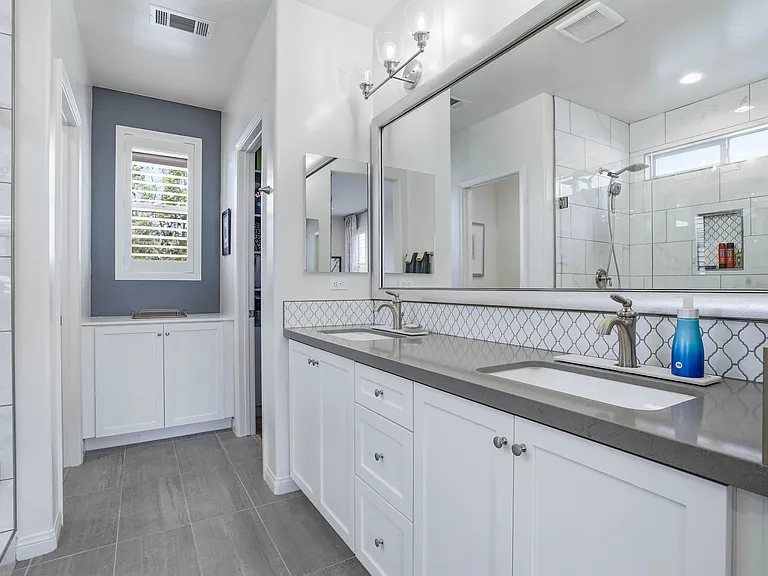
4020 Righetti Ranch Rd — Photo 11
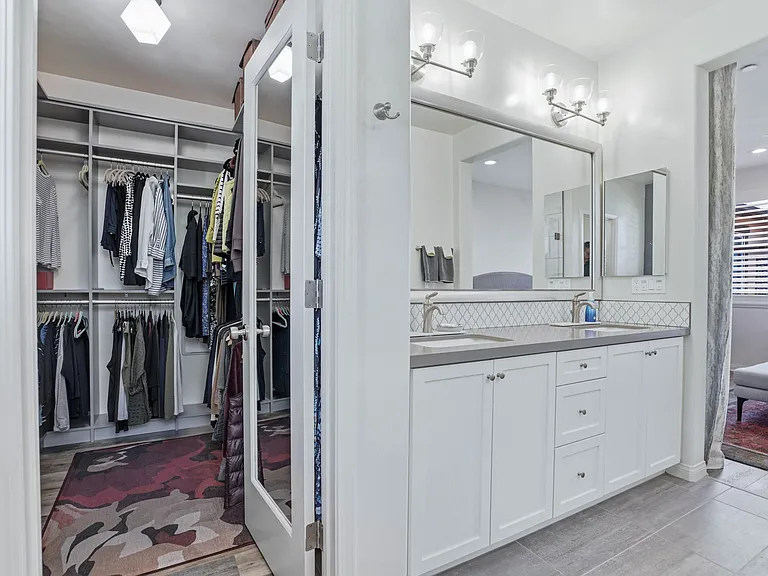
4020 Righetti Ranch Rd — Photo 12
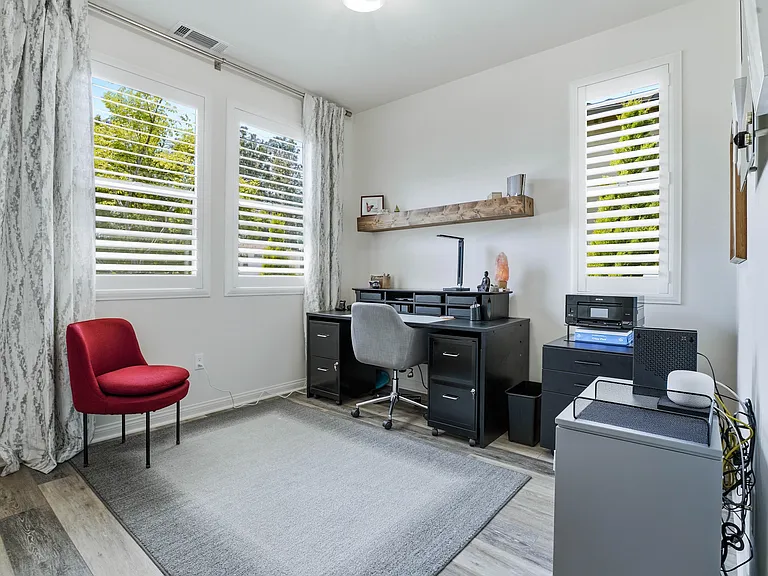
4020 Righetti Ranch Rd — Photo 13
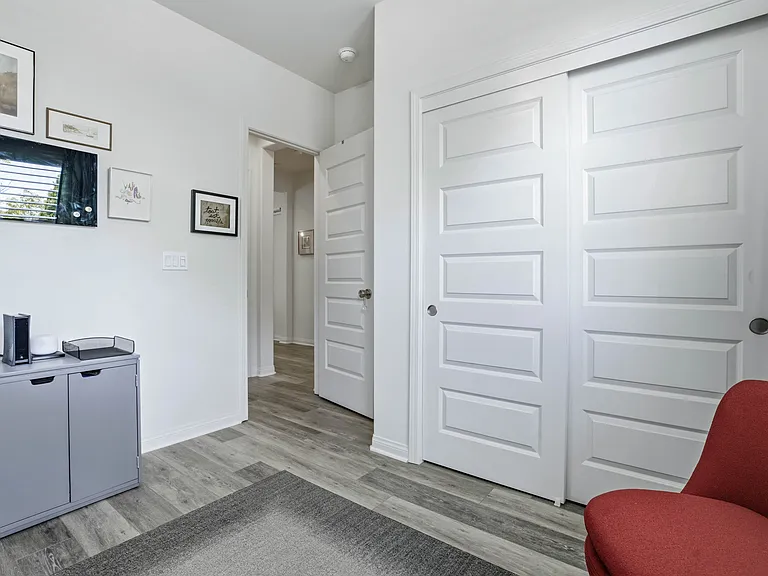
4020 Righetti Ranch Rd — Photo 14
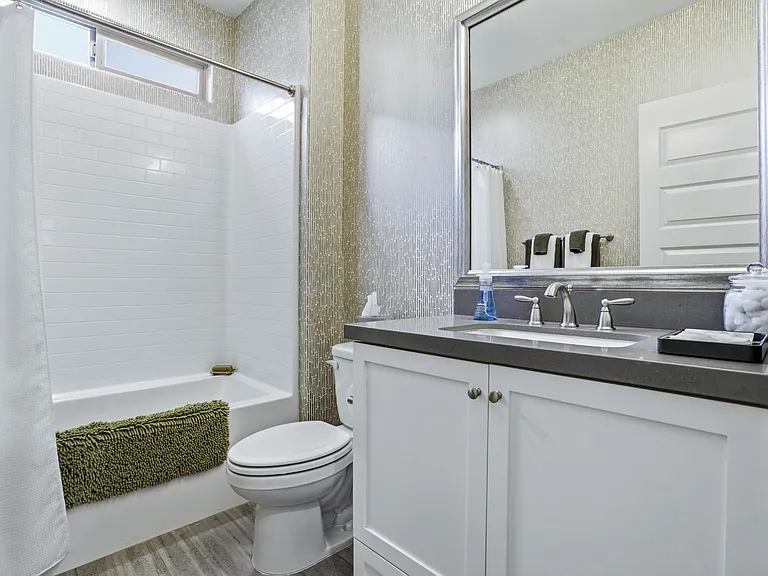
4020 Righetti Ranch Rd — Photo 15
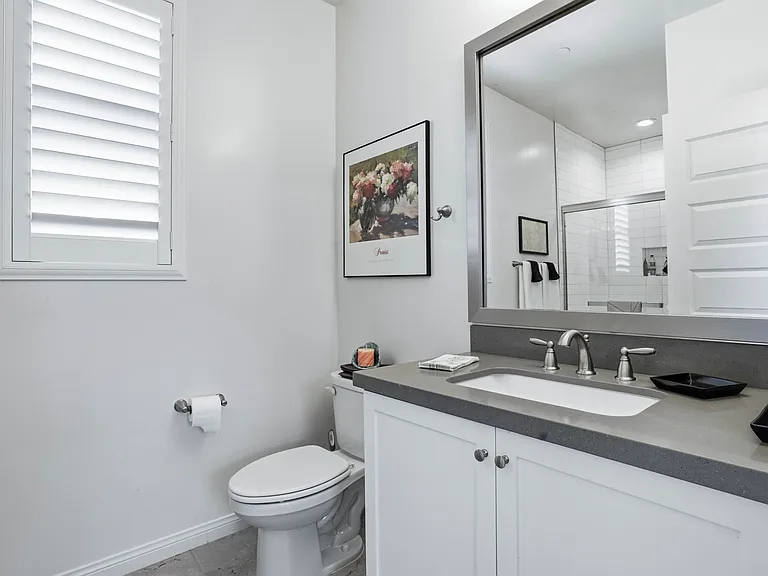
4020 Righetti Ranch Rd — Photo 16
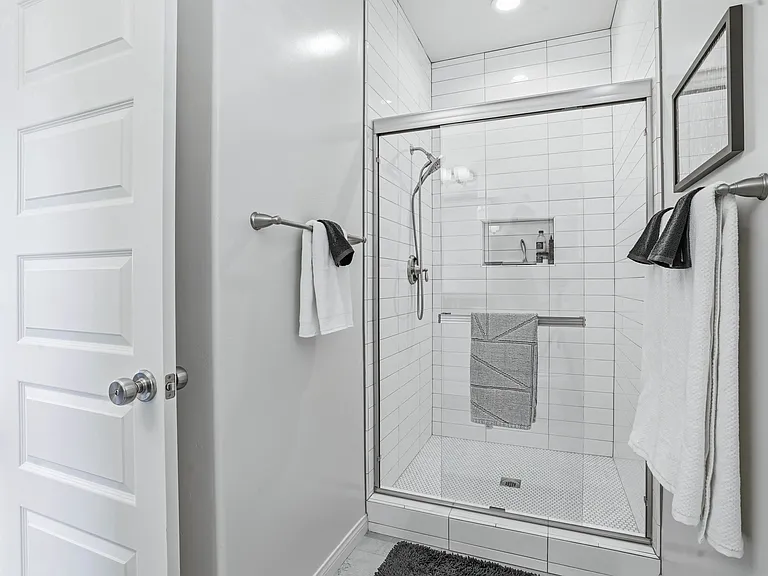
4020 Righetti Ranch Rd — Photo 17
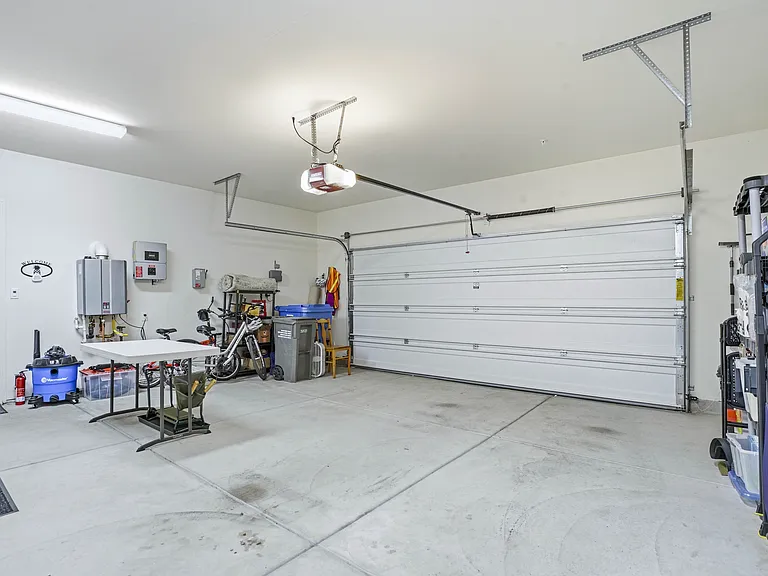
4020 Righetti Ranch Rd — Photo 18
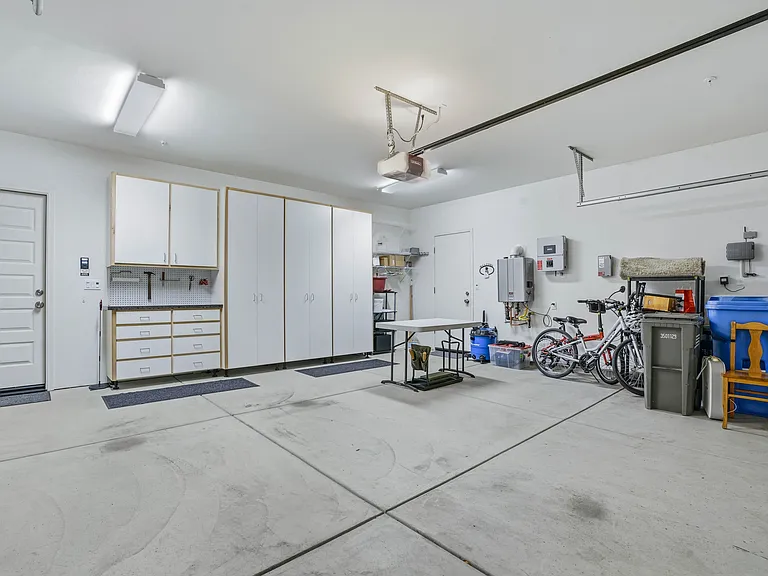
4020 Righetti Ranch Rd — Photo 19
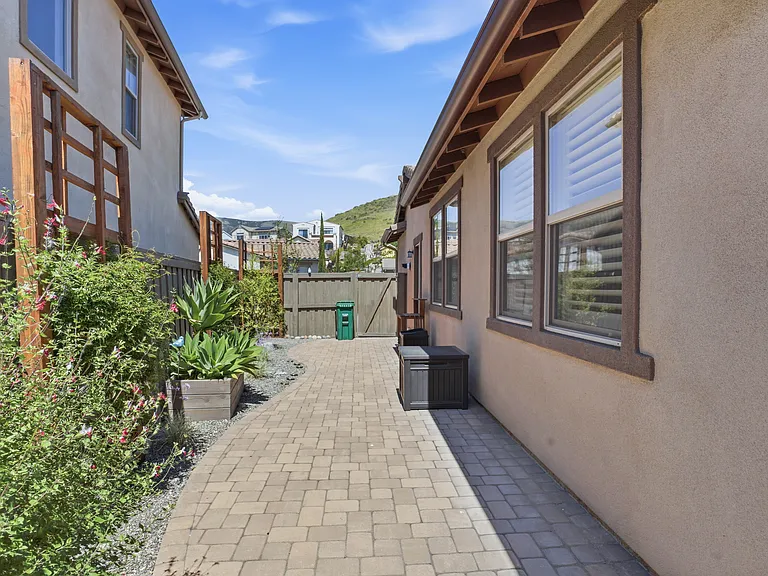
4020 Righetti Ranch Rd — Photo 20
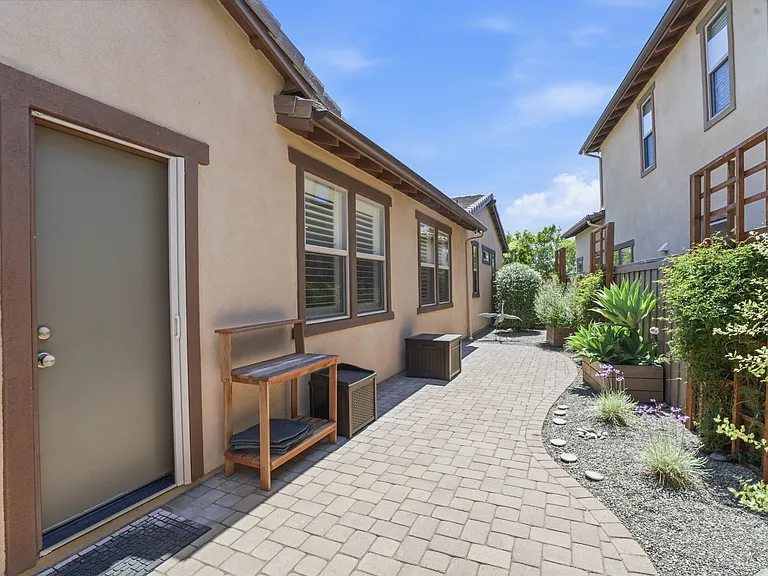
4020 Righetti Ranch Rd — Photo 21
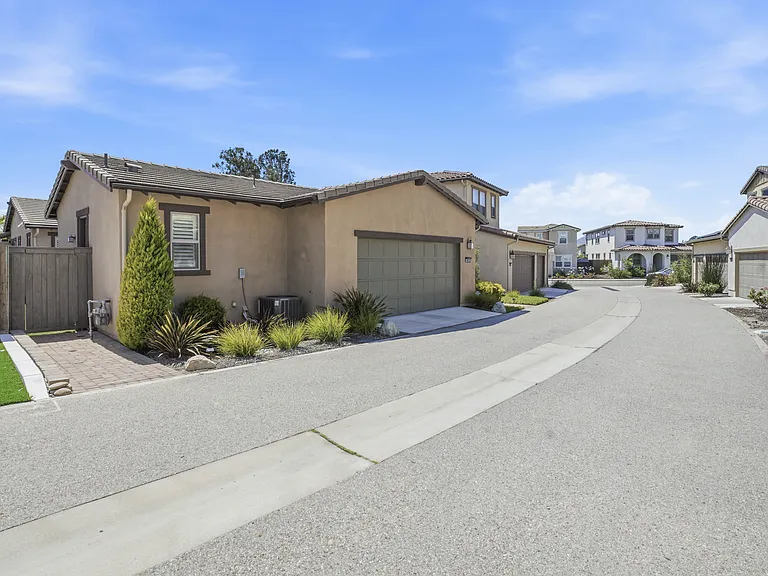
4020 Righetti Ranch Rd — Photo 22
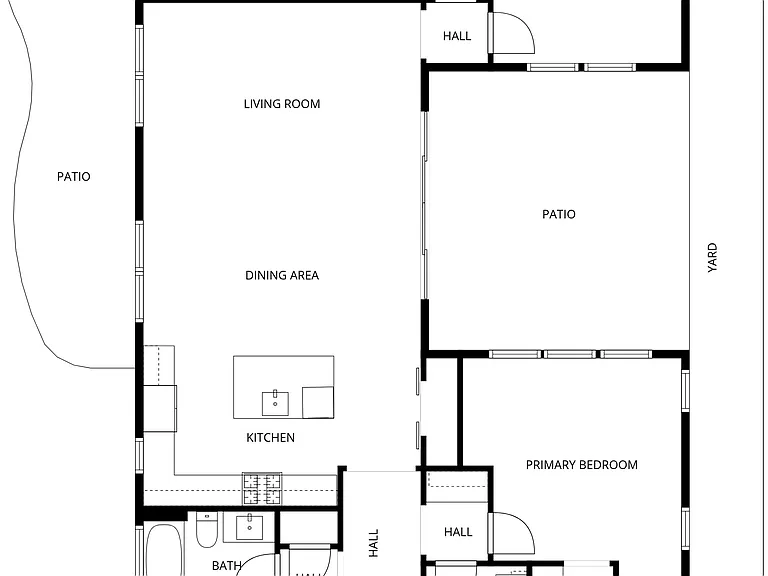
4020 Righetti Ranch Rd — Photo 23
4020 Righetti Ranch Rd — Photo 24
4020 Righetti Ranch Rd — Photo 25
4020 Righetti Ranch Rd — Photo 26
4020 Righetti Ranch Rd — Photo 27
4020 Righetti Ranch Rd — Photo 28
4020 Righetti Ranch Rd — Photo 29
4020 Righetti Ranch Rd — Photo 30
4020 Righetti Ranch Rd — Photo 31
4020 Righetti Ranch Rd — Photo 32
4020 Righetti Ranch Rd — Photo 33
4020 Righetti Ranch Rd — Photo 34
4020 Righetti Ranch Rd — Photo 35
4020 Righetti Ranch Rd — Photo 36
4020 Righetti Ranch Rd — Photo 37
4020 Righetti Ranch Rd — Photo 38

$4,800/ mo
Doesn't include deposits and fees
3 beds3 baths1621 sqft house
Available July 20
4020 Righetti Ranch Rd

Your booked tour

What you get

Pet-friendlyIn-unit laundryParkingAir conditioningEv Charging Station

Costs, fees, and lease terms

Lease terms

- Rent: $4,800/month, due on the 1st. Invoiced via QuickBooks on the 20th of the prior month. - Lease Term: 12 months. Converts to month-to-month after expiration. -Security Deposit: $4,800 (one month's rent), due at signing. -Payment Methods: ACH bank transfer (preferred), check, or credit card (4% convenience fee). -Late Fee: 5% of monthly rent if not received within 5 business days of the due date. -Utilities: Tenant responsible for ALL utilities electric, gas/propane, water/sewer, trash, internet/cable, and telephone. Must be transferred into tenant's name on or before key exchange. -Pets: Allowed with landlord approval (no specific breed/weight restrictions). $250 pet deposit + $50/month pet rent per approved pet. -No Smoking: Smoking is strictly prohibited inside the home, including e-cigarettes and vape devices. -Renter's Insurance: Required. Proof of coverage must be provided at or before move-in. -Yard Maintenance: Tenant is responsible for all landscaping, watering, weeding, trimming, and general upkeep. -HVAC Filters: Landlord provides replacement filters every 90 days; tenant installs them. -HOA: Property is in an HOA community. Tenant must comply with all HOA rules and CC&Rs. -Parking: Designated areas only. No RVs, boats, trailers, or inoperable vehicles. -Alterations: No modifications to the home without prior written landlord approval. -Subletting: Not permitted.

Pets

  • Dogs

    Allowed
    Number allowed1
  • Cats

    Allowed
    Number allowed1

The neighborhood

About the building

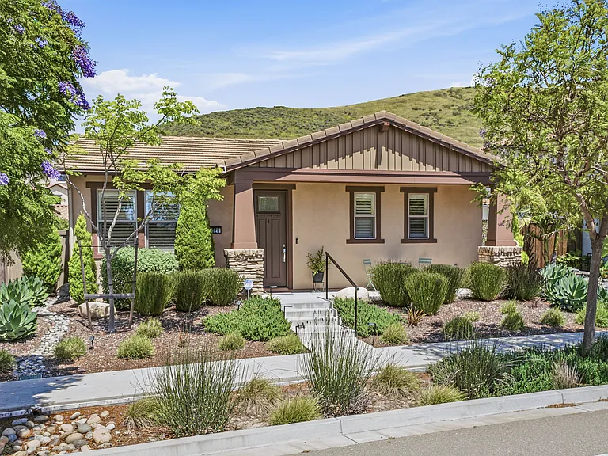
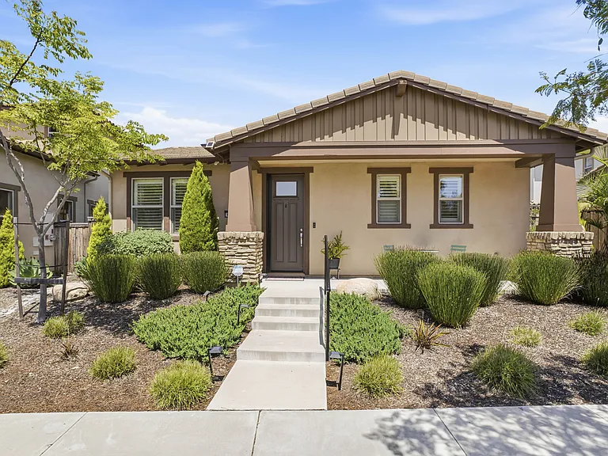
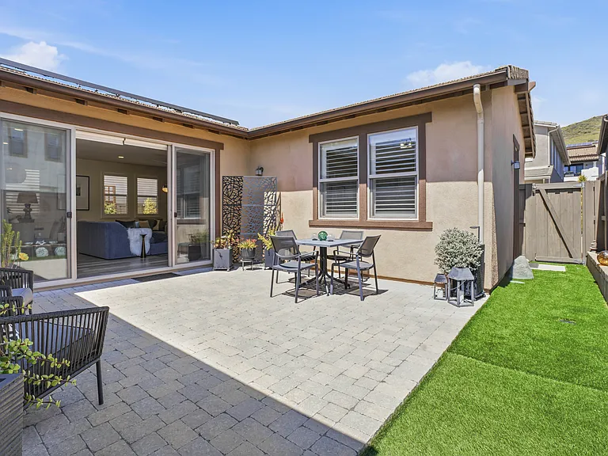
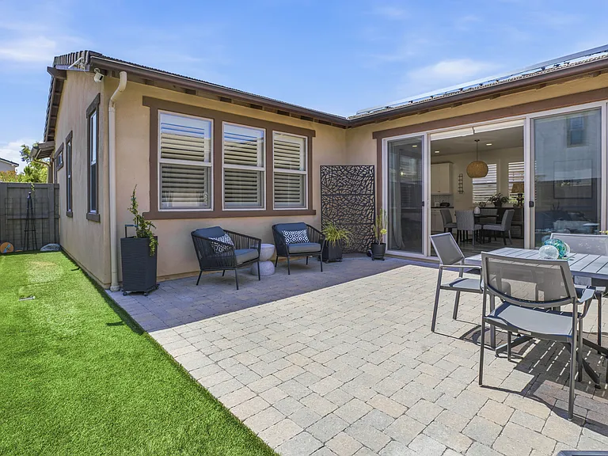
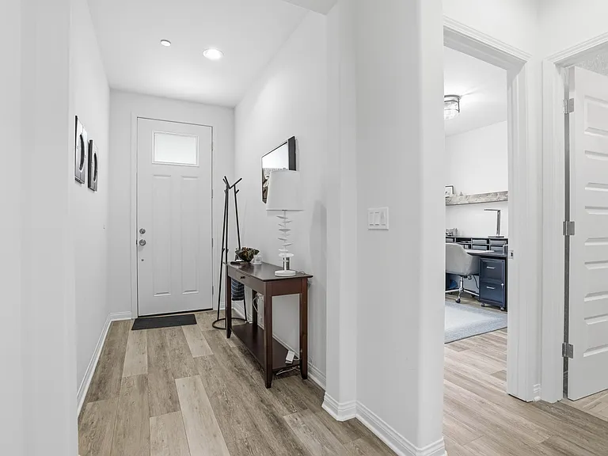
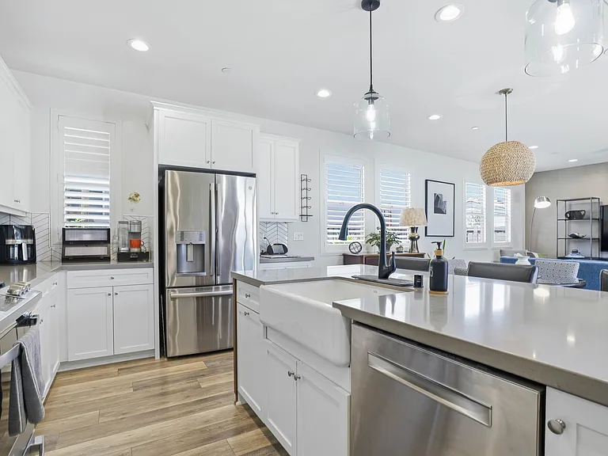
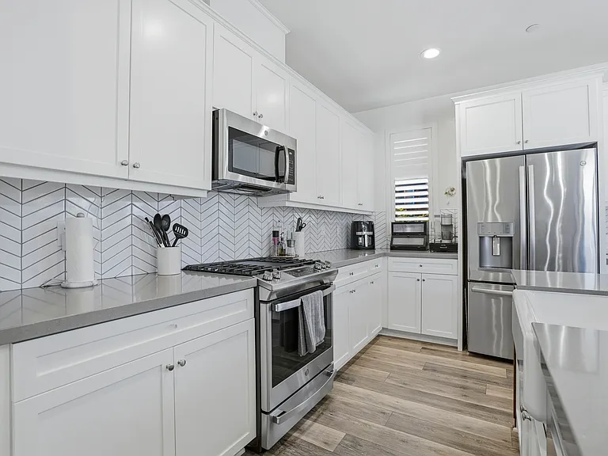
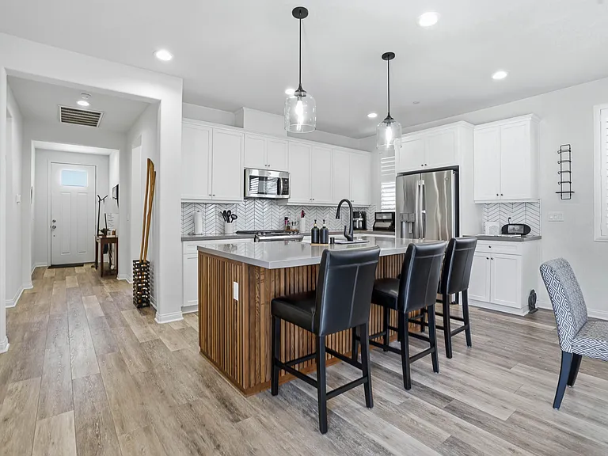
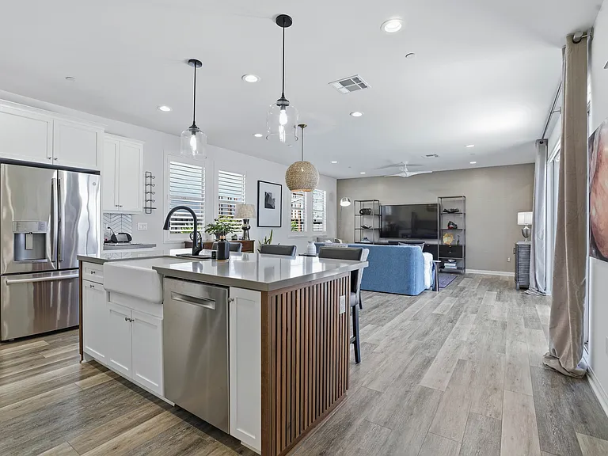
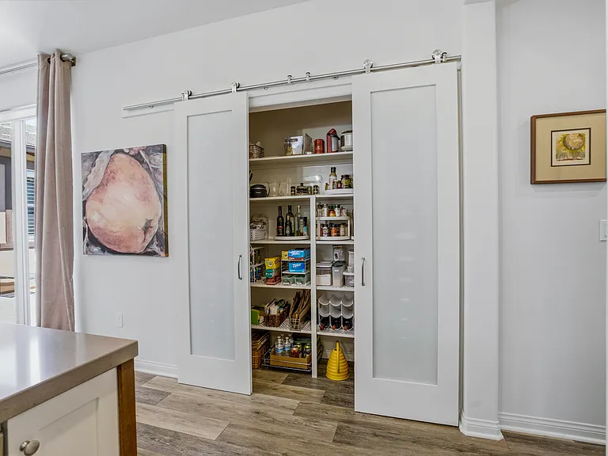
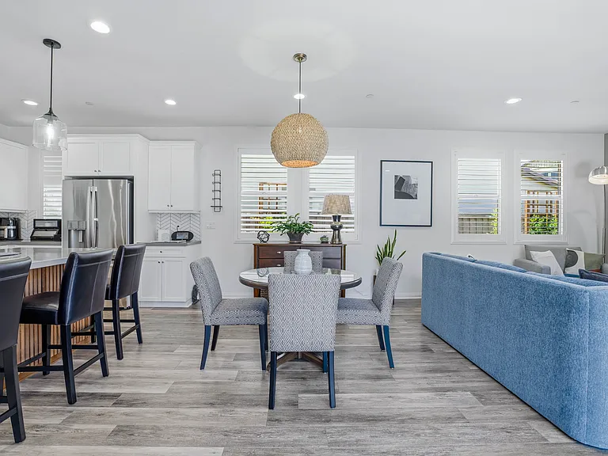
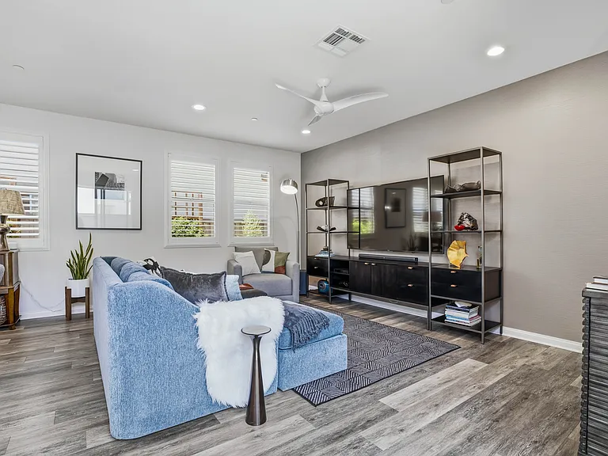
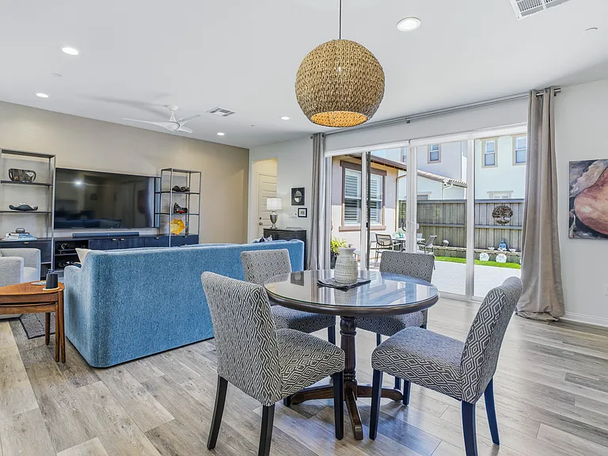
Built in 2019, this beautifully upgraded single-level home features high-end finishes throughout, including luxury vinyl plank flooring and plantation shutters. The gourmet kitchen offers quartz countertops and a beautifully finished dine-at island. Additional conveniences include a laundry room with storage, hallway linen storage, an additional storage closet, and a full kitchen pantry. The attached 2-car garage offers direct interior access, built-in cabinets, side yard access, and EV readiness. This home features three bedrooms, including two en-suite bedrooms. The primary suite includes a large ensuite bath with dual sink vanity, walk-in tiled shower, and a walk-in closet. The second en-suite features a private entrance to the side yard and back gate, creating ideal flexibility for guests or multigenerational living. The third bedroom is conveniently located adjacent to a full hallway bathroom. The outdoor spaces feature hardscaping with interlocking pavers, making them inviting areas for relaxation and entertaining. Solar adds efficiency to this property. *Home is photographed with staged furnishings, home will be rented as UN-FURNISHED.

The property manager

Nearby schools

Students who live in 4020 Righetti Ranch Rd attend the following San Luis Coastal Unified School District public schools:

GreatSchools ratings are based on test scores and additional metrics when available.

4020 Righetti Ranch Rd

By contacting this property, you agree to our Terms of Use. Visit our Privacy Portal for more information. When you click “Send message”, we’ll send your inquiry to the property manager so they can reach out and answer your questions.

Find similar homes

Spot something off?Good catch. Flag it and help keep listings legit.