4020 N 12th St #4

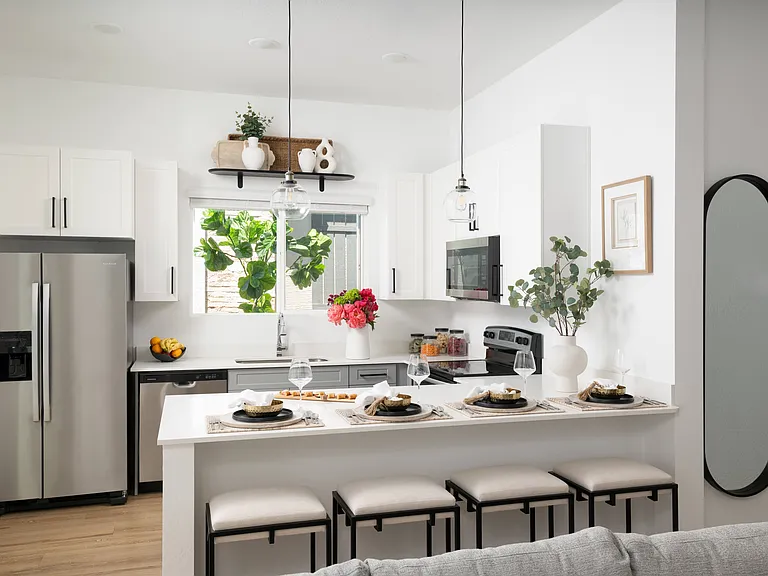
4020 N 12th St #4 — Photo 1
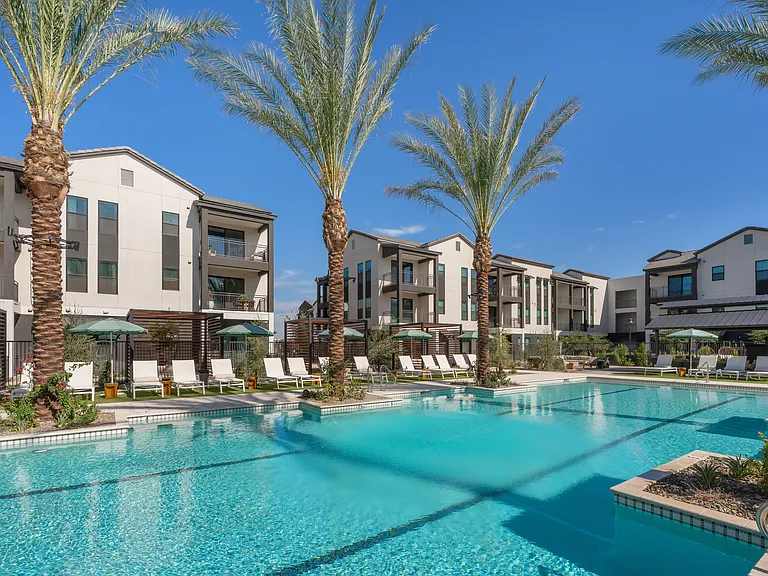
4020 N 12th St #4 — Photo 2
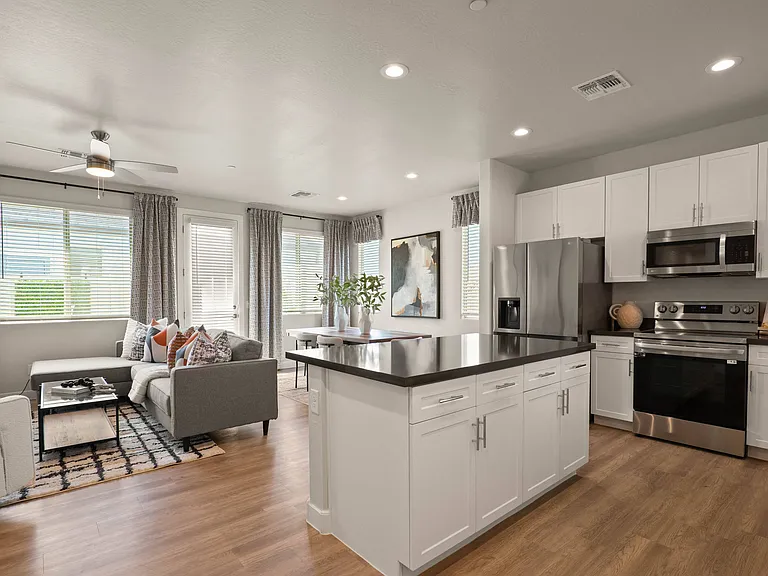
4020 N 12th St #4 — Photo 3
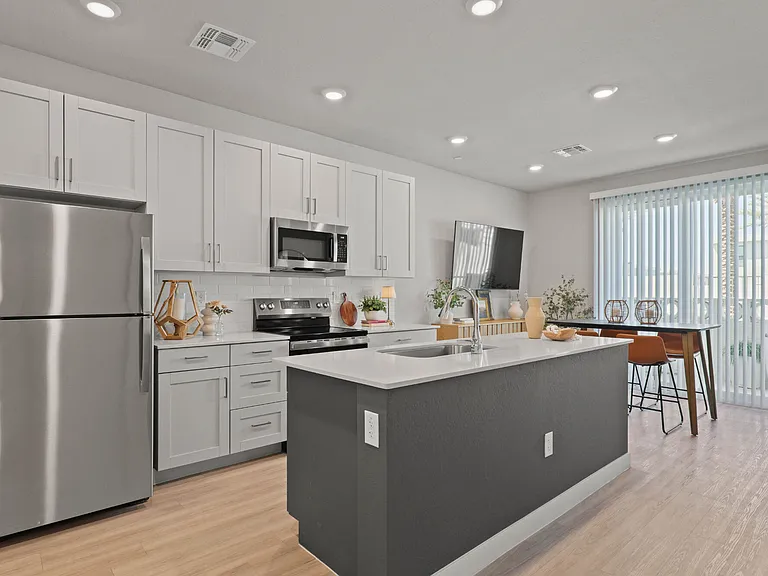
4020 N 12th St #4 — Photo 4
4020 N 12th St #4 — Photo 5
4020 N 12th St #4 — Photo 6
4020 N 12th St #4 — Photo 7
4020 N 12th St #4 — Photo 8
4020 N 12th St #4 — Photo 9
4020 N 12th St #4 — Photo 10
4020 N 12th St #4 — Photo 11
4020 N 12th St #4 — Photo 12
4020 N 12th St #4 — Photo 13
4020 N 12th St #4 — Photo 14
4020 N 12th St #4 — Photo 15
4020 N 12th St #4 — Photo 16
4020 N 12th St #4 — Photo 17
4020 N 12th St #4 — Photo 18
4020 N 12th St #4 — Photo 19
4020 N 12th St #4 — Photo 20
4020 N 12th St #4 — Photo 21
4020 N 12th St #4 — Photo 22
4020 N 12th St #4 — Photo 23
4020 N 12th St #4 — Photo 24
4020 N 12th St #4 — Photo 25
4020 N 12th St #4 — Photo 26
4020 N 12th St #4 — Photo 27
4020 N 12th St #4 — Photo 28
4020 N 12th St #4 — Photo 29
4020 N 12th St #4 — Photo 30
4020 N 12th St #4 — Photo 31
4020 N 12th St #4 — Photo 32
4020 N 12th St #4 — Photo 33
4020 N 12th St #4 — Photo 34
4020 N 12th St #4 — Photo 35
4020 N 12th St #4 — Photo 36
4020 N 12th St #4 — Photo 37
4020 N 12th St #4 — Photo 38
4020 N 12th St #4 — Photo 39
4020 N 12th St #4 — Photo 40
4020 N 12th St #4 — Photo 41
4020 N 12th St #4 — Photo 42
4020 N 12th St #4 — Photo 43
4020 N 12th St #4 — Photo 44
4020 N 12th St #4 — Photo 45
4020 N 12th St #4 — Photo 46
4020 N 12th St #4 — Photo 47
4020 N 12th St #4 — Photo 48
4020 N 12th St #4 — Photo 49
4020 N 12th St #4 — Photo 50
4020 N 12th St #4 — Photo 51
4020 N 12th St #4 — Photo 52
4020 N 12th St #4 — Photo 53
4020 N 12th St #4 — Photo 54
4020 N 12th St #4 — Photo 55
4020 N 12th St #4 — Photo 56
4020 N 12th St #4 — Photo 57
4020 N 12th St #4 — Photo 58
4020 N 12th St #4 — Photo 59
4020 N 12th St #4 — Photo 60

$2,795/ mo
Doesn't include deposits and fees
3 beds2.5 baths1779 sqft townhouse
Available October 9
4020 N 12th St #4

Your booked tour

What you get

Pet-friendlyIn-unit laundryParkingAir conditioningSecurity

Costs, fees, and lease terms

Special offer!
*MOVE IN SPECIAL! 1ST MONTH FREE WHEN SIGNING A 13 MONTH LEASE OR AN 18 MONTH LEASE!*

Lease terms

PLEASE ONLY INQUIRE IF YOU MEET THE FOLLOWING QUALIFICATIONS: -No smokers -No crimes against children -No evictions or bankruptcies within 60 months of application date -Household income must be at least 3x the monthly rent (proof of income required) -Full credit and criminal background checks conducted by Acora Asset Management LLC in compliance with all Fair Housing Laws PET POLICY -Pet-friendly community -$25/month -One-time $150 pet fee -Pet charges are flat, not per animal -Limit is up to 3 pets UTILITIES & ADDITIONAL COSTS -Residents responsible for APS Electric -Utility Reimbursement Charge: $110/month (Water, Sewer, and Trash) LEASE TERMS & PRICING -Rent: $2,795/month -Security Deposit: $1,500 (on approved credit) -Application Fee: $65 per applicant -Resident Services Charge: 2% of monthly rent -Renter's insurance required -Lease Terms: 12, 13, or 18 months

Pricing comparison

$426

At $2,795, this listing is priced $426 more than the current market rate for a 3 bedroom home in Encanto.

Pets

  • Dogs

    Allowed
    Number allowed3
  • Cats

    Allowed
    Number allowed3

The neighborhood

About the building

*MOVE IN SPECIAL - HUGE LOFT SPACE* Moli Gardens - Beautiful 3 Bed 2.5 Bath Townhouse Oasis in the Heart of Phoenix! In Unit Washer/Dryer and Added Loft Space! Coming Available October 9th, 2026! *MOVE IN SPECIAL! 1ST MONTH FREE WHEN SIGNING A 13 MONTH LEASE OR AN 18 MONTH LEASE!* Gorgeous and Newly Renovated 3 Bed 2.5 Bath Townhome at Moli Gardens! In-Unit Full Size Washer/Dryer Large Front Patio and Two-Car Garage! Perfectly Located Near Uptown and The Biltmore! ABOUT THE PROPERTY Moli Gardens is a beautiful townhouse oasis in the heart of Phoenix. Each townhome features: -Fully upgraded interiors -Granite countertops and kitchen islands -Wood and carpeted flooring -Premium appliances -Full-size in-unit washer and dryer -Private patios -Huge upstairs loft spaces -Two-car garages -Gated entry -Beautifully designed community relaxation area PRIME LOCATION Conveniently located at Indian School and 12th Street, you'll enjoy proximity to: -Culinary Dropout, Bevvy Uptown, Postino's -Uptown, Midtown, and The Biltmore -SR-51 Piestewa Freeway -Easy access to Arcadia and Downtown Phoenix

The property manager

4020 N 12th St #4
Acora Asset Management, LLC

Nearby schools

Students who live in 4020 N 12th St #4 attend the following Osborn Elementary District (Unified School District) and Phoenix Union High School District (Unified School District) public schools:

GreatSchools ratings are based on test scores and additional metrics when available.

4020 N 12th St #4

By contacting this property, you agree to our Terms of Use. Visit our Privacy Portal for more information. When you click “Send message”, we’ll send your inquiry to the property manager so they can reach out and answer your questions.

Find similar homes

Similar listings comparison

This listing

4020 N 12th St #4

Studio$1,145+
1 bed$1,061+$1,580$1,200+$1,625+$1,625+
2 beds$1,364+$2,150+$1,605+$1,270+$2,499+$1,705+
3 beds$2,795$1,962+$2,430+$3,250+$2,250$2,395+$1,630+$2,899$2,605+
Total monthly price
Total price
Distance6.0 miles away3.1 miles away1.7 miles away1.5 miles away3.4 miles away3.8 miles away2.5 miles away2.7 miles away
PetsCats and Dogs AllowedCats and Dogs AllowedCats and Dogs AllowedCats and Dogs AllowedCats and Dogs AllowedCats and Dogs AllowedCats and Dogs AllowedCats and Dogs AllowedCats and Dogs Allowed
LaundryIn UnitIn UnitSharedIn UnitSharedIn Unit
SecurityGated EntryGated EntryGated EntryGated EntryGated Entry, Controlled Access
A/CYesYesYesYesYes
DishwasherYesYesYesYes
ParkingYesYesYesYesYesYesYes
GymYesYesYesYesYes
PoolYesYesYesYesYesYesYes
Spot something off?Good catch. Flag it and help keep listings legit.