402 Weaver Mine Trl

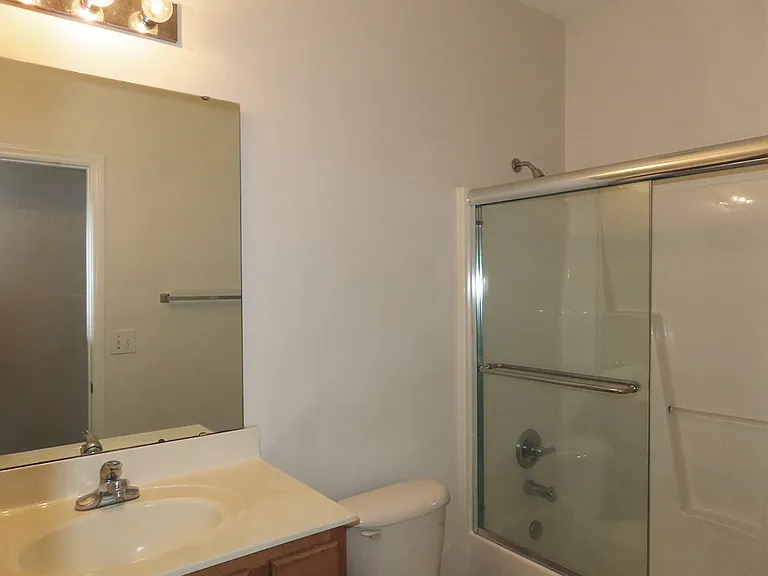
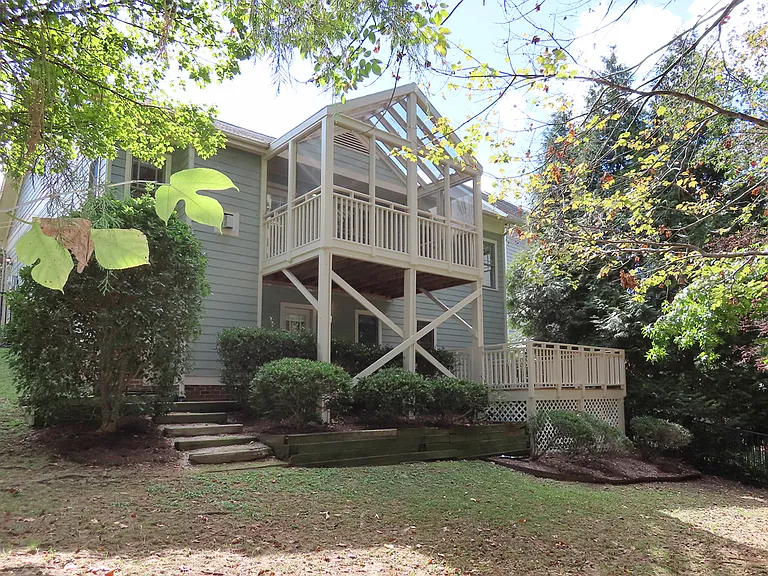
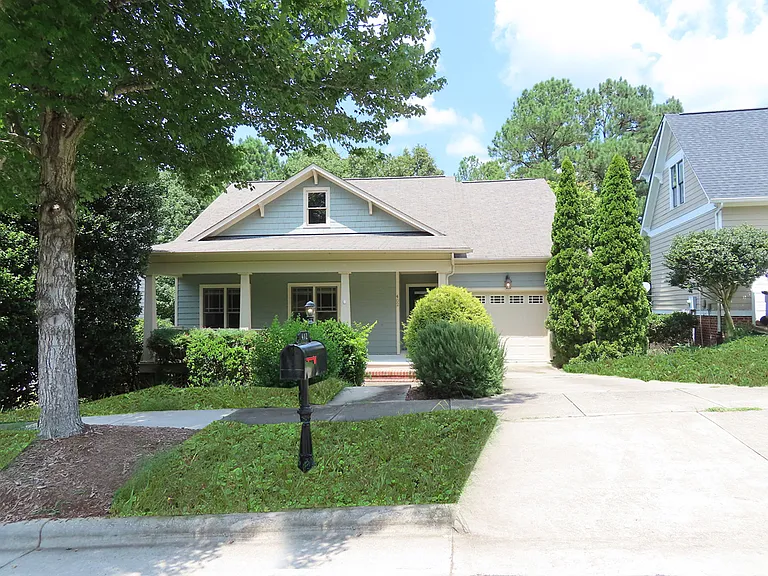
402 Weaver Mine Trl — Photo 1
402 Weaver Mine Trl — Photo 2
402 Weaver Mine Trl — Photo 3
402 Weaver Mine Trl — Photo 4
402 Weaver Mine Trl — Photo 5
402 Weaver Mine Trl — Photo 6
402 Weaver Mine Trl — Photo 7
402 Weaver Mine Trl — Photo 8
402 Weaver Mine Trl — Photo 9
402 Weaver Mine Trl — Photo 10
402 Weaver Mine Trl — Photo 11
402 Weaver Mine Trl — Photo 12
402 Weaver Mine Trl — Photo 13
402 Weaver Mine Trl — Photo 14
402 Weaver Mine Trl — Photo 15
402 Weaver Mine Trl — Photo 16
402 Weaver Mine Trl — Photo 17
402 Weaver Mine Trl — Photo 18
402 Weaver Mine Trl — Photo 19
402 Weaver Mine Trl — Photo 20
402 Weaver Mine Trl — Photo 21
402 Weaver Mine Trl — Photo 22
402 Weaver Mine Trl — Photo 23

$3,500/ mo
Doesn't include deposits and fees
3 beds3 baths2180 sqft house
Available July 31
402 Weaver Mine Trl
Your booked tour

What you get

Pet-friendlyIn-unit laundryParkingAir conditioning

Costs, fees, and lease terms

Pets

  • Dogs

    Allowed
    Number allowed1
  • Cats

    Allowed
    Number allowed1

The neighborhood

About the building

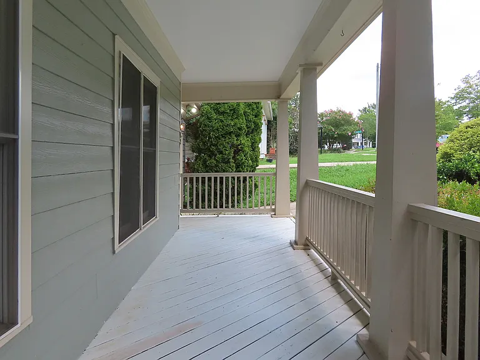
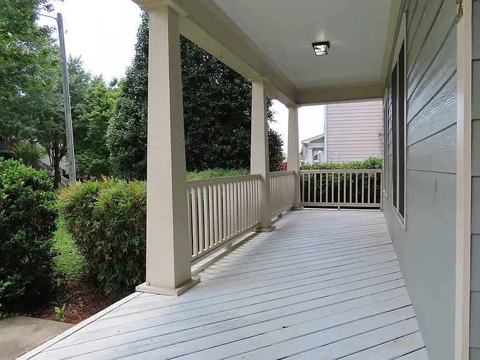
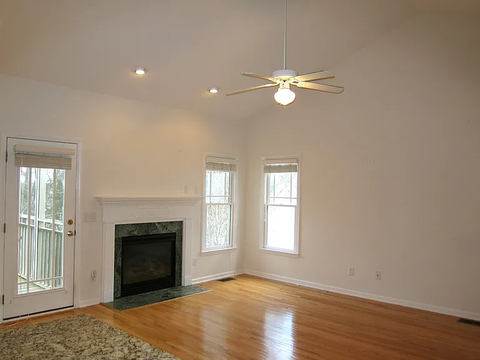
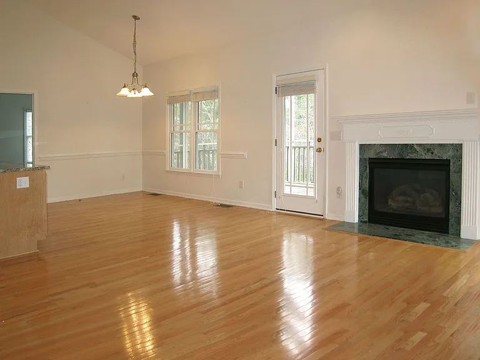
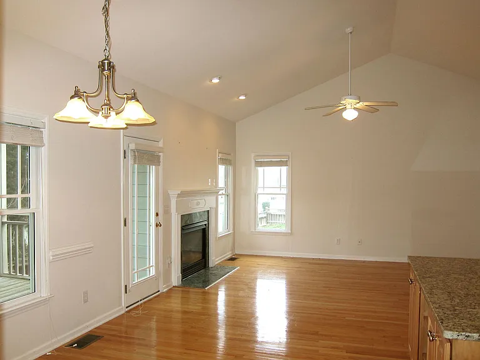
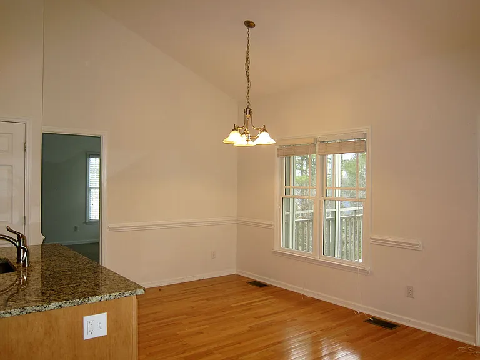
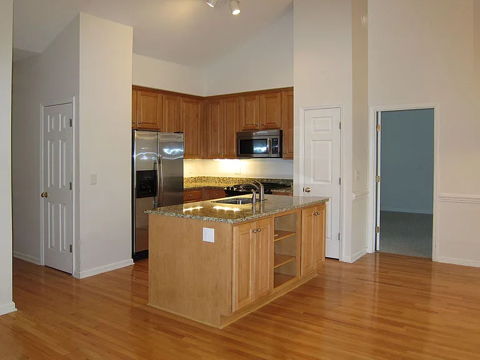
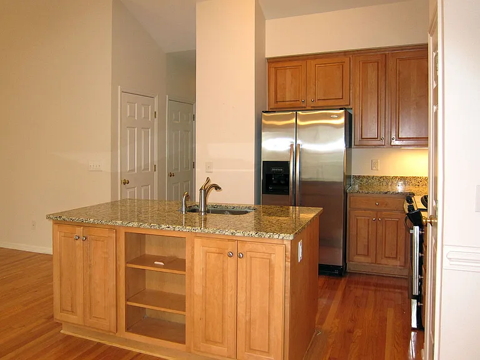
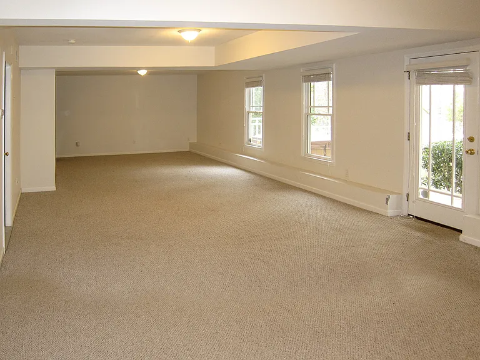
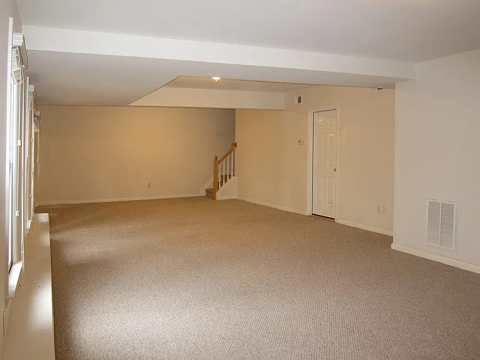
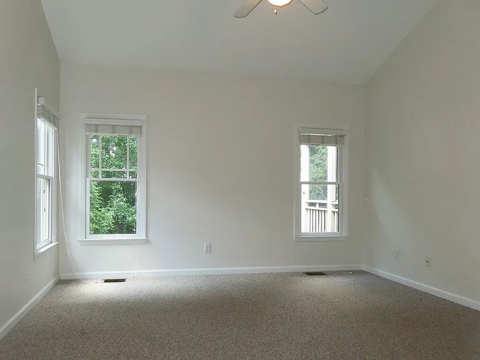
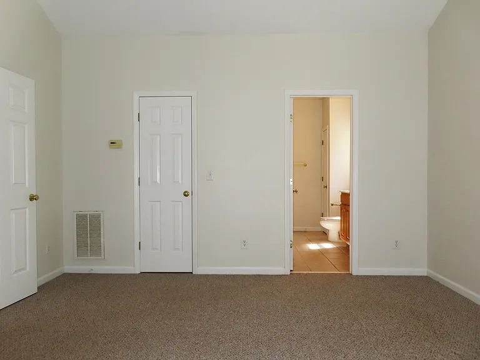
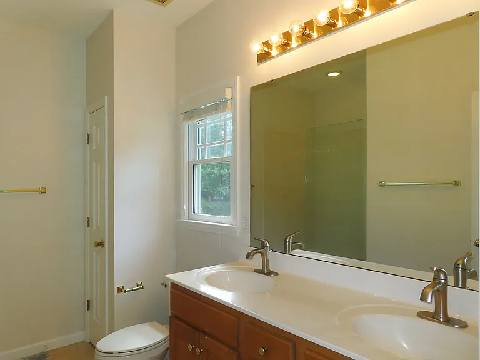
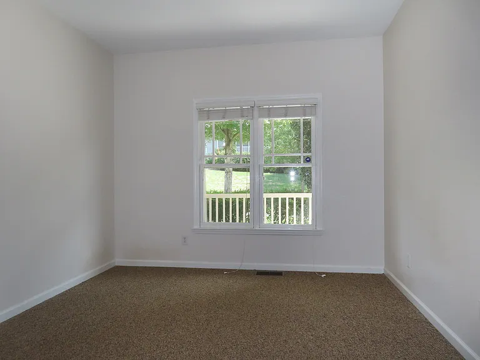
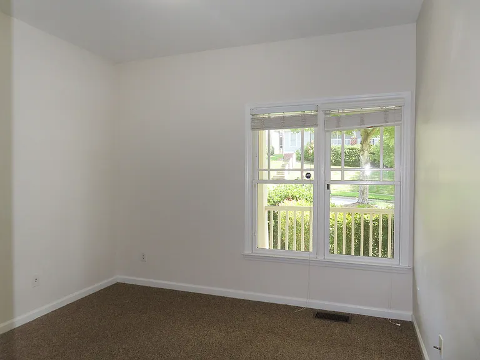
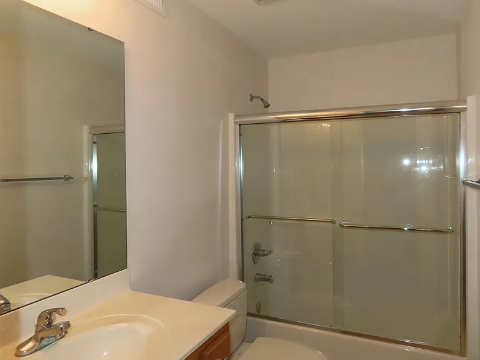
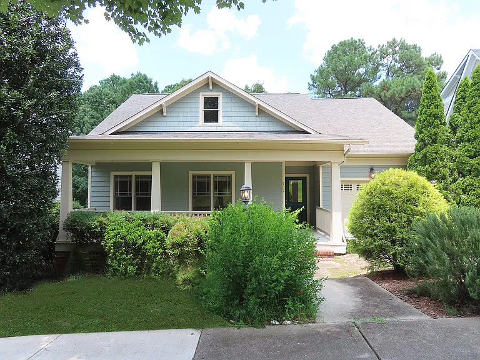
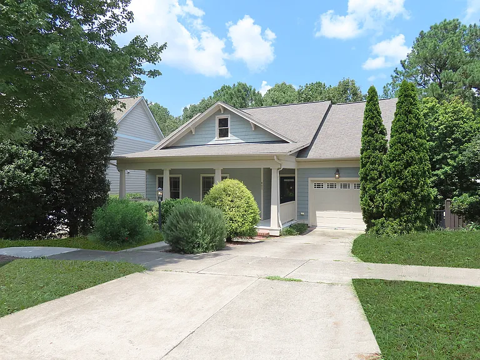
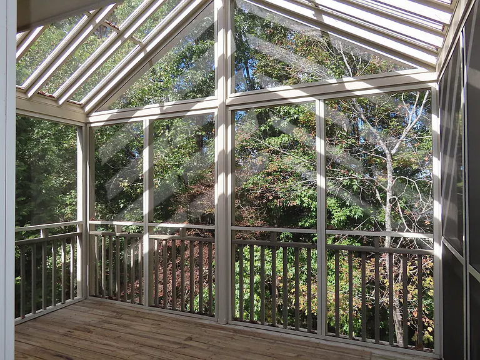
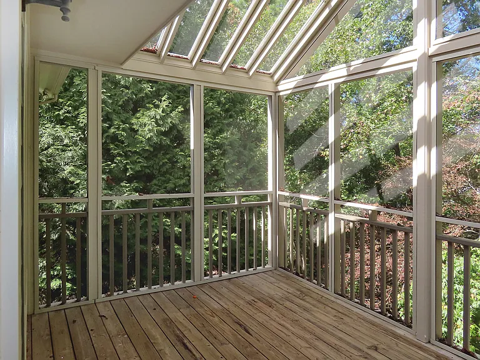
This well maintained home is in Meadowmont, one of Chapel Hill's most popular communities. This neighborhood is just a short drive or bike ride to UNC and Chapel Hill, with a nearby stop for the Chapel Hill Transit fare free bus line, and is convenient to all Triangle locations. Easy I-40 access. Meadowmont includes a convenient retail area with grocery, shops and restaurants, and the UNC Wellness Center. Enjoy the walking trails and area playgrounds. A local pool is available for a fee. There is something for everyone in this community. A covered porch spans the front of the house. The central living space combines with the dining and kitchen areas yet each space is defined. This entire space has a vaulted ceiling and hardwood floors and exits to the raised screened porch overlooking the deck and yard below. There is a gas-log fireplace with marble surround and a ceiling fan in the living area. A classic chair rail details and defines the dining space. The kitchen features maple cabinets, granite counter tops, and stainless appliances. All of the bedrooms are on the main level. A split bedroom plan includes the master bedroom just off of the common area, and the remaining two bedrooms off of the entry foyer. All of the bedrooms have carpet. The master bedroom features a vaulted ceiling with a fan and a walk-in closet. The master bathroom includes a dual sink vanity and a jet tub. A second full bathroom and the laundry room with a washer and dryer included, complete the main level. The bonus room is on the lower level. This spacious room has carpet and exits to the back yard. A portion of the basement is unfinished and provides a great storage space. A third full bathroom is on the lower level. All of the bathrooms have tile floors. Enjoying the outdoors is made easy with the rocking chair front porch, a fenced back yard, the screened porch off the main level, and the lower deck in back. This home has an attached one car garage. A security system is available, any service, hook up, or monitoring fees are not included. Pet with additional fees and prior approval.

The property manager

Nearby schools

Students who live in 402 Weaver Mine Trl attend the following Chapel Hill-Carrboro City School District (Unified School District) public schools:
GreatSchools ratings are based on test scores and additional metrics when available.

402 Weaver Mine Trl
By contacting this property, you agree to our Terms of Use. Visit our Privacy Portal for more information. When you click “Send message”, we’ll send your inquiry to the property manager so they can reach out and answer your questions.

Find similar homes

Spot something off?Good catch. Flag it and help keep listings legit.