402 E Grace St #C

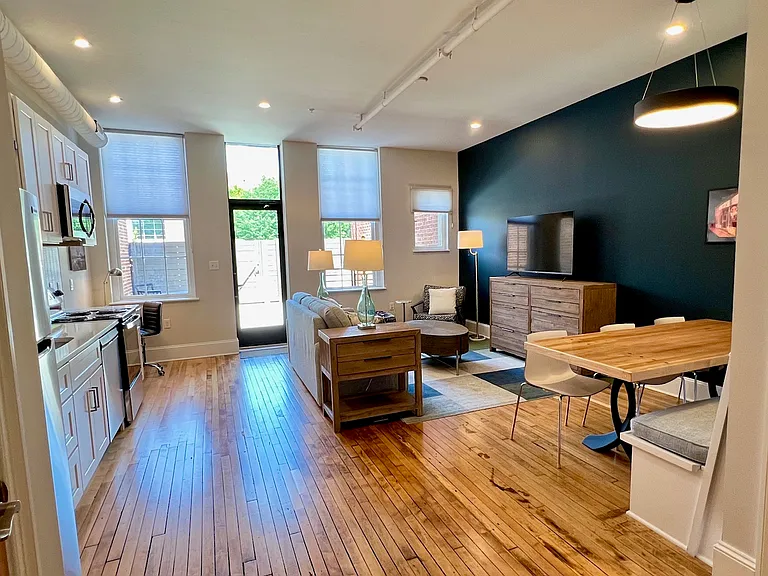
Spacious and serene living area on main floor. Direct access to patio.
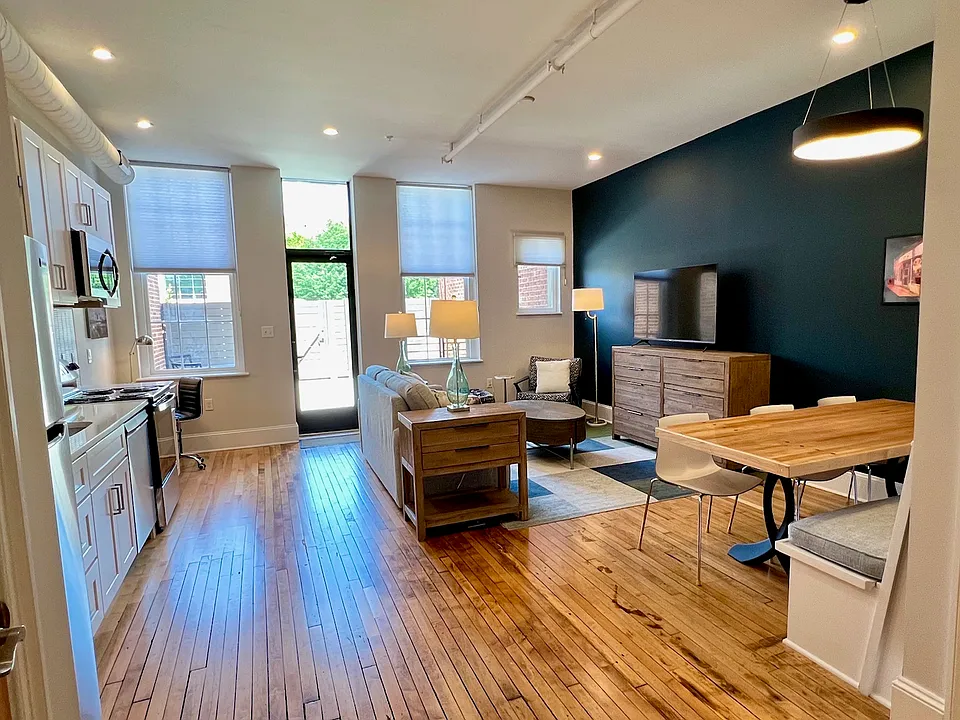
Dining area with banquette seating, seats 6 easily.
Living and dining area.
Living area. Clean, modern lines, high quality furniture with lots of built-in storage.
Dining area featuring banquette seating, two-tone Italian chairs, and yes, the maple table was formerly part of a bowling alley lane, complete with walnut aiming dots intact.
Extra storage under the banquette seating. Note the custom cushion that matches the custom couch fabric.
Custom couch and view onto the patio.
Spacious foyer with stunning mirror, perfect for last-minute check-up before an evening out.
Gorgeous custom staircase leads up the the "front" door, down to the bedroom level.
Living room view to dining area ahead, kitchen to the right.
Great reading nook with drinks table. Pouf on the left for extra seating.
One of the three pieces of artwork above the dining room table. This one shows Tarant's Cafe, the middle one shows The National (music events), and the right hand one shows Perly's Delicatessen, all Richmond institutions and all just minutes away by foot.
Spacious half bath on main floor.
Half bathroom on main level.
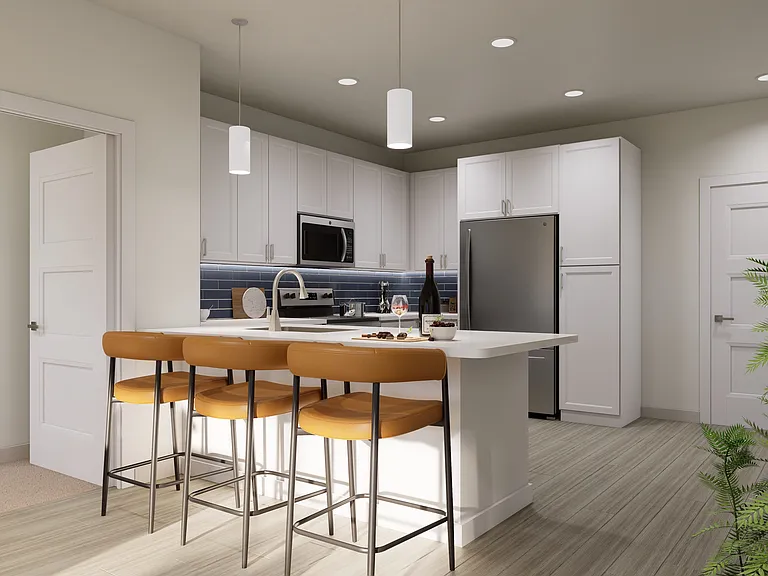
Kitchen wall. Plenty of cabinetry, good LED lighting, maple open shelf accent above sink, brand new appliances. The cabinets throughout are wood, no MDF, no laminate surfaces. All feature soft-close drawers.
Huuuge pantry closet beside refrigerator (doubles as a temporary tool closet!) and smaller closet to left.
Kitchen detail showing goose neck faucet with built-in sprayer, garbage disposal button, and beautiful high-end tile backsplash.
Quarts countertop sink detail showing the sparkles distributed throughout.
Work station at the end of the kitchen with view out onto the patio. Plug-in ethernet connection is located above the desk when your work (or play) demands the highest internet speed.
B&W photos of Richmond scenery. The T. Tyler Potterfield Memorial Bridge (affectionately known as the T-Pot) at the top is an awesome way to enjoy the James River and is only a one-mile walk away.
View onto the patio through the rear door. That brick building is the Richmond Convention Center; you're that close!
Private rear patio.
Spacious and private patio with lounging chair and dining table and chairs.
Another view of the patio, also showing the privacy fence.
Electrical outlets and hose bib.
Exterior view of rear fence with Bluestone pavers and garbage enclosure.
Keypad lock on rear gate.
Primary bedroom with king bed. This bedroom has 2 nightstands, a dresser, and 2 chairs.
Primary bedroom.
Primary bedroom, view to entry door and large closet.
Primary bedroom, view from headboard area.
Spacious primary bathroom showing large format porcelain tile.
Primary bath, view of the vanity out to the bedroom "foyer", showing spacious closet in the back of the photo.
Detail of gorgeous subway tile laid vertically in the primary bathroom which has a tub/shower.
Secondary bedroom, looking in from hallway door. Sleep Number mattress with dual controls.
Secondary bedroom, looking out to hall.
Secondary bedroom featuring queen Sleep Number bed with dual controls.
Sleep number controller.
Bedroom level hallway. HVAC closet, washer/dryer closet, storage closet on left side from near to far.
Large storage closet in downstairs hallway.
Full-size stacking washer dryers on bedroom level (storage closet open to right).
Landing area at bottom of steps with mirror and console table. Secondary bathroom on right side of photo.
Secondary bathroom on bedroom level. Spacious and bright.
Shower with vertical subway tile in secondary bathroom.
Staircase leading up to living/dining/kitchen level.
Stairs from living level to bedroom level.
Front door view into the apartment showing the skylight which filters light all the way to the bedroom level.
Custom staircase from top, front entry level to living/dining/kitchen level.
Schlage keypad entry lock on "front" door.
Unit C with peephole.
  • Furnished

$3,190/ mo
Doesn't include deposits and fees
2 beds2.5 baths1405 sqft condo
402 E Grace St #C

Your booked tour

What you get

No petsIn-unit laundryAir conditioning

Costs, fees, and lease terms

Lease terms

30 days minimum; lease required. Discount available for 6+ months. Tenant pays for cleaning, $200.00, every 60 days and/or at move-out. Landlord pays all utilities: electricity, water/sewer/garbage, internet. Tenant must secure a tenant insurance policy prior to move-in and provide a copy to the Landlord. Landlord is responsible for HVAC maintenance as well as hot water tanks, and appliances. Tenant is responsible for interior housekeeping and patio; landlord is responsible for common areas. No smoking (indoors or outdoors), no pets. One pet might be allowed on a case-by-case basis. **One parking space in lot 1.5 blocks away is included. Additional spaces are available from the City of Richmond at tenant's cost.

Pets

  • Dogs

    Not allowed
  • Cats

    Not allowed

The neighborhood

About the building

New-to-the-market spacious apartment in a complete renovation of an historic building the Arts District of Richmond. This apartment is in-town luxury living at its best, including a very rare outdoor patio! Professionally designed and furnished with features like built-in dining banquette and a gorgeous maple table built from a piece of old bowling alley lane. Artwork featuring iconic scenes from all around Richmond. Beautiful hardwood floors. Gorgeous porcelain tile floor in all three bathrooms. High end tile in the showers and the kitchen backsplash. High end sparkling quartz countertops. Clean and bright with large windows and a skylight the illuminates the stairwell. Great LED lighting package that adds to the bright, open feeling. Well-lit and bright bathrooms. Terrific location: the front of the building is in the middle of restaurant row on East Grace Street while you can walk out your back door to the Convention Center across Broad Street. Tons of entertainment venues close by along with great specialty shops. Security features: keypad entries with security cameras (2), front and back, with high end keypads on the apartment entry doors (2). Urban living can be safe and worry-free. FURNISHINGS NOTE This apartment is fully furnished with starter items for both kitchen and bathrooms.

The property manager

402 E Grace St #C

Nearby schools

Students who live in 402 E Grace St #C attend the following Richmond City Public Schools (Unified School District) public schools:

GreatSchools ratings are based on test scores and additional metrics when available.
402 E Grace St #C

By contacting this property, you agree to our Terms of Use. Visit our Privacy Portal for more information. When you click “Send message”, we’ll send your inquiry to the property manager so they can reach out and answer your questions.

Find similar homes

Spot something off?Good catch. Flag it and help keep listings legit.