4019 Cutshaw Ave

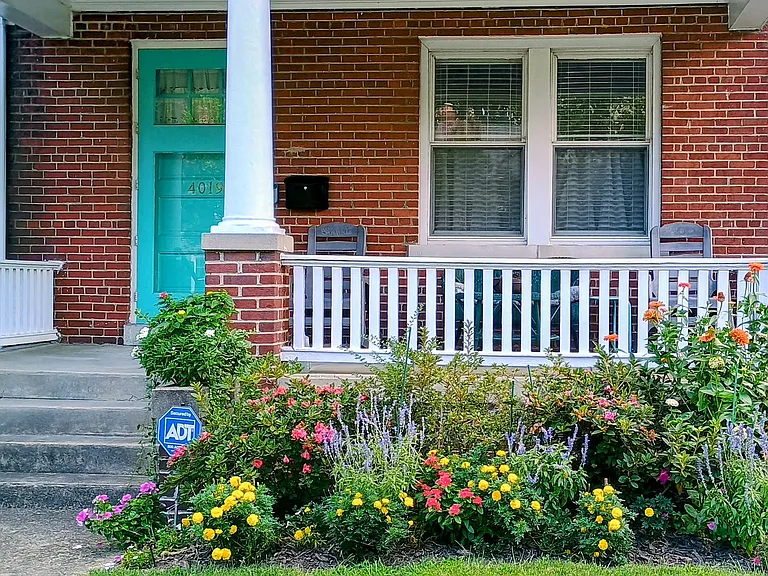
4019 Cutshaw Ave — Photo 1
Street view of house
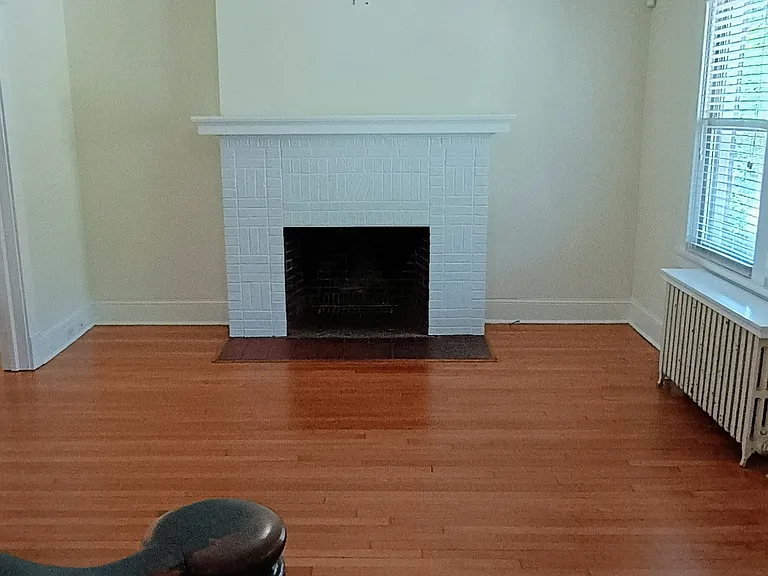
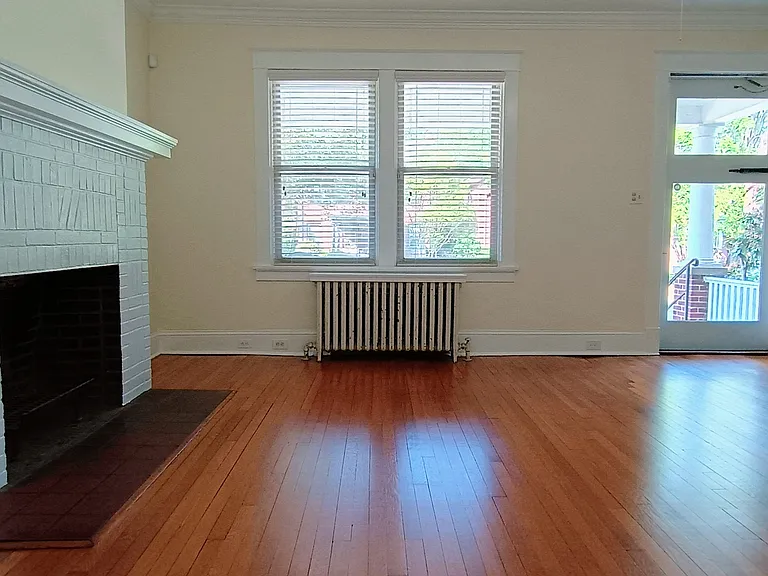
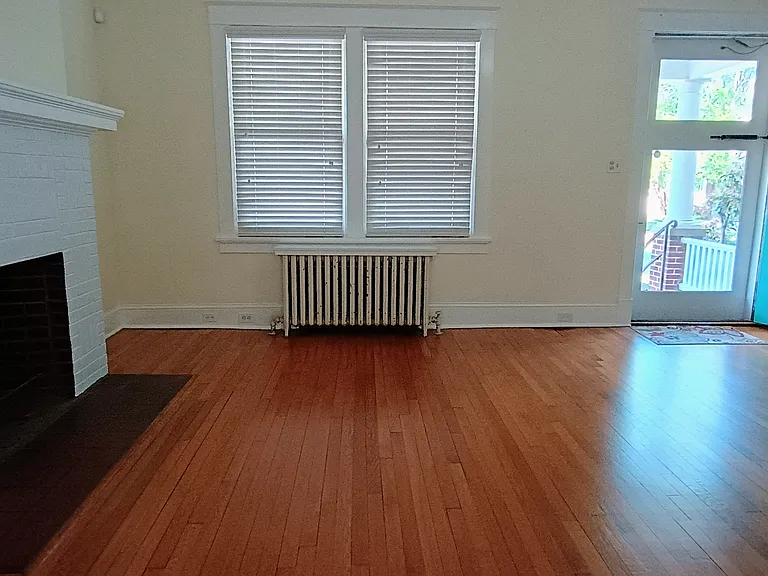
Front door entrance into Living room area
4019 Cutshaw Ave — Photo 4
4019 Cutshaw Ave — Photo 5
4019 Cutshaw Ave — Photo 6
4019 Cutshaw Ave — Photo 7
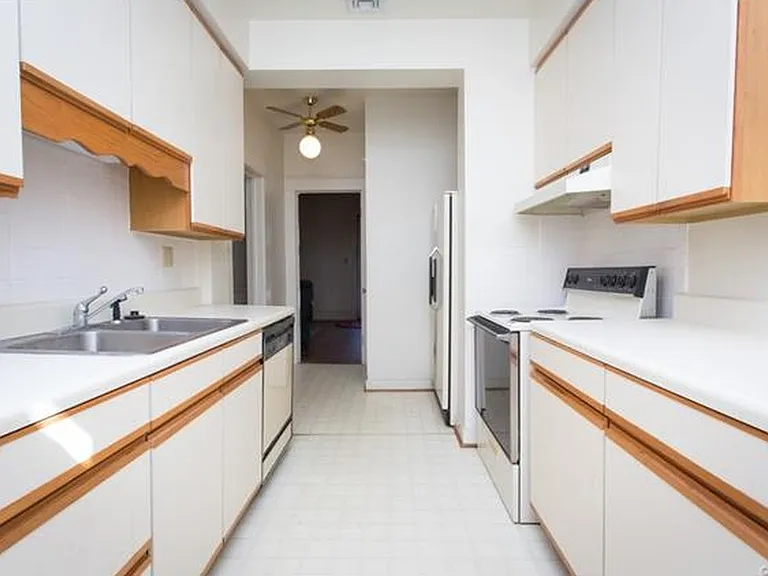
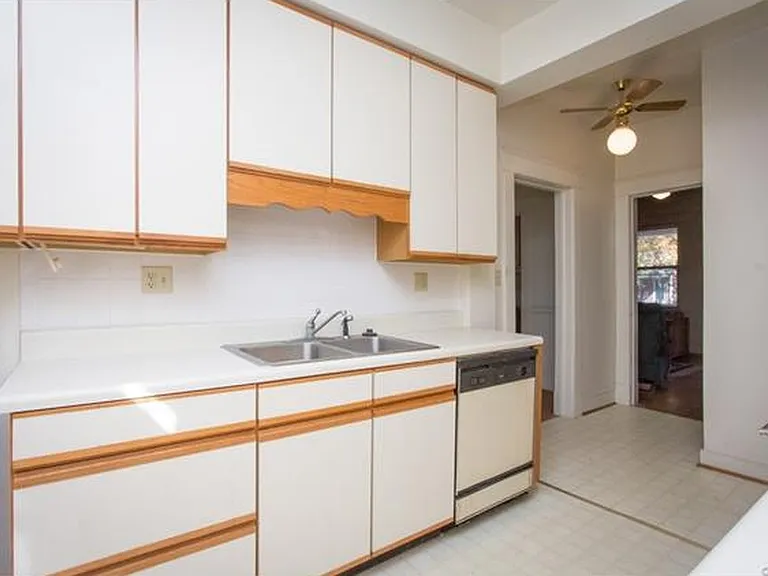
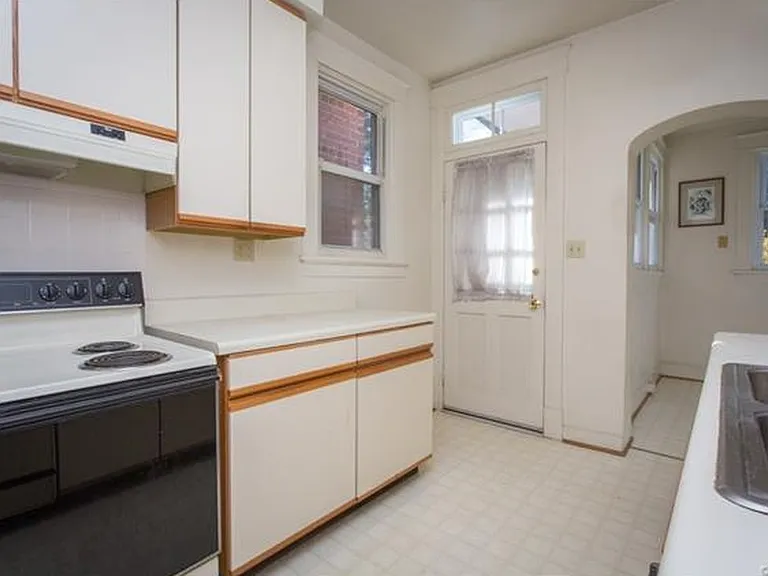
Kitchen area
4019 Cutshaw Ave — Photo 9
4019 Cutshaw Ave — Photo 10
Breakfast nook off of kitchen
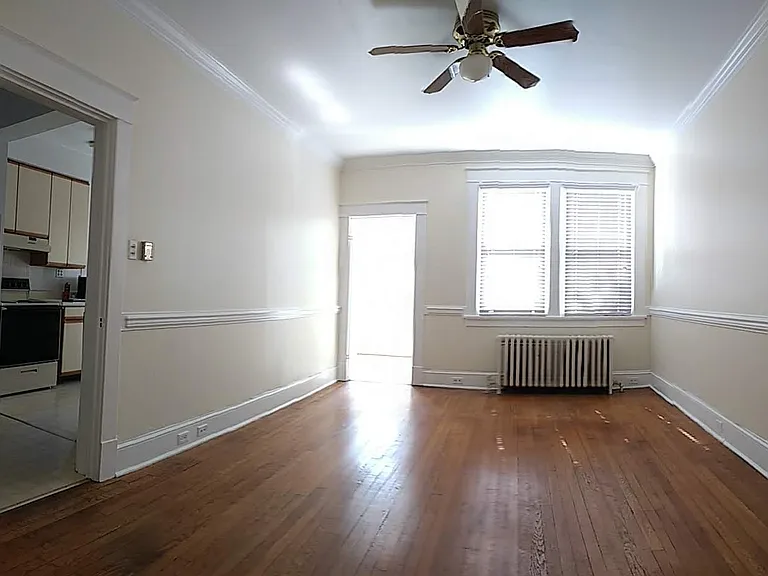
Dining room area, panoramic
Upstairs hallway with built-in shelving & cabinetry
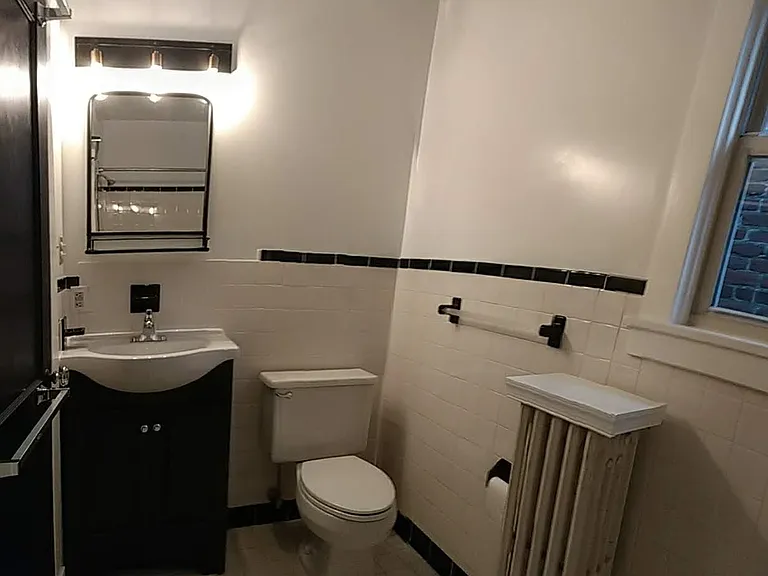
Upstairs bathroom
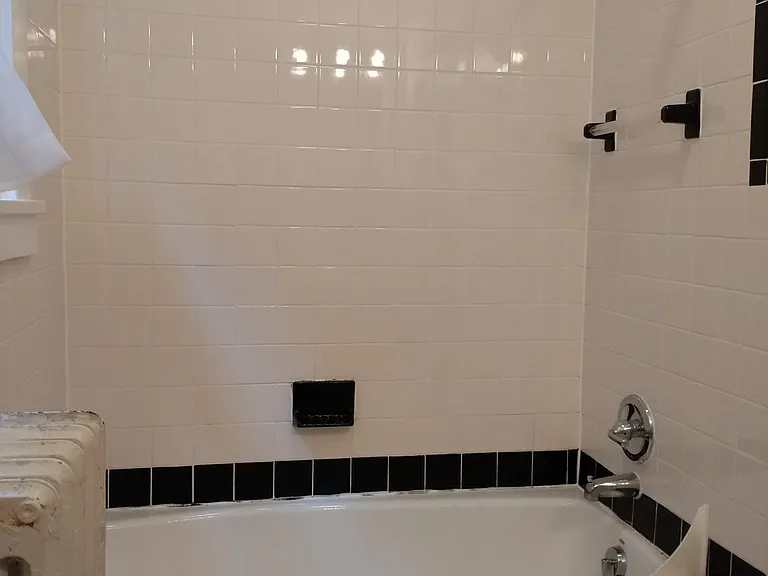
Bath tub/shower combination
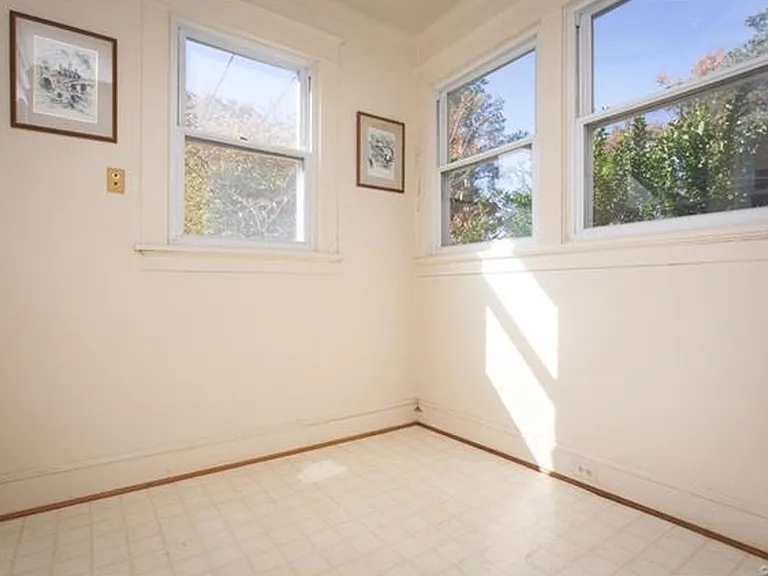
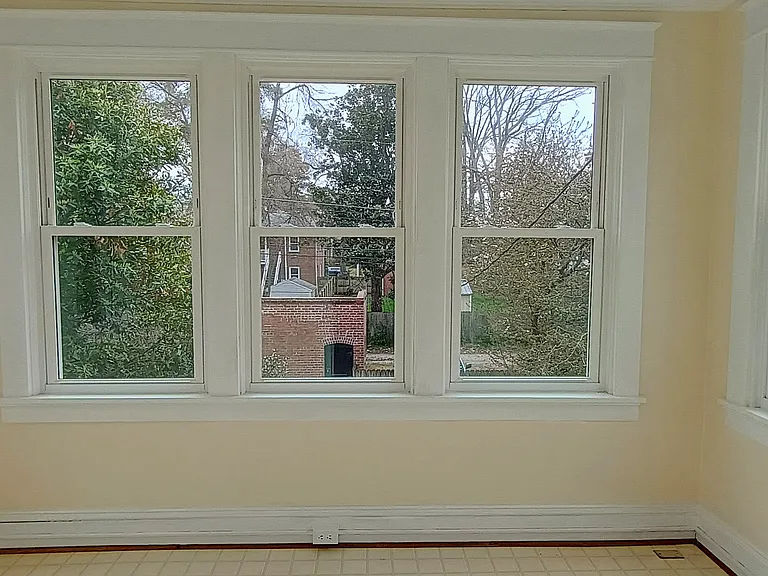
Upstairs sunroom
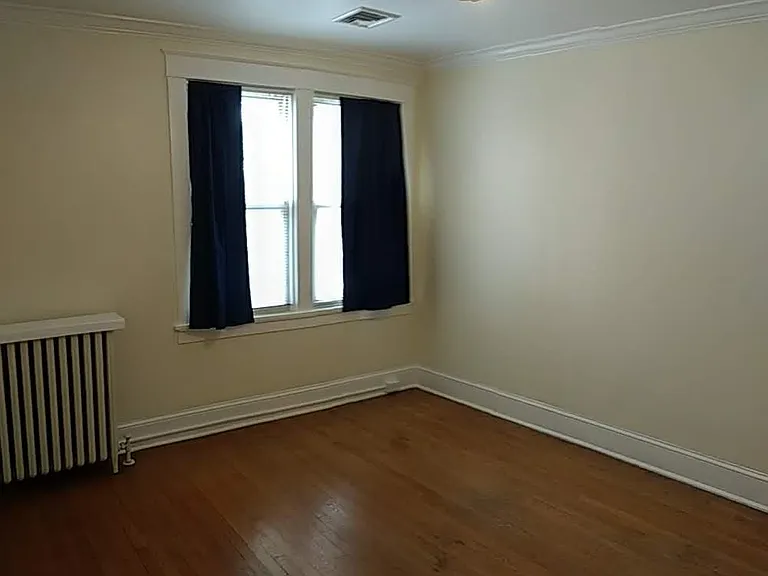
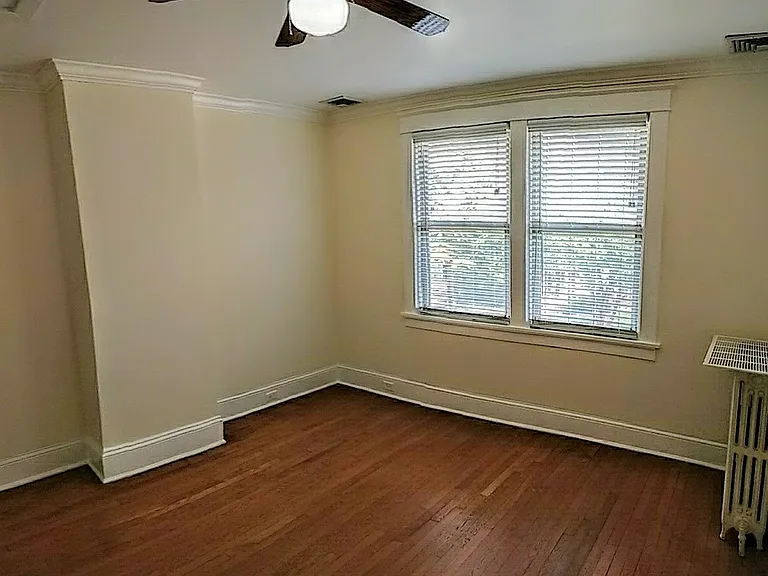
Back bedroom
Front bedroom
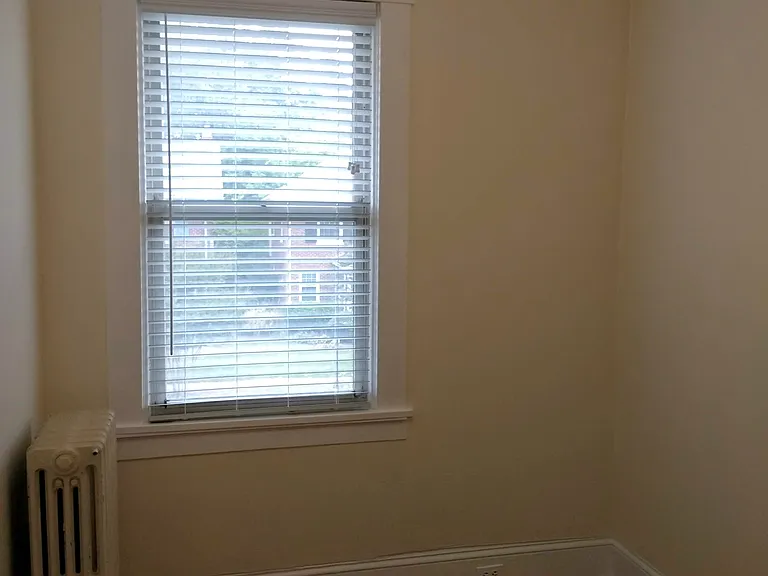
Bonus room
4019 Cutshaw Ave — Photo 20
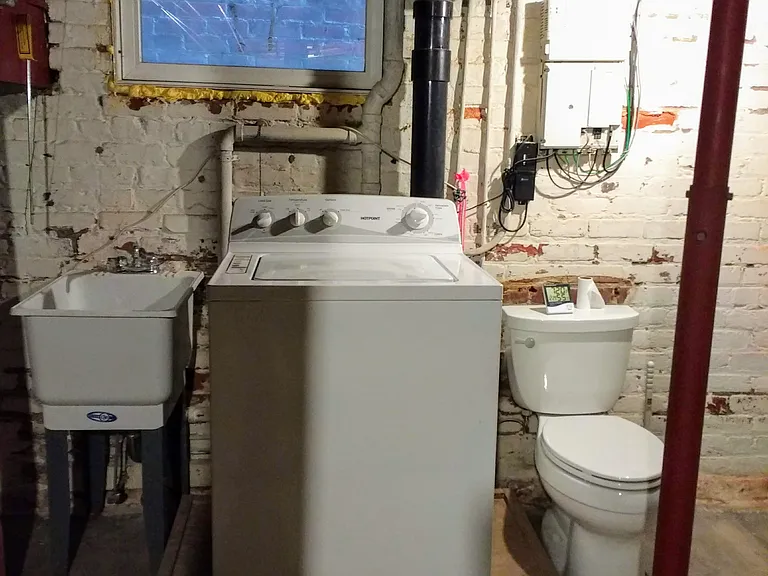
Washing machine in basement
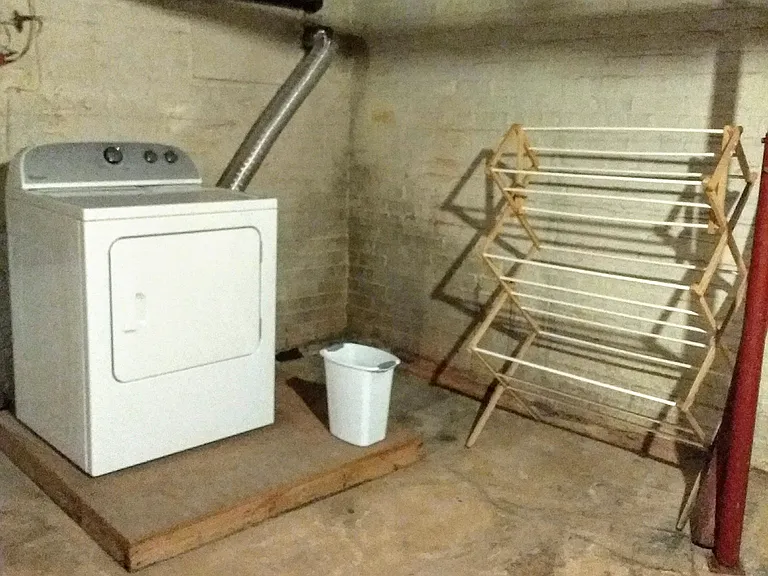
Clothes Dryer in basement
Backyard garden shed
Backyard view

$2,249/ mo
Doesn't include deposits and fees
2 beds1 bath1532 sqft house
Available June 26
4019 Cutshaw Ave

Your booked tour

What you get

No petsIn-unit laundryParkingAir conditioning

Costs, fees, and lease terms

Lease terms

No pets. No smoking. 12 month lease agreement. Tenant is responsible for monthly utilities.

Pets

  • Dogs

    Not allowed
  • Cats

    Not allowed

The neighborhood

About the building

Relocate, and experience all that Richmond, Virginia has to offer ! This 1920's unattached, rowhouse style home welcomes you to a refined experience in Richmond's near west end. Incredibly convenient to major highways (95 & 64) and cradled between the Malvern Gardens neighborhood, Museum District, and historic Scott's Addition. Just a three block stroll to Stella's Market on Lafayette Avenue and an easy bicycle ride to Carytown. Perfectly located for walking, biking, and driving to shops, restaurants, and groceries. Tastefully decorated in neutral colors and beautifully maintained. Includes central air conditioning, gas radiator heating, double pane windows, ceiling fans throughout, and a newer efficient gas water heater. The north-facing, full width front porch provides a late afternoon respite from the setting sun. Front door opens into a living room filled with softened, natural light, complete with beautiful hardwood floors and a decorative fireplace. Higher ceilings dominate the downstairs level, which complement a moderately open floor plan, including a sizable dining room with chair rails, kitchen, and sunny breakfast nook. Two bedrooms with closets , one full ceramic bathroom, a bright sunroom, a "bonus" room, and a built-in hallway bookcase complete the 2nd level. Washer & dryer occupy a spacious basement, complete with "bonus" toilet & wash sink. Rear porch leads to private backyard, offering a mix of sun & shade throughout the day. Brick shed in backyard provides plentiful storage for bicycles & gardening supplies. Off street parking space next to garden shed. Monthly utility costs (gas, water, electric) will vary on individual usage. Tenant responsible for all utilities. No smoking in house. No pets. $50 non-refundable background & credit check (per applicant).

The property manager

Nearby schools

Students who live in 4019 Cutshaw Ave attend the following Richmond City Public Schools (Unified School District) public schools:

GreatSchools ratings are based on test scores and additional metrics when available.

4019 Cutshaw Ave

By contacting this property, you agree to our Terms of Use. Visit our Privacy Portal for more information. When you click “Send message”, we’ll send your inquiry to the property manager so they can reach out and answer your questions.

Find similar homes

Spot something off?Good catch. Flag it and help keep listings legit.