4018 Zuni St

4018 Zuni St — Photo 1
4018 Zuni St — Photo 2
4018 Zuni St — Photo 3
4018 Zuni St — Photo 4
4018 Zuni St — Photo 5
4018 Zuni St — Photo 6
4018 Zuni St — Photo 7
4018 Zuni St — Photo 8
4018 Zuni St — Photo 9
4018 Zuni St — Photo 10
4018 Zuni St — Photo 11
4018 Zuni St — Photo 12
4018 Zuni St — Photo 13
4018 Zuni St — Photo 14
4018 Zuni St — Photo 15
4018 Zuni St — Photo 16
4018 Zuni St — Photo 17
4018 Zuni St — Photo 18
4018 Zuni St — Photo 19
4018 Zuni St — Photo 20
4018 Zuni St — Photo 21
4018 Zuni St — Photo 22
4018 Zuni St — Photo 23
4018 Zuni St — Photo 24
4018 Zuni St — Photo 25
4018 Zuni St — Photo 26
4018 Zuni St — Photo 27
4018 Zuni St — Photo 28
4018 Zuni St — Photo 29

$5,650/ mo
Doesn't include deposits and fees
5 beds2.5 baths2894 sqft townhouse
Available July 8
4018 Zuni St

Your booked tour

What you get

Pet-friendlyIn-unit laundryAir conditioningEv Charging Station

Costs, fees, and lease terms

Lease terms

12 Months

Pricing comparison

$844

At $5,650, this listing is priced $844 cheaper than the current market rate for a 5 bedroom home in Sunnyside.

Pets

  • Dogs

    Allowed
  • Cats

    Allowed

The neighborhood

About the building

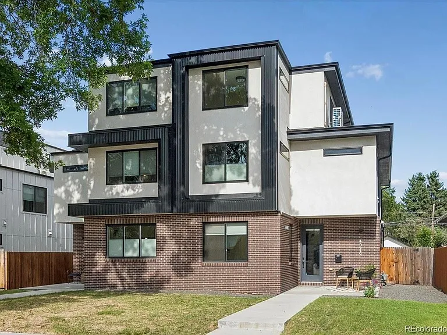
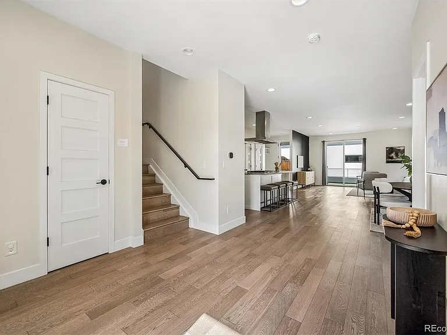
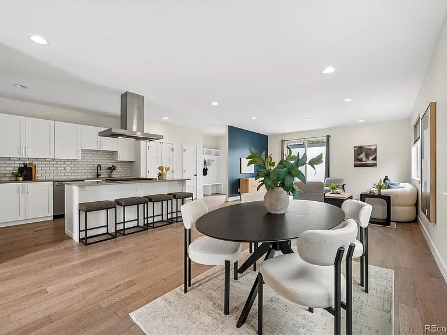
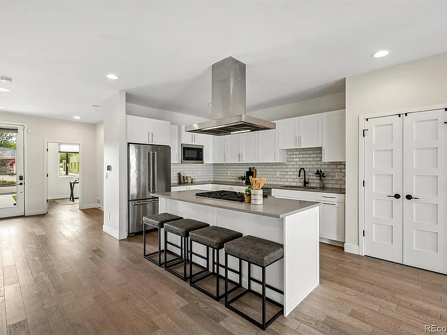
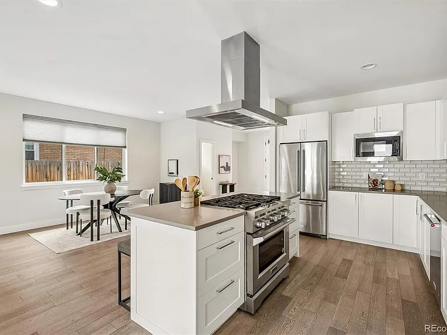
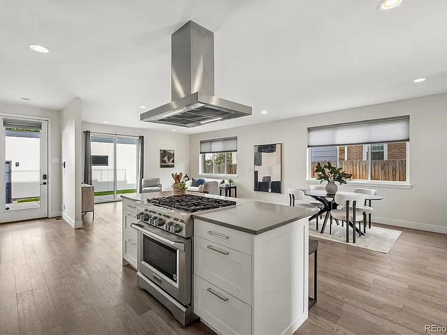
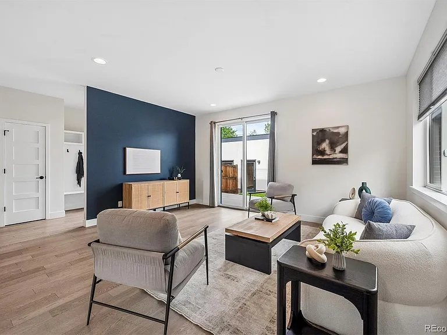
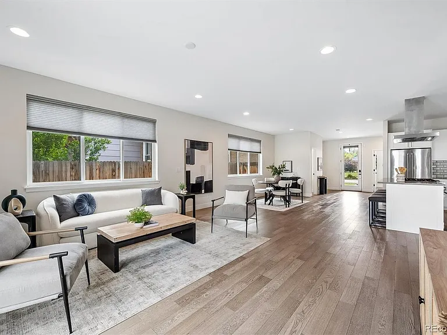
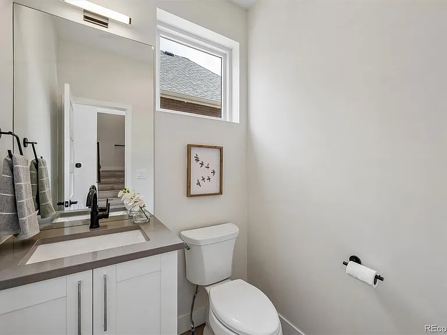
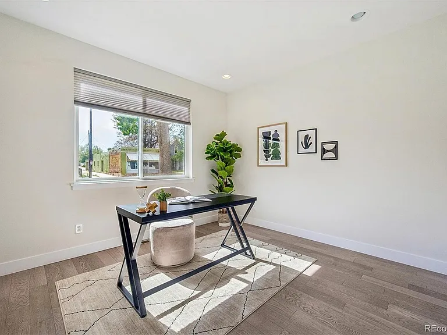
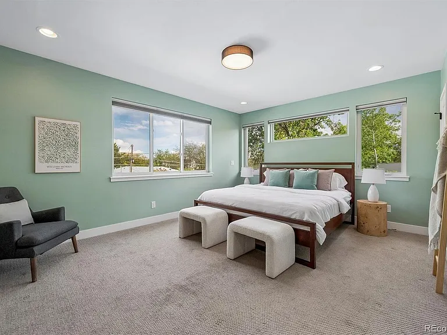
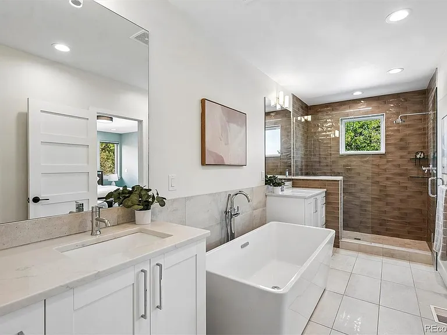
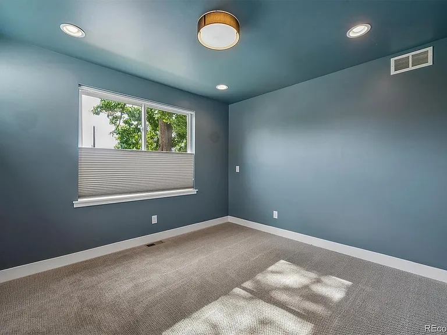
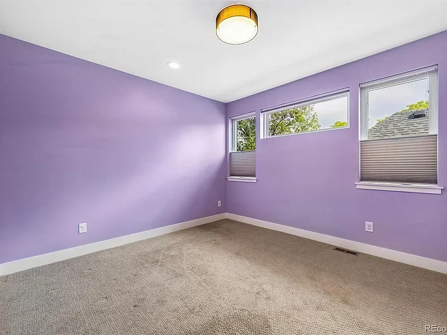
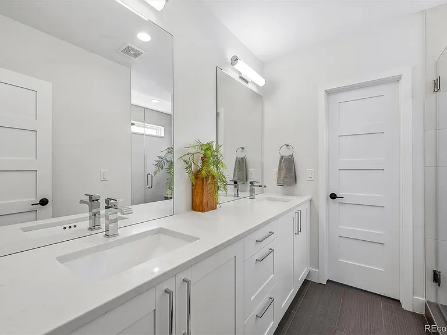
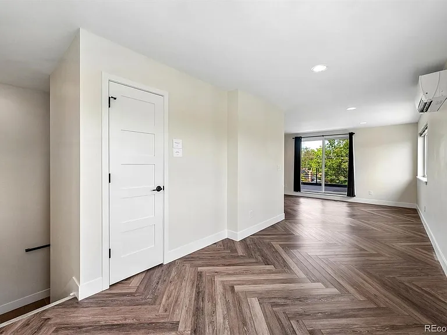
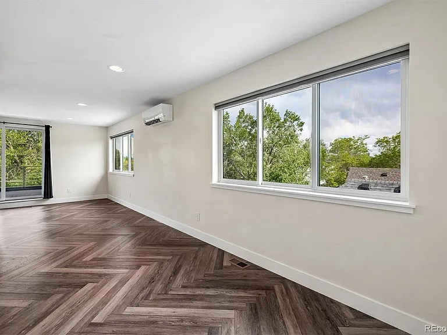
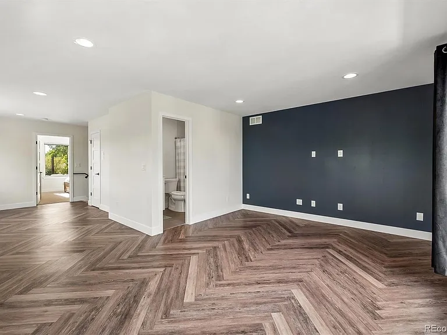
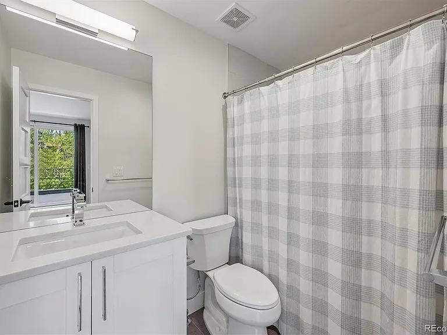
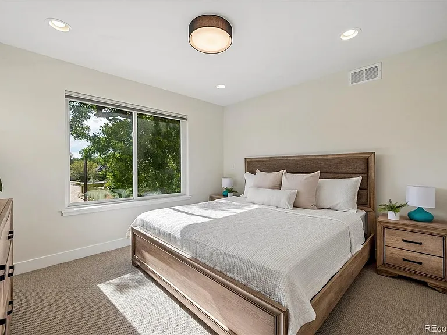
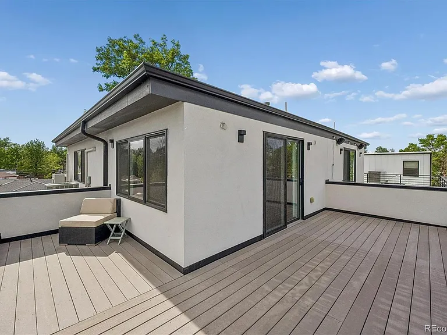
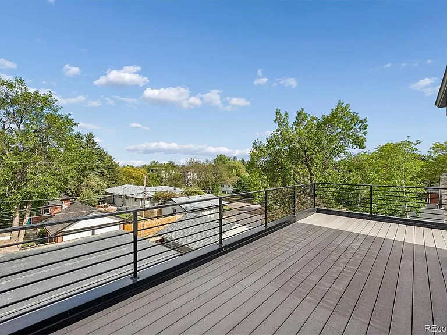
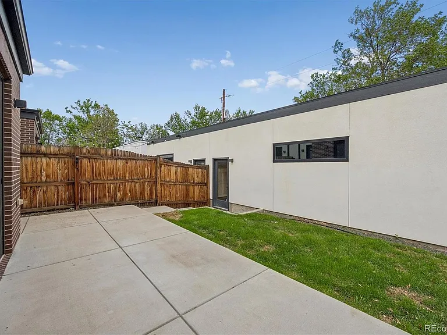
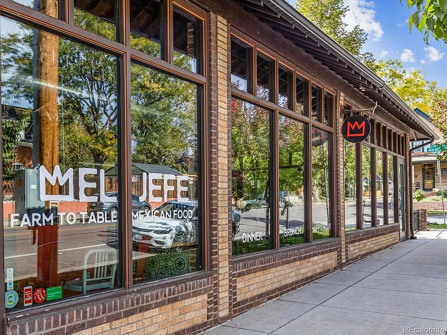
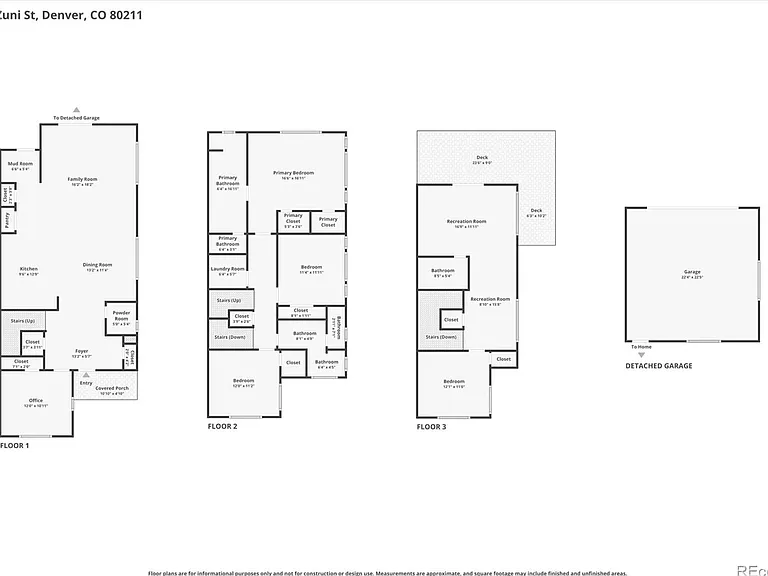
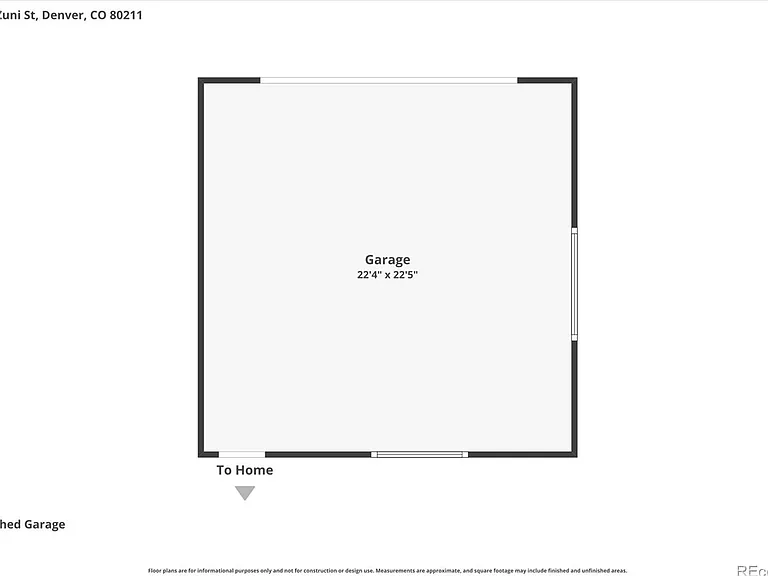
Modern duplex located in the heart of Sunnyside has 5 bedrooms/offices and a fenced yard. Built on an oversized lot, the home features a larger and wider floor plan and includes functional 3rd floor living spaces available with a striking rooftop deck that frames panoramic skyline views. The designer kitchen includes an impressive quartz island, a stainless KitchenAid appliance package with gas range, stunning cabinetry, and stylish tile backsplash. The family room boasts tall ceilings and open areas that flows seamlessly to include the kitchen and the adjacent dining area. The open-concept design provides for an abundance of natural light to filter into all the spaces of the home. Also on the main level is a full-sized bedroom or home office, as well as a back entry area featuring a cubbies, closets and hooks. The 2nd level features three spacious bedrooms and 2 bathrooms both with duel vanities. The primary bedroom features a spa-like primary bath with double vanities, a soaking tub, and a luxurious walk-in shower. The 3rd floor spaces complete the home with a sizable guest bedroom, full bath, and a dedicated flex-space perfect for a media room, den, workout area, or an additional home office. This space has access to the 3rd floor deck with incredible views of downtown Denver. A well-appointed backyard and oversized two-car garage includes a 220 Volt plug ready for an EV charger and ample storage. NO HOA. Neighborhood favorites The Wolf's Tailor, Bacon Social House, El Jefe, and Nozomi are all a short walk away.

The property manager

Nearby schools

Students who live in 4018 Zuni St attend the following Denver County 1 School District (Unified School District) public schools:

Showing 4 of 5 schools.

GreatSchools ratings are based on test scores and additional metrics when available.

4018 Zuni St

By contacting this property, you agree to our Terms of Use. Visit our Privacy Portal for more information. When you click “Send message”, we’ll send your inquiry to the property manager so they can reach out and answer your questions.

Find similar homes

Spot something off?Good catch. Flag it and help keep listings legit.