4018 Woodford Dr

4018 Woodford Dr — Photo 1
4018 Woodford Dr — Photo 2
4018 Woodford Dr — Photo 3
4018 Woodford Dr — Photo 4
4018 Woodford Dr — Photo 5
4018 Woodford Dr — Photo 6
4018 Woodford Dr — Photo 7
4018 Woodford Dr — Photo 8
4018 Woodford Dr — Photo 9
4018 Woodford Dr — Photo 10
4018 Woodford Dr — Photo 11
4018 Woodford Dr — Photo 12
4018 Woodford Dr — Photo 13
4018 Woodford Dr — Photo 14
4018 Woodford Dr — Photo 15
4018 Woodford Dr — Photo 16
4018 Woodford Dr — Photo 17
4018 Woodford Dr — Photo 18
4018 Woodford Dr — Photo 19
4018 Woodford Dr — Photo 20
4018 Woodford Dr — Photo 21
4018 Woodford Dr — Photo 22
4018 Woodford Dr — Photo 23
4018 Woodford Dr — Photo 24
4018 Woodford Dr — Photo 25
4018 Woodford Dr — Photo 26
4018 Woodford Dr — Photo 27

$2,400/ mo
Doesn't include deposits and fees
4 beds2 baths2042 sqft house
Available September 1
4018 Woodford Dr

Your booked tour

What you get

Dog-friendlyIn-unit laundryParkingAir conditioning

Costs, fees, and lease terms

Lease terms

Tenants cover all utilities and renter's insurance. Lawn maintenance and foundation/lawn watering are required. Credit check, background check, employment history, and renting history required. Credit score 620 and above required, no eviction, no criminal history, and income needs to be 3x more than rent as proven by paystubs. No smoking, no sublease or assignment. Not approved for Section 8 housing.

Pricing comparison

At $2,400, this listing is priced similarly to the current market rate for a 4 bedroom home in Forney.

Pets

  • Dogs

    Allowed
    Number allowed3
  • Cats

    Not allowed

The neighborhood

About the building

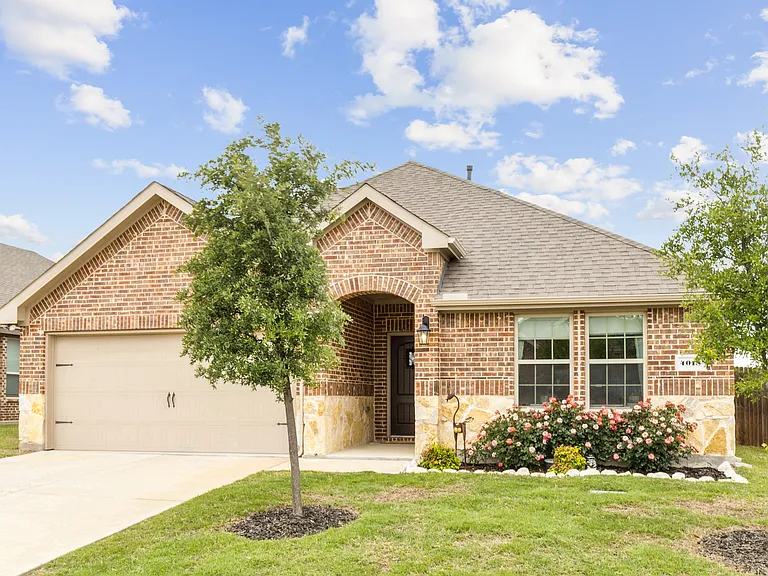
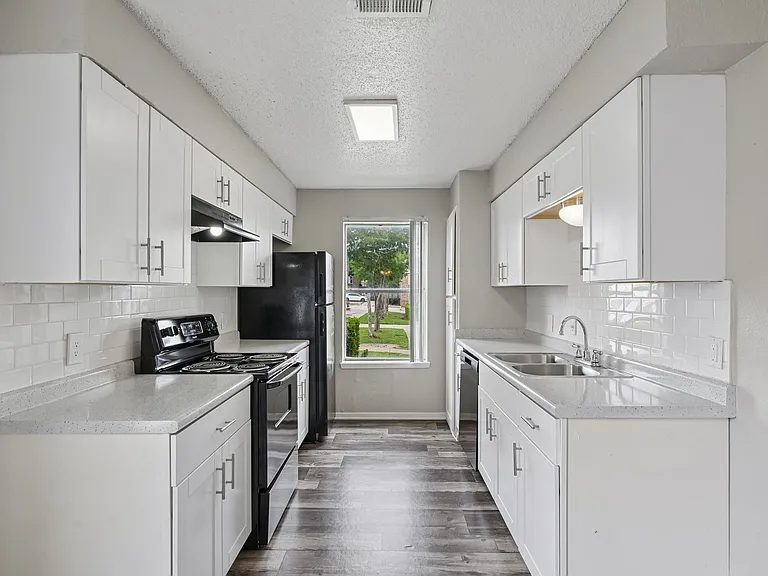
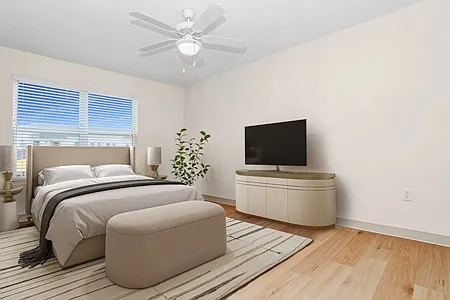
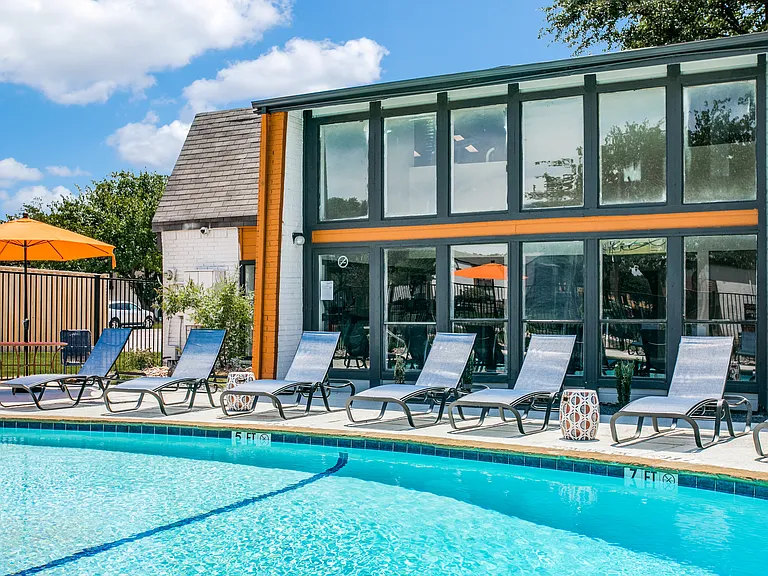
Exceptional 4 Bed, 2 Bath Home for Rent in Lakewood Trails Why You'll Love Living Here: This home delivers a lifestyle blend of space, comfort, and community. It's the best of suburban living without being stuck in rows of cookie cutter houses. Whether you're a singleton entertaining friends in the spacious kitchen, enjoying serene evenings by the pond with your partner, or need room for family or work-from-home, this is the home for you. Key Features: Bright & Inviting Layout - This 2,042 sq ft single-story home (built in 2021) offers an airy open floor plan connecting the gourmet kitchen, casual dining, and living area - with raised ceilings and abundant natural light. Chef's Kitchen - Equipped with a large center island, granite countertops, gas range, pantry and ample cabinet space - perfect for family meals and hosting Thanksgiving dinner. Private Primary Suite - Spacious primary bedroom features a large walk in closet and upgraded ensuite bathroom with dual vanities and a upgraded shower with bench. Additional Flex Space - Three generous secondary bedrooms are ideal for kids, guests, or converting into a home office/playroom. Outdoor Living - Enjoy a fenced backyard with a covered porch, garden boxes, and peach tree, backing to an ample open field perfect for relaxing weekends, and a fishing pond across the street. Convenient Two Car Garage - Attached garage with ample storage and driveway parking. Move In Ready Comfort - Contemporary finishes throughout include upgraded fixtures, stainless steel appliances (including a gas range), wood-look tile and carpet flooring, efficient central HVAC and tankless water heater. Community & Location Highlights: Top-rated schools in Forney ISD: Claybon Elementary, Rhea Intermediate, Warren Middle, and Forney High - all just minutes away. Located in the desirable Lakewood Trails neighborhood, offering parks, playgrounds, soccer fields, a community pool, and community pond access. Family-friendly suburb with safe streets, nearby shopping, dining, easy highway access to both the I-20 and I-80, and a ~30-minute commute to downtown Dallas. Notes from owner: Small, well-behaved dogs are permitted with screening. $35/month pet fee per pet, limit 3 pets, $300 refundable pet deposit. No cats. A signed lease agreement is sufficient to enroll your child in their respective school ahead of the school year, even though move in date is September 1st. Please note: orange wall in kitchen, pink arch in entryway, and multicolored mural in bedroom have now been painted over to neutral light gray present throughout the rest of the home. We are open to painting other colored walls to this color - if this is desired, please bring this up ahead of lease agreement. How to apply: Please send me a message to set up a showing. If you're interested after viewing the property, I will immediately share a link to an application and you can apply.

The property manager

Nearby schools

Students who live in 4018 Woodford Dr attend the following Forney Independent School District (Unified School District) public schools:

GreatSchools ratings are based on test scores and additional metrics when available.
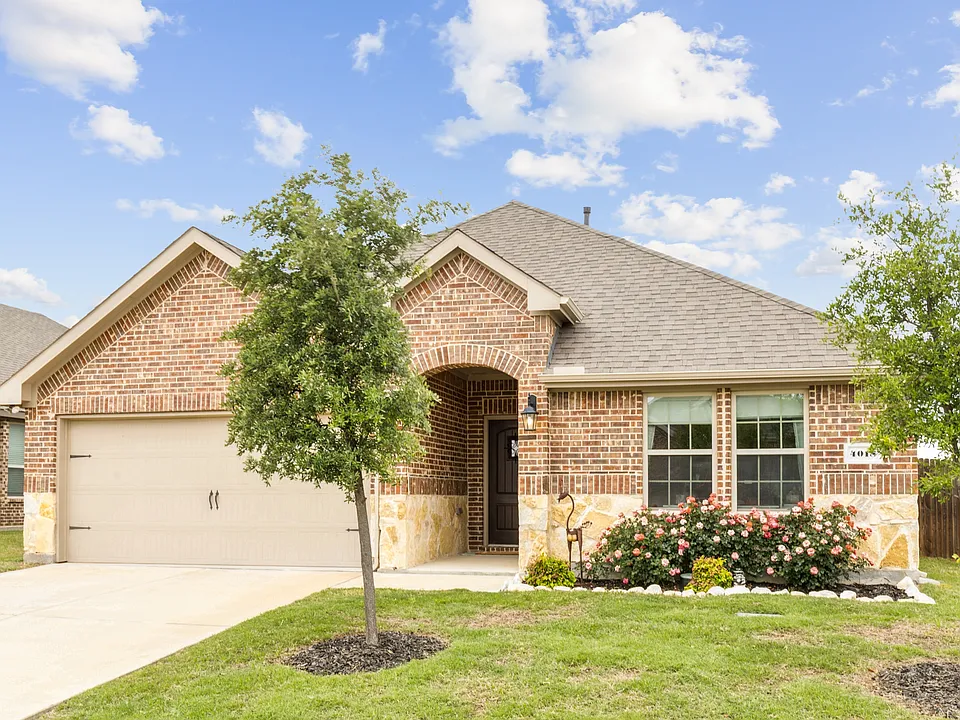
4018 Woodford Dr

By contacting this property, you agree to our Terms of Use. Visit our Privacy Portal for more information. When you click “Send message”, we’ll send your inquiry to the property manager so they can reach out and answer your questions.

Find similar homes

Spot something off?Good catch. Flag it and help keep listings legit.