4014 W 5th St

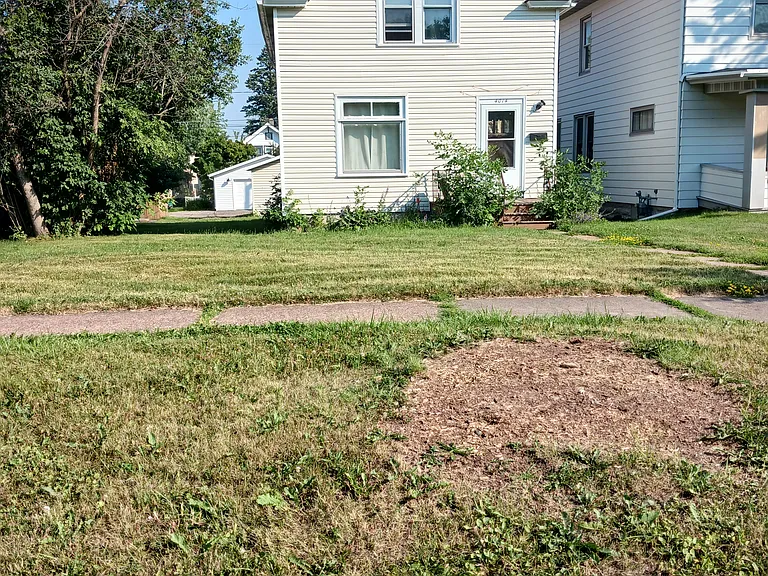
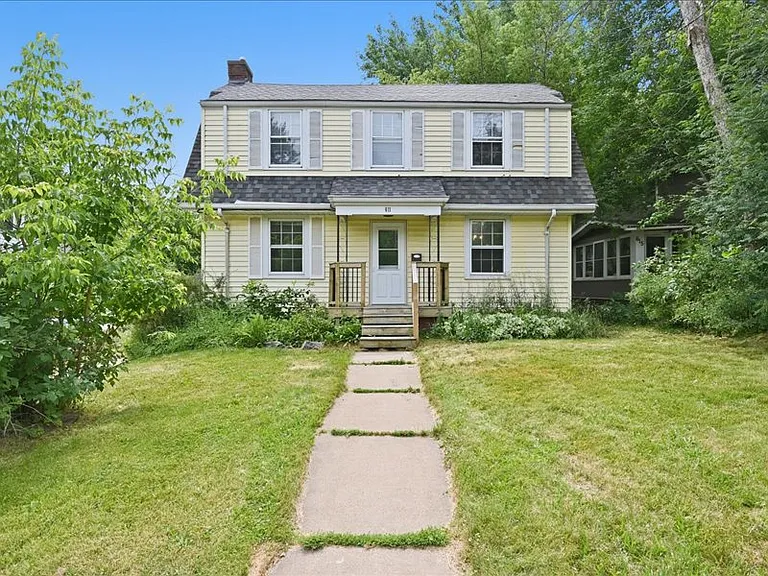
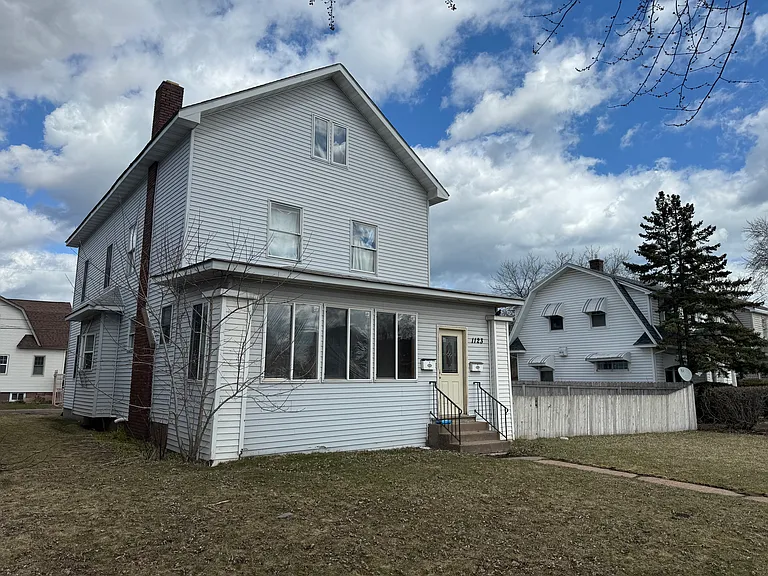
Exterior of House
Bedroom 1 upper level.
Bedroom 2 upper level.
Bedroom 3 upper level 
next to the deck.
One of the two walk in closets on the 
upper level.
Full Bathroom on the upper level serving three bedrooms.
Stairs to the upper level.
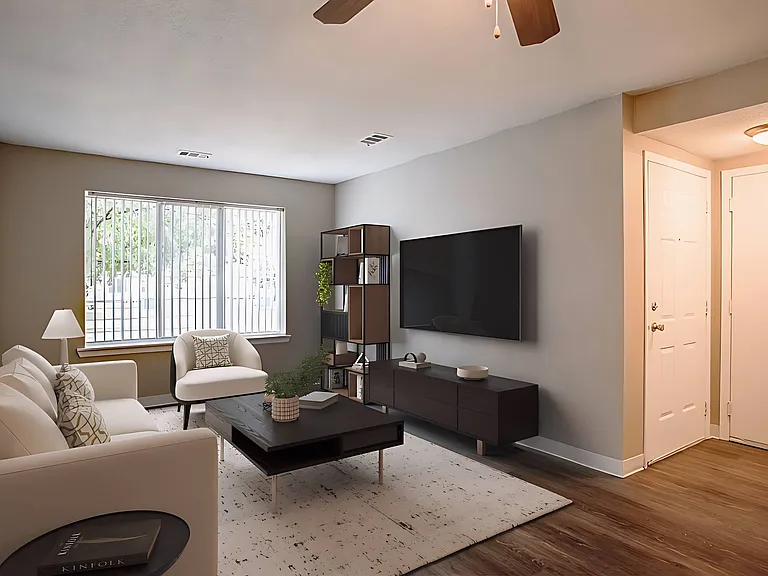
Main Level Living Room.
Main Level Dining Room
Kitchen on the Main Level

$1,725/ mo
Doesn't include deposits and fees
3 beds2 baths2000 sqft house
Available August 16
4014 W 5th St

Your booked tour

What you get

Pet-friendlyIn-unit laundryParking

Costs, fees, and lease terms

Lease terms

Lease length flexible. No smoking allowed.

Pricing comparison

$17

At $1,725, this listing is priced $17 more than the current market rate for a 3 bedroom home in Denfeld.

Pets

  • Dogs

    Allowed
    Number allowed1
  • Cats

    Allowed
    Number allowed1

The neighborhood

About the building

Beautiful three bedroom and two bathroom single family home in the popular Denfeld area close to businesses and stores. 2,000 SF built area with lots of space on a 5,227 SF lot. Three bedrooms and a full bathroom are on the upper level. An office with door and attached closet on the main floor can be used as the fourth bedroom. Deck on the front and back of house. Firepit on back of the house for family and friends entertainment. Detached 2 car garage with extra storage. Parking pad on the yard can accommodate 2-3 additional cars. Living room, Dining room and a spacious Kitchen are on the main floor. Basement has a 3/4-bathroom, laundry and a ton of additional space. Tenant pays for all utilities directly to the service provider and takes care of lawn and snow removal. Pets allowed with $450 security deposit/pet and pet rent is $50 per pet/mo. Security Deposit is $2,000. Special Reduced Rent offer is through 8/31/26.

The property manager

Nearby schools

Students who live in 4014 W 5th St attend the following Duluth Public School District (Unified School District) public schools:

GreatSchools ratings are based on test scores and additional metrics when available.

4014 W 5th St

By contacting this property, you agree to our Terms of Use. Visit our Privacy Portal for more information. When you click “Send message”, we’ll send your inquiry to the property manager so they can reach out and answer your questions.

Find similar homes

Spot something off?Good catch. Flag it and help keep listings legit.