4013 Pickstone Dr

4013 Pickstone Dr — Photo 1
4013 Pickstone Dr — Photo 2
4013 Pickstone Dr — Photo 3
4013 Pickstone Dr — Photo 4
4013 Pickstone Dr — Photo 5
4013 Pickstone Dr — Photo 6
4013 Pickstone Dr — Photo 7
4013 Pickstone Dr — Photo 8
4013 Pickstone Dr — Photo 9
4013 Pickstone Dr — Photo 10
4013 Pickstone Dr — Photo 11
4013 Pickstone Dr — Photo 12
4013 Pickstone Dr — Photo 13
4013 Pickstone Dr — Photo 14
4013 Pickstone Dr — Photo 15
4013 Pickstone Dr — Photo 16
4013 Pickstone Dr — Photo 17
4013 Pickstone Dr — Photo 18
4013 Pickstone Dr — Photo 19
4013 Pickstone Dr — Photo 20
4013 Pickstone Dr — Photo 21
4013 Pickstone Dr — Photo 22
4013 Pickstone Dr — Photo 23

$4,100/ mo
Doesn't include deposits and fees
3 beds2 baths2876 sqft house
4013 Pickstone Dr

Your booked tour

What you get

No petsIn-unit laundryParkingAir conditioningEv Charging Station

Costs, fees, and lease terms

Lease terms

Renter pays for electricity, water, internet, lawn care, and trash removal.

Pets

  • Dogs

    Not allowed
  • Cats

    Not allowed

The neighborhood

About the building

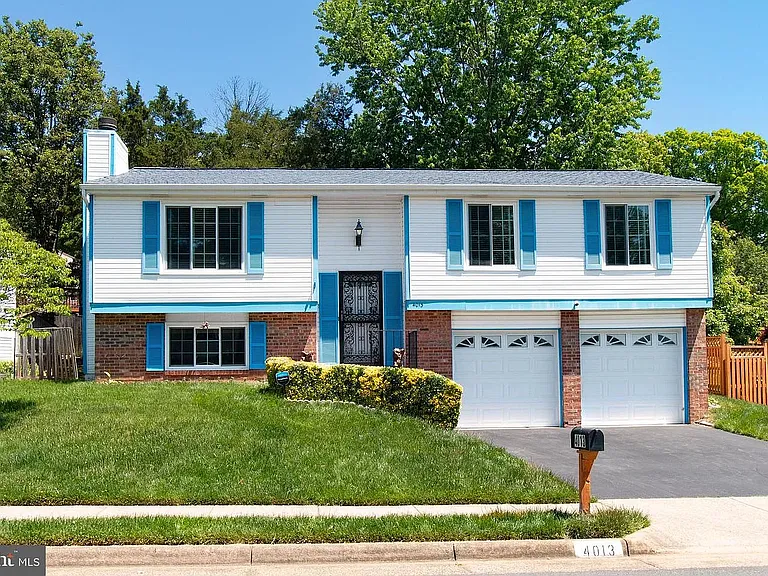
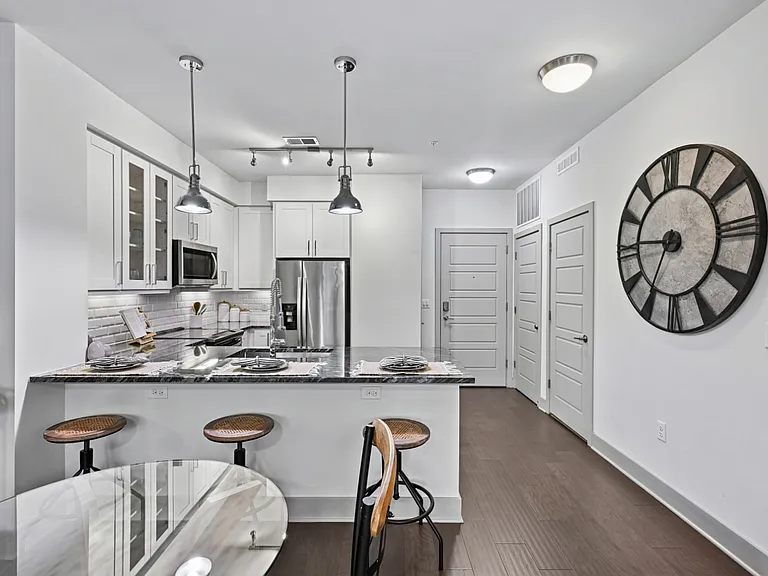
NEW pictures coming! Woodson High School (9/10) school pyramid. Olde Creek Elementary School, Frost Middle School, and Woodson High School. Location, location, location! Exceptionally well-maintained single-family home located next to Woodson High School. Three blocks from Fair City Mall Shopping Center in the heart of Fairfax. Easy access to Rt 66, 495, Rt 236, and Pickett Road. This single-family home offers 3 bedrooms, 2 full baths, oversized 2 car garage (23x21), EV Car Charger plug 50 AMP, and fully fenced rear yard with spacious deck for summer BBQs and entertainment. Whole interior freshly painted, new recess lights through the home, mahogany hardwood flooring in living room, dining room, all bedrooms, upper hallways and the stairways. Crown moldings on most of the upper level. Ceramic tile flooring (12x12) on upper & lower level landings, kitchen and all bathrooms. Cheerfully bright and sunny living room with large three section windows, spacious dining room/area, table space in kitchen with granite countertops, back splash behind stainless steel double sink, new faucet, new garbage disposal, newer appliances, sliding glass door with built-in blinds to a tranquil deck with stairs to private backyard. Lower-level L-shaped family room (23x11 & 11x6) or (15x12 & 12x10), triple front window. Laundry/utility room (11x11) with new washer and dryer. Wood blinds throughout the home. Security features: Ring flood lights in the front, rear of home, Ring doorbell, Ring alarm ready to protect your family. Lease length: 1 or 2 years.

The property manager

Nearby schools

Students who live in 4013 Pickstone Dr attend the following Fairfax County Public Schools (Unified School District) public schools:

GreatSchools ratings are based on test scores and additional metrics when available.

4013 Pickstone Dr

By contacting this property, you agree to our Terms of Use. Visit our Privacy Portal for more information. When you click “Send message”, we’ll send your inquiry to the property manager so they can reach out and answer your questions.

Find similar homes

Spot something off?Good catch. Flag it and help keep listings legit.