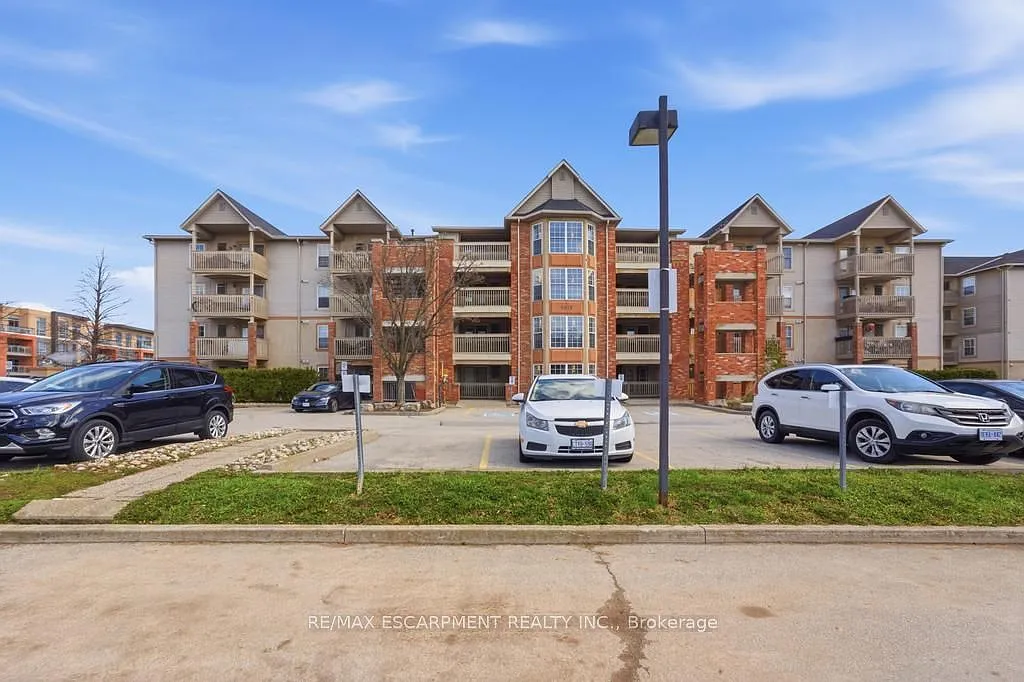
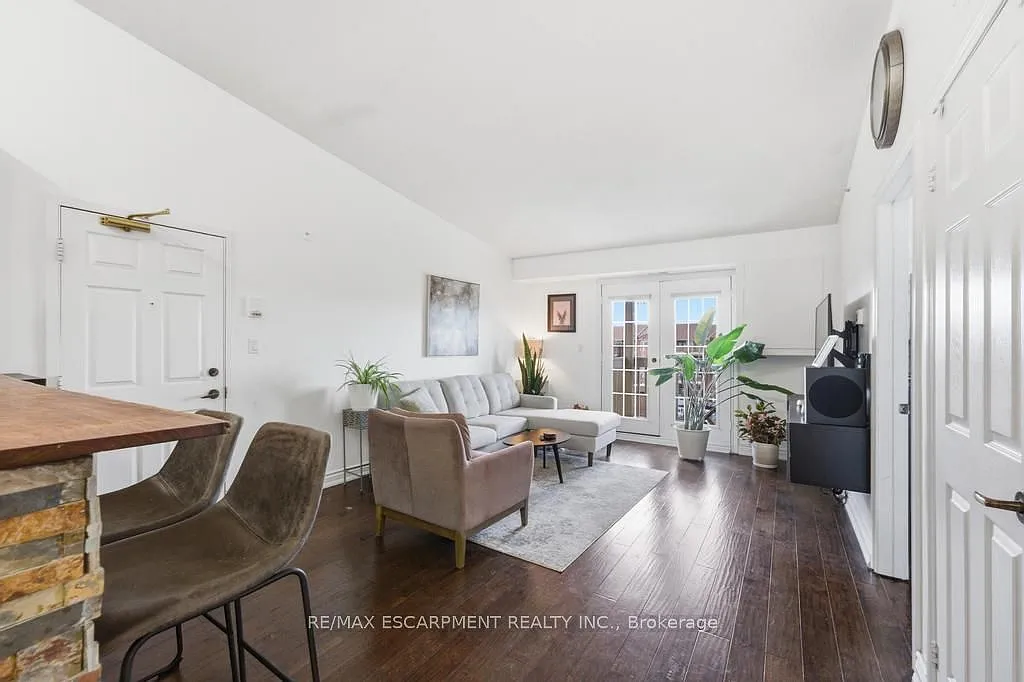
Welcome to this beautifully updated and spacious 1-bedroom condo offering over 600 sq ft of comfortable living. Thoughtfully designed, this unit features a bright and functional layout with plenty of room to live, work, and entertain. The updated kitchen showcases modern finishes, ample cabinetry, and a clean, stylish design that flows seamlessly into the open living and dining area. Large windows fill the space with natural light, enhancing the warm and inviting atmosphere throughout. The generously sized bedroom offers excellent space and comfort, while the overall unit is well-maintained and move-in ready. Perfect for professionals or couples seeking both style and practicality. This unit also includes the added convenience of 1 underground parking space and 1 locker, providing extra value and storage. Ideally located close to shopping, transit, restaurants, and everyday amenities, this condo offers the perfect blend of lifestyle and location.
GreatSchools ratings are based on test scores and additional metrics when available.
By contacting this property, you agree to our Terms of Use. Visit our Privacy Portal for more information. When you click "Send message", we'll send your inquiry to the property manager so they can reach out and answer your questions.
 In-unit washer / dryer
 Central A/C
 Gas Heating
 Listed 1 month ago
 Updated 18 days ago