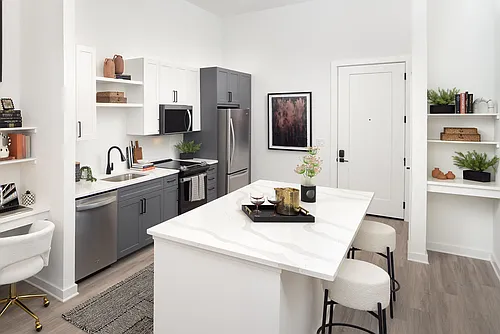
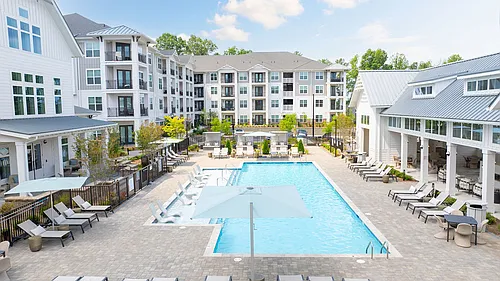
4013 Arvada Dr #1

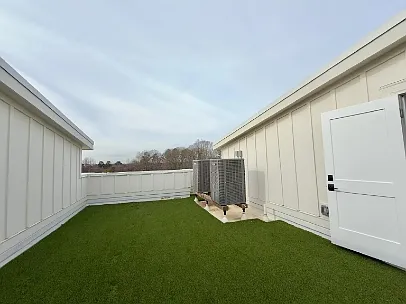
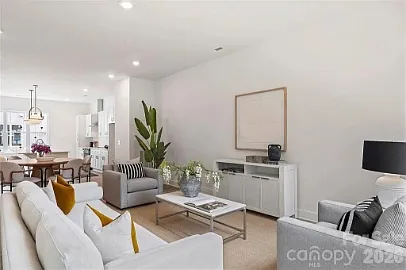
4013 Arvada Dr #1 — Photo 1
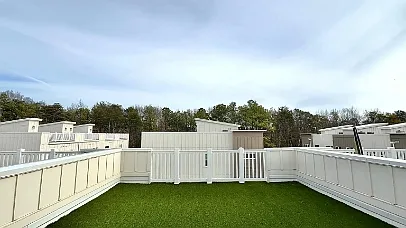
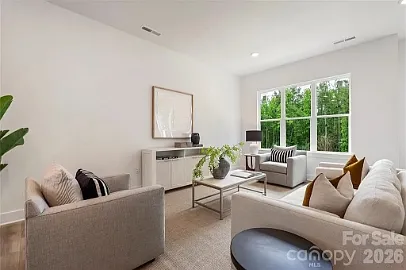
4013 Arvada Dr #1 — Photo 2
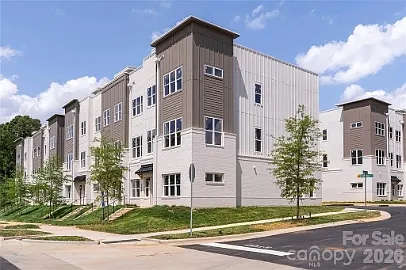
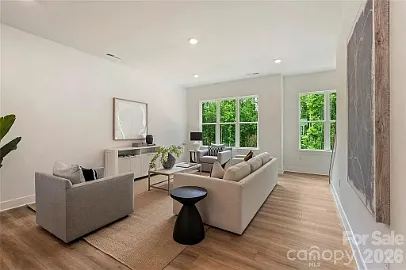
4013 Arvada Dr #1 — Photo 3
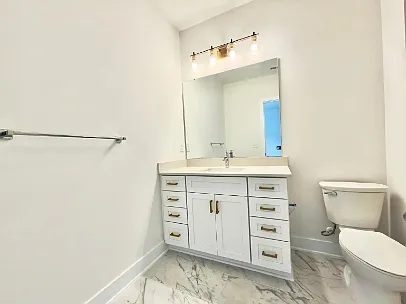
4013 Arvada Dr #1 — Photo 4
4013 Arvada Dr #1 — Photo 5
4013 Arvada Dr #1 — Photo 6
4013 Arvada Dr #1 — Photo 7
4013 Arvada Dr #1 — Photo 8
4013 Arvada Dr #1 — Photo 9
4013 Arvada Dr #1 — Photo 10
4013 Arvada Dr #1 — Photo 11
4013 Arvada Dr #1 — Photo 12
4013 Arvada Dr #1 — Photo 13
4013 Arvada Dr #1 — Photo 14
4013 Arvada Dr #1 — Photo 15
4013 Arvada Dr #1 — Photo 16
4013 Arvada Dr #1 — Photo 17
4013 Arvada Dr #1 — Photo 18
4013 Arvada Dr #1 — Photo 19
4013 Arvada Dr #1 — Photo 20
4013 Arvada Dr #1 — Photo 21
4013 Arvada Dr #1 — Photo 22
4013 Arvada Dr #1 — Photo 23
4013 Arvada Dr #1 — Photo 24
4013 Arvada Dr #1 — Photo 25
4013 Arvada Dr #1 — Photo 26
4013 Arvada Dr #1 — Photo 27
4013 Arvada Dr #1 — Photo 28
4013 Arvada Dr #1 — Photo 29
4013 Arvada Dr #1 — Photo 30
4013 Arvada Dr #1 — Photo 31
4013 Arvada Dr #1 — Photo 32
4013 Arvada Dr #1 — Photo 33
4013 Arvada Dr #1 — Photo 34
4013 Arvada Dr #1 — Photo 35
4013 Arvada Dr #1 — Photo 36
4013 Arvada Dr #1 — Photo 37
4013 Arvada Dr #1 — Photo 38
4013 Arvada Dr #1 — Photo 39
4013 Arvada Dr #1 — Photo 40
4013 Arvada Dr #1 — Photo 41
4013 Arvada Dr #1 — Photo 42
4013 Arvada Dr #1 — Photo 43
4013 Arvada Dr #1 — Photo 44
4013 Arvada Dr #1 — Photo 45
4013 Arvada Dr #1 — Photo 46
4013 Arvada Dr #1 — Photo 47
4013 Arvada Dr #1 — Photo 48

$3,800/ mo
Doesn't include deposits and fees
3 beds3 baths2228 sqft townhouse
Available June 1
4013 Arvada Dr #1
Your booked tour

What you get

Costs, fees, and lease terms

The neighborhood

About the building

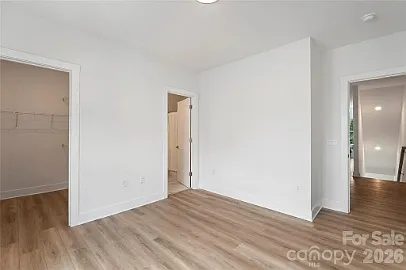
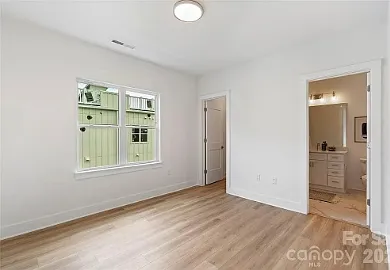
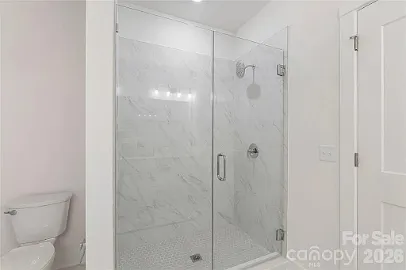
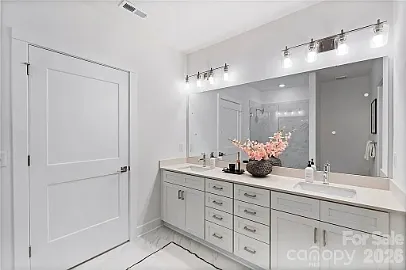
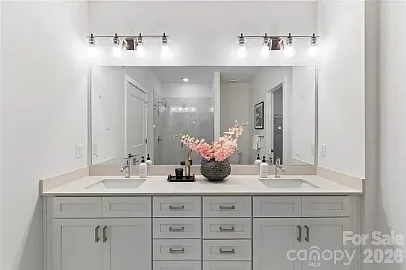
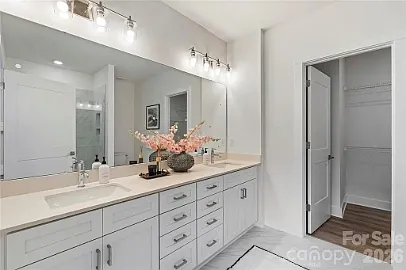
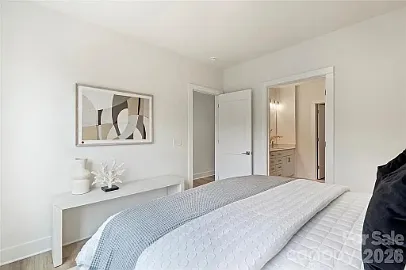
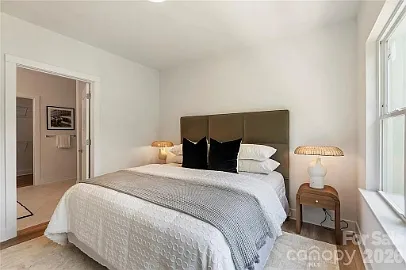
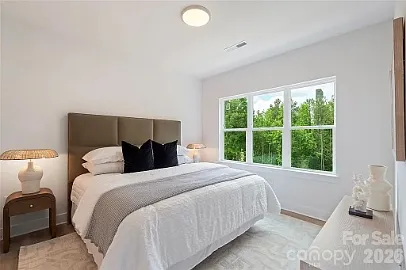
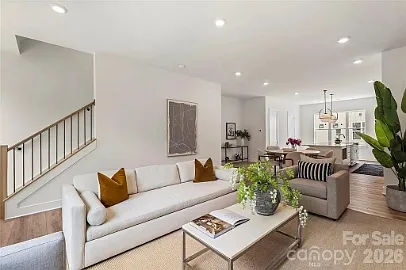
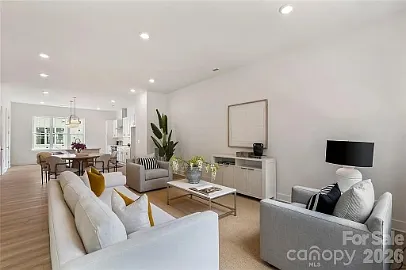
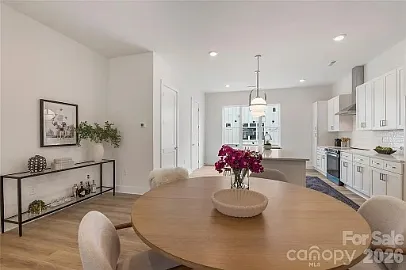
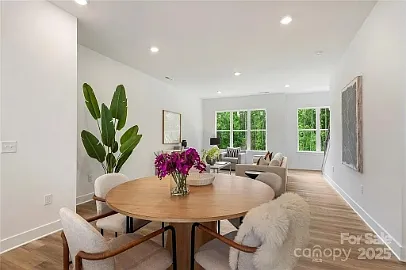
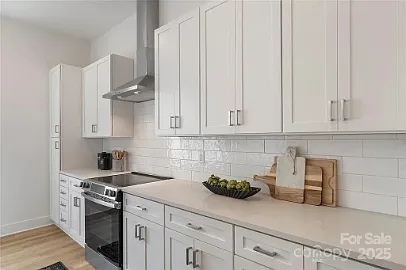
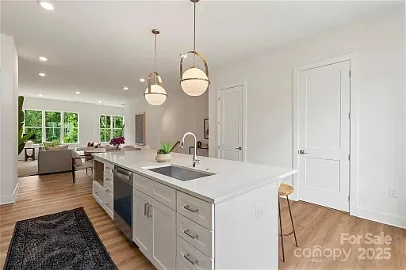
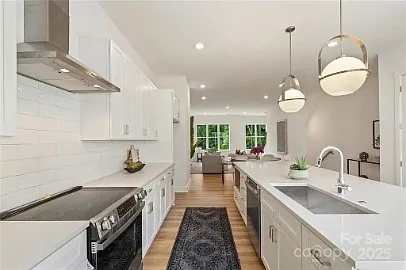
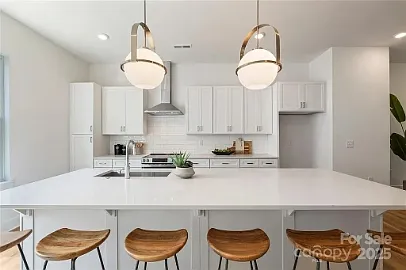
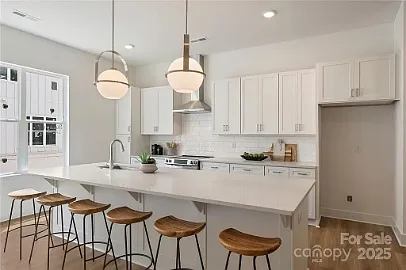
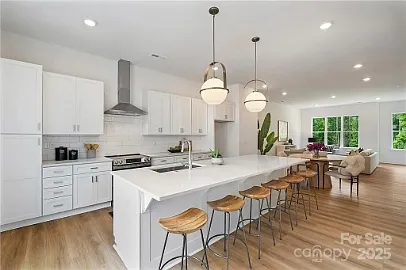
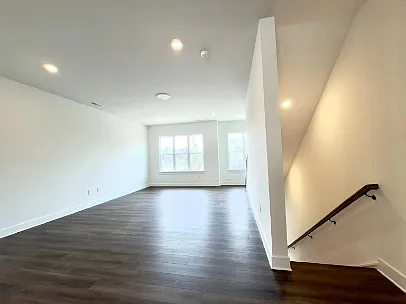
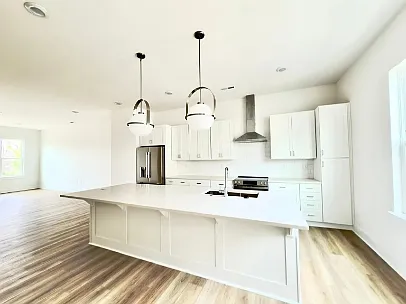
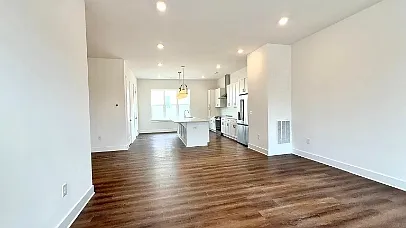
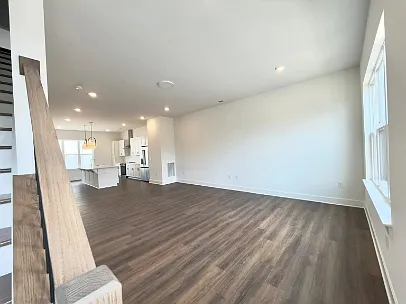
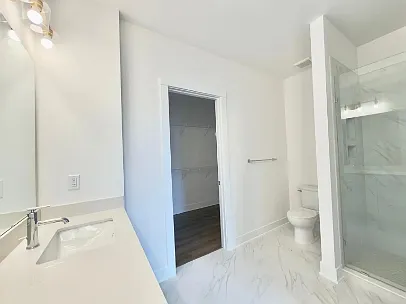
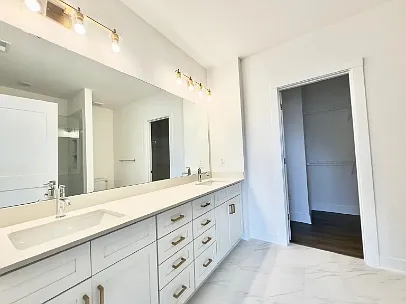
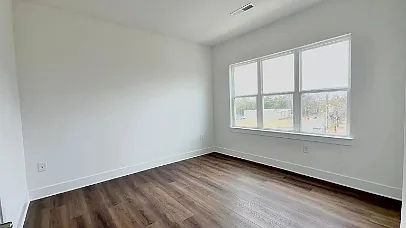
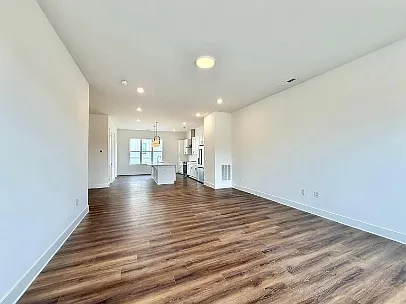
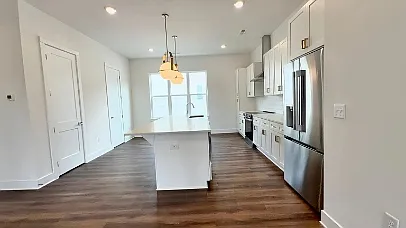
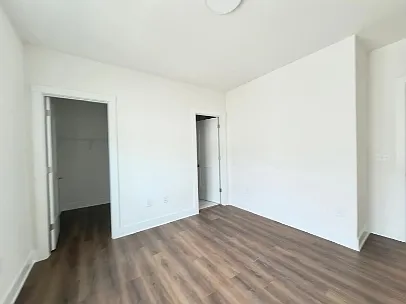
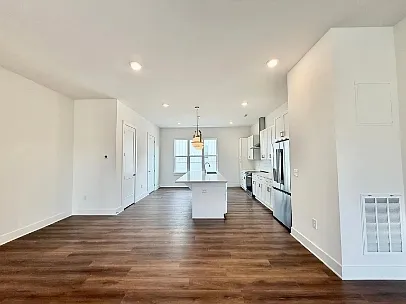
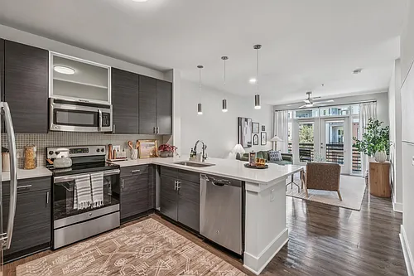
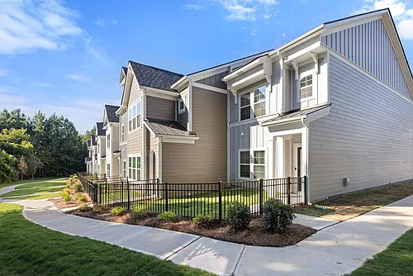
Modern 3-bedroom, 3-bath townhome located in Charlotte's rapidly growing west side corridor. Built in 2024, this spacious three-story home offers approximately 2,228 square feet of contemporary living space with an open-concept layout designed for comfort and entertaining. Features include a gourmet kitchen with stainless steel appliances, oversized island, stylish finishes, spacious bedrooms, and a private garage. The primary suite includes a walk-in closet and en-suite bath, while additional bedrooms provide flexible space for guests, roommates, or a home office. Conveniently situated near Uptown Charlotte, major highways, dining, shopping, and entertainment, this home offers easy access to everything the city has to offer. Ideal for professionals, families, or anyone seeking modern living in a prime Charlotte location. Modern 3-bedroom, 3-bath townhome located in Charlotte's rapidly growing west side corridor. Built in 2024, this spacious three-story home offers approximately 2,228 square feet of contemporary living space with an open-concept layout designed for comfort and entertaining. Features include a gourmet kitchen with stainless steel appliances, oversized island, stylish finishes, spacious bedrooms, and a private garage. The primary suite includes a walk-in closet and en-suite bath, while additional bedrooms provide flexible space for guests, roommates, or a home office. Conveniently situated near Uptown Charlotte, major highways, dining, shopping, and entertainment, this home offers easy access to everything the city has to offer. Ideal for professionals, families, or anyone seeking modern living in a prime Charlotte location.

The property manager

4013 Arvada Dr #1
Paradise Realty & Property Management Inc

4013 Arvada Dr #1
By contacting this property, you agree to our Terms of Use. Visit our Privacy Portal for more information. When you click “Send message”, we’ll send your inquiry to the property manager so they can reach out and answer your questions.

Find similar homes

Similar listings comparison

This listing

4013 Arvada Dr #1
Studio$1,698+$1,601+$1,532+$1,452+$1,710+$1,454+
1 bed$1,722+$1,817+$1,795+$1,879+$1,823+$1,679+$1,593+
2 beds$2,222+$2,540+$2,158+$2,909+$2,308+$2,399+$2,143+
3 beds$3,800$3,318+$3,218+$3,178+$4,273$2,407+$3,701+$2,909+$2,271+
Total monthly price
Total price
Total price
Total price
Total price
Total price
Total price
Distance13.4 miles away2.4 miles away6.7 miles away2.7 miles away3.9 miles away5.9 miles away13.6 miles away10.6 miles away
PetsCats and Dogs AllowedCats and Dogs AllowedCats and Dogs AllowedCats and Dogs AllowedCats and Dogs AllowedCats and Dogs AllowedCats and Dogs AllowedCats and Dogs Allowed
LaundryIn UnitIn UnitIn UnitIn UnitIn Unit
SecurityGated Entry
A/CYes
DishwasherYes
ParkingYesYesYes
GymYesYesYesYesYesYes
PoolYesYesYesYesYesYesYes
Spot something off?Good catch. Flag it and help keep listings legit.