4011 Westerdale Dr

Front & Center_01182026
Porte-cochAre_A_01182026
Grand Foyer_01182026
Alt Formal Dining III_01182026
Alt Formal Living V_01182026
Formal Living & Dry Bar_01182026
Dry Bar_01182026
Guest Bath_01182026
Kitchen & Wrap a Round Bar_01182026
Kitchen Fridge_01182026
Kitchen Sink & Dishwasher_01182026
Viking Gas Range_01182026
Breakfast Nook_01182026
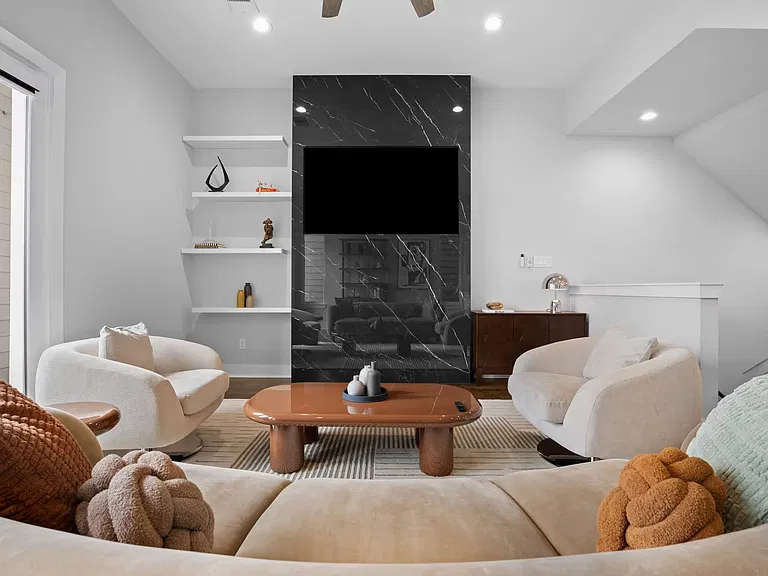
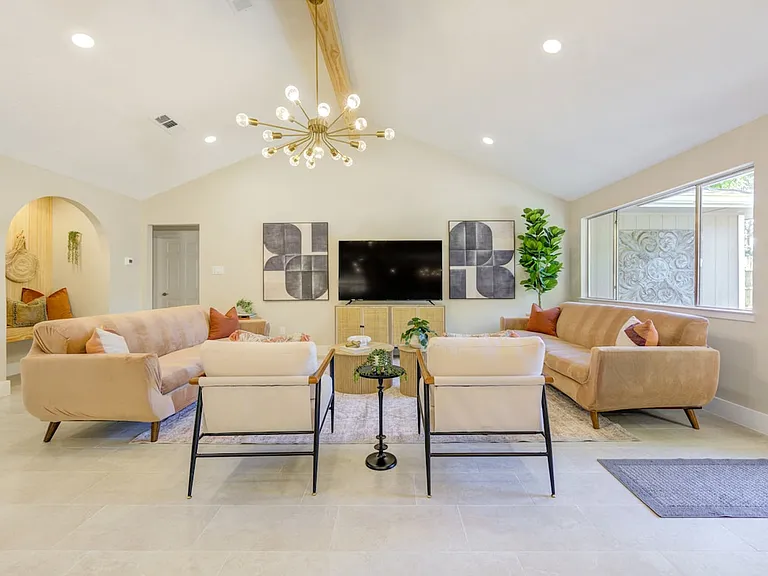
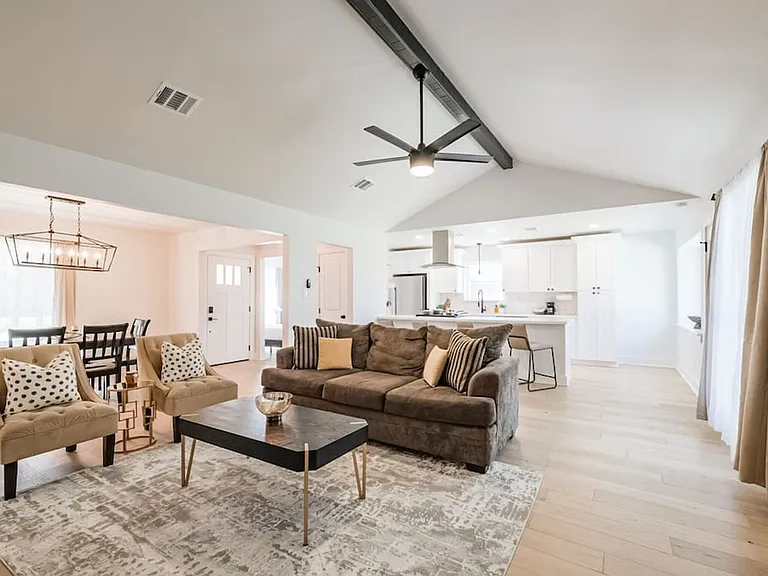
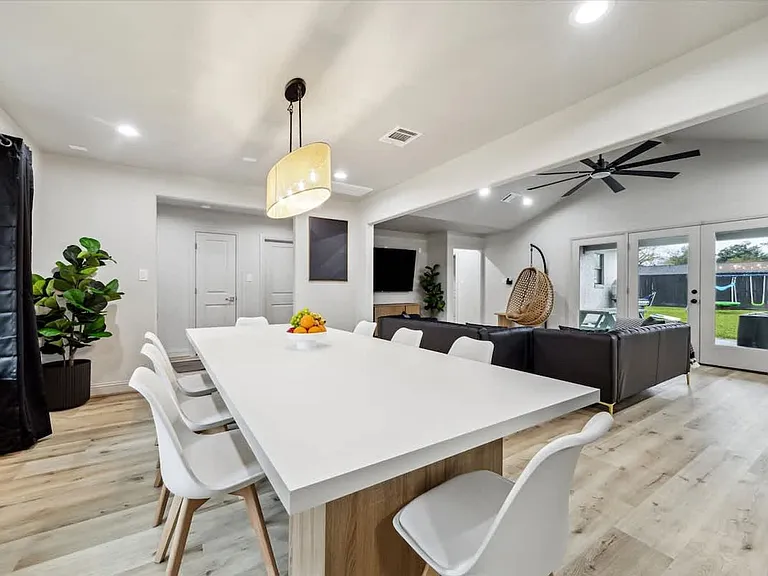
Living Room_01182026
Alt Living Room & Kitchen_01182026
2nd Bdrm_B_01182026
2nd Bdrm_Bath_01182026
2nd Bdrm_Sink & Closet_01182026
3rd Bdrm_A_01182026
3rd Bdrm Bath_01182026
4th Bdrm_E_01182026
4th Bdrm_Bath_01182026
Laundry Room Counter_01182026
Laundry Machine Nooks_01182026
Garage & Windows_01182026
Flex Room & Built-ins_01182026
Primary Suite_E_01182026
Primary Suite_Sitting Rm_01182026
Primary Bath_A_01182026
Primary Bath Vanity_01182026
Primary Bath_Dual Shower_01182026
Primary Suite_Closets_01182026
Pool-Spective_01182026
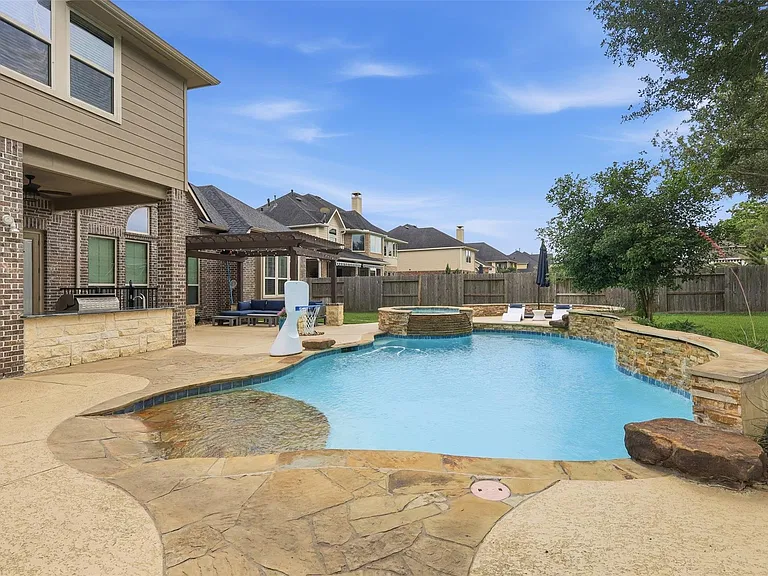
Pool & Waterfall_01182026
Backyard_Nature View_01182026
Verified

$6,250/ mo
Doesn't include deposits and fees
4 beds3.5 baths4953 sqft house
4011 Westerdale Dr

Your booked tour

What you get

Pet-friendlyParkingAir conditioningPool

Costs, fees, and lease terms

Pricing comparison

$1250

At $6,250, this listing is priced $1250 more than the current market rate for a 4 bedroom home in Weston Lakes.

Pets

  • Dogs

    Not allowed
  • Cats

    Allowed

The neighborhood

About the building

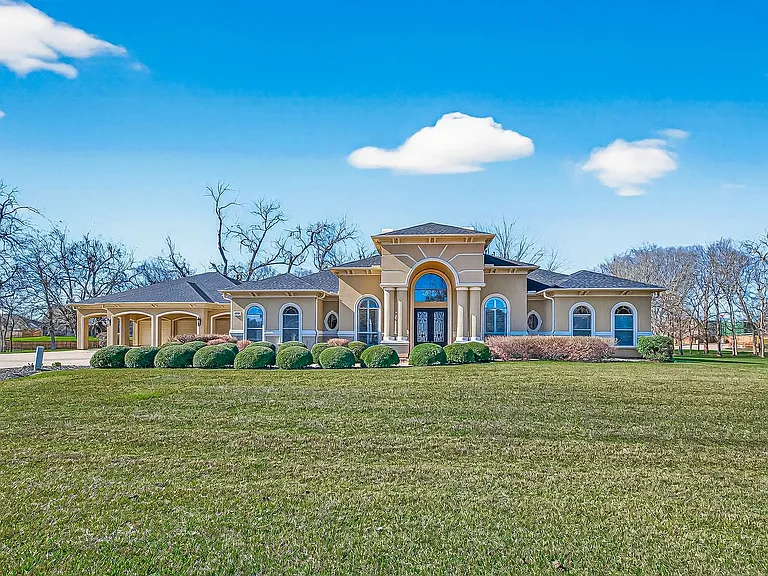
Prepare to be dazzled by this extraordinary custom estate in the prestigious, guard-gated Riverwood Forest at Weston Lakes. Set on over an acre, this Mediterranean-inspired mansion offers privacy, security, and striking curb appeal with a quadruple-wide driveway, three-car garage, and four-car porte-cochre. Inside, a dramatic foyer welcomes you with soaring ceilings, chandeliers, arched entryways, and abundant natural light from floor-to-ceiling windows. The chefs kitchen is designed for luxury living and entertaining, featuring a Viking dual-oven gas range, expansive island, custom cabinetry, and oversized walk-in pantry. Four spacious ensuite bedrooms provide comfort and privacy, while the primary suite is a true retreat with fireplace, sitting area, spa-like bath, and massive his-and-hers closets. Outdoors, enjoy a resort-style oasis with infinity-edge pool, stone waterslide, spa, covered patio, outdoor shower, and private bath access. An exceptional blend of elegance, space, and refined luxury.

The property manager

TexasRenters.com, LLC
Verified listing

Nearby schools

Students who live in 4011 Westerdale Dr attend the following Lamar Consolidated Independent School District (Unified School District) public schools:

GreatSchools ratings are based on test scores and additional metrics when available.

4011 Westerdale Dr

Verified listing

By contacting this property, you agree to our Terms of Use. Visit our Privacy Portal for more information. When you click “Send message”, we’ll send your inquiry to the property manager so they can reach out and answer your questions.

Find similar homes

Frequently asked questions

What is this home's pet policy?

There are cats and dogs allowed at 4011 Westerdale Dr. Please contact the property manager for up to date pet policy and fee information.

Is there laundry in the house?

Please contact 4011 Westerdale Dr for information regarding laundry amenities.

Does the home offer parking?

Yes, 4011 Westerdale Dr provides parking.

What Fulshear neighborhood is 4011 Westerdale Dr in?

Your new apartment would be located in the Weston Lakes neighborhood.

What school district is this home in?

4011 Westerdale Dr is within the Lamar Consolidated Independent School District. Check out the additional Nearby Schools for more boundary details.

When was this listing last updated?

The property manager updated this rental listing 1 day, 23 hours ago.

Spot something off?Good catch. Flag it and help keep listings legit.