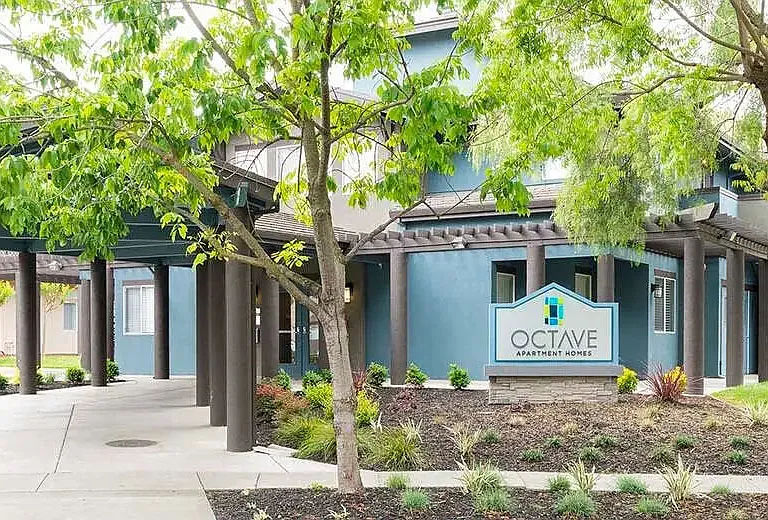
4011 Prairie Falcon Dr

4011 Prairie Falcon Dr — Photo 1
4011 Prairie Falcon Dr — Photo 2
4011 Prairie Falcon Dr — Photo 3
4011 Prairie Falcon Dr — Photo 4
4011 Prairie Falcon Dr — Photo 5
4011 Prairie Falcon Dr — Photo 6
4011 Prairie Falcon Dr — Photo 7
4011 Prairie Falcon Dr — Photo 8
4011 Prairie Falcon Dr — Photo 9
4011 Prairie Falcon Dr — Photo 10
4011 Prairie Falcon Dr — Photo 11
4011 Prairie Falcon Dr — Photo 12
4011 Prairie Falcon Dr — Photo 13
4011 Prairie Falcon Dr — Photo 14
4011 Prairie Falcon Dr — Photo 15
4011 Prairie Falcon Dr — Photo 16
4011 Prairie Falcon Dr — Photo 17
4011 Prairie Falcon Dr — Photo 18
4011 Prairie Falcon Dr — Photo 19
4011 Prairie Falcon Dr — Photo 20
4011 Prairie Falcon Dr — Photo 21
4011 Prairie Falcon Dr — Photo 22
4011 Prairie Falcon Dr — Photo 23
4011 Prairie Falcon Dr — Photo 24
4011 Prairie Falcon Dr — Photo 25
4011 Prairie Falcon Dr — Photo 26
4011 Prairie Falcon Dr — Photo 27
4011 Prairie Falcon Dr — Photo 28
4011 Prairie Falcon Dr — Photo 29
4011 Prairie Falcon Dr — Photo 30
4011 Prairie Falcon Dr — Photo 31
4011 Prairie Falcon Dr — Photo 32
4011 Prairie Falcon Dr — Photo 33
4011 Prairie Falcon Dr — Photo 34
4011 Prairie Falcon Dr — Photo 35
4011 Prairie Falcon Dr — Photo 36
4011 Prairie Falcon Dr — Photo 37
4011 Prairie Falcon Dr — Photo 38
4011 Prairie Falcon Dr — Photo 39
4011 Prairie Falcon Dr — Photo 40
4011 Prairie Falcon Dr — Photo 41
4011 Prairie Falcon Dr — Photo 42
4011 Prairie Falcon Dr — Photo 43
4011 Prairie Falcon Dr — Photo 44
4011 Prairie Falcon Dr — Photo 45
4011 Prairie Falcon Dr — Photo 46
4011 Prairie Falcon Dr — Photo 47
4011 Prairie Falcon Dr — Photo 48
4011 Prairie Falcon Dr — Photo 49
4011 Prairie Falcon Dr — Photo 50
4011 Prairie Falcon Dr — Photo 51
4011 Prairie Falcon Dr — Photo 52
4011 Prairie Falcon Dr — Photo 53
4011 Prairie Falcon Dr — Photo 54
4011 Prairie Falcon Dr — Photo 55

$4,100/ mo
Doesn't include deposits and fees
4 beds2.5 baths2700 sqft house
4011 Prairie Falcon Dr

Your booked tour

What you get

Dog-friendlyIn-unit laundryParkingAir conditioning

Costs, fees, and lease terms

Special offer!
Our best-in-class resident rewards program, with $55 in gift cards upon activation!

Pets

  • Dogs

    Not allowed
  • Cats

    Not allowed

The neighborhood

About the building

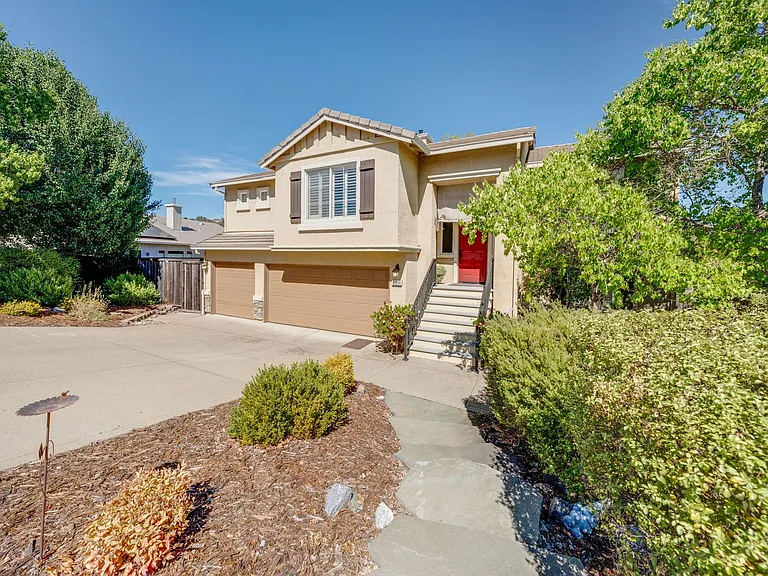
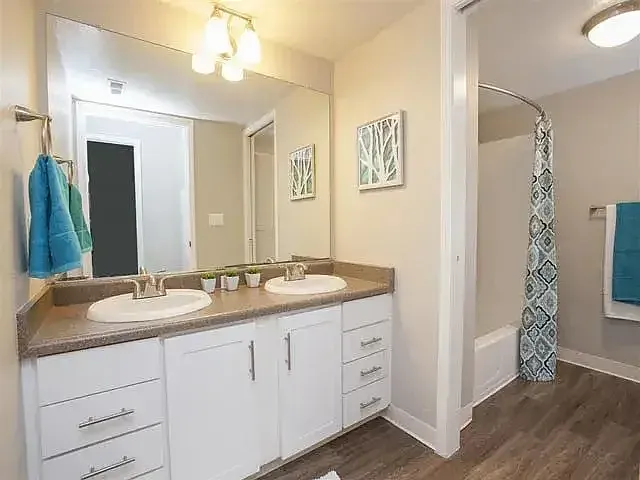
Welcome to 4011 Prairie Falcon Drive, a spacious four-bedroom, two-and-a-half-bathroom home offering approximately 2,700 square feet across two levels. The bright island kitchen features granite countertops, stainless steel appliances, extensive cabinet space and plenty of natural light. It opens to a comfortable living room with vaulted ceilings, a stone fireplace and direct access to the elevated deck overlooking the backyard and neighboring green space. The primary suite includes a walk-in closet and private balcony with peaceful backyard views. The primary bathroom offers dual vanities, a walk-in shower, a large soaking tub and a unique electric fireplace. Additional highlights include a three-car garage and a private backyard designed for easy enjoyment, with a large covered patio, separate sitting area, low-maintenance landscaping and an open view of undeveloped green space. The home includes solar panels to offset the electricity bill. This El Dorado Hills location provides a desirable balance of residential privacy and everyday convenience. Residents enjoy access to shopping, dining, entertainment and community events at El Dorado Hills Town Center, along with outdoor recreation at Folsom Lake. Nearby options such as the New York Creek Nature Trail and the community's network of parks and multi-use trails offer opportunities for walking, running and biking. Convenient access to Highway 50 also makes travel toward Folsom, Sacramento and the Sierra foothills straightforward. THE BASICS: Available for Immediate Move-In! One Year Minimum Lease Parking: 3 Car Garage Pets: Small dogs allowed Utilities: $200 flat fee for water / sewer / trash. $150 monthly solar fee, as well as end-of-year electric true-up bill as needed. Tenant to switch electricity and propane to their name. Yard Maintenance Included! Deposit: One month's rent Washer / Dryer Included RESIDENT BENEFITS PACKAGE: All Keyrenter Folsom Property Management residents are enrolled in the Resident Benefits Package (RBP) for $49.95/month which includes: HVAC Air filter delivery (for applicable properties). Credit building to help boost your credit score with timely rent payments. Comprehensive renter's insurance. Utility connection assistance to make your move-in easy. Easy rent payments and service requests through a convenient app. Our best-in-class resident rewards program, with $55 in gift cards upon activation! IMPORTANT THINGS TO KNOW : NO SMOKING (if you smoke please don't apply) Application Fee: $45 per applicant 18 or older (Application processing time is 1-3 business days) Applications can't be screened until all applicants send in all of their documents. Pets (if allowed): $50 monthly pet fee per pet (if applicable). ESA must provide valid documentation. Please review Keyrenter's Application Criteria before applying: 3x income-to-rent ratio, a 620+ credit score, and no eviction history, no accounts in collections or recent bankruptcies. If a guarantor is necessary, the guarantor must also submit a completed application with a processing fee. The acceptance of a guarantor is not normal policy and may or may not be acceptable. The "Available Date" listed is an approximate move in date based on work that may be needed to prepare the home for a new tenant. The above property description and information is deemed to be accurate but is not guaranteed and may be changed without notice. We do business in accordance with all State and Federal Fair Housing Laws. Keyrenter Folsom Property management does not advertise on Craigslist or Facebook Marketplace. We will never ask you to wire money or pay with gift cards, please report to us any fraudulent ads associated with one of our property listings. DISCLAIMER: Applying is NOT NECESSARY to be considered for any of our rentals, as application fees of $45.00 (USD) are NON-REFUNDABLE under any circumstance.

The property manager

Nearby schools

Students who live in 4011 Prairie Falcon Dr attend the following Rescue Union Elementary School District (Unified School District) and El Dorado Union High School District (Unified School District) public schools:

GreatSchools ratings are based on test scores and additional metrics when available.

4011 Prairie Falcon Dr

By contacting this property, you agree to our Terms of Use. Visit our Privacy Portal for more information. When you click “Send message”, we’ll send your inquiry to the property manager so they can reach out and answer your questions.

Find similar homes

Spot something off?Good catch. Flag it and help keep listings legit.