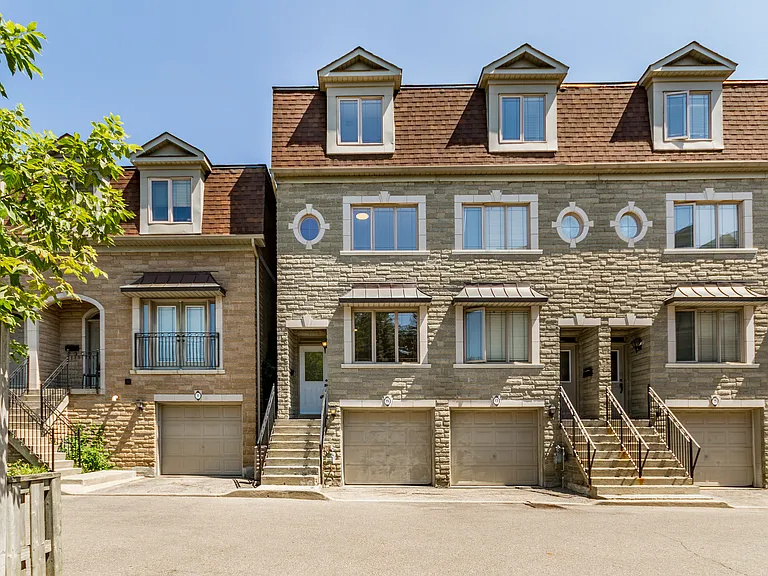
4010 Eglinton Ave W #1421

4010 Eglinton Ave W #1421 — Photo 1
4010 Eglinton Ave W #1421 — Photo 2
4010 Eglinton Ave W #1421 — Photo 3
4010 Eglinton Ave W #1421 — Photo 4
4010 Eglinton Ave W #1421 — Photo 5
4010 Eglinton Ave W #1421 — Photo 6
4010 Eglinton Ave W #1421 — Photo 7
4010 Eglinton Ave W #1421 — Photo 8
4010 Eglinton Ave W #1421 — Photo 9
4010 Eglinton Ave W #1421 — Photo 10
4010 Eglinton Ave W #1421 — Photo 11
4010 Eglinton Ave W #1421 — Photo 12
4010 Eglinton Ave W #1421 — Photo 13
4010 Eglinton Ave W #1421 — Photo 14
4010 Eglinton Ave W #1421 — Photo 15
4010 Eglinton Ave W #1421 — Photo 16
4010 Eglinton Ave W #1421 — Photo 17
4010 Eglinton Ave W #1421 — Photo 18
4010 Eglinton Ave W #1421 — Photo 19
4010 Eglinton Ave W #1421 — Photo 20
4010 Eglinton Ave W #1421 — Photo 21
4010 Eglinton Ave W #1421 — Photo 22
4010 Eglinton Ave W #1421 — Photo 23
4010 Eglinton Ave W #1421 — Photo 24
4010 Eglinton Ave W #1421 — Photo 25
4010 Eglinton Ave W #1421 — Photo 26
4010 Eglinton Ave W #1421 — Photo 27
4010 Eglinton Ave W #1421 — Photo 28
4010 Eglinton Ave W #1421 — Photo 29
4010 Eglinton Ave W #1421 — Photo 30
4010 Eglinton Ave W #1421 — Photo 31
4010 Eglinton Ave W #1421 — Photo 32
4010 Eglinton Ave W #1421 — Photo 33

$3,200/ mo
Doesn't include deposits and fees
3 beds2 bathscondo
4010 Eglinton Ave W #1421

Your booked tour

What you get

No parkingAir conditioningGymPool

Costs, fees, and lease terms

The neighborhood

About the building

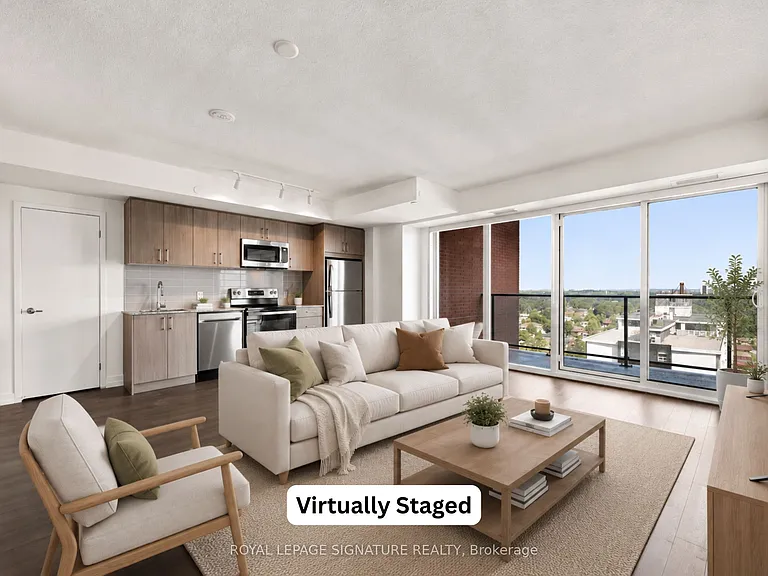
Be the very first to call this brand-new 3-bedroom, 2-bathroom suite home! Featuring no carpet and 1 Parking Space, this thoughtfully designed suite offers a functional layout with a modern kitchen complete with full-size stainless steel appliances, an open-concept living and dining area and a walk-out to your private balcony with north-east views; The perfect space to enjoy your morning coffee or evening wine. Enjoy the added convenience of ensuite laundry, two walk-in closets and large windows that fill the suite with natural light. Residents will have access to an exceptional collection of hotel-inspired amenities (to be completed), including a fully equipped fitness centre, yoga room, sauna, outdoor swimming pool, BBQ area, party and meeting rooms, co-working Wi-Fi lounge, bike storage and more! Builder renderings showcase the planned completed community, anticipated for 2027, including the on-site park, with ground-floor retail expected for completion in 2028. Ideally situated for commuters, with TTC at your doorstep and excellent access to the new Eglinton line. The builder is planning to offer convenient shuttle service directly from the building to Mount Dennis LRT Station, making commuting even more accessible for residents. The future Royal York Road stop on the Eglinton Crosstown West Extension will also be nearby. Enjoy convenient access to Highways 401 and 427, Toronto Pearson Airport, shopping, restaurants, parks and everyday essentials.

The property manager

4010 Eglinton Ave W #1421

Nearby schools

4010 Eglinton Ave W #1421

By contacting this property, you agree to our Terms of Use. Visit our Privacy Portal for more information. When you click “Send message”, we’ll send your inquiry to the property manager so they can reach out and answer your questions.

Find similar homes

Similar listings comparison

This listing

4010 Eglinton Ave W #1421

3 beds$3,200$2,595$2,995$2,595$3,100$3,090$3,395$3,200$2,980
Distance15.6 miles away2.0 miles away11.6 miles away6.2 miles away4.4 miles away5.8 miles away7.8 miles away6.0 miles away
PetsNo Pets AllowedNo Pets AllowedNo Pets AllowedNo Pets AllowedCats AllowedCats and Small Dogs AllowedCats Allowed
LaundryIn UnitIn UnitIn UnitnoneSharedIn UnitShared
Security
A/CYesYesYesYesYesYesYes
DishwasherYesYesYesYesYesYes
ParkingYesYesYesYesYesYes
GymYesYesYes
PoolYesYesYes
Spot something off?Good catch. Flag it and help keep listings legit.