4010 Eglinton Ave W #1012

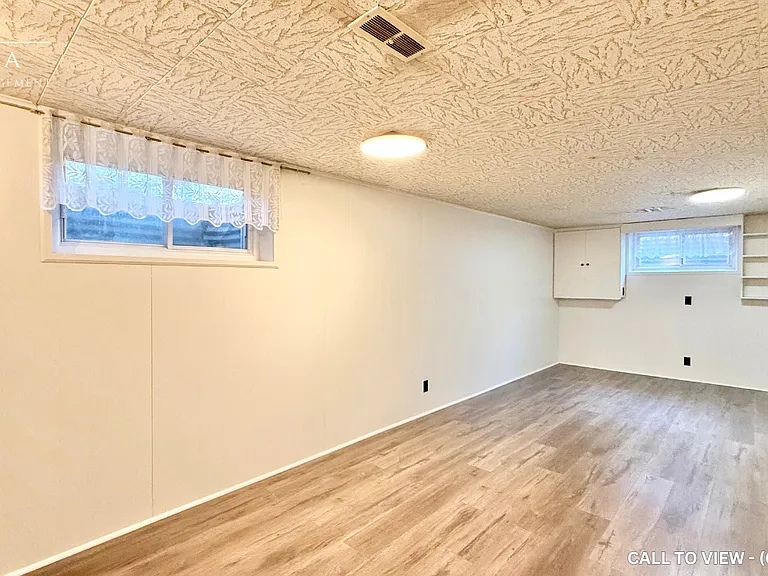
4010 Eglinton Ave W #1012 — Photo 1
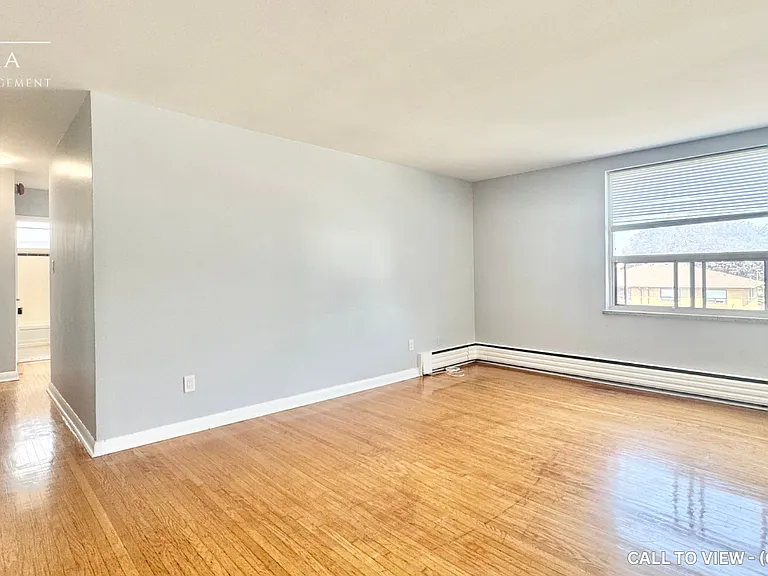
4010 Eglinton Ave W #1012 — Photo 2
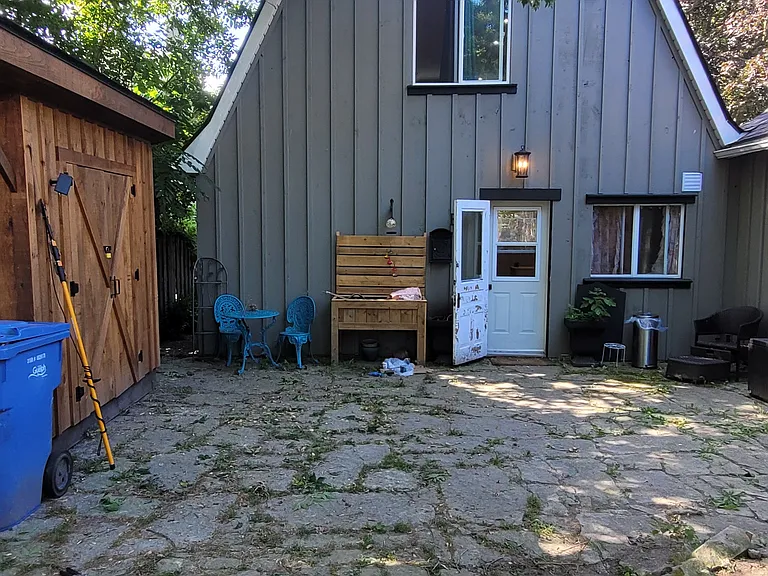
4010 Eglinton Ave W #1012 — Photo 3
4010 Eglinton Ave W #1012 — Photo 4
4010 Eglinton Ave W #1012 — Photo 5
4010 Eglinton Ave W #1012 — Photo 6
4010 Eglinton Ave W #1012 — Photo 7
4010 Eglinton Ave W #1012 — Photo 8
4010 Eglinton Ave W #1012 — Photo 9
4010 Eglinton Ave W #1012 — Photo 10
4010 Eglinton Ave W #1012 — Photo 11
4010 Eglinton Ave W #1012 — Photo 12
4010 Eglinton Ave W #1012 — Photo 13
4010 Eglinton Ave W #1012 — Photo 14
4010 Eglinton Ave W #1012 — Photo 15
4010 Eglinton Ave W #1012 — Photo 16
4010 Eglinton Ave W #1012 — Photo 17
4010 Eglinton Ave W #1012 — Photo 18
4010 Eglinton Ave W #1012 — Photo 19
4010 Eglinton Ave W #1012 — Photo 20
4010 Eglinton Ave W #1012 — Photo 21
4010 Eglinton Ave W #1012 — Photo 22
4010 Eglinton Ave W #1012 — Photo 23
4010 Eglinton Ave W #1012 — Photo 24

$2,199/ mo
Doesn't include deposits and fees
2 beds1 bathcondo
4010 Eglinton Ave W #1012

Your booked tour

What you get

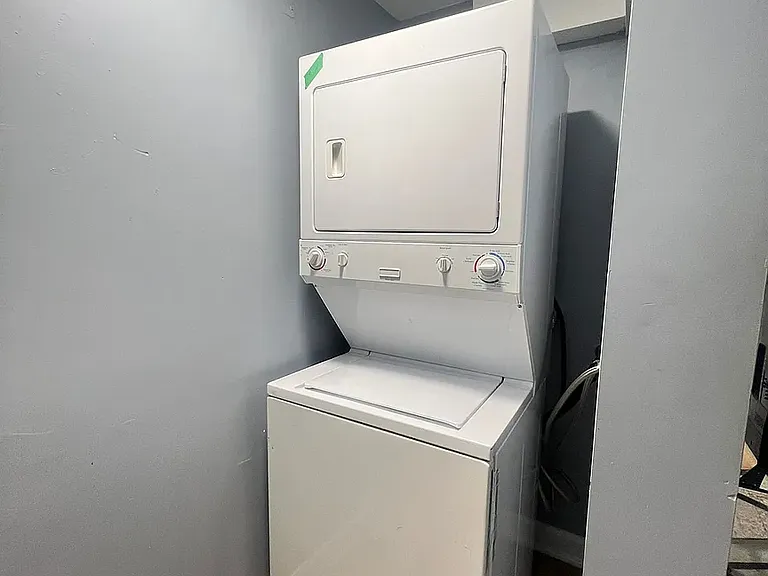
In-unit laundryNo parkingAir conditioning

Costs, fees, and lease terms

The neighborhood

About the building

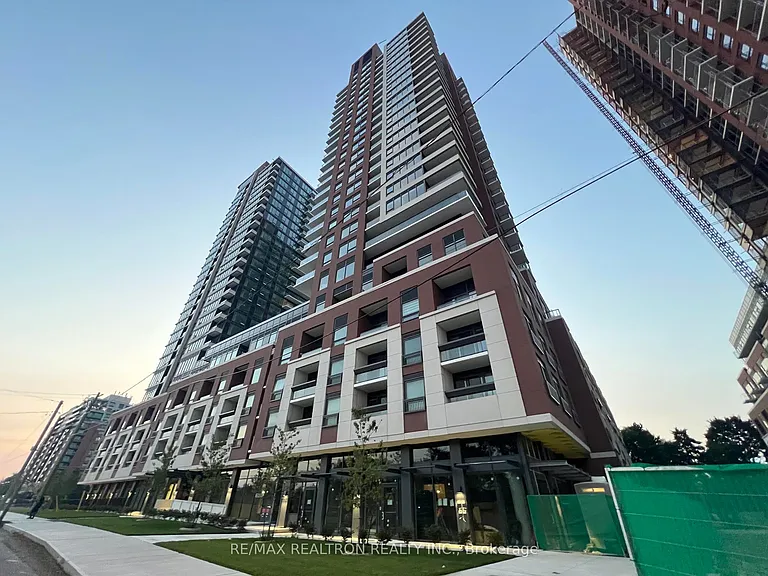
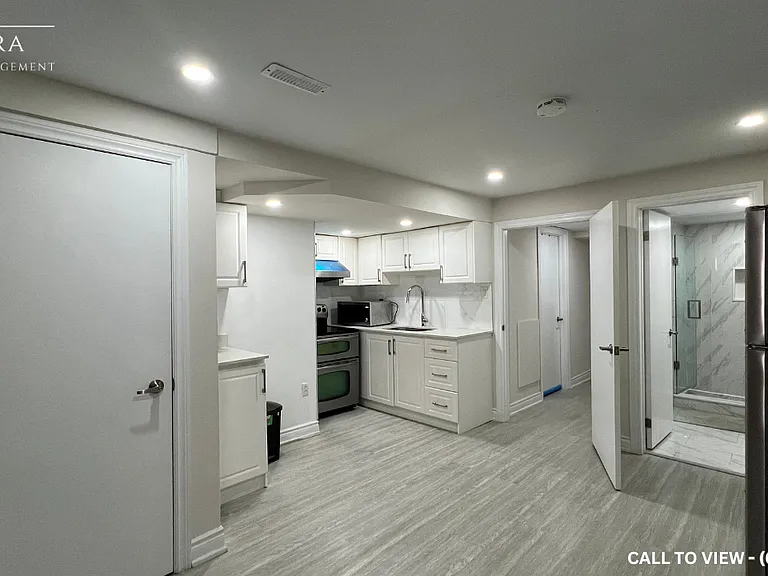
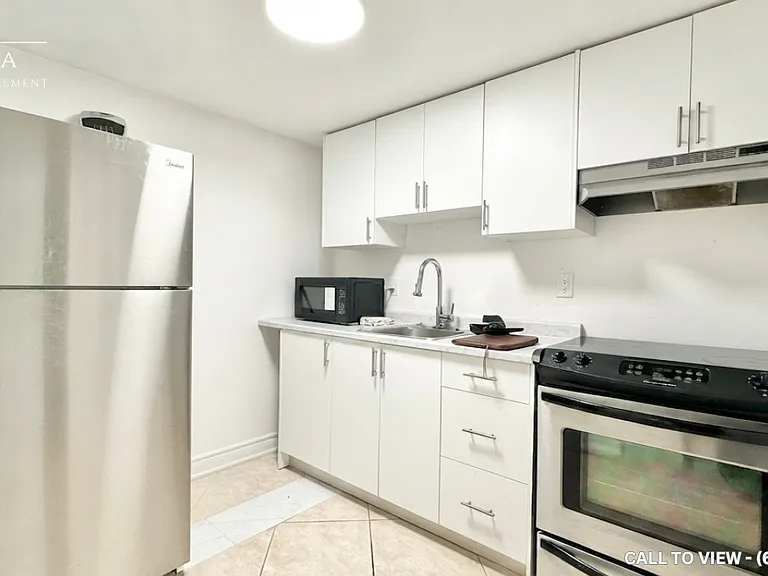
Brand-New 1 Bedroom + Den Condo for Lease at 4010 Eglinton Ave W, Toronto! Welcome to this stunning never-lived-in 1 bedroom plus separate den condominium suite, offering approximately 584 sq. ft. of thoughtfully designed living space as per the builder's floor plan. This bright and modern unit features a functional open-concept layout, a spacious living and dining area, a private balcony with pleasant south-facing green views, and beautiful wood and ceramic flooring throughout with no carpet. The contemporary eat-in kitchen is equipped with stainless-steel appliances, granite countertops, modern cabinetry, making it both stylish and practical. The separate den provides excellent flexibility and can be used as a home office, study, or additional living space. No parking is included. Ideally located directly across from a park and close to Royal York Road TTC services, this residence offers convenient access to transportation, shopping, restaurants, and everyday amenities. The area is also undergoing exciting future development, including a proposed on-site park, future ground-floor retail planned for 2028, and a planned Royal York Road LRT connection as part of the future transit expansion. Please note that the building and amenities are currently under construction; attached builder renderings are provided to illustrate the planned appearance and amenities once the development is completed, anticipated in 2027. Be the first to enjoy this brand-new modern home and take advantage of the exciting growth and future improvements coming to this neighbourhood. First occupant preferred!

The property manager

4010 Eglinton Ave W #1012

Nearby schools

4010 Eglinton Ave W #1012

By contacting this property, you agree to our Terms of Use. Visit our Privacy Portal for more information. When you click “Send message”, we’ll send your inquiry to the property manager so they can reach out and answer your questions.

Find similar homes

Similar listings comparison

This listing

4010 Eglinton Ave W #1012

2 beds$2,199$2,595$1,995$2,250$2,195$2,200$1,895$2,500$2,200
Distance1.9 miles away20.0 miles away4.2 miles away6.3 miles away8.9 miles away10.2 miles away7.0 miles away4.6 miles away
PetsCats and Small Dogs AllowedNo Pets AllowedNo Pets AllowedNo Pets AllowedNo Pets AllowedNo Pets AllowedCats and Small Dogs Allowed
LaundryIn UnitIn UnitIn UnitIn UnitIn UnitSharedIn UnitIn Unit
Security
A/CYesYesYesYesYesYesYesYesYes
DishwasherYesYesYesYesYes
ParkingYesYesYesYesYesYes
GymYesYesYes
PoolYesYes
Spot something off?Good catch. Flag it and help keep listings legit.