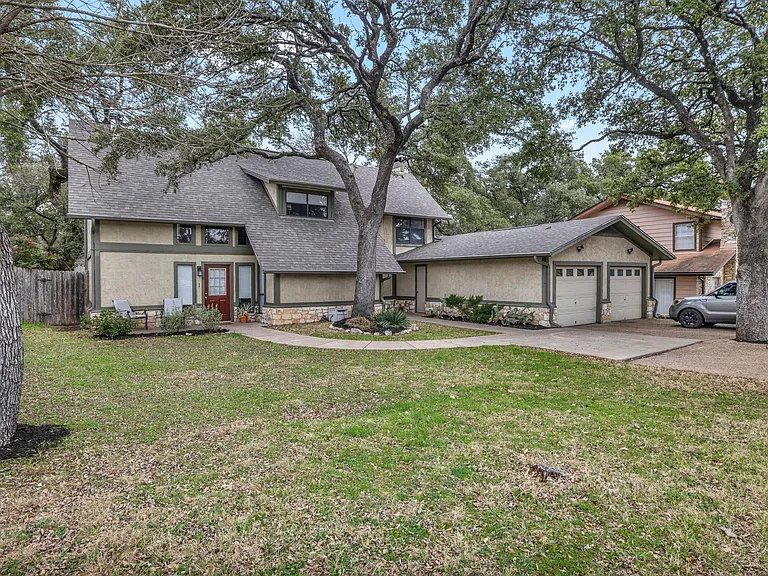
4010 Cima Serena Dr #B

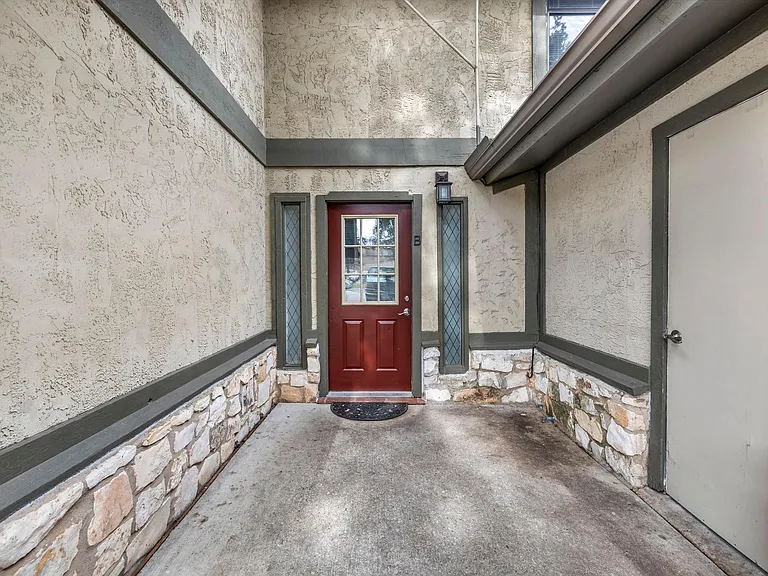
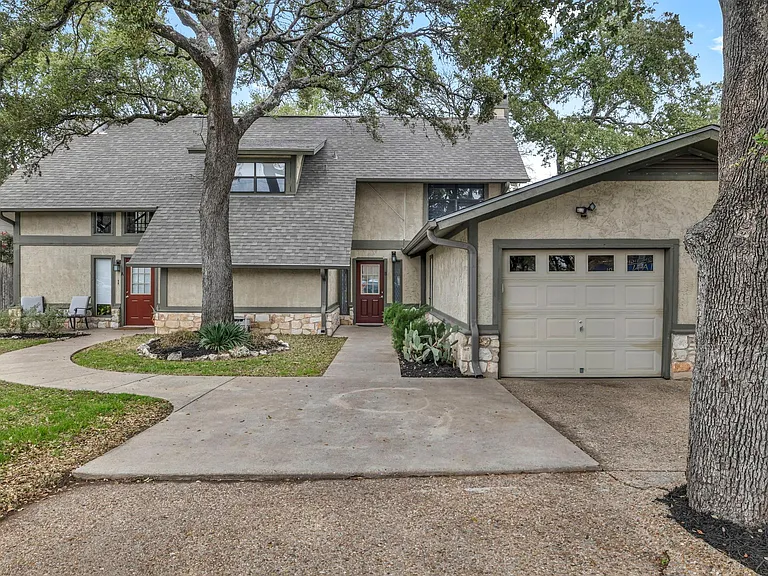
Unit B is on the right side.
4010 Cima Serena Dr #B — Photo 2
4010 Cima Serena Dr #B — Photo 3
4010 Cima Serena Dr #B — Photo 4
4010 Cima Serena Dr #B — Photo 5
4010 Cima Serena Dr #B — Photo 6
4010 Cima Serena Dr #B — Photo 7
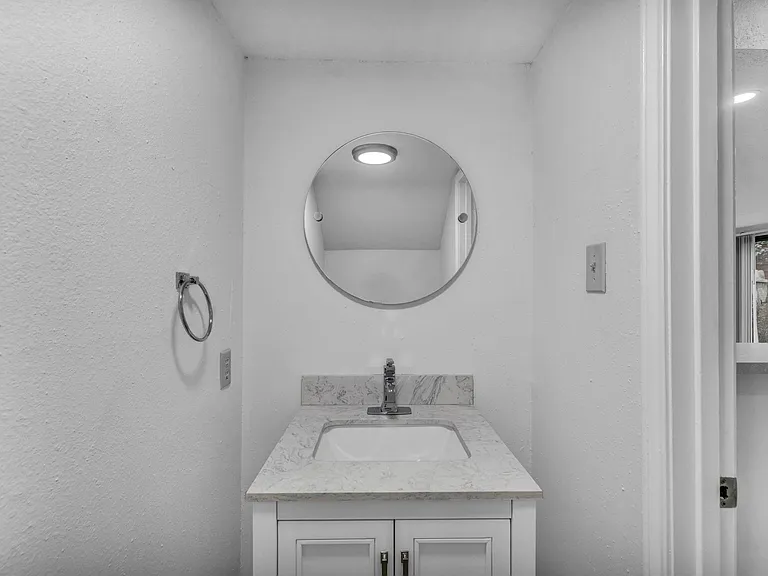
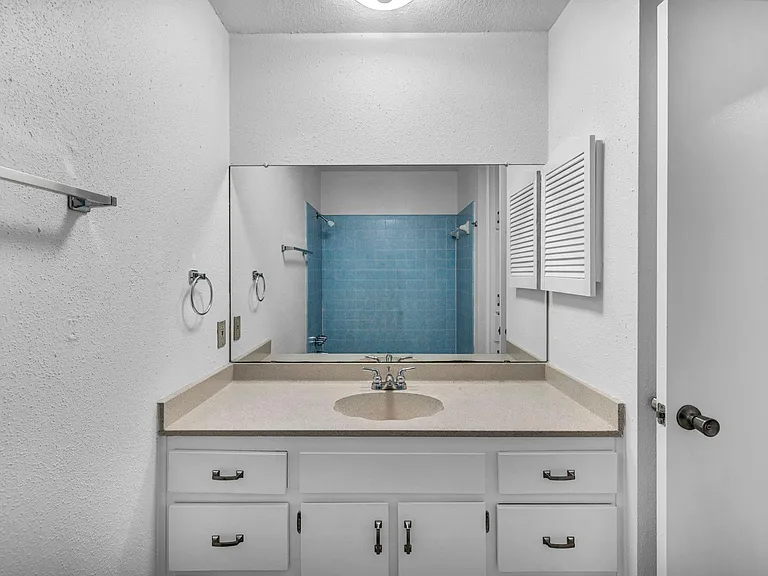
Downstairs Half Bath
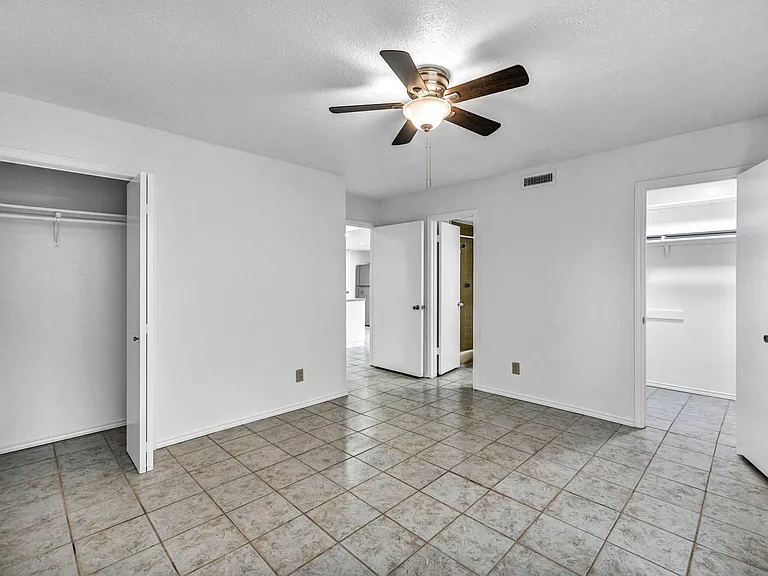
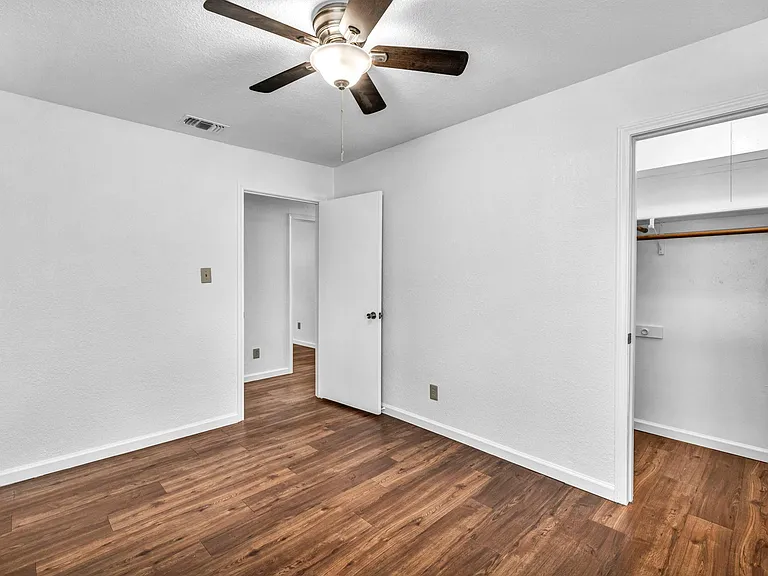
Primary Bedroom
4010 Cima Serena Dr #B — Photo 10
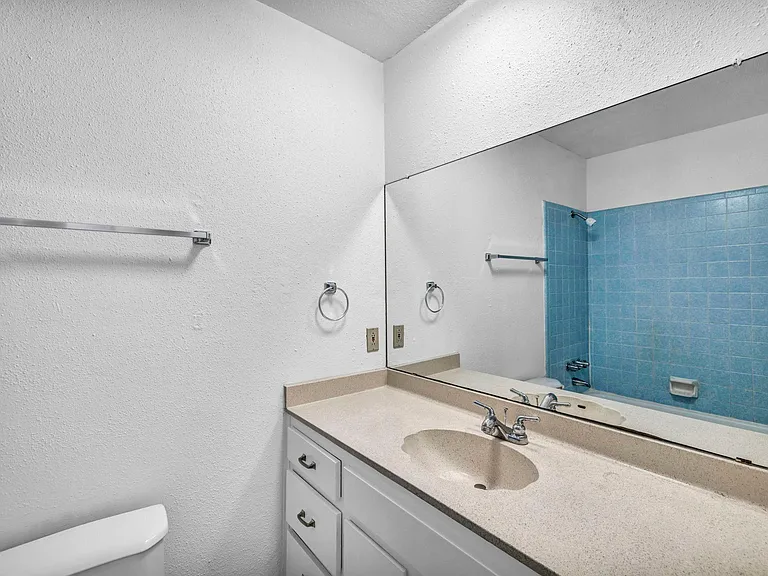
Primary Bathroom
4010 Cima Serena Dr #B — Photo 12
4010 Cima Serena Dr #B — Photo 13
Upstairs Bedroom 2
4010 Cima Serena Dr #B — Photo 15
Upstairs Bedroom 3
4010 Cima Serena Dr #B — Photo 17
Upstairs Bathroom
4010 Cima Serena Dr #B — Photo 19
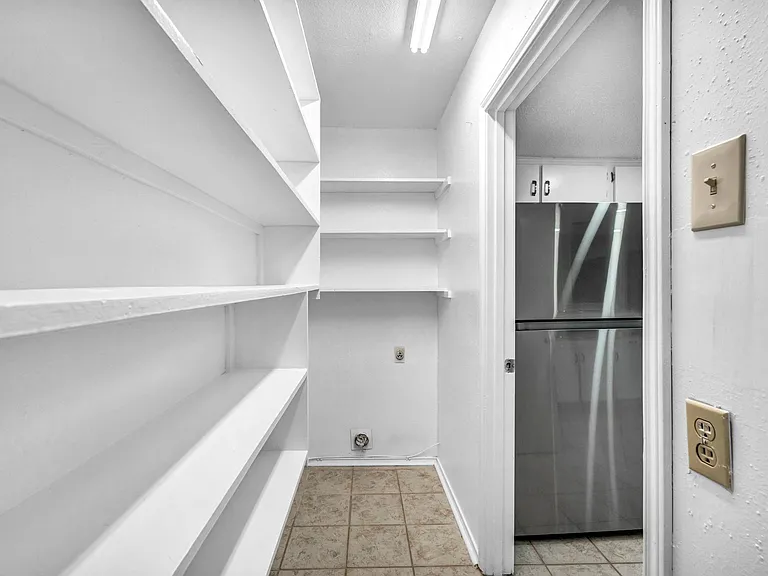
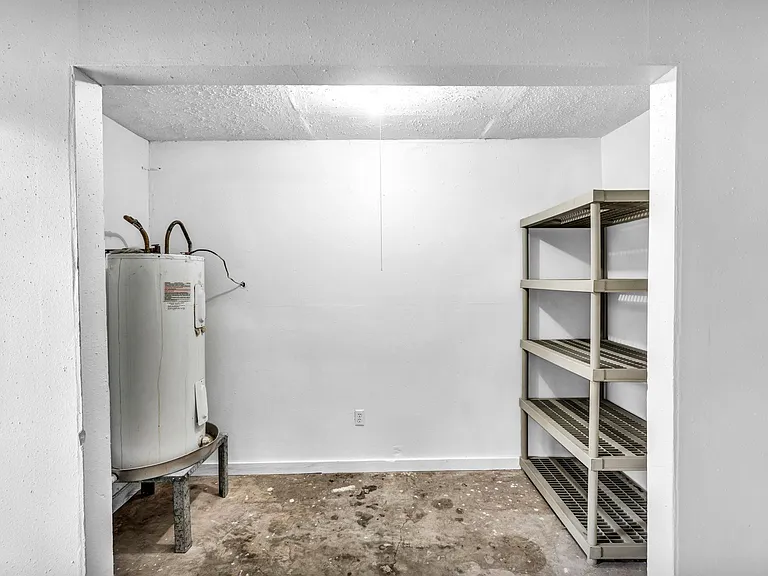
Pantry / Washer & Dryer
4010 Cima Serena Dr #B — Photo 21
4010 Cima Serena Dr #B — Photo 22
4010 Cima Serena Dr #B — Photo 23
4010 Cima Serena Dr #B — Photo 24
4010 Cima Serena Dr #B — Photo 25
4010 Cima Serena Dr #B — Photo 26
4010 Cima Serena Dr #B — Photo 27
4010 Cima Serena Dr #B — Photo 28

$2,295/ mo
Doesn't include deposits and fees
3 beds2.5 baths1550 sqft townhouse
4010 Cima Serena Dr #B
Your booked tour

What you get

Dog-friendlyLaundryParkingAir conditioning

Costs, fees, and lease terms

Lease terms

12-month lease preferred. No cats.

Pets

  • Dogs

    Allowed
  • Cats

    Not allowed

The neighborhood

About the building

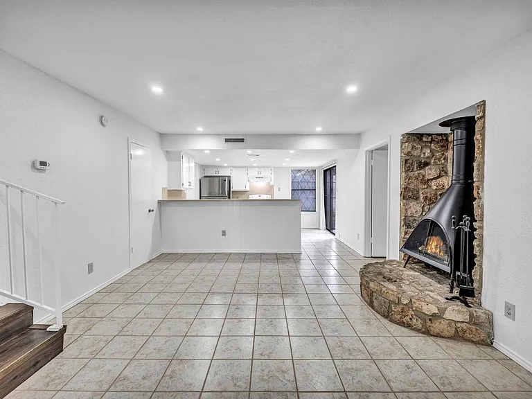
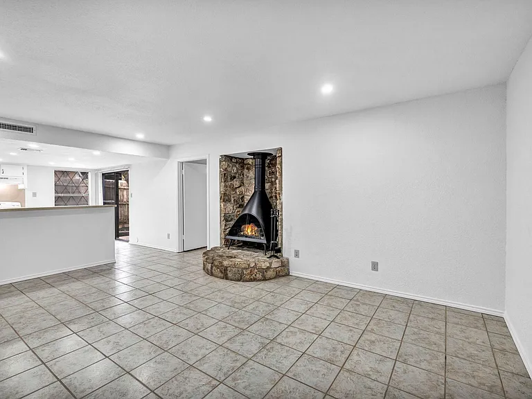
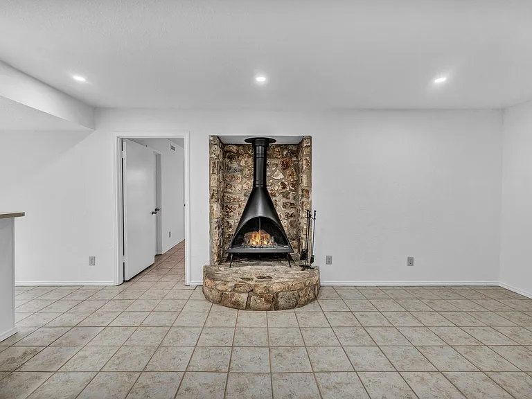
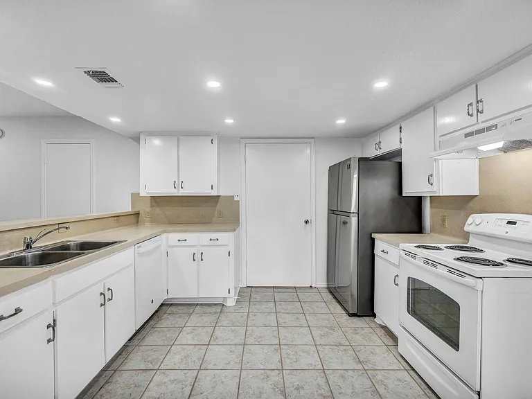
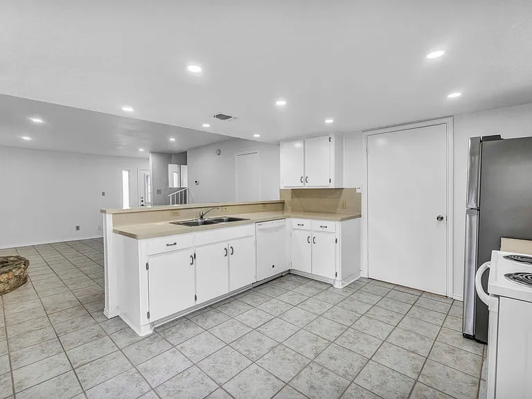
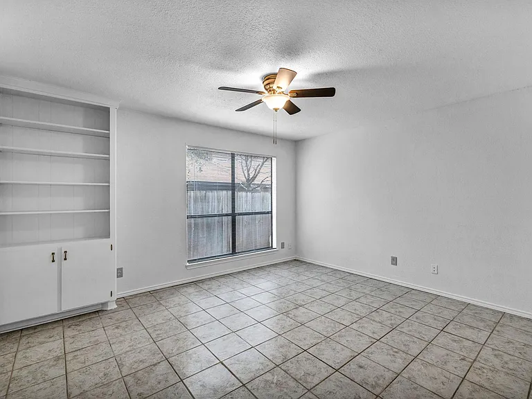
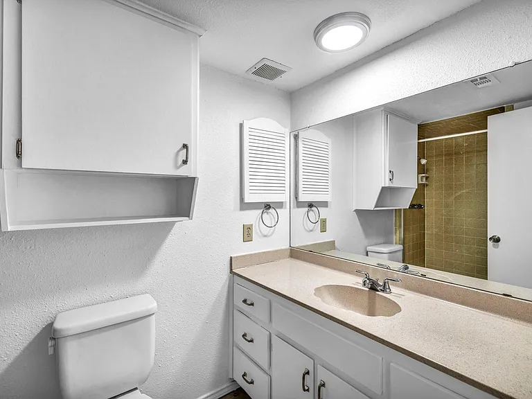
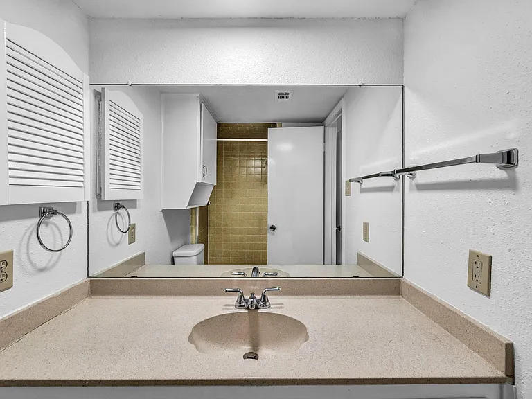
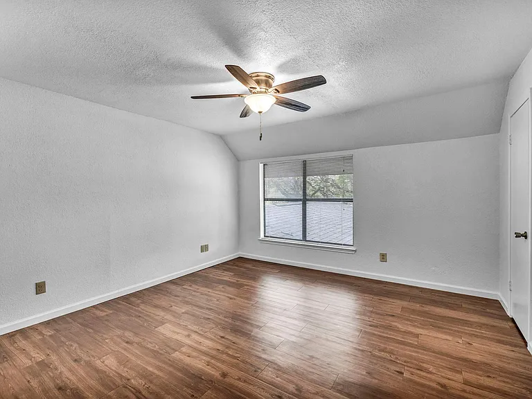
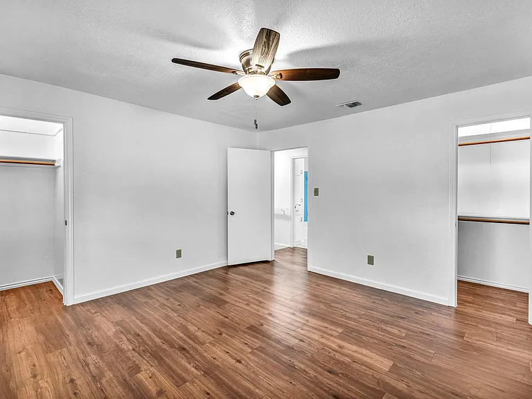
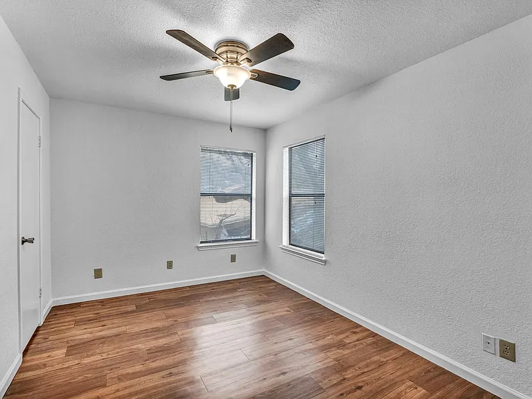
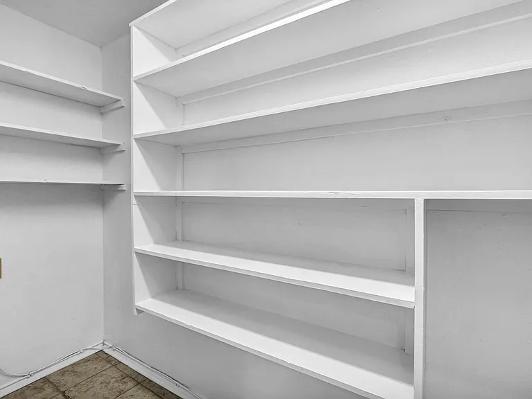
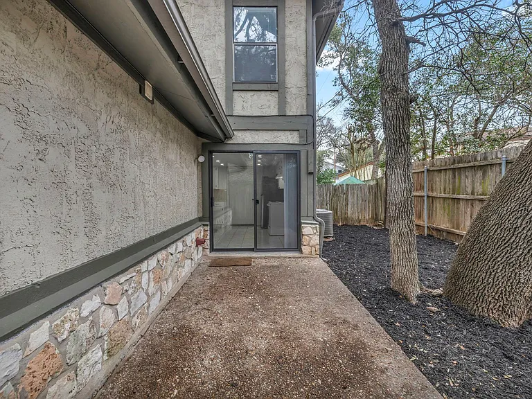
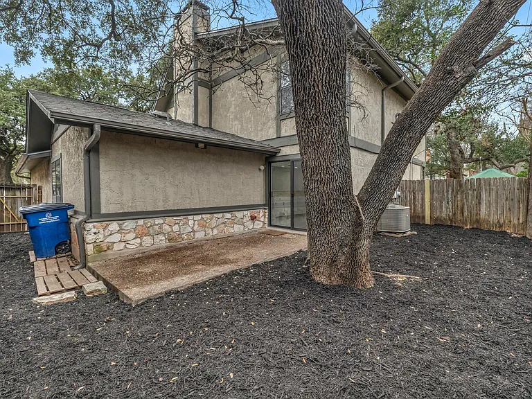
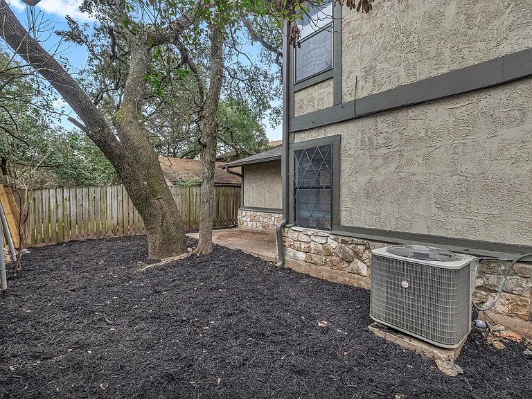
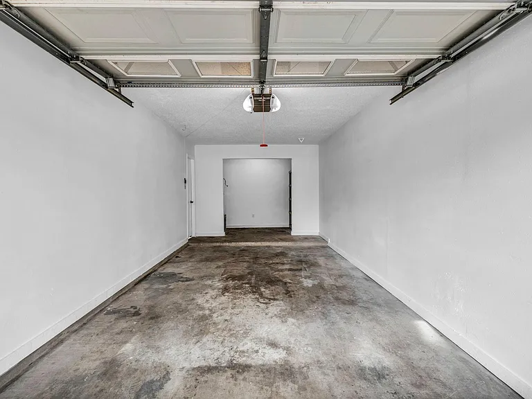
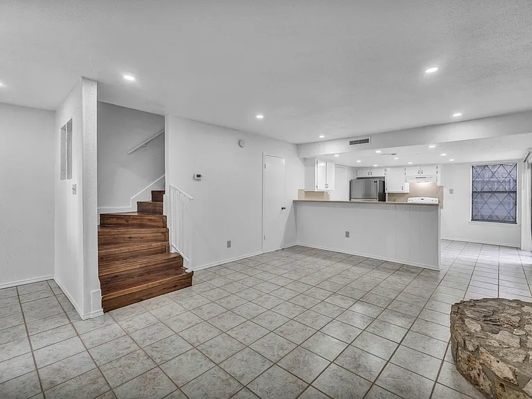
Welcome Home! This beautiful two-story duplex is located in a great neighborhood and is available for immediate move-in. It has 3 bedrooms and 2.5 bathrooms, with the primary bedroom located on the main floor. The entire home has been freshly painted, and new recessed lighting has been installed in the living room. Recent upgrades include resurfacing of kitchen counters with a new sink and pull-down faucet; resurfacing of vanities in both bathrooms with new faucets; and resurfacing of the tub and shower. Anderson High School is located across the street, and Murchison is nearby. The open floor plan includes tile floors downstairs, LVP upstairs, lots of natural light, and a wood-burning stove. There is a detached single-bay garage for parking, with a small work area and storage shelves. The location offers easy access to Mopac & 183, as well as major shopping, dining & entertainment. Dogs are allowed, but no cats Features: 3 bedrooms 2 bathrooms Open floor plan Tile floors downstairs, LVP upstairs Wood-burning stove Detached single-bay garage with work area and storage shelves Easy access to Mopac and 183 Close to major shopping, dining, and entertainment Pet Policy: Dogs are okay, but no cats Lease Terms: 12-month lease Security deposit equal to one month's rent First month's rent due at lease signing

The property manager

4010 Cima Serena Dr #B
Team West Real Estate

Nearby schools

Students who live in 4010 Cima Serena Dr #B attend the following Austin Independent School District (Unified School District) public schools:
GreatSchools ratings are based on test scores and additional metrics when available.

4010 Cima Serena Dr #B
By contacting this property, you agree to our Terms of Use. Visit our Privacy Portal for more information. When you click “Send message”, we’ll send your inquiry to the property manager so they can reach out and answer your questions.

Find similar homes

Spot something off?Good catch. Flag it and help keep listings legit.