401 Perth Dr

401 Perth Dr — Photo 1
401 Perth Dr — Photo 2
401 Perth Dr — Photo 3
401 Perth Dr — Photo 4
401 Perth Dr — Photo 5
401 Perth Dr — Photo 6
401 Perth Dr — Photo 7
401 Perth Dr — Photo 8
401 Perth Dr — Photo 9
401 Perth Dr — Photo 10
401 Perth Dr — Photo 11
401 Perth Dr — Photo 12
401 Perth Dr — Photo 13
401 Perth Dr — Photo 14
401 Perth Dr — Photo 15
401 Perth Dr — Photo 16
401 Perth Dr — Photo 17
401 Perth Dr — Photo 18
401 Perth Dr — Photo 19
401 Perth Dr — Photo 20
401 Perth Dr — Photo 21
401 Perth Dr — Photo 22
401 Perth Dr — Photo 23
401 Perth Dr — Photo 24
401 Perth Dr — Photo 25
401 Perth Dr — Photo 26
401 Perth Dr — Photo 27
401 Perth Dr — Photo 28
401 Perth Dr — Photo 29
401 Perth Dr — Photo 30
401 Perth Dr — Photo 31
401 Perth Dr — Photo 32
401 Perth Dr — Photo 33
401 Perth Dr — Photo 34
401 Perth Dr — Photo 35
401 Perth Dr — Photo 36
401 Perth Dr — Photo 37

$2,100/ mo
Doesn't include deposits and fees
3 beds3 baths2344 sqft house
401 Perth Dr

Your booked tour

What you get

Dog-friendlyLaundryParkingAir conditioning

Costs, fees, and lease terms

Lease terms

Tenant pays all utilities, No Smoking in Home.

Pricing comparison

$100

At $2,100, this listing is priced $100 more than the current market rate for a 3 bedroom home in Cartersville.

Pets

  • Dogs

    Allowed
    Number allowed1
  • Cats

    Not allowed

The neighborhood

About the building

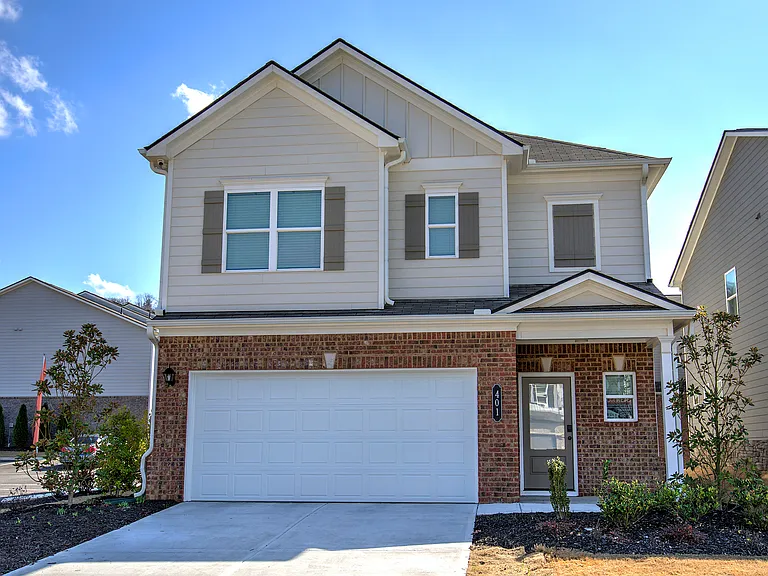
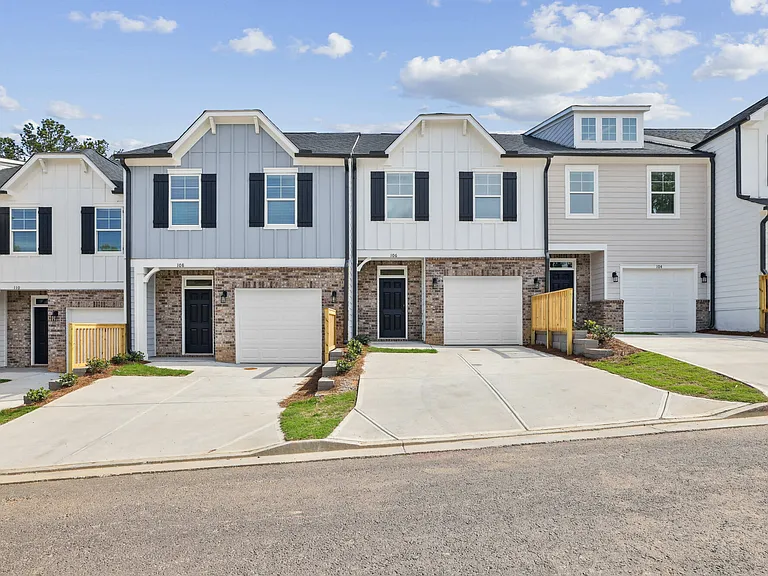
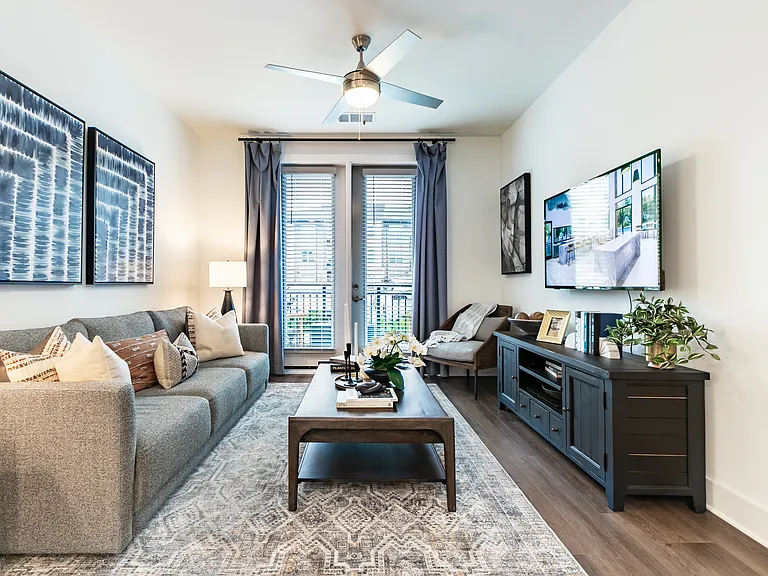
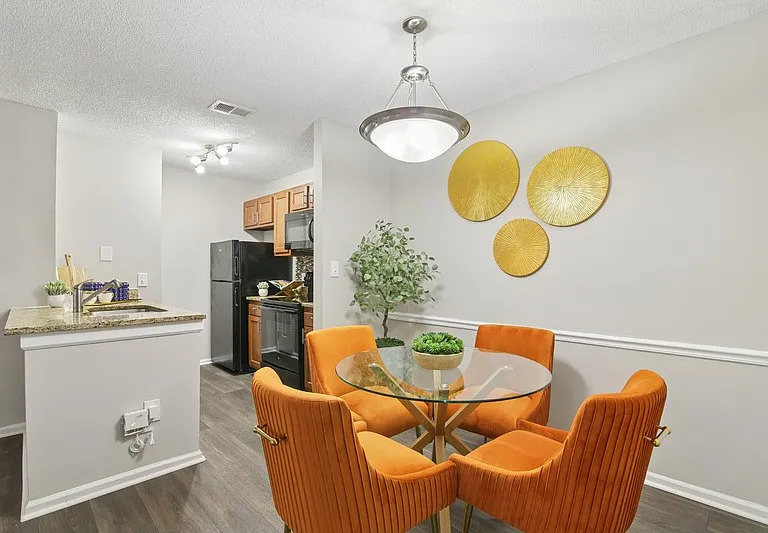
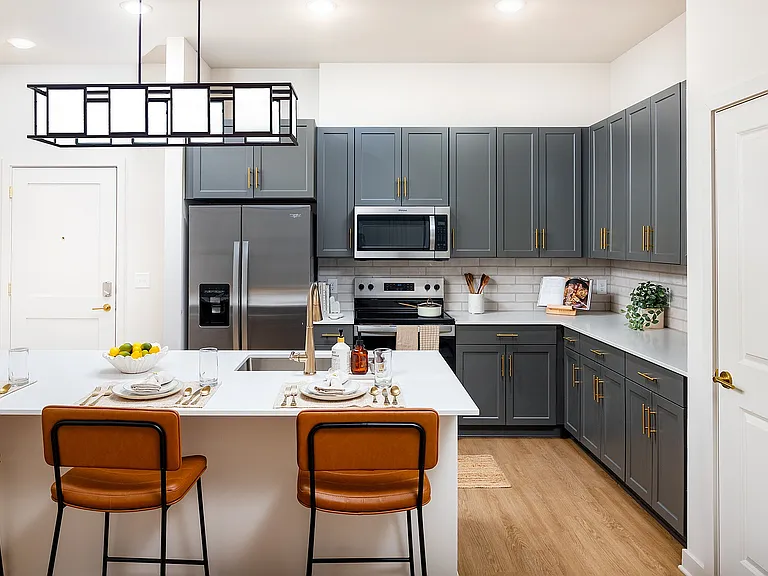
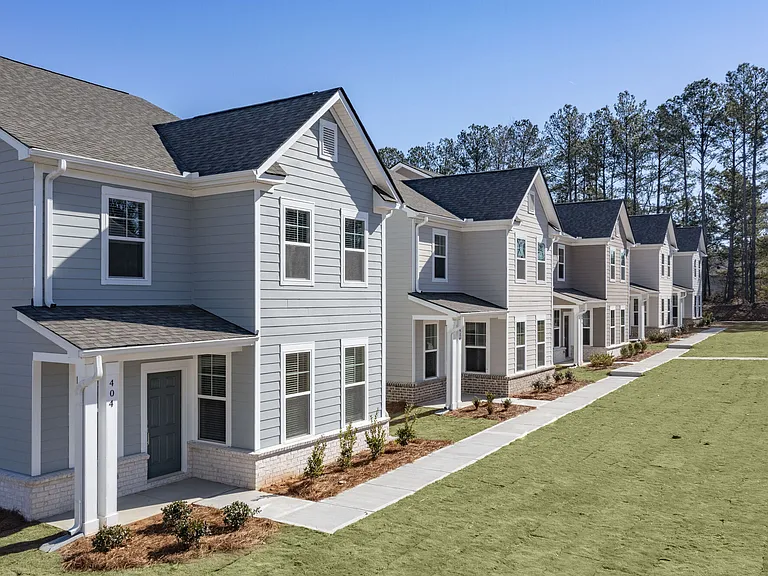
Great location. Nearly brand new and built in 2024, this stunning 3-bedroom, 2.5-bath home delivers 2300 sq ft of stylish, open-concept living designed for today's lifestyle. Step inside to a bright and inviting layout where the kitchen takes center stage, featuring beautiful granite countertops, a large island perfect for entertaining, and a seamless view into the spacious living area. Upstairs you'll find all three bedrooms along with a versatile loft ideal for a media room, home office, or play space. The primary suite is built for comfort, offering a generous walk-in closet, double vanity, and an oversized walk-in shower that feels like your own private retreat. Outside, enjoy a covered patio perfect for relaxing evenings, pets, or weekend gatherings. A 2-car garage adds convenience, while the community amenities including a playground and dog park create a welcoming neighborhood environment. Located just minutes from I-75, shopping, dining, and downtown Cartersville, this home delivers both convenience and lifestyle.

The property manager

Nearby schools

Students who live in 401 Perth Dr attend the following Bartow County School District (Unified School District) public schools:

GreatSchools ratings are based on test scores and additional metrics when available.

401 Perth Dr

By contacting this property, you agree to our Terms of Use. Visit our Privacy Portal for more information. When you click “Send message”, we’ll send your inquiry to the property manager so they can reach out and answer your questions.

Find similar homes

Spot something off?Good catch. Flag it and help keep listings legit.