401 Ivy Arbor Way

401 Ivy Arbor Way — Photo 1
401 Ivy Arbor Way — Photo 2
401 Ivy Arbor Way — Photo 3
401 Ivy Arbor Way — Photo 4
401 Ivy Arbor Way — Photo 5
401 Ivy Arbor Way — Photo 6
401 Ivy Arbor Way — Photo 7
401 Ivy Arbor Way — Photo 8
401 Ivy Arbor Way — Photo 9
401 Ivy Arbor Way — Photo 10
401 Ivy Arbor Way — Photo 11
401 Ivy Arbor Way — Photo 12
401 Ivy Arbor Way — Photo 13
401 Ivy Arbor Way — Photo 14
401 Ivy Arbor Way — Photo 15
401 Ivy Arbor Way — Photo 16
401 Ivy Arbor Way — Photo 17
401 Ivy Arbor Way — Photo 18
401 Ivy Arbor Way — Photo 19
401 Ivy Arbor Way — Photo 20
401 Ivy Arbor Way — Photo 21
401 Ivy Arbor Way — Photo 22
401 Ivy Arbor Way — Photo 23
401 Ivy Arbor Way — Photo 24
401 Ivy Arbor Way — Photo 25
401 Ivy Arbor Way — Photo 26
401 Ivy Arbor Way — Photo 27
401 Ivy Arbor Way — Photo 28
401 Ivy Arbor Way — Photo 29
401 Ivy Arbor Way — Photo 30
401 Ivy Arbor Way — Photo 31

$3,195/ mo
Doesn't include deposits and fees
4 beds3 baths2839 sqft house
Available September 5
401 Ivy Arbor Way
Your booked tour

What you get

Costs, fees, and lease terms

The neighborhood

About the building

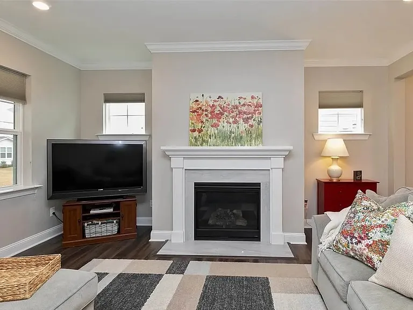
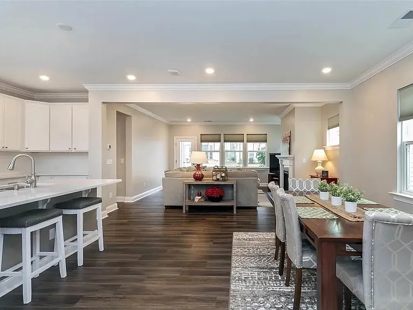
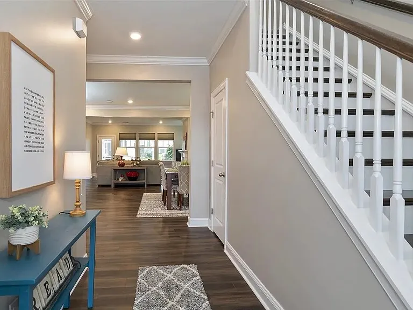
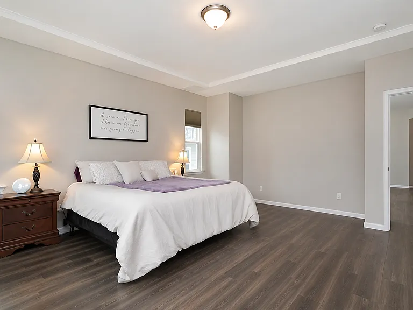
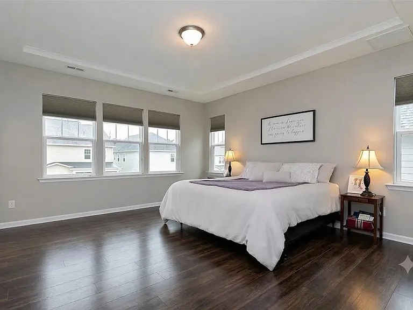
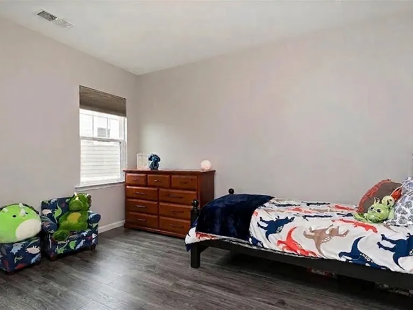
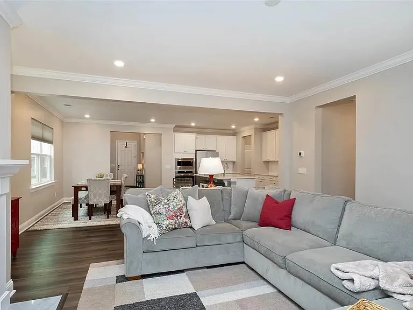
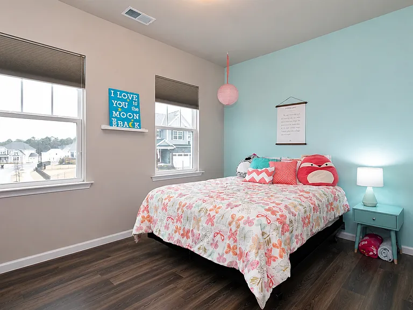
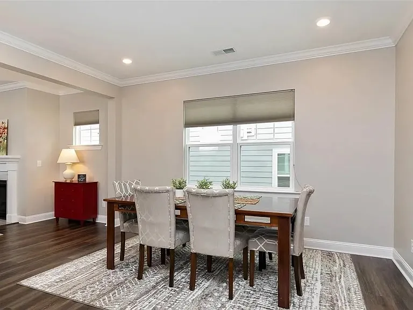
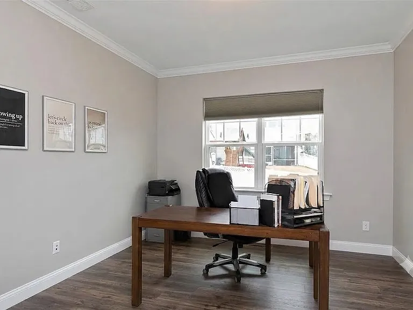
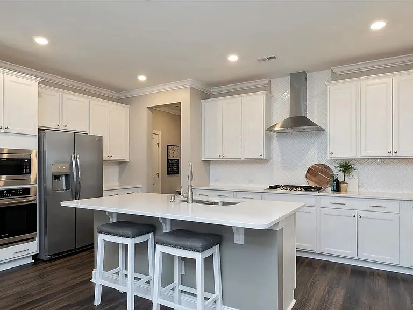
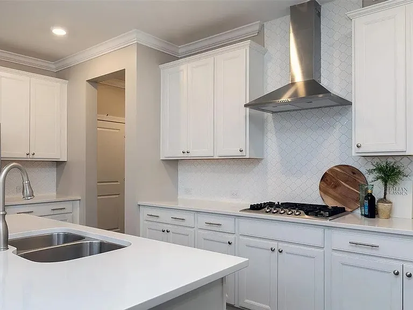
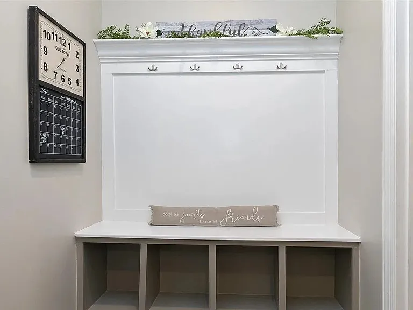
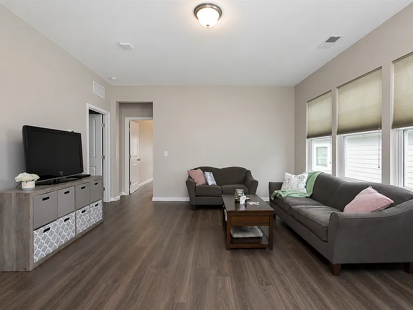
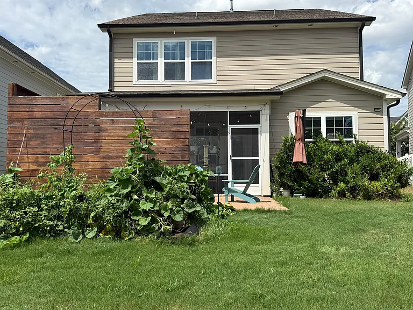
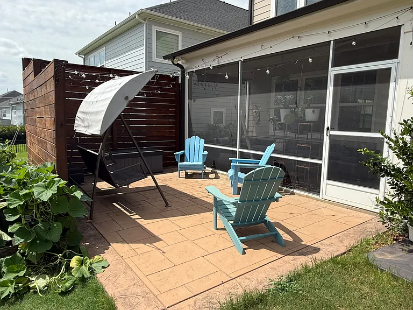
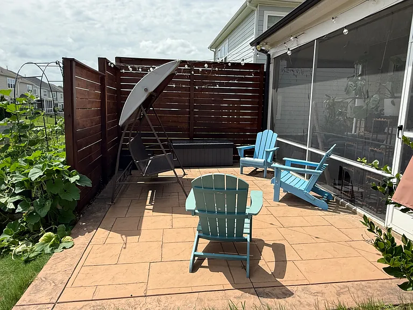
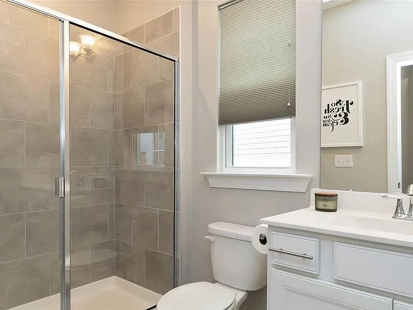
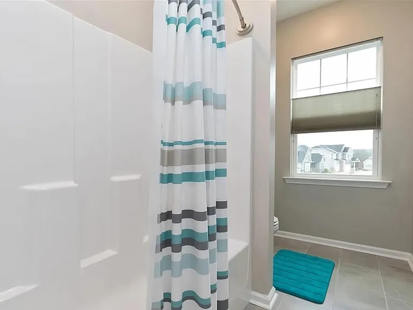
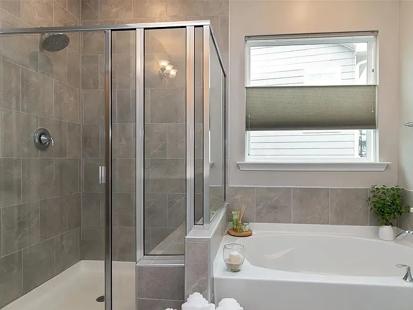
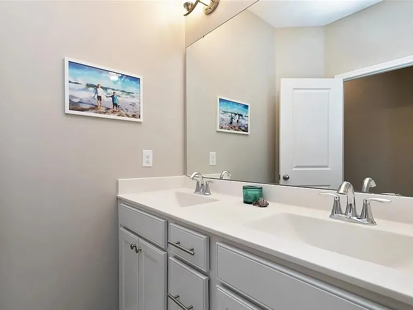
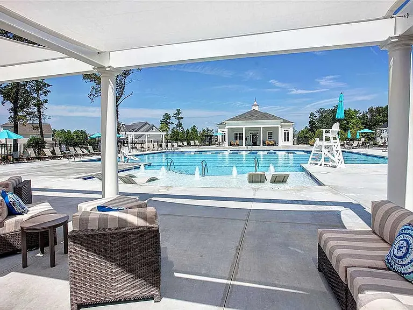
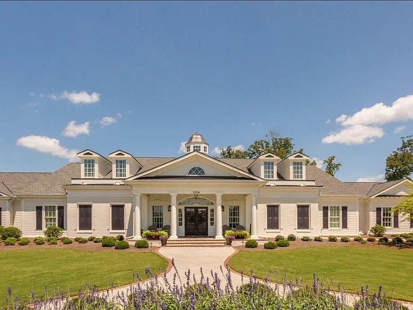
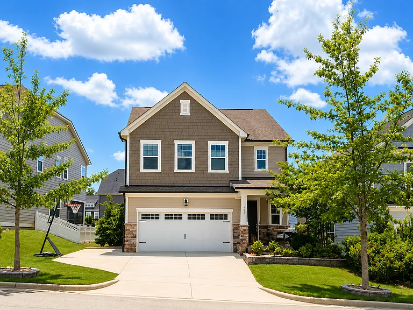
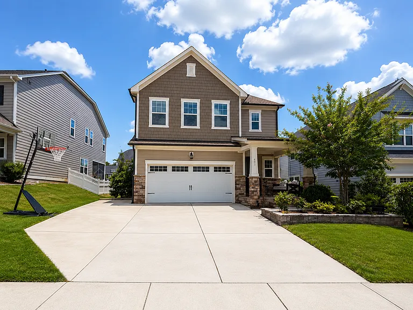
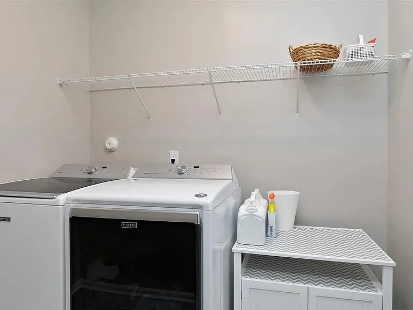
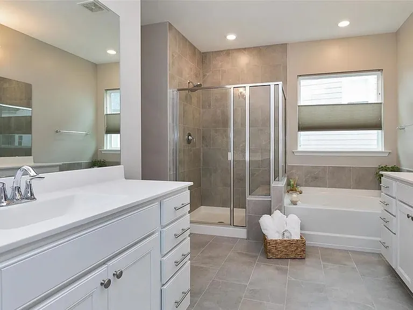
Beautiful Single-Family Home for Rent in 12 Oaks Community 401 Ivy Arbor Way, Holly Springs, NC 27540 Available: September 5, 2026 Welcome to this beautifully maintained 2,839 sq. ft. single-family home located in the highly desirable 12 Oaks master-planned community in Holly Springs. This spacious residence features 4 bedrooms, 3 full bathrooms, an attached two-car garage, and no carpet hardwood flooring throughout the entire home for a clean, modern, and allergy-friendly living environment. The thoughtfully designed floor plan offers abundant natural light, modern finishes, flexible living spaces, and exceptional comfort for everyday living. Located near the neighborhood pond, this home provides a peaceful residential setting while offering convenient access to shopping, dining, major highways, Research Triangle Park (RTP), Raleigh, Cary, and Apex. Long-term lease terms are preferred and may be considered based on mutual agreement and lease terms. ________________________________________ Property Features 2,839 Sq. Ft. | 4 Bedrooms | 3 Full Bathrooms | Attached Two-Car Garage Spacious and functional layout designed for comfortable living, remote work, and entertaining. Exclusive Flooring Feature Hardwood Flooring Throughout the Entire Home Clean, modern, and allergy-friendly living space Primary Suite Spacious primary bedroom with natural light Large walk-in closet Private en-suite bathroom Dual vanity sinks Walk-in shower with modern finishes Flexible Living Spaces Additional bedrooms and versatile areas suitable for: Home office Guest room Media room Study or entertainment space Kitchen & Living Area Open-concept kitchen design Ample cabinetry and countertop space Spacious dining and living areas Perfect for everyday living and entertaining Natural Light & Open Floor Plan Large windows throughout the home Bright and welcoming living spaces Outdoor Living Screened Porch for year-round enjoyment Extended concrete patio Entertainment and barbecue area Garden beds Private outdoor space for relaxation and recreation Yard maintenance responsibilities defined in lease agreement Parking & Storage Attached two-car garage Driveway parking for residents and guests Ample storage space throughout the home Walk-in closets Included Features Refrigerator, Washer & Dryer included HOA dues included in rent Pets Pets may be considered on a case-by-case basis with landlord approval. Pet screening, additional deposit, and/or monthly pet rent may apply according to lease terms. ________________________________________ 12 Oaks Community Amenities (Subject to HOA rules, membership requirements, and availability) Residents of 12 Oaks may enjoy access to exceptional community amenities, including: Three Resort-Style Swimming Pools 12 Oaks Golf Club (membership-based access may apply) Clubhouse with dining and social events Fitness center Tennis courts Pickleball courts Walking trails, parks, and greenway access Planned community events and neighborhood activities ________________________________________ Prime Holly Springs Location Enjoy convenient access to: Downtown Holly Springs shopping, dining, and local events Holly Springs Towne Center (shopping, grocery, dining, and services) NC-540, US-1, and NC-55 Research Triangle Park (RTP) Raleigh, Cary, and Apex Parks, greenways, and recreation facilities ________________________________________ Schools (School assignments are subject to change. Prospective tenants should verify current assignments directly with Wake County Public School System.) Assigned Schools: Elementary School: Oakview Elementary Middle School: Apex Friendship Middle School High School: Felton Grove High School Other Preferred School Options Nearby: Thales Academy (Private) Pine Springs Preparatory Academy ________________________________________ Rental Requirements Minimum credit score: 650+ (subject to landlord approval) Gross monthly household income: Minimum 3x monthly rent Credit, background, and rental history screening required Minimum 12-month lease term (longer terms preferred) Tenant responsible for utilities unless otherwise stated Tenant responsible for lawn care unless otherwise specified in lease agreement No smoking or vaping permitted inside the property Renter's insurance may be required prior to move-in ________________________________________ Security Deposit & Move-In Costs Security deposit: Typically, equal to one to two months' rent (subject to application approval and screening results) First month's rent due at lease signing or prior to move-in Additional deposits or monthly fees may apply for approved pets ________________________________________ Schedule Your Private Showing Today! Experience comfortable and convenient living in one of Holly Springs' most desirable communities. This beautiful home at 401 Ivy Arbor Way offers modern features, spacious living areas, excellent schools, and access to an exceptional neighborhood lifestyle. Equal Housing Opportunity
The property manager

401 Ivy Arbor Way
By contacting this property, you agree to our Terms of Use. Visit our Privacy Portal for more information. When you click “Send message”, we’ll send your inquiry to the property manager so they can reach out and answer your questions.

Find similar homes

Spot something off?Good catch. Flag it and help keep listings legit.