401 Hannah McKenzie Dr

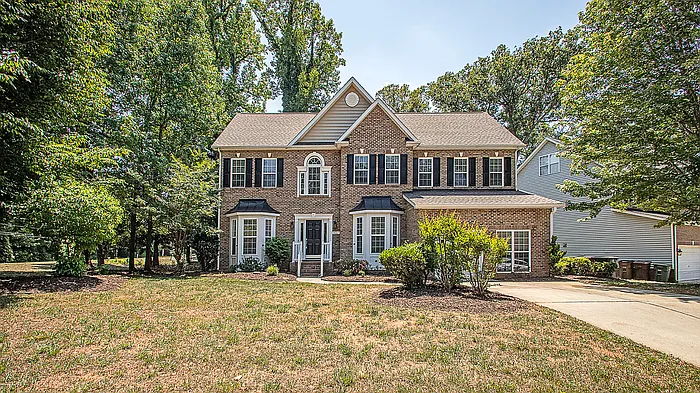
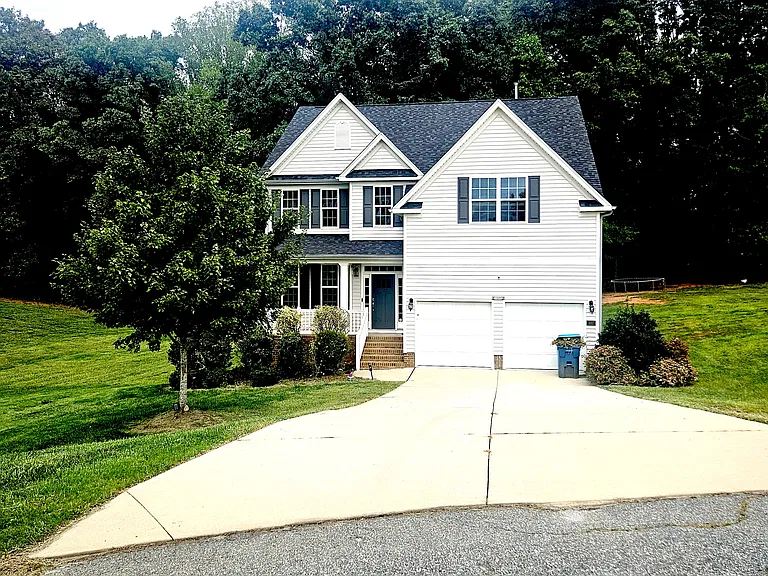
401 Hannah McKenzie Dr — Photo 1
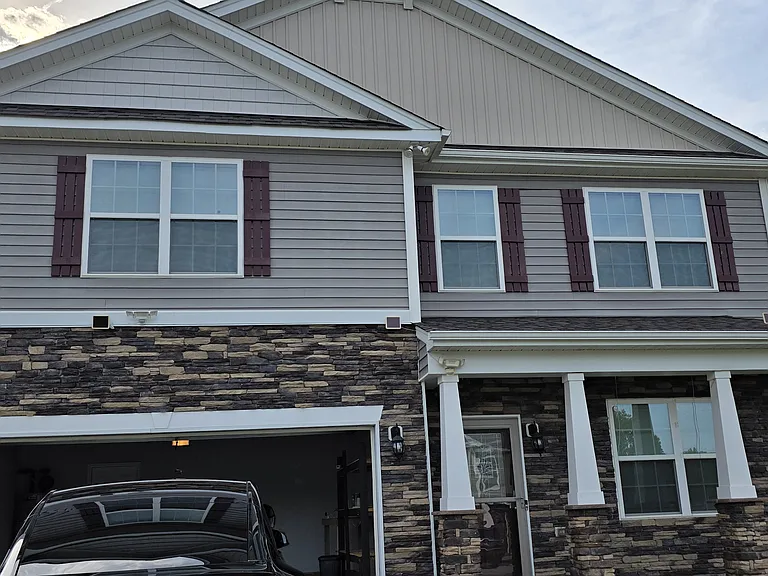
401 Hannah McKenzie Dr — Photo 2
401 Hannah McKenzie Dr — Photo 3
401 Hannah McKenzie Dr — Photo 4
401 Hannah McKenzie Dr — Photo 5
401 Hannah McKenzie Dr — Photo 6
401 Hannah McKenzie Dr — Photo 7
401 Hannah McKenzie Dr — Photo 8
401 Hannah McKenzie Dr — Photo 9
401 Hannah McKenzie Dr — Photo 10
401 Hannah McKenzie Dr — Photo 11
401 Hannah McKenzie Dr — Photo 12
401 Hannah McKenzie Dr — Photo 13
401 Hannah McKenzie Dr — Photo 14
401 Hannah McKenzie Dr — Photo 15
401 Hannah McKenzie Dr — Photo 16
401 Hannah McKenzie Dr — Photo 17
401 Hannah McKenzie Dr — Photo 18
401 Hannah McKenzie Dr — Photo 19
401 Hannah McKenzie Dr — Photo 20
401 Hannah McKenzie Dr — Photo 21
401 Hannah McKenzie Dr — Photo 22
401 Hannah McKenzie Dr — Photo 23
401 Hannah McKenzie Dr — Photo 24
401 Hannah McKenzie Dr — Photo 25
401 Hannah McKenzie Dr — Photo 26
401 Hannah McKenzie Dr — Photo 27
401 Hannah McKenzie Dr — Photo 28
401 Hannah McKenzie Dr — Photo 29
401 Hannah McKenzie Dr — Photo 30
401 Hannah McKenzie Dr — Photo 31
401 Hannah McKenzie Dr — Photo 32
401 Hannah McKenzie Dr — Photo 33
401 Hannah McKenzie Dr — Photo 34
401 Hannah McKenzie Dr — Photo 35
401 Hannah McKenzie Dr — Photo 36
401 Hannah McKenzie Dr — Photo 37
401 Hannah McKenzie Dr — Photo 38
401 Hannah McKenzie Dr — Photo 39

$3,600/ mo
Doesn't include deposits and fees
4 beds3.5 baths4386 sqft house
401 Hannah McKenzie Dr

Your booked tour

What you get

Pet-friendly

Costs, fees, and lease terms

Pricing comparison

$1531

At $3,600, this listing is priced $1531 more than the current market rate for a 4 bedroom home in Greensboro.

Pets

  • Dogs

    Allowed
  • Cats

    Allowed

The neighborhood

About the building

Beautiful and Spacious Custom-Built Home in Mackenzie Place Subdivision Property Features: Refinished Hardwoods The Interior Has Been Freshly Painted New LVP Flooring and Carpet New Kitchen Appliances Large Kitchen Island and Granite Countertops Two Designated Office Spaces Within the Home. One Office Area Features a Built-In Desk with Cabinetry, Access to a Half Bath and Has an Independent HVAC Unit. Rec Room Sunroom Washer/Dryer Hookups Large Primary Suite, Ensuite Bath Features - Jet Tub, Walk-in Shower, Dual Sink and Closets 700 sq ft Finished Bonus Room/Den and Full Bath (3rd Floor) New Roof New HVAC Units That Control the Main Living Area, Second and Third Floor Two New Electric Hot Water Heaters Rear Deck Pet Policy: Maximum 2 Pets with Breed Restrictions - Pet Fee Due at Lease Signing No Smoking or Vaping Allowed Inside Property Tenant Responsible for All Utilities and Lawn Maintenance Tenant Must Agree to Comply with the Restrictions and Regulations of the Mackenzie Place HOA Parking: No Boat, Trailers, Vans (Except for Vehicle Mini-Vans), Recreational Vehicles, Campers or Other Like Vehicle or Equipment Shall Be Parked or Stored in Any Area on a Lot. SECU*RE Properties Are to Be Used for Single-Family Residential Purposes Only Utility Providers: Duke Energy City of Greensboro Piedmont Natural Gas The Property Manager is Only Available Monday-Friday 8:30-5:30. Any Inquiries After That Time Will be Addressed the Following Business Day. This property allows self guided viewing without an appointment. Contact for details.

The property manager

Nearby schools

Students who live in 401 Hannah McKenzie Dr attend the following Guilford County School District (Unified School District) public schools:

GreatSchools ratings are based on test scores and additional metrics when available.

401 Hannah McKenzie Dr

By contacting this property, you agree to our Terms of Use. Visit our Privacy Portal for more information. When you click “Send message”, we’ll send your inquiry to the property manager so they can reach out and answer your questions.

Find similar homes

Spot something off?Good catch. Flag it and help keep listings legit.