401 Gladstone Ct

401 Gladstone Ct — Photo 1
401 Gladstone Ct — Photo 2
401 Gladstone Ct — Photo 3
401 Gladstone Ct — Photo 4
401 Gladstone Ct — Photo 5
401 Gladstone Ct — Photo 6
401 Gladstone Ct — Photo 7
401 Gladstone Ct — Photo 8
401 Gladstone Ct — Photo 9
401 Gladstone Ct — Photo 10
401 Gladstone Ct — Photo 11
401 Gladstone Ct — Photo 12
401 Gladstone Ct — Photo 13
401 Gladstone Ct — Photo 14
401 Gladstone Ct — Photo 15
401 Gladstone Ct — Photo 16
401 Gladstone Ct — Photo 17
401 Gladstone Ct — Photo 18
401 Gladstone Ct — Photo 19
401 Gladstone Ct — Photo 20
401 Gladstone Ct — Photo 21
401 Gladstone Ct — Photo 22
401 Gladstone Ct — Photo 23
401 Gladstone Ct — Photo 24
401 Gladstone Ct — Photo 25
401 Gladstone Ct — Photo 26

$4,100/ mo
Doesn't include deposits and fees
3 beds3.5 baths2940 sqft townhouse
Available August 1
401 Gladstone Ct
Your booked tour

What you get

Pet-friendlyIn-unit laundryParkingAir conditioningPool

Costs, fees, and lease terms

Pets

  • Dogs

    Allowed
  • Cats

    Allowed

The neighborhood

About the building

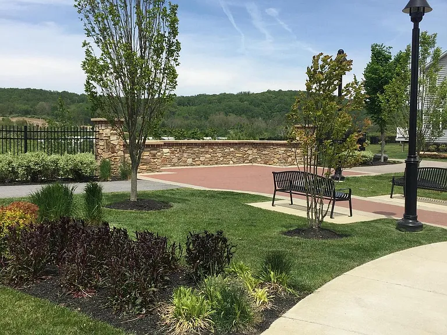
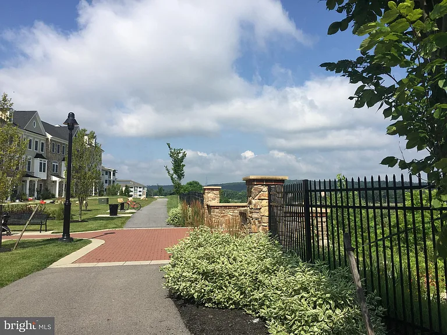
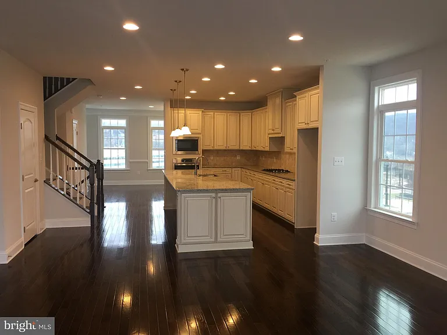
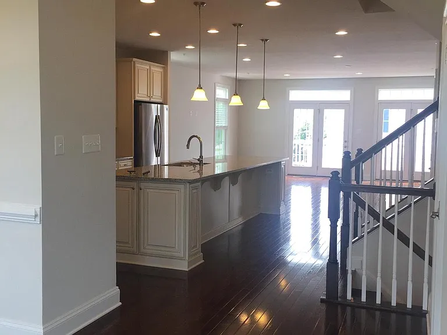
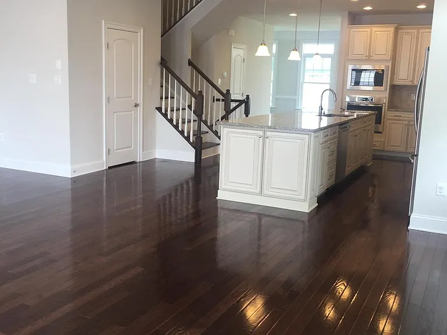
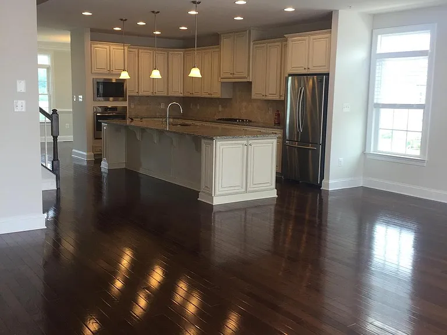
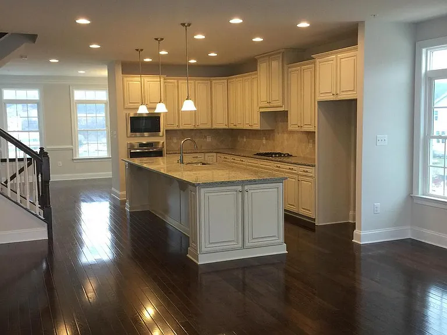
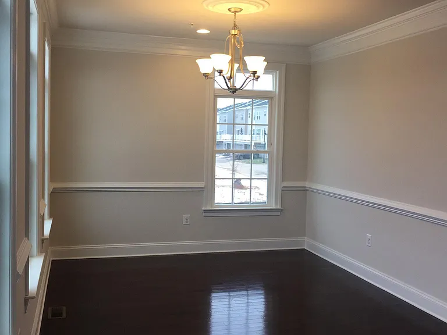
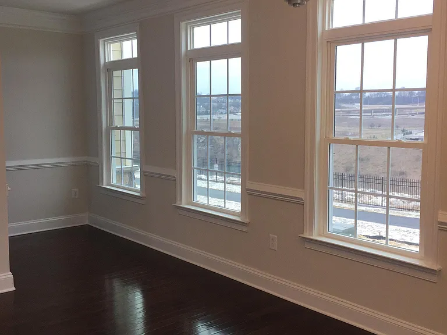
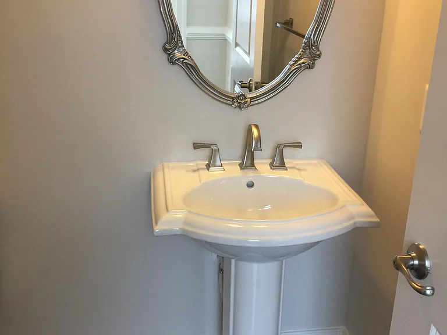
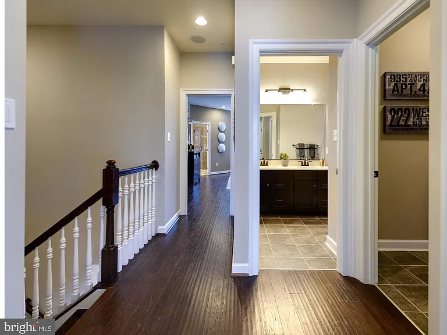
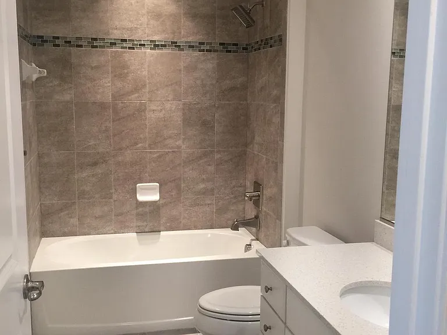
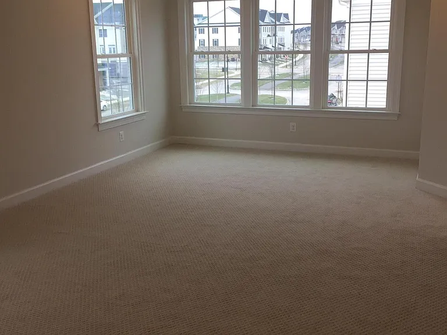
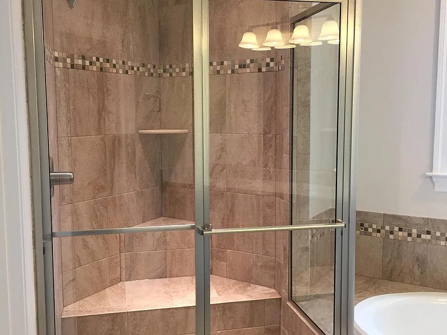
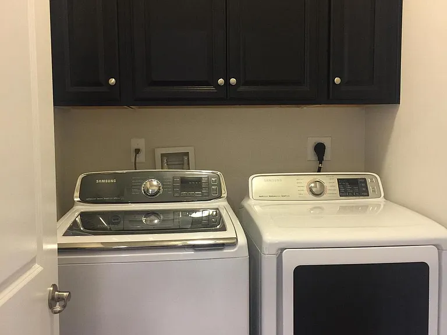
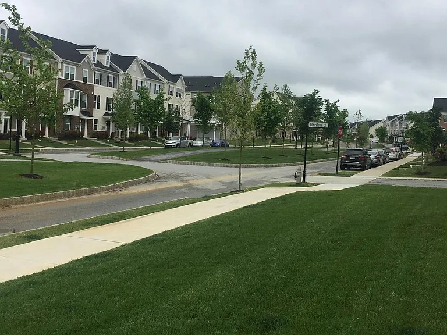
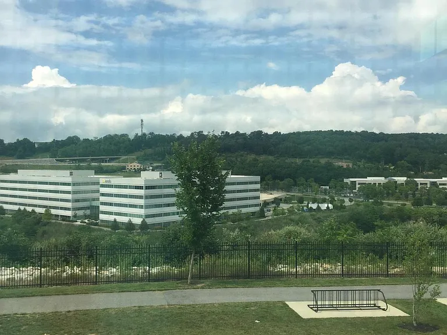
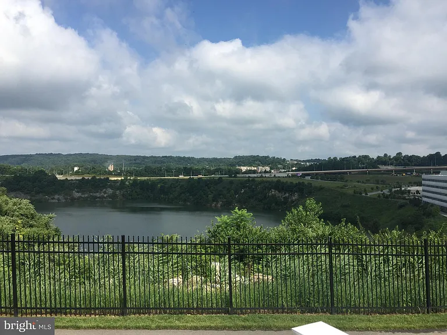
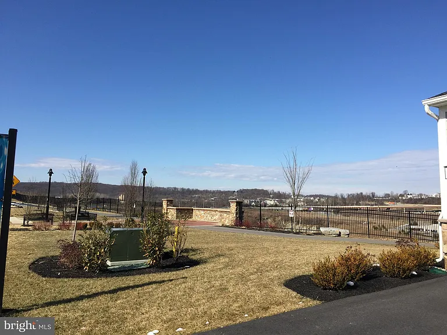
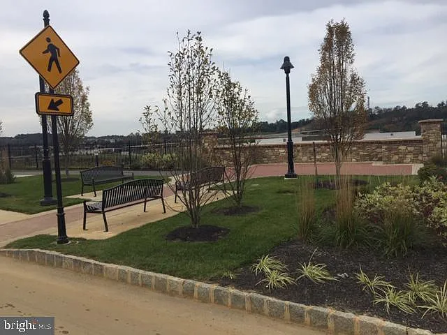
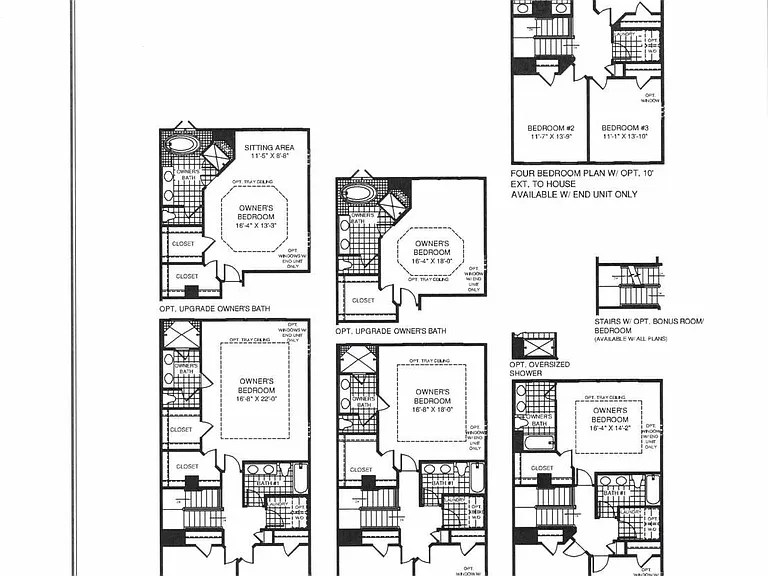
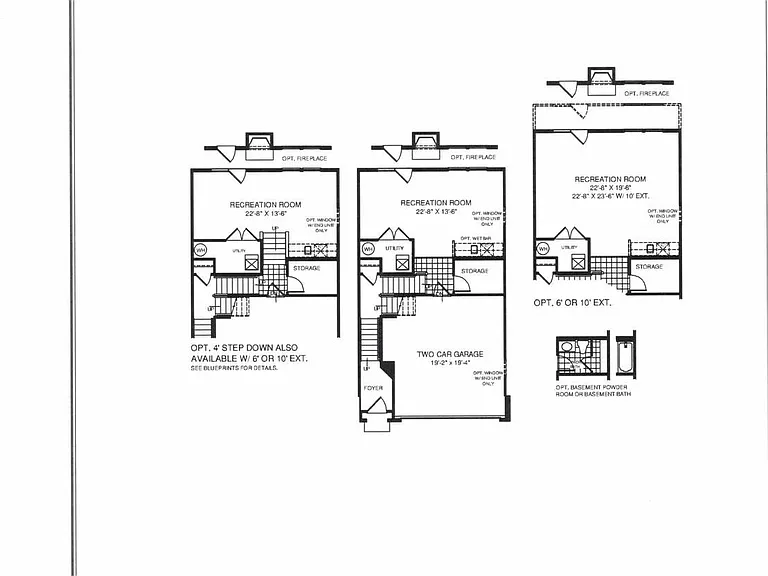
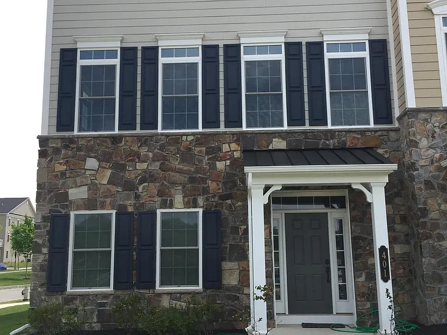
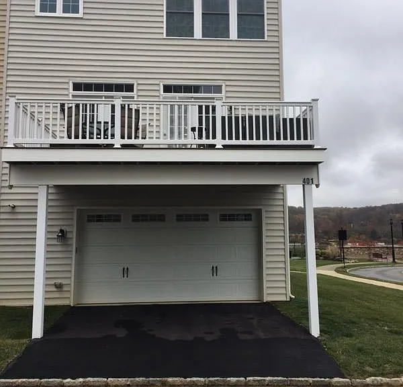
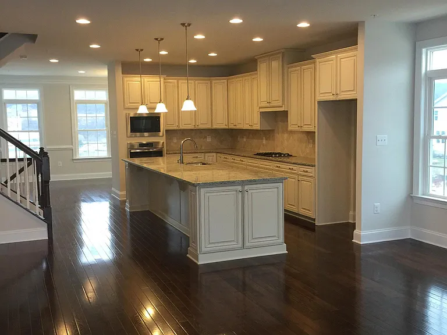
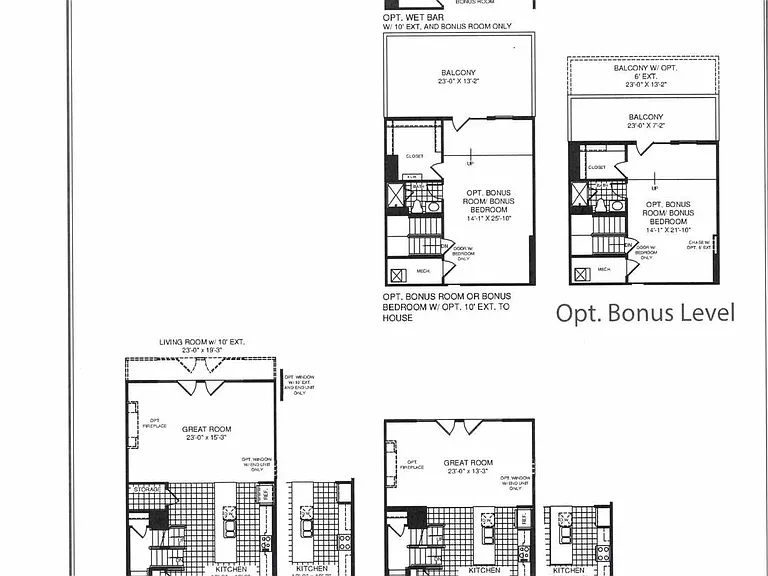
401 Gladstone is an end unit Andrew Carnegie townhome located on the first row of homes facing Echo Lake. The upgrades to the home include a 10 foot extension. The unit has 3 bedrooms, 3 full bathrooms, a powder room and full size laundry. The ground floor is entered from the front which has a southeast exposure or the garage, either entry leads to a ground floor bonus room with a full bathroom. This space is ideal for a playroom, office or guest space. Upstairs the main floor has an open floor plan with granite counters, gas cooking, stainless steel appliances and off white cabinetry. The kitchen has a walk in pantry and is open to and adjoins a bright great room with french doors leading to a deck. On the opposite end of the kitchen is a formal dining area which overlooks Echo Lake and the walking trails. This space would also make a great office, sitting room or playroom. The third floor has a laundry room , hall bath, 2 bedrooms and a primary suite with additional full bath and 2 walk in closets. The home has hardwood throughout the living area, the ground floor and second floor hall, the bedrooms are carpeted. 9 foot ceilings, gas heat and lots of light complete the unit. Owner prefers 2 to 3 year lease. Pets allowed on a case by case basis with a $50 a month pet fee per pet. The Atwater community is best known for its convenient location just a few minutes from the PA Turnpike, Rt 202, Great Valley Corporate Center, Vanguard Business Campus, Wegmans, Target and other great shops. Minutes from the Paoli and Malvern Train stations and in the award winning Great Valley School District. The community also has a dog park, children's playground and walking paths that lead to the local township park.

The property manager

Nearby schools

Students who live in 401 Gladstone Ct attend the following Great Valley School District (Unified School District) public schools:
GreatSchools ratings are based on test scores and additional metrics when available.

401 Gladstone Ct
By contacting this property, you agree to our Terms of Use. Visit our Privacy Portal for more information. When you click “Send message”, we’ll send your inquiry to the property manager so they can reach out and answer your questions.

Find similar homes

Spot something off?Good catch. Flag it and help keep listings legit.