401 E Ontario St #1203

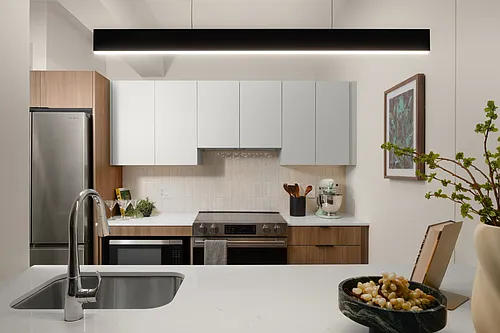
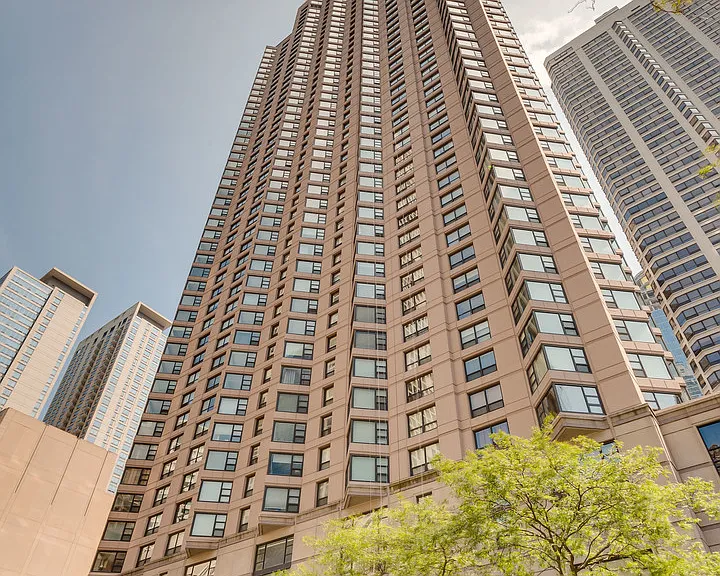
401 E Ontario St #1203 — Photo 1

401 E Ontario St #1203 — Photo 2
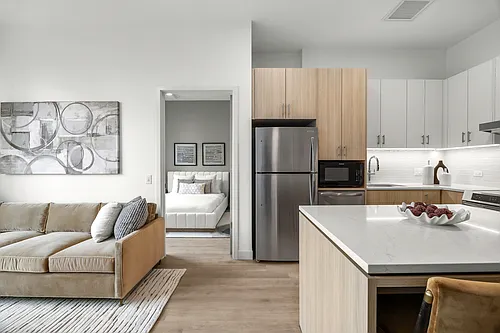
401 E Ontario St #1203 — Photo 3
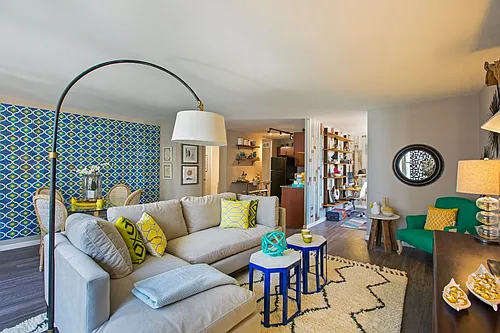
401 E Ontario St #1203 — Photo 4
401 E Ontario St #1203 — Photo 5
401 E Ontario St #1203 — Photo 6
401 E Ontario St #1203 — Photo 7
401 E Ontario St #1203 — Photo 8
401 E Ontario St #1203 — Photo 9
401 E Ontario St #1203 — Photo 10
401 E Ontario St #1203 — Photo 11
401 E Ontario St #1203 — Photo 12
401 E Ontario St #1203 — Photo 13
401 E Ontario St #1203 — Photo 14
401 E Ontario St #1203 — Photo 15
401 E Ontario St #1203 — Photo 16
401 E Ontario St #1203 — Photo 17
401 E Ontario St #1203 — Photo 18
401 E Ontario St #1203 — Photo 19
401 E Ontario St #1203 — Photo 20
401 E Ontario St #1203 — Photo 21
401 E Ontario St #1203 — Photo 22
401 E Ontario St #1203 — Photo 23
401 E Ontario St #1203 — Photo 24
401 E Ontario St #1203 — Photo 25

$2,550/ mo
Doesn't include deposits and fees
1 bed1 bath800 sqft condo
Available September 1
401 E Ontario St #1203
Your booked tour

What you get

No petsShared laundryParkingAir conditioningPool

Costs, fees, and lease terms

Lease terms

Water, cable, internet included, renter is responsible for electricity. No pets, No smoking.

Pets

  • Dogs

    Not allowed
  • Cats

    Not allowed

The neighborhood

About the building

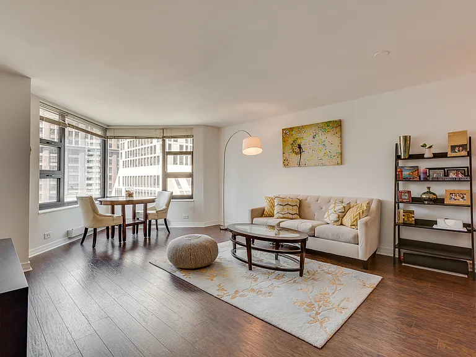
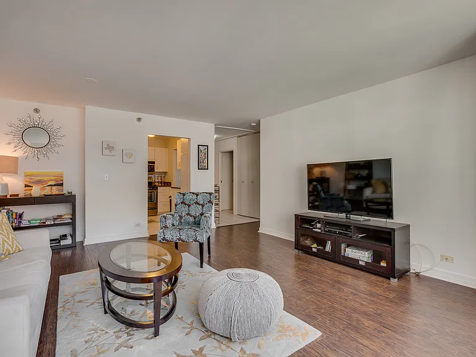
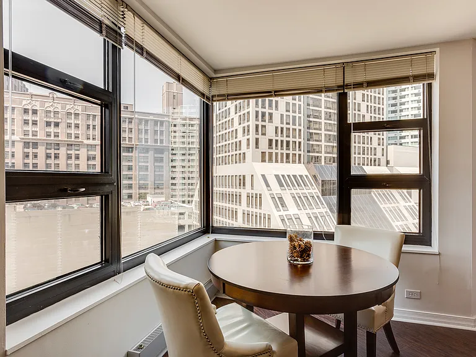
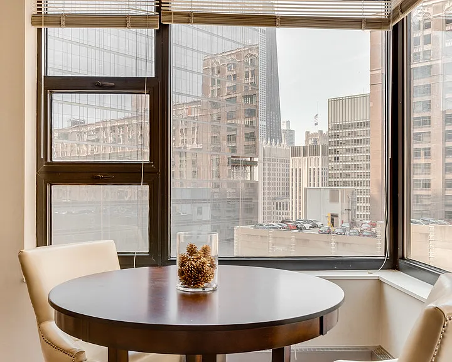
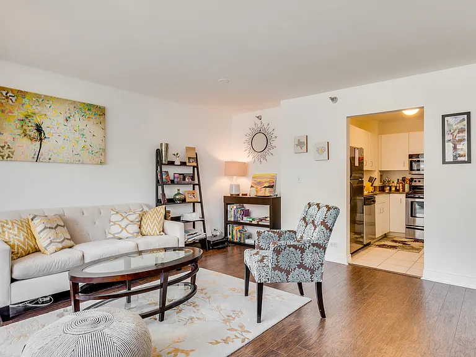
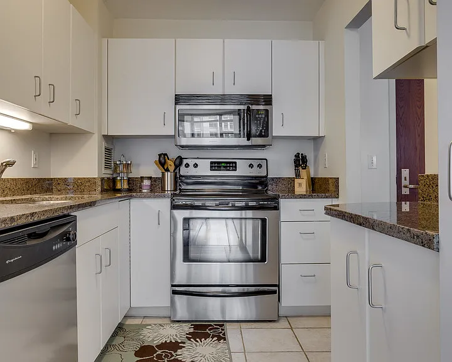
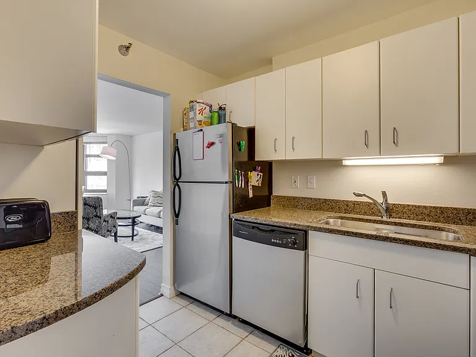
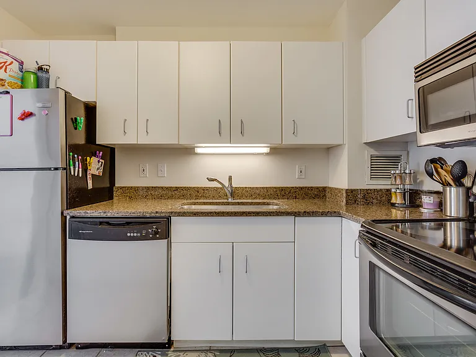
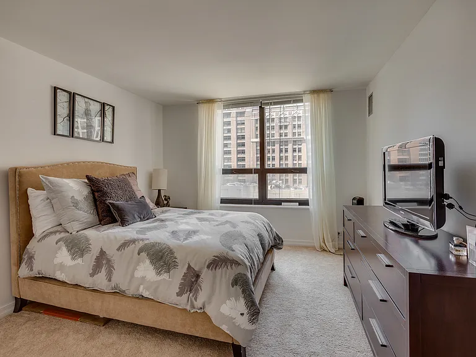
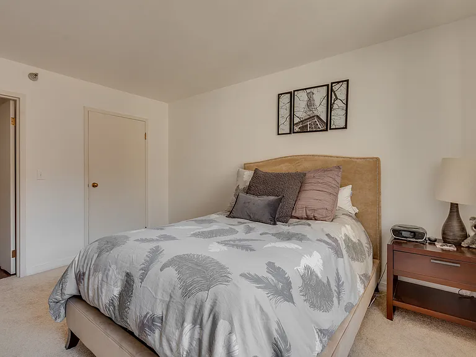
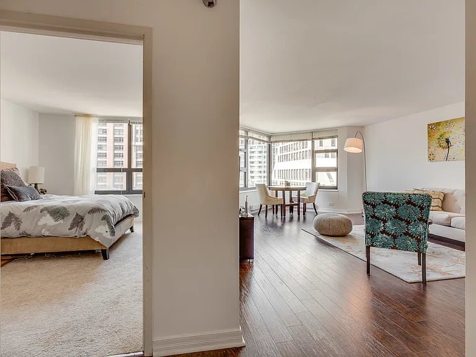
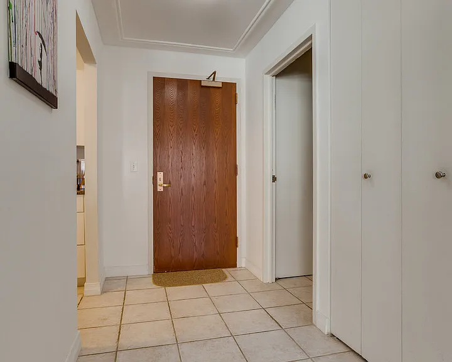
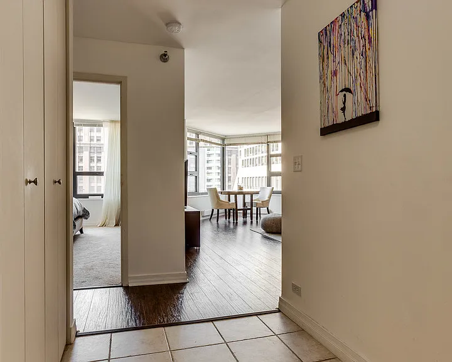
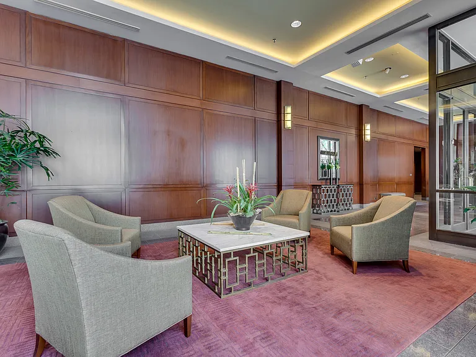
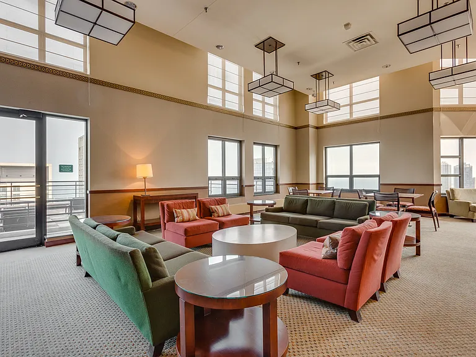
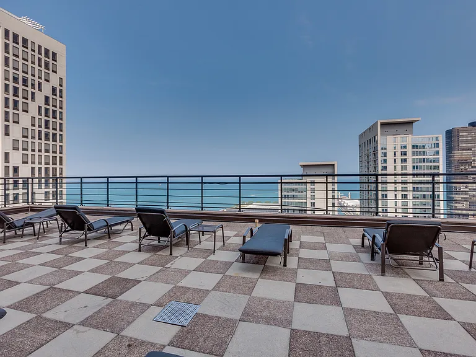
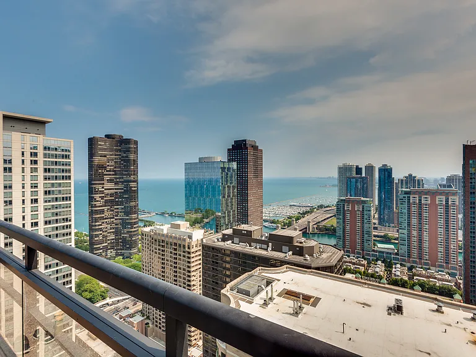
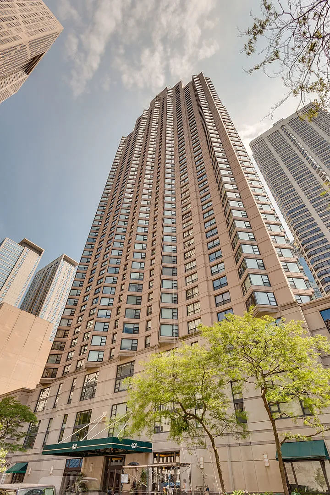
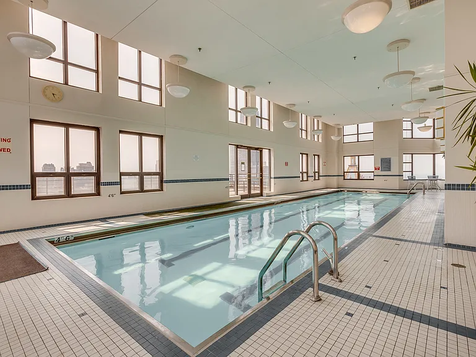
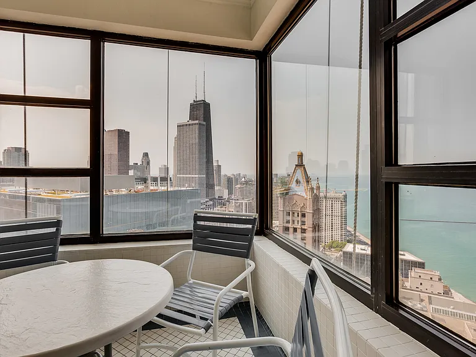
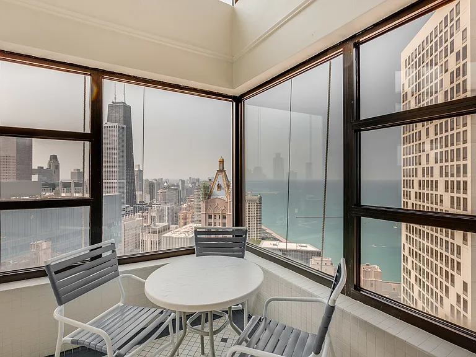
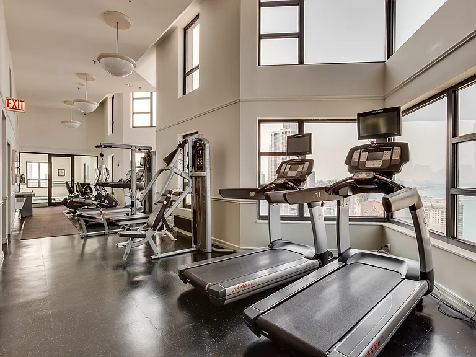
Address: 401 E Ontario St, Apt 1203, Chicago, IL 60611 Layout: 1 Bedroom | 1 Bathroom Size: ~800 sq. ft. Property Type: High-rise condominium / apartment (Built in 1989) Neighborhood: Streeterville Living & Dining: Bright, open living room with hardwood floors and expansive city and lake views. The bedroom is carpeted, and the foyer features ceramic tile entry. Kitchen: Open layout with white cabinetry, granite countertops, stainless steel appliances (refrigerator, range, microwave, dishwasher), and a pantry. Extras: Includes a dedicated storage locker. Amenities: 24-hour door person, indoor lap pool, jacuzzi, sauna, fully equipped fitness room, resident lounge/party room, bike room, and two sundecks. On-site laundry facilities are located on the 2nd floor. Parking: On-site garage parking is available for an extra monthly fee ($150 $220/mo). Included Utilities: Rent covers heat, natural gas, water, cable/internet, and trash removal (tenants pay only electricity). Located in Chicago's Streeterville neighborhood, the building sits just blocks from Lake Michigan, Ohio Street Beach, Michigan Avenue's Magnificent Mile, Northwestern Medicine, and Lurie Children's Hospital. It features top walkability (100/100 Walk Score) and easy access to public transit routes. Tours available by request.

The property manager

401 E Ontario St #1203
Nearby schools

Students who live in 401 E Ontario St #1203 attend the following Chicago Public Schools (Unified School District) public schools:
GreatSchools ratings are based on test scores and additional metrics when available.

401 E Ontario St #1203
By contacting this property, you agree to our Terms of Use. Visit our Privacy Portal for more information. When you click “Send message”, we’ll send your inquiry to the property manager so they can reach out and answer your questions.

Find similar homes

Similar listings comparison

This listing

401 E Ontario St #1203
Studio$1,975+$2,280+$3,036$2,453+$2,419+$2,130+$2,516+
1 bed$2,550$2,125+$2,515+$2,898+$2,735+$2,727+$2,653+$2,435+$2,655+
2 beds$2,850+$4,055+$4,428+$3,899+$4,001+$4,271+$3,635+$4,953+
3 beds$6,170+$7,505+
Total monthly price
Total price
Total price
Distance0.4 miles away0.6 miles away0.3 miles away1.9 miles away0.8 miles away0.9 miles away1.7 miles away1.2 miles away
PetsNo Pets AllowedCats and Dogs AllowedCats and Dogs AllowedCats and Dogs AllowedCats and Dogs AllowedCats and Dogs AllowedCats and Dogs AllowedCats and Dogs Allowed
LaundrySharedSharedSharedSharedIn UnitIn UnitIn Unit
SecurityGated EntryDoormanGated EntryDoorman, Gated EntryDoorman
A/CYesYesYesYesYes
DishwasherYesYesYesYesYes
ParkingYesYesYesYesYes
GymYesYesYesYesYesYes
PoolYesYesYesYesYes
Spot something off?Good catch. Flag it and help keep listings legit.