4008 Brownlee Rd

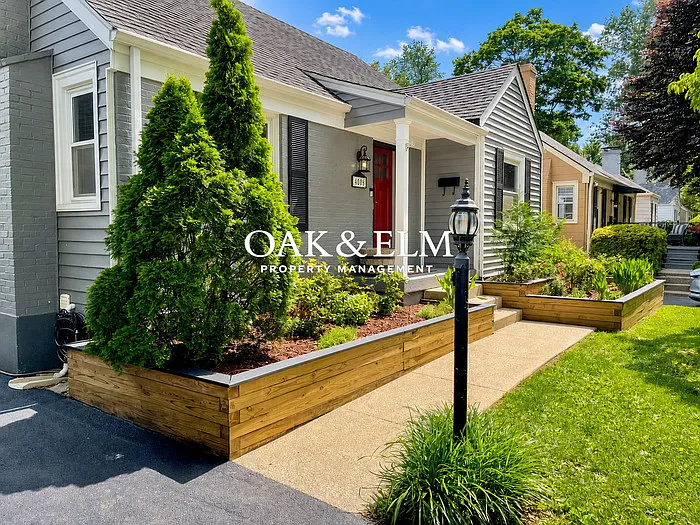
4008 Brownlee Rd — Photo 1
4008 Brownlee Rd — Photo 2
4008 Brownlee Rd — Photo 3
4008 Brownlee Rd — Photo 4
4008 Brownlee Rd — Photo 5
4008 Brownlee Rd — Photo 6
4008 Brownlee Rd — Photo 7
4008 Brownlee Rd — Photo 8
4008 Brownlee Rd — Photo 9
4008 Brownlee Rd — Photo 10
4008 Brownlee Rd — Photo 11
4008 Brownlee Rd — Photo 12
4008 Brownlee Rd — Photo 13
4008 Brownlee Rd — Photo 14
4008 Brownlee Rd — Photo 15
4008 Brownlee Rd — Photo 16
4008 Brownlee Rd — Photo 17
4008 Brownlee Rd — Photo 18
4008 Brownlee Rd — Photo 19
4008 Brownlee Rd — Photo 20
4008 Brownlee Rd — Photo 21
4008 Brownlee Rd — Photo 22
4008 Brownlee Rd — Photo 23
4008 Brownlee Rd — Photo 24
4008 Brownlee Rd — Photo 25
4008 Brownlee Rd — Photo 26
4008 Brownlee Rd — Photo 27
4008 Brownlee Rd — Photo 28
4008 Brownlee Rd — Photo 29
4008 Brownlee Rd — Photo 30
4008 Brownlee Rd — Photo 31
4008 Brownlee Rd — Photo 32
4008 Brownlee Rd — Photo 33
4008 Brownlee Rd — Photo 34
4008 Brownlee Rd — Photo 35
4008 Brownlee Rd — Photo 36
4008 Brownlee Rd — Photo 37
4008 Brownlee Rd — Photo 38
Verified

$2,695/ mo
Doesn't include deposits and fees
4 beds3 baths2300 sqft house
Available July 27
4008 Brownlee Rd
Your booked tour

What you get

Pet-friendlyIn-unit laundryParkingAir conditioning

Costs, fees, and lease terms

Pets

  • Dogs

    Allowed
  • Cats

    Allowed

The neighborhood

About the building

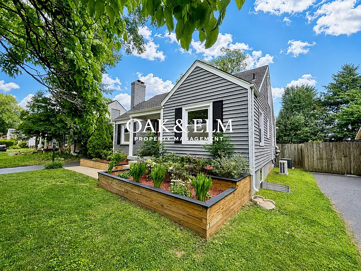
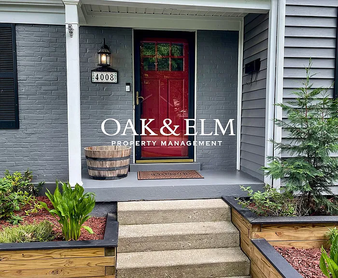
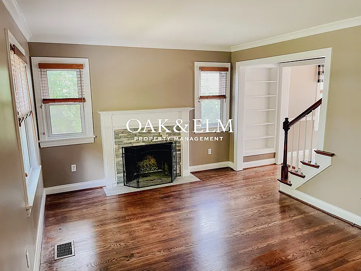
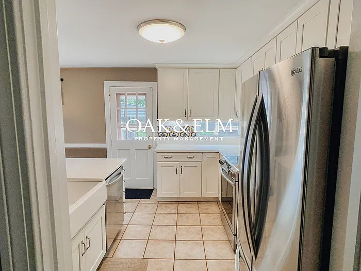
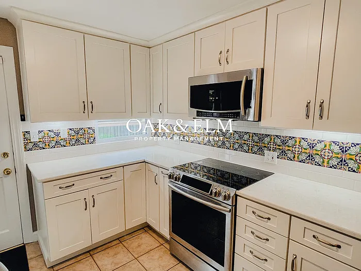
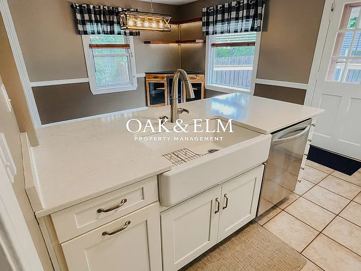
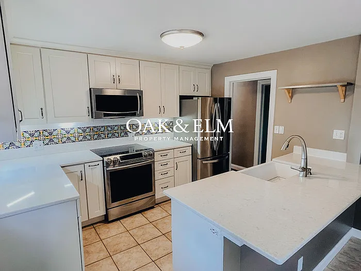
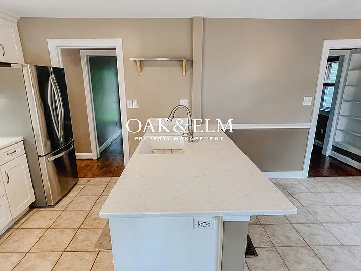
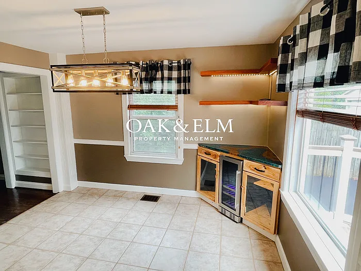
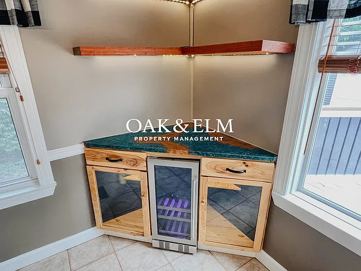
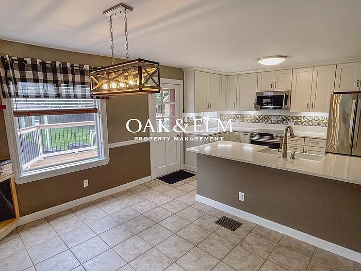
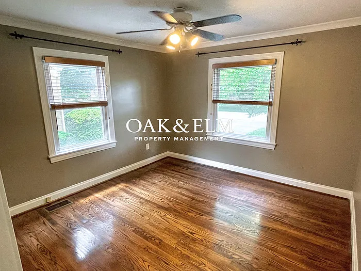
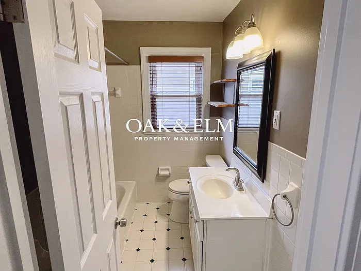
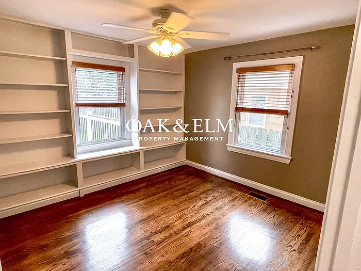
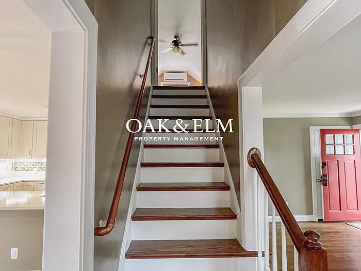
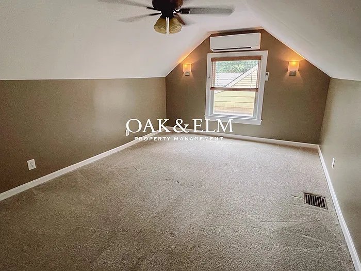
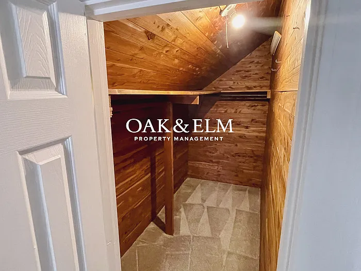
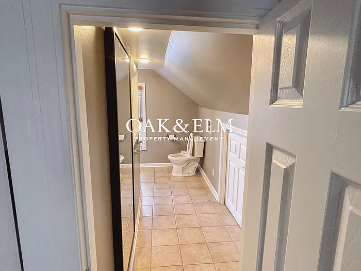
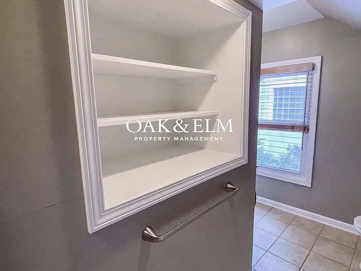
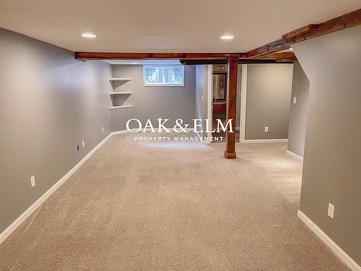
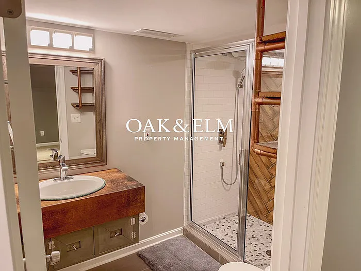
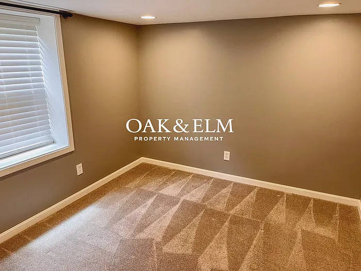
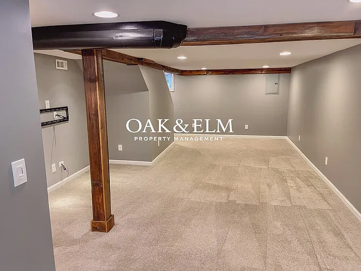
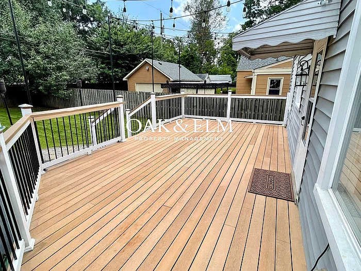
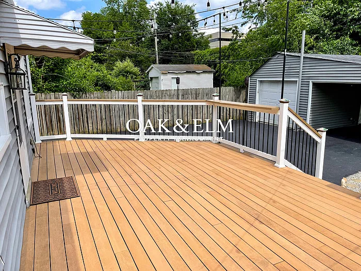
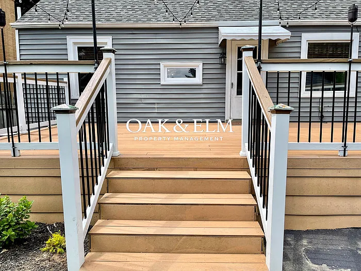
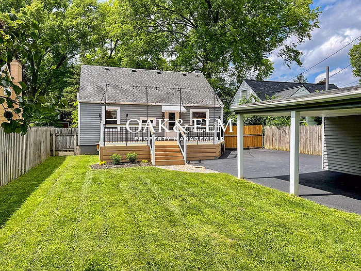
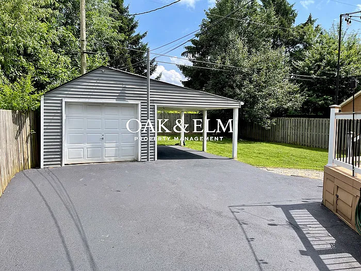
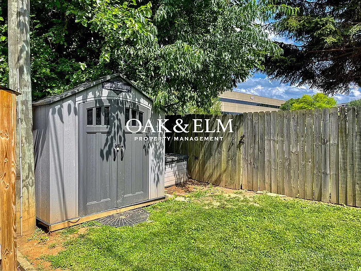
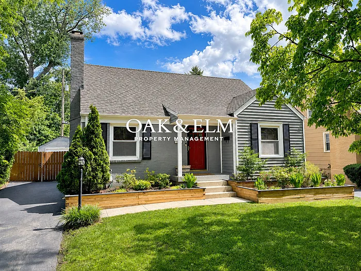
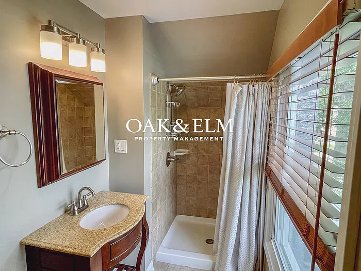
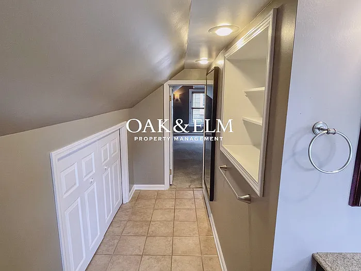
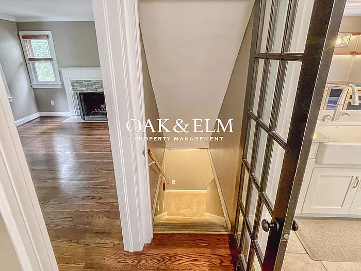
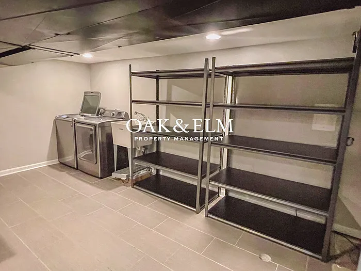
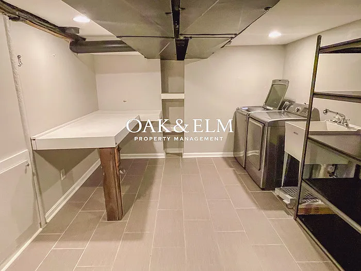
Welcome to 4008 Brownlee Roadan updated four-bedroom, three-full-bath Cape Cod offering approximately 2,300 square feet of finished living space across three levels in the heart of St. Matthews. The home features a fully fenced backyard, a one-car garage plus covered carport, an 8' x 8' storage shed, and additional off-street parking. Inside, the main living room offers a fireplace, large windows, new blinds, and a convenient coat closet. The updated kitchen includes quartz countertops, a farmhouse sink, new appliances, under-cabinet lighting, and a separate pantry. Just off the kitchen, the dining room features a beautiful custom built-in bar with a copper countertop and cherry-wood shelvingan outstanding space for entertaining. Two spacious bedrooms and a full bathroom complete the main level. Upstairs, the private primary suite includes a walk-in closet, an updated full bathroom with generous storage, and a brand-new ductless mini-split A/C system. The finished lower level provides a fourth bedroom, a third full bathroom, dedicated office space, and a comfortable recreation or entertainment area. A separate laundry and storage room includes a washer and dryer. Outside, enjoy a large deck with cafe lights, a sizable fenced backyard, no immediate rear neighbors, and additional rear parking for guests. This convenient St. Matthews location is close to restaurants, parks, shopping, and entertainment. The home is within walking distance of Baptist Health Louisville and offers easy access to the Highlands, downtown Louisville, and the riverfront. Self-guided tours through Rently are availablereach out today to schedule a showing. RENTAL DETAILS - Tenant is responsible for water and electric and trash service. - Tenant is responsible for lawn upkeep and mowing - Pets are allowed only with property owners consent - $200 Pet fee per pet and additional $25 a month per pet for duration of the lease - Absolutely No Smoking in property We use RENTLY for all showings and screenings, please follow all the prompts from Rently to see the home at your convenience - Private showings available anytime between 8am-8pm - Please request a tour for access to the property today! PLEASE NOTE: - ALL prospective tenants will need to pass credit, background, and rental history check to be considered. - WE REQUIRE a minimum monthly income of 3.0 X the rent to be considered for tenancy - INCOME MUST BE VERIFIED - All applicants must VERIFY their income (Paystubs, Offer Letter, Etc..) to be considered. We DO NOT advertise on Craigslist, Facebook Marketplace, or TikTok and will never ask you to wire money or request funds through a payment app on your phone 1-3 Year Lease available This property allows self guided viewing without an appointment. Contact for details.

The property manager

Oak & Elm Properties LLC (Prospect, KY)
Verified listing

Nearby schools

Students who live in 4008 Brownlee Rd attend the following Jefferson County (Unified School District) public schools:
GreatSchools ratings are based on test scores and additional metrics when available.

4008 Brownlee Rd
Verified listing

By contacting this property, you agree to our Terms of Use. Visit our Privacy Portal for more information. When you click “Send message”, we’ll send your inquiry to the property manager so they can reach out and answer your questions.

Find similar homes

Frequently asked questions

What is this home's pet policy?

There are cats and dogs allowed at 4008 Brownlee Rd. Please contact the property manager for up to date pet policy and fee information.

Is there laundry in the house?

This building offers in unit laundry.

Does the home offer parking?

Yes, 4008 Brownlee Rd provides parking.
What Louisville neighborhood is 4008 Brownlee Rd in?
Your new apartment would be located in the Saint Matthews neighborhood.

What school district is this home in?

4008 Brownlee Rd is within the Jefferson County. Check out the additional Nearby Schools for more boundary details.
When was this listing last updated?

The property manager updated this rental listing 13 hours, 11 minutes ago.

Spot something off?Good catch. Flag it and help keep listings legit.