4007 Westchester Rdg NE

4007 Westchester Rdg NE — Photo 1
4007 Westchester Rdg NE — Photo 2
4007 Westchester Rdg NE — Photo 3
4007 Westchester Rdg NE — Photo 4
4007 Westchester Rdg NE — Photo 5
4007 Westchester Rdg NE — Photo 6
4007 Westchester Rdg NE — Photo 7
4007 Westchester Rdg NE — Photo 8
4007 Westchester Rdg NE — Photo 9
4007 Westchester Rdg NE — Photo 10
4007 Westchester Rdg NE — Photo 11
4007 Westchester Rdg NE — Photo 12
4007 Westchester Rdg NE — Photo 13
4007 Westchester Rdg NE — Photo 14
4007 Westchester Rdg NE — Photo 15
4007 Westchester Rdg NE — Photo 16
4007 Westchester Rdg NE — Photo 17
4007 Westchester Rdg NE — Photo 18
4007 Westchester Rdg NE — Photo 19
4007 Westchester Rdg NE — Photo 20
4007 Westchester Rdg NE — Photo 21
4007 Westchester Rdg NE — Photo 22
4007 Westchester Rdg NE — Photo 23
4007 Westchester Rdg NE — Photo 24
4007 Westchester Rdg NE — Photo 25
4007 Westchester Rdg NE — Photo 26
4007 Westchester Rdg NE — Photo 27
4007 Westchester Rdg NE — Photo 28
4007 Westchester Rdg NE — Photo 29
4007 Westchester Rdg NE — Photo 30
4007 Westchester Rdg NE — Photo 31
4007 Westchester Rdg NE — Photo 32
4007 Westchester Rdg NE — Photo 33
4007 Westchester Rdg NE — Photo 34
4007 Westchester Rdg NE — Photo 35
4007 Westchester Rdg NE — Photo 36
4007 Westchester Rdg NE — Photo 37
4007 Westchester Rdg NE — Photo 38
4007 Westchester Rdg NE — Photo 39
4007 Westchester Rdg NE — Photo 40
4007 Westchester Rdg NE — Photo 41

$2,500/ mo
Doesn't include deposits and fees
3 beds2 baths1546 sqft condo
4007 Westchester Rdg NE

Your booked tour

What you get

Pet-friendlyIn-unit laundryParkingAir conditioningGym

Costs, fees, and lease terms

Lease terms

12 Months

Pets

  • Dogs

    Allowed
  • Cats

    Allowed

The neighborhood

About the building

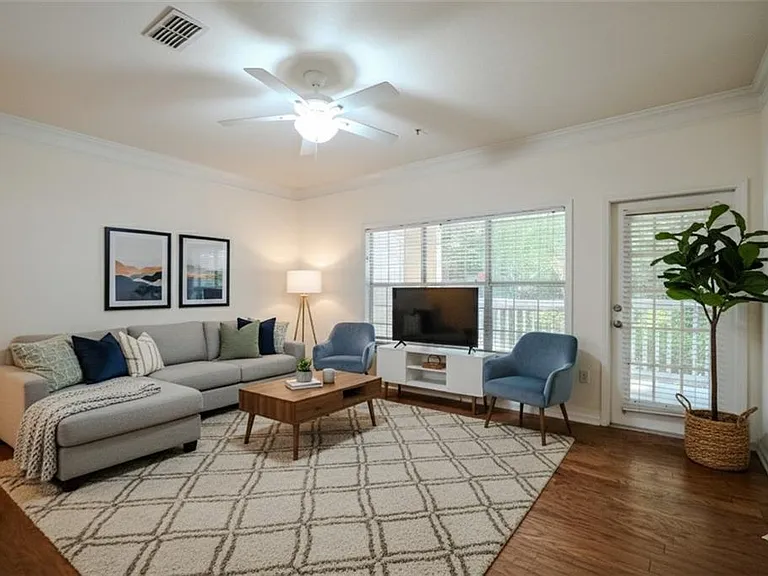
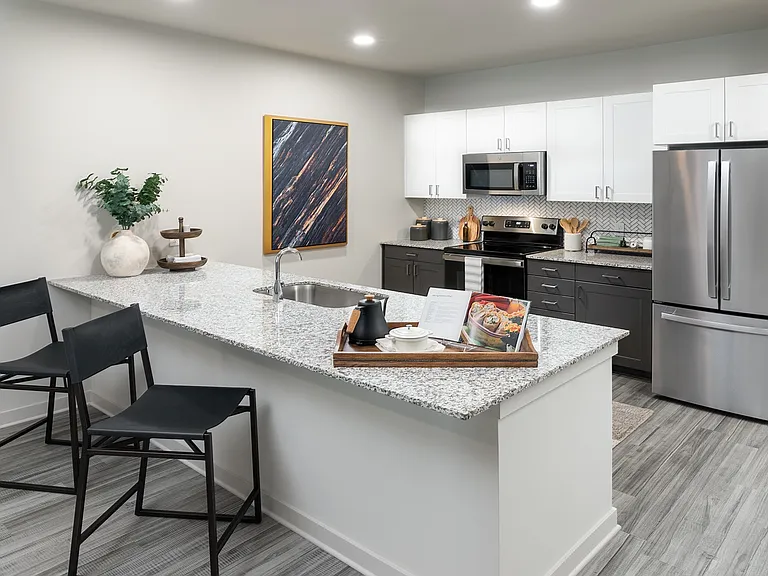
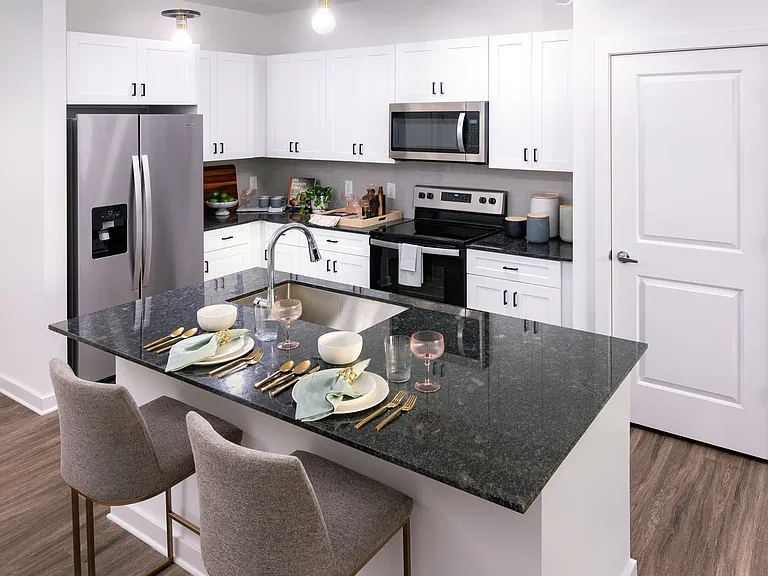
Just a mile off I-85, nestled in a serene valley of mature trees, this main-floor, 3-bedroom, 2-bath condominium seamlessly blends convenience with homeownership. A tile-lined foyer welcomes you into a thoughtfully designed, semi-open concept layout. The updated kitchen offers sight lines extending from the living room to the full-sized dining room, reinforcing the idea that the kitchen is truly the heart of the home, perfect for effortless entertaining. Designed with a "split roommate" floor plan, the primary suite ensures ultimate privacy, featuring a walk-in closet, private patio access, and a spacious ensuite. On the opposite side of the living room, two secondary bedrooms offer ample closet space and are conveniently separated by an additional full bathroom. At the end of the hall, a cozy bonus nook provides the perfect space for a home office, play area, or reading corner. Enjoy the convenience of unloading groceries with ease, thanks to the rare, deeded one-car garage located adjacent to the unit. Its elongated design even offers extra storage space ideal for those bulk shopping trips. Take advantage of the community's many amenities, including tennis courts, a pool, an exercise facility, a dog park, and even a movie theater. Not interested by the community amenities? No problem, with Buckhead, Sandy Springs & Midtown Atlanta just ~15 minutes away, the entertainment possibilities are endless. With exterior and ground maintenance covered by the community, this home offers a truly worry-free homeownership experience. Don't miss your chance, schedule your private showing today!

The property manager

Nearby schools

Students who live in 4007 Westchester Rdg NE attend the following Dekalb County School District (Unified School District) public schools:

GreatSchools ratings are based on test scores and additional metrics when available.

4007 Westchester Rdg NE

By contacting this property, you agree to our Terms of Use. Visit our Privacy Portal for more information. When you click “Send message”, we’ll send your inquiry to the property manager so they can reach out and answer your questions.

Find similar homes

Spot something off?Good catch. Flag it and help keep listings legit.