4007 Island Park Ct

4007 Island Park Ct — Photo 1
4007 Island Park Ct — Photo 2
4007 Island Park Ct — Photo 3
4007 Island Park Ct — Photo 4
4007 Island Park Ct — Photo 5
4007 Island Park Ct — Photo 6
4007 Island Park Ct — Photo 7
4007 Island Park Ct — Photo 8
4007 Island Park Ct — Photo 9
4007 Island Park Ct — Photo 10
4007 Island Park Ct — Photo 11
4007 Island Park Ct — Photo 12
4007 Island Park Ct — Photo 13
4007 Island Park Ct — Photo 14
4007 Island Park Ct — Photo 15
4007 Island Park Ct — Photo 16
4007 Island Park Ct — Photo 17
4007 Island Park Ct — Photo 18
4007 Island Park Ct — Photo 19
4007 Island Park Ct — Photo 20
4007 Island Park Ct — Photo 21
4007 Island Park Ct — Photo 22
4007 Island Park Ct — Photo 23
4007 Island Park Ct — Photo 24
4007 Island Park Ct — Photo 25
4007 Island Park Ct — Photo 26
4007 Island Park Ct — Photo 27
4007 Island Park Ct — Photo 28
4007 Island Park Ct — Photo 29
4007 Island Park Ct — Photo 30
4007 Island Park Ct — Photo 31
4007 Island Park Ct — Photo 32
4007 Island Park Ct — Photo 33
4007 Island Park Ct — Photo 34
4007 Island Park Ct — Photo 35
4007 Island Park Ct — Photo 36
4007 Island Park Ct — Photo 37
4007 Island Park Ct — Photo 38
4007 Island Park Ct — Photo 39
4007 Island Park Ct — Photo 40
4007 Island Park Ct — Photo 41
4007 Island Park Ct — Photo 42
4007 Island Park Ct — Photo 43
4007 Island Park Ct — Photo 44

$3,550/ mo
Doesn't include deposits and fees
3 beds2.5 baths2104 sqft house
Available October 1
4007 Island Park Ct

Your booked tour

What you get

Pet-friendlyIn-unit laundryParkingAir conditioning

Costs, fees, and lease terms

Lease terms

Advertised rent based on a standard 12-month lease; other terms considered conditionally. Applicants are subject to our established rental qualification standards, including a minimum credit score of 740 for each adult applicant, overall credit history, income and financial verification, rental history and references, and background screening. Qualification criteria are applied consistently to all applicants in accordance with applicable law. Prospective tenants will be asked to answer brief pre-screening questions before scheduling a showing. Showings are by appointment only. Virtual/video showings may be available. An in-person meeting or video call is required before application approval and lease signing as part of our identity and fraud-prevention process. We do not use Zillow's application process. After viewing the property, interested applicants may submit our rental application. A $50 application fee plus a third-party credit/background screening fee applies per adult applicant. A completed application, required supporting documentation, and authorization for applicable screening are required for each adult applicant. Pets are considered on a case-by-case basis and, if approved, are subject to applicable pet requirements, fees and/or deposits, and monthly pet rent based on the pet. Strictly no smoking anywhere on the property. At lease signing, required amounts include the first month's rent, a refundable security deposit equal to one month's base rent, and other applicable fees or charges as provided in the lease and permitted by Virginia law. Landlord pays HOA assessments, lawn fertilization, sprinkler-system winterization/maintenance, and trash/recycling service provided through the HOA. Tenants are responsible for applicable utilities, including propane, electricity, water and internet, as well as regular lawn mowing, leaf removal, operation of the lawn irrigation system, and pest control as provided in the lease. The cost/deposit for propane remaining in the tank will be calculated shortly before move-in based on the tank level and applicable propane rate and will be due at the beginning of the lease. Tenants are required to comply with applicable HOA rules and are responsible, as provided in the lease, for charges or penalties resulting from violations attributable to the tenant, occupants, or guests. Renter's insurance is required throughout the tenancy. Equal Housing Opportunity.

Pricing comparison

$1199

At $3,550, this listing is priced $1199 more than the current market rate for a 3 bedroom home in Midlothian.

Pets

  • Dogs

    Allowed
  • Cats

    Allowed

The neighborhood

About the building

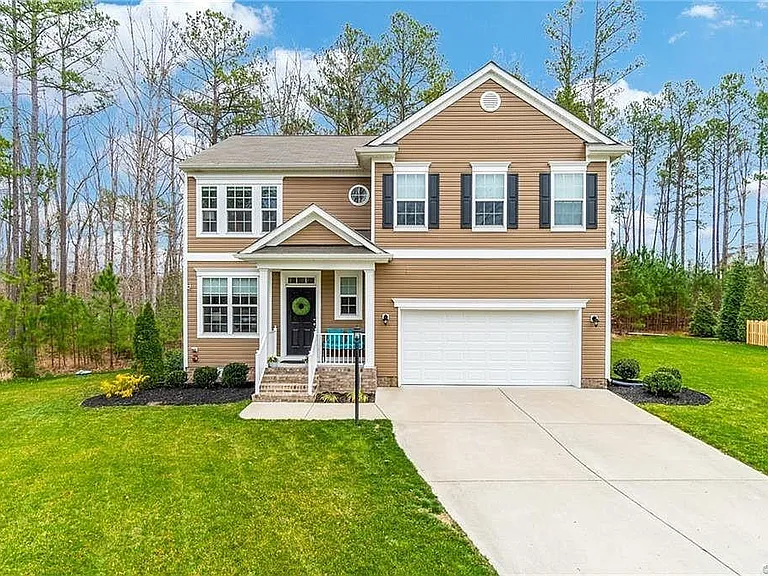
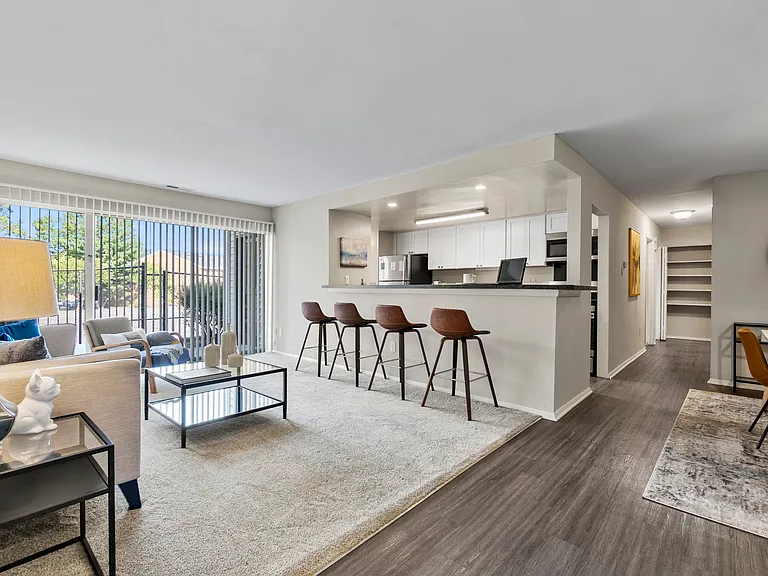
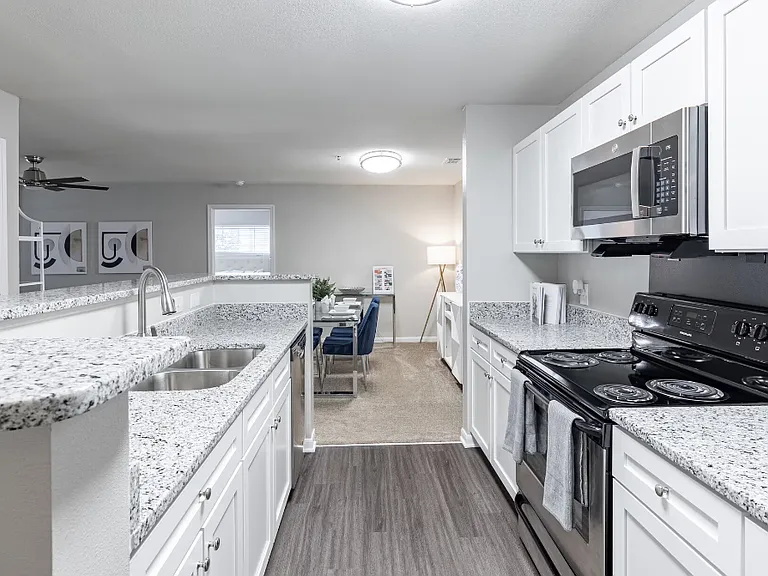
LIFE ON THE LAKE WATER VIEWS! Move-in availability: October 1st. SHOWINGS STRICTLY BY APPOINTMENT ONLY. Rare opportunity to rent this beautiful executive single-family home on a private cul-de-sac in the lakeside Cambria Cove community, within the Cosby High School attendance zone. - Rent includes lawn fertilization, HOA dues, and trash/recycling service. - Just steps from Swift Creek Reservoir, with access to beautiful sunsets, wildlife, walking trails, fishing, kayaking, canoeing, and other outdoor activities. - 3 bedrooms, 2.5 bathrooms, a huge loft, and an oversized 3-car attached garage on a large cul-de-sac lot with water views. The covered front porch opens to a spacious, open floor plan connecting the living and dining areas with an upgraded kitchen featuring granite countertops, a three-door stainless steel refrigerator, and a large pantry. A large backyard deck overlooks a private, tree-lined yard. Upstairs, the spacious loft with water views offers flexible additional living space suitable for an office, recreation room, game room, craft room, or home theater. The primary suite features two walk-in closets and a spacious private bathroom. Cambria Cove amenities include a splash park, pavilion, kayak/canoe launch and storage racks, walking trails, and playground. Additional features include: - Tankless water heater - Upgraded appliances including refrigerator, electric range and oven, dishwasher, washer and dryer - Large driveway - Spacious backyard and deck - Convenient access to Route 288 and Powhite Parkway/Route 76 - Chesterfield County Public Schools - Pets considered on a case-by-case basis, with applicable fees and/or monthly pet rent based on the pet - Responsive and experienced landlords Prospective tenants will be asked to complete brief pre-screening questions before scheduling a showing. Virtual/video showings may also be available. See the house to appreciate its beauty, quality, location, and unique lakeside setting!

The property manager

Nearby schools

Students who live in 4007 Island Park Ct attend the following Chesterfield County Public Schools (Unified School District) public schools:

GreatSchools ratings are based on test scores and additional metrics when available.

4007 Island Park Ct

By contacting this property, you agree to our Terms of Use. Visit our Privacy Portal for more information. When you click “Send message”, we’ll send your inquiry to the property manager so they can reach out and answer your questions.

Find similar homes

Spot something off?Good catch. Flag it and help keep listings legit.