4006 Esseldale Dr #4006

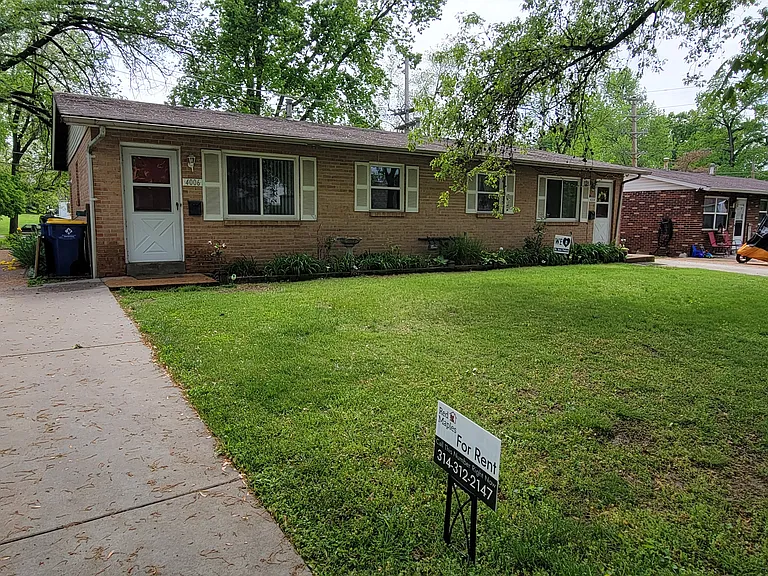
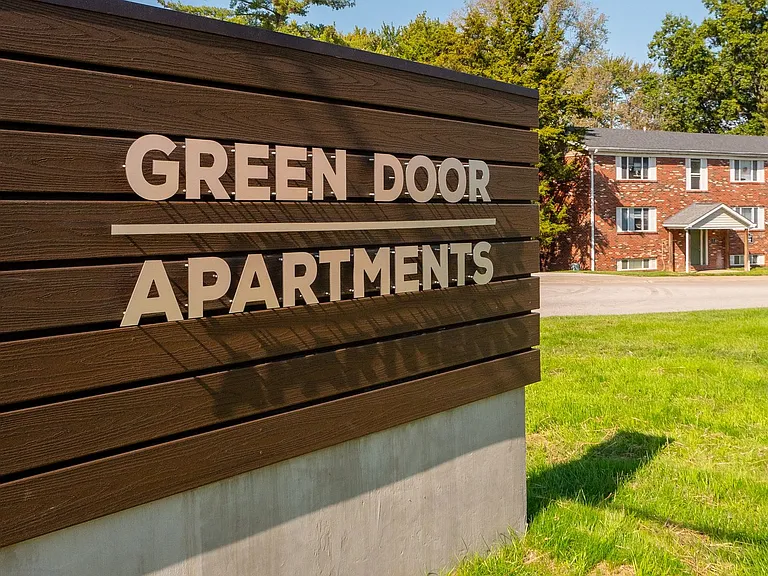
4006 Esseldale Dr #4006 — Photo 1
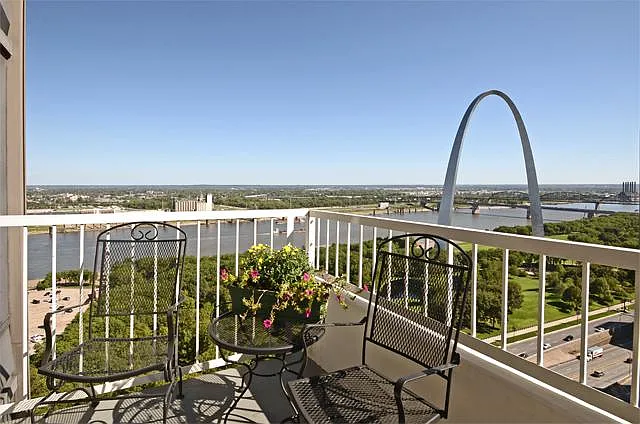
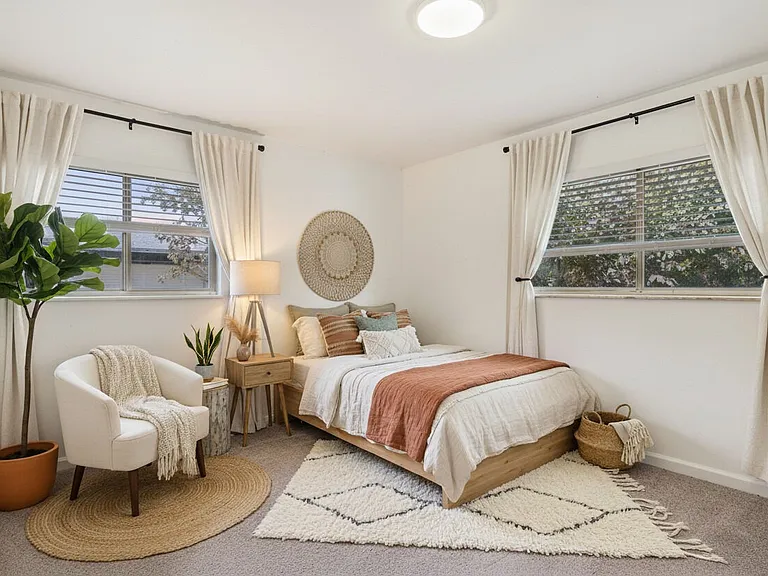
4006 Esseldale Dr #4006 — Photo 2
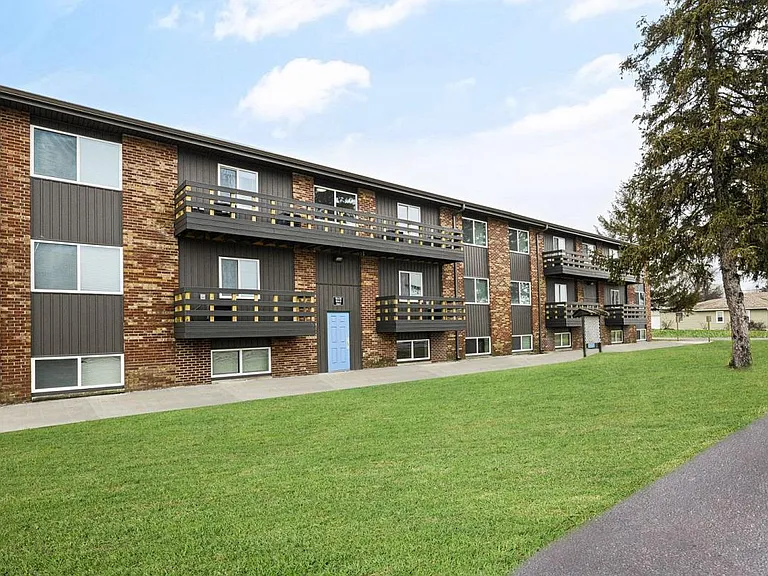
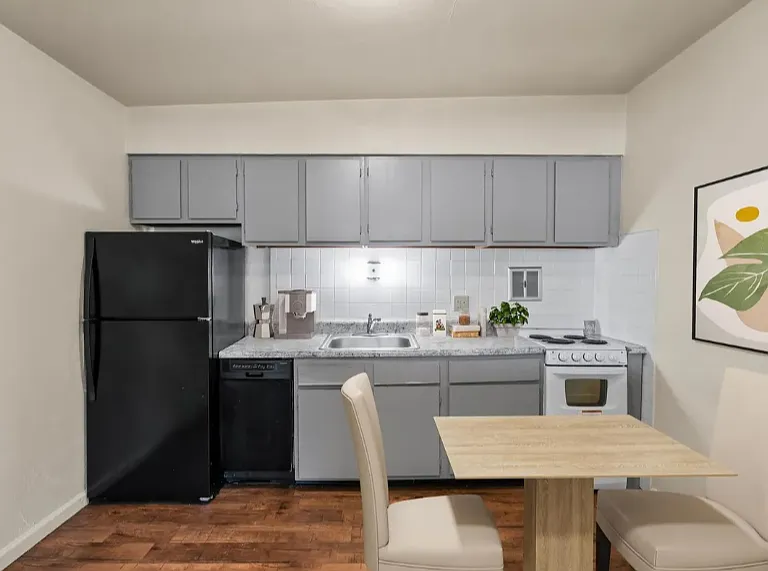
4006 Esseldale Dr #4006 — Photo 3
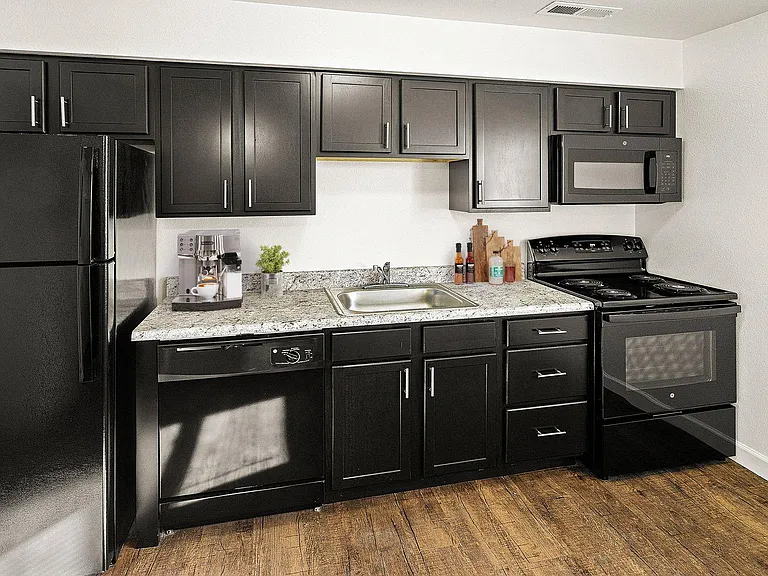
4006 Esseldale Dr #4006 — Photo 4
4006 Esseldale Dr #4006 — Photo 5
4006 Esseldale Dr #4006 — Photo 6

$1,095/ mo
Doesn't include deposits and fees
2 beds1 bath750 sqft condo
Available July 10
4006 Esseldale Dr #4006

Your booked tour

What you get

Pet-friendlyLaundryParkingAir conditioning

Costs, fees, and lease terms

Lease terms

This home is offered on a standard 12 month lease. Residents are responsible for all utilities. Sewer is paid via a flat rate bill-back of $65.00/mo. Smoking is prohibited. Move-in monies required include: a standard deposit of one month's rent, move-in prorate, a one-time $99.00 lease admin fee, and any applicable pet deposits and pet rent. A standard credit/criminal background check is performed on all applicants along with income and rental history verification. We look for 3 times the rent in income for residents and 5 times the rent for guarantors. In addition to the income requirement, we look for positive rental history and positive credit history on a weighted credit system. For questions about additional lease terms and/or qualifications please contact our office. Pet Policy: Limit 2, no aggressive breeds, deposit and pet rent required.

Pricing comparison

$193

At $1,095, this listing is priced $193 cheaper than the current market rate for a 2 bedroom home in Saint Ann.

Pets

  • Dogs

    Allowed
    Number allowed2
  • Cats

    Allowed
    Number allowed2

The neighborhood

About the building

Be vigilant for rental fraud. This property is listed by Red Maples, LLC. The original listing is syndicated from our website, red-maples dot com. All communications regarding this property will come directly from a Red Maples, LLC representative. **Please note that photos and videos are representative and may vary from the actual unit. To get an accurate feel for the space, we encourage you to schedule a tour today Nestled in the heart of St. Ann, this ranch-style duplex features convenient access to local highways, shopping, and schools. *NOTE: No 3rd-party applications will be accepted. Please visit red-maples dot com to apply.

The property manager

4006 Esseldale Dr #4006

Nearby schools

Students who live in 4006 Esseldale Dr #4006 attend the following Ritenour School District (Unified School District) public schools:

GreatSchools ratings are based on test scores and additional metrics when available.

4006 Esseldale Dr #4006

By contacting this property, you agree to our Terms of Use. Visit our Privacy Portal for more information. When you click “Send message”, we’ll send your inquiry to the property manager so they can reach out and answer your questions.

Find similar homes

Similar listings comparison

This listing

4006 Esseldale Dr #4006

Studio$890+
1 bed$850$1,050$900$895+$995+$1,122
2 beds$1,095$1,100$1,129+$1,150$1,075$1,000+$1,000+$1,244+$975+
3 beds$1,300$1,055+$1,550+
Distance6.7 miles away2.9 miles away2.4 miles away9.2 miles away9.7 miles away4.7 miles away9.2 miles away5.1 miles away
PetsCats and Dogs AllowedCats and Small Dogs AllowedCats and Small Dogs AllowedCats and Small Dogs AllowedCats and Dogs AllowedCats and Dogs AllowedCats and Dogs AllowedCats and Dogs AllowedCats and Dogs Allowed
LaundryWasher/Dryer HookupsSharedIn UnitSharedIn UnitSharedIn Unit, SharedWasher/Dryer HookupsShared
Security
A/CYesYesYesYesYesYes
DishwasherYesYesYesYesYesYes
ParkingYesYesYesYesYesYes
GymYesYesYesYes
PoolYesYesYesYesYesYes
Spot something off?Good catch. Flag it and help keep listings legit.