4004 Main St

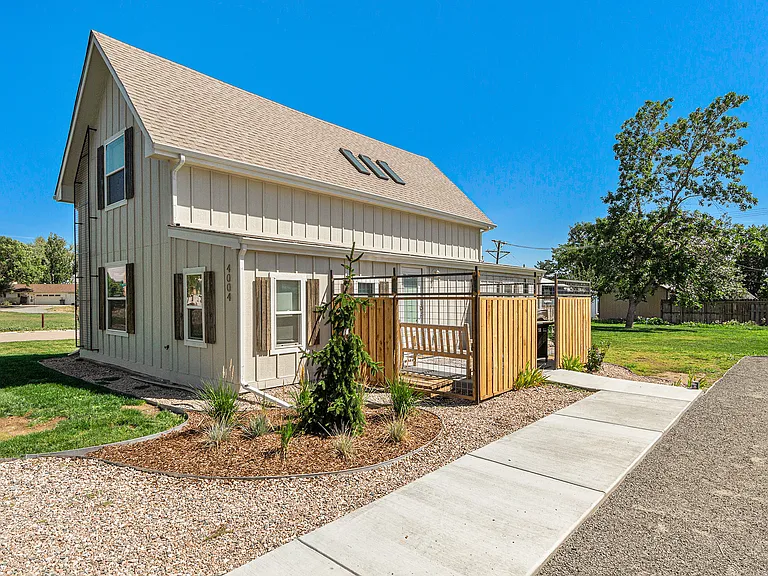
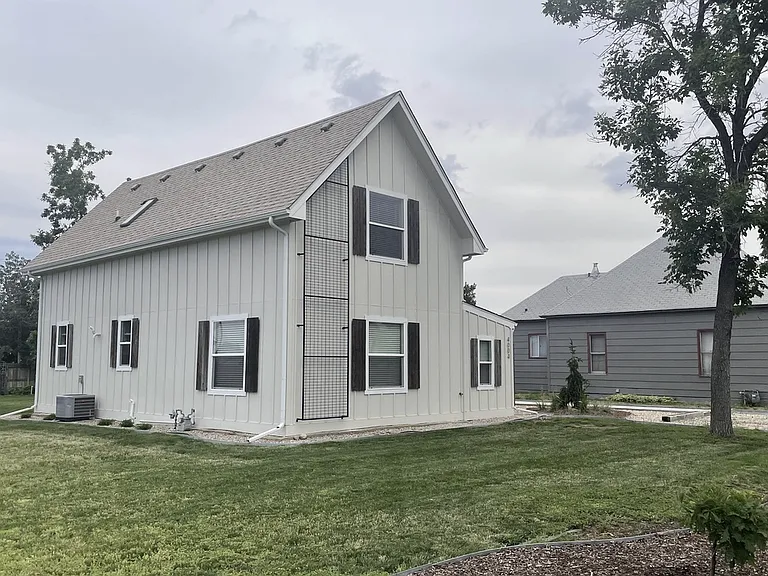
front veiw
south side of home on main entrance
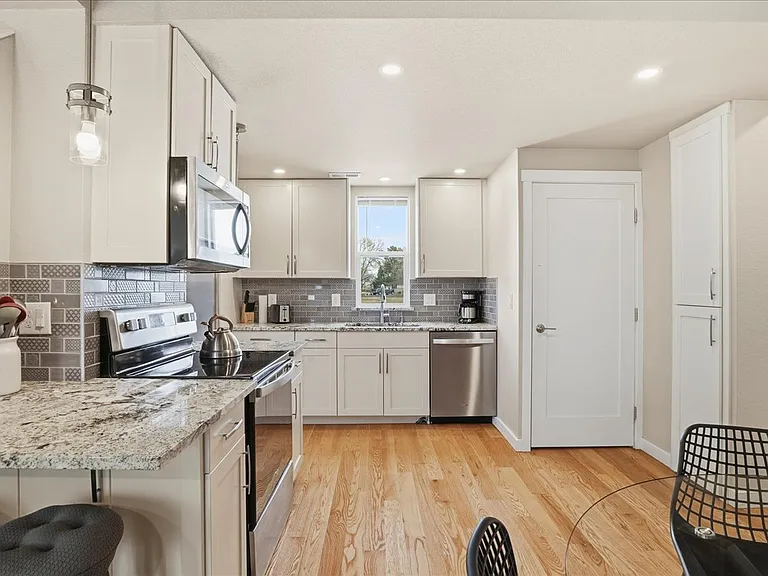
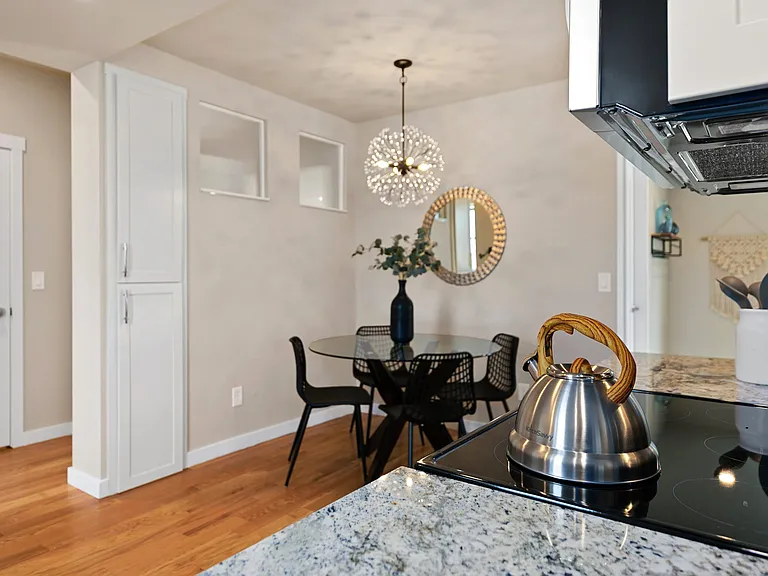
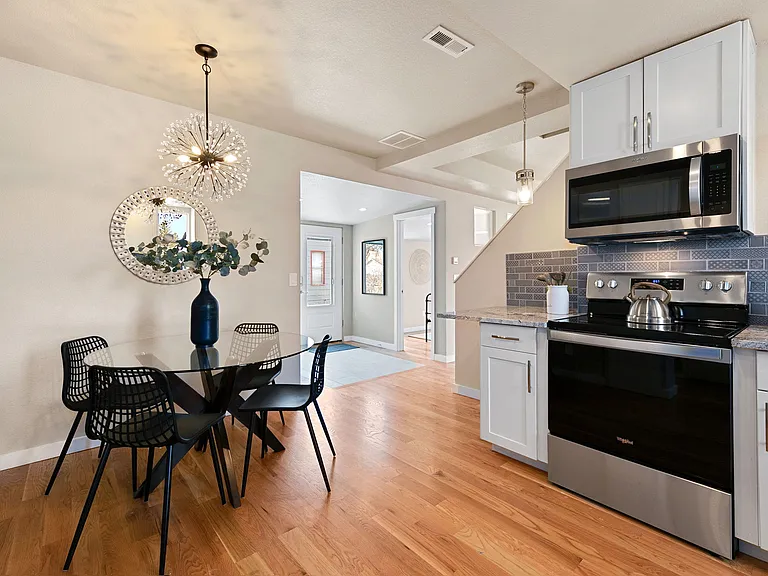
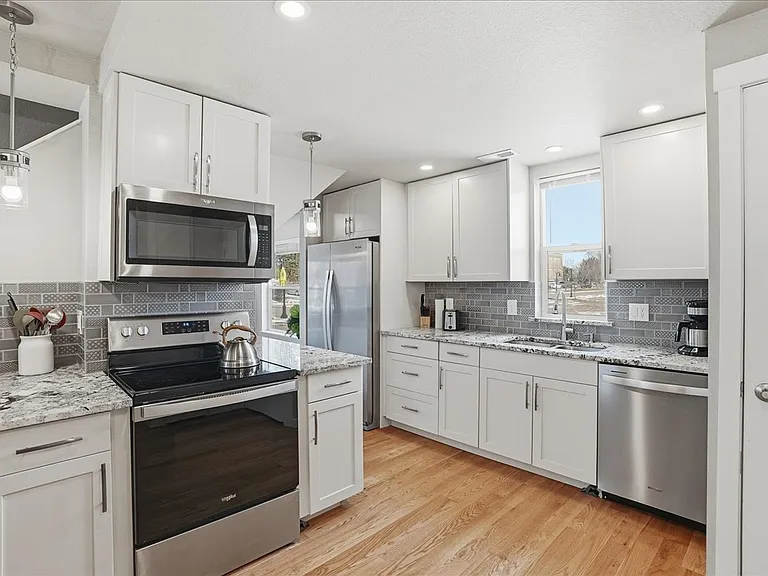
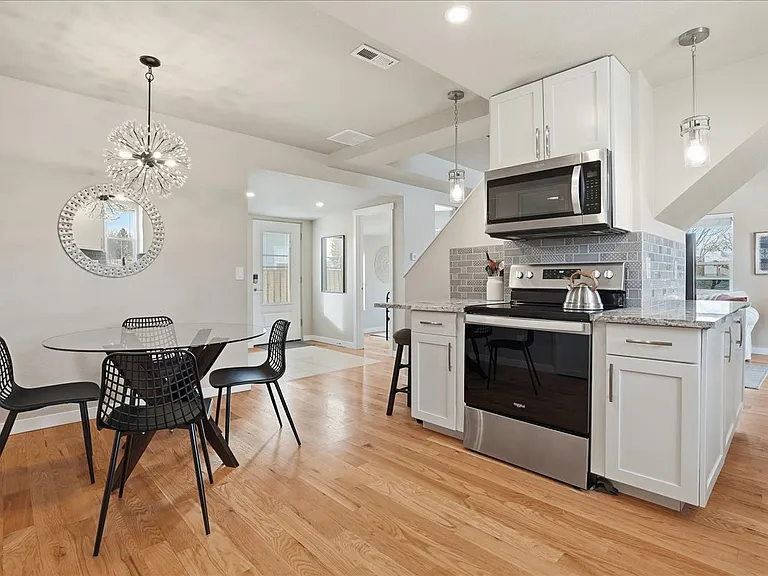
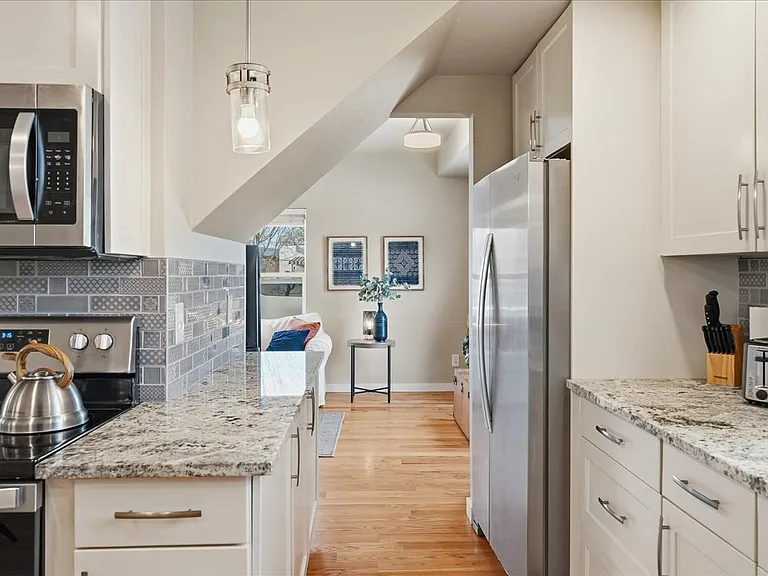
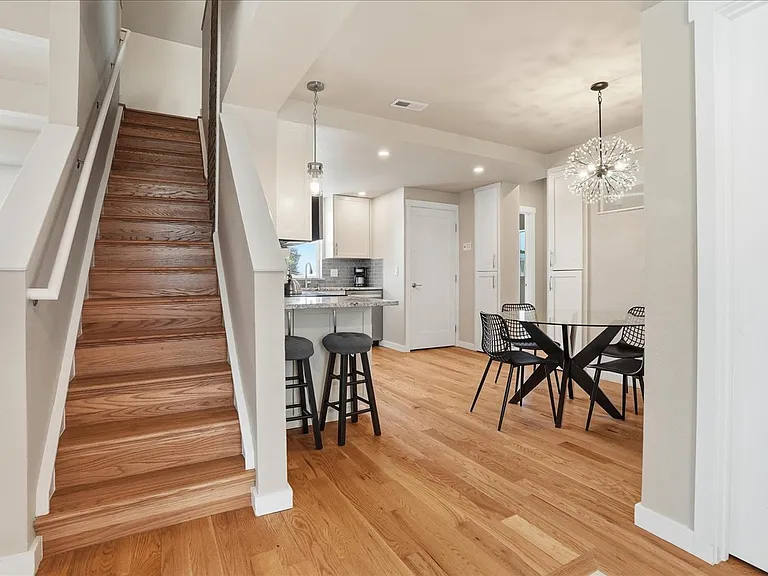
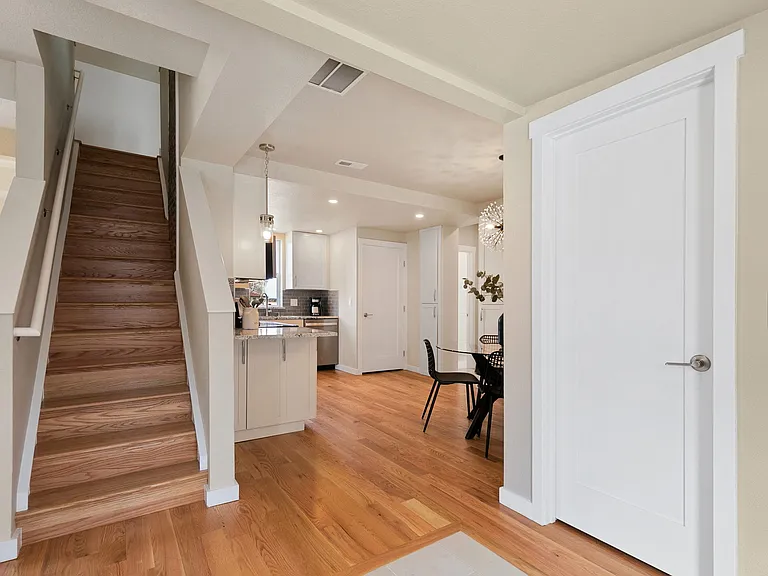
view of Kitchen from entry of the home
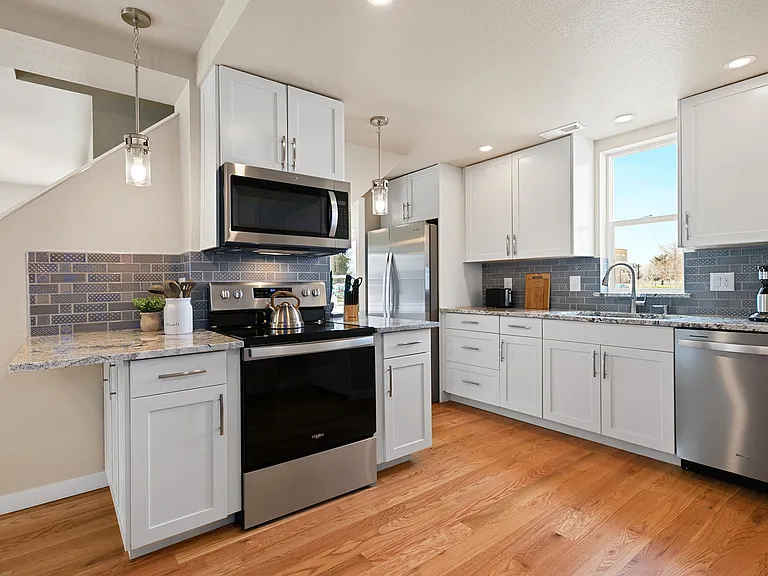
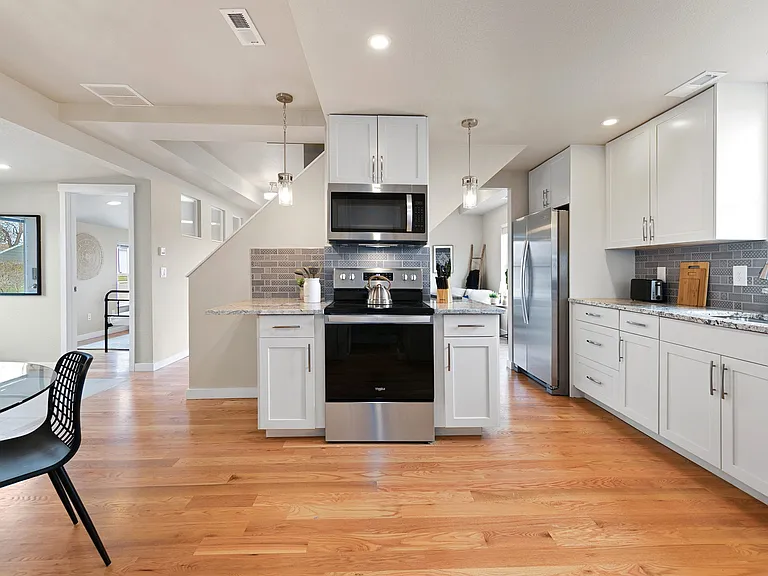
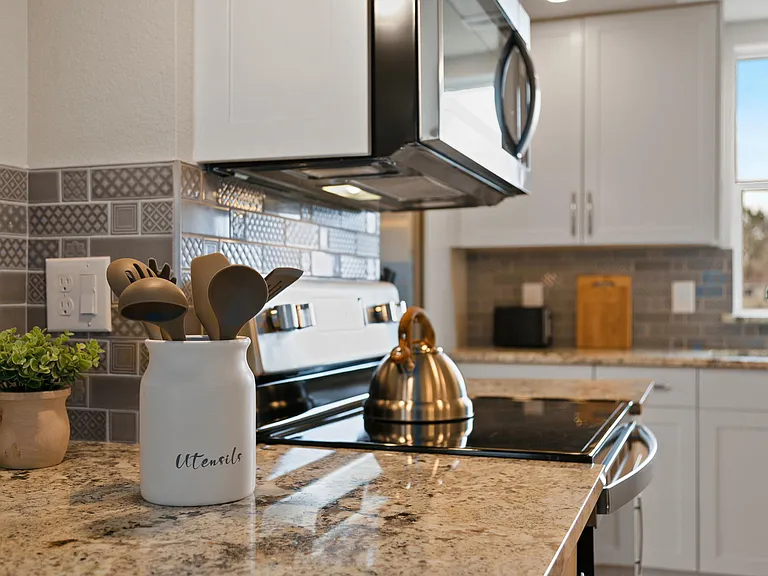
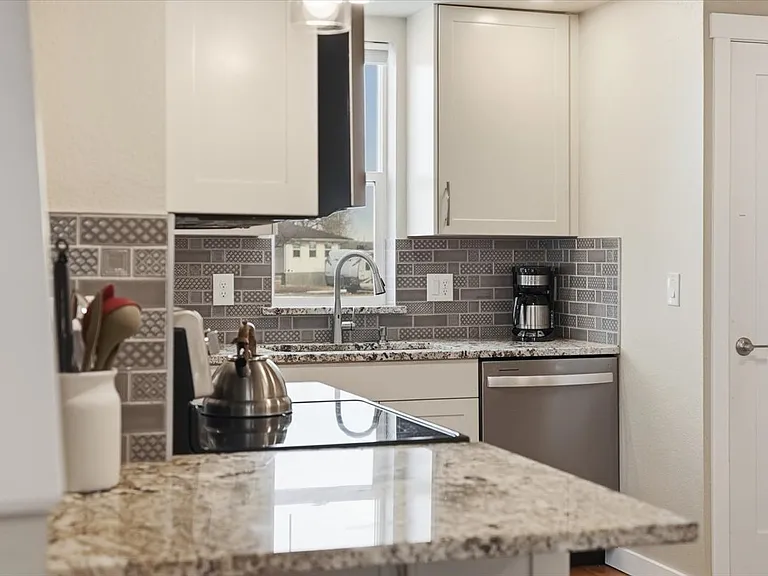
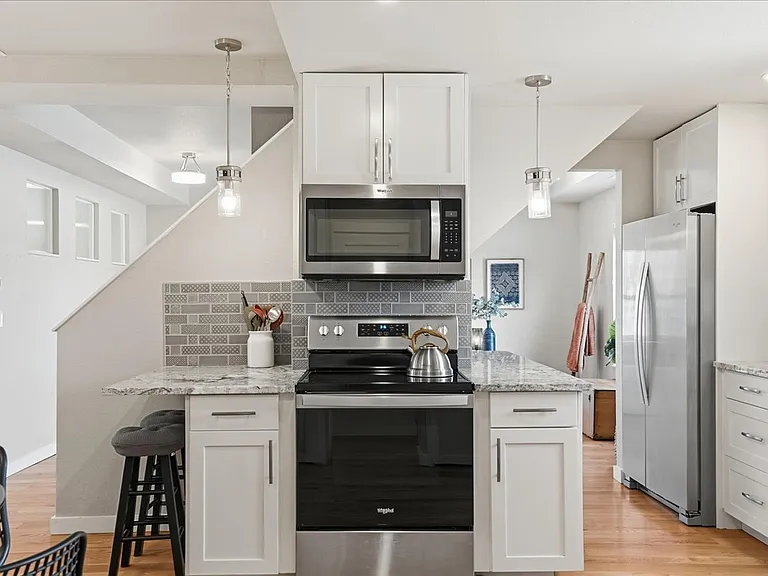
kitchen
4004 Main St — Photo 5
4004 Main St — Photo 6
4004 Main St — Photo 7
4004 Main St — Photo 8
4004 Main St — Photo 9
4004 Main St — Photo 10
4004 Main St — Photo 11
4004 Main St — Photo 12
4004 Main St — Photo 13
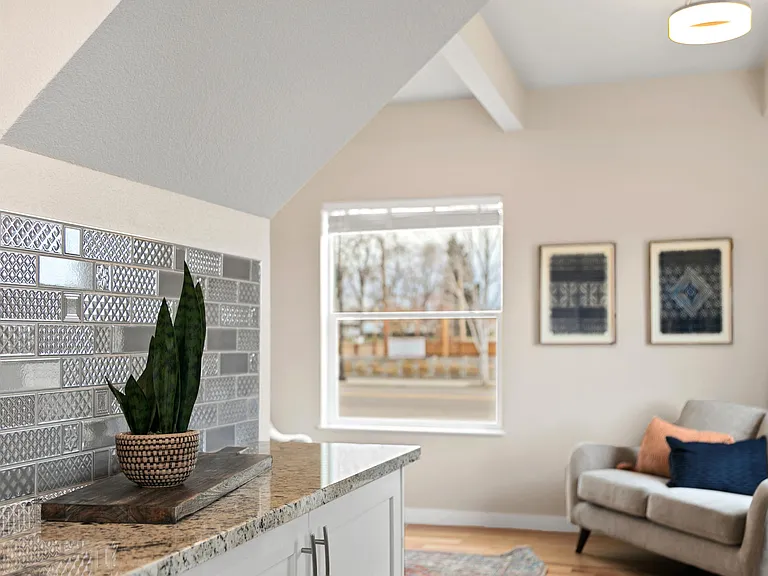
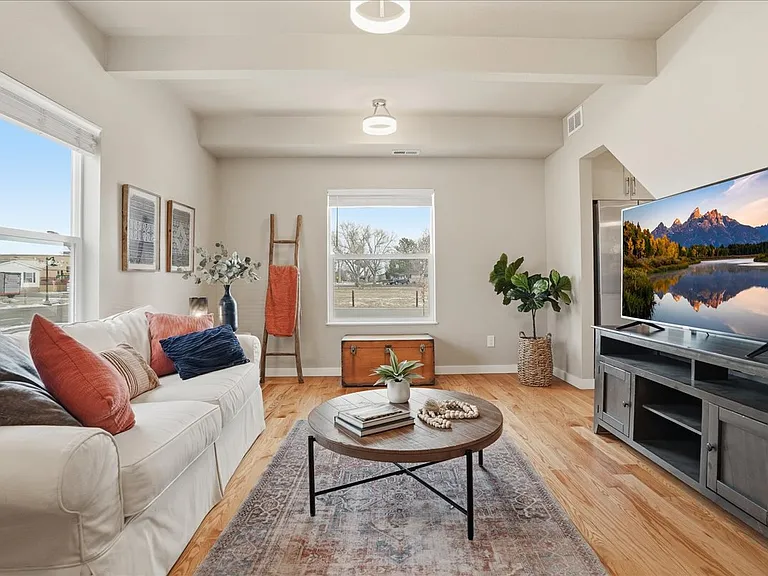
view from kitchen to living room
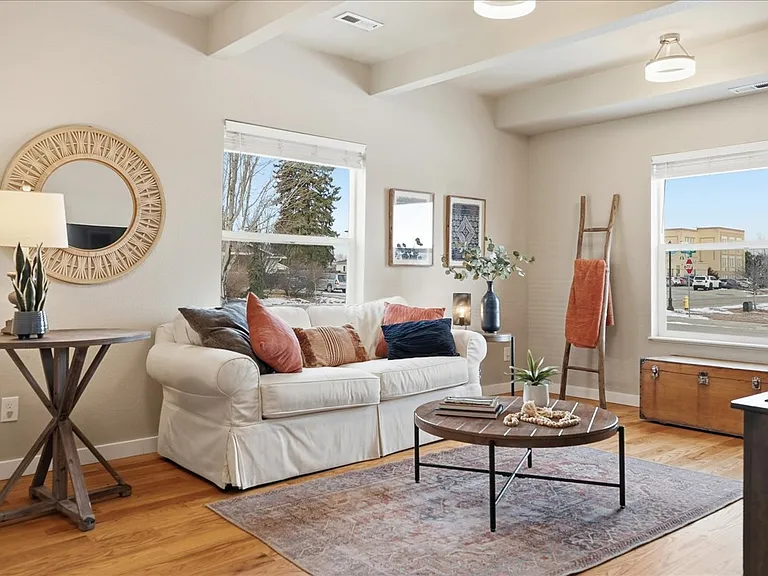
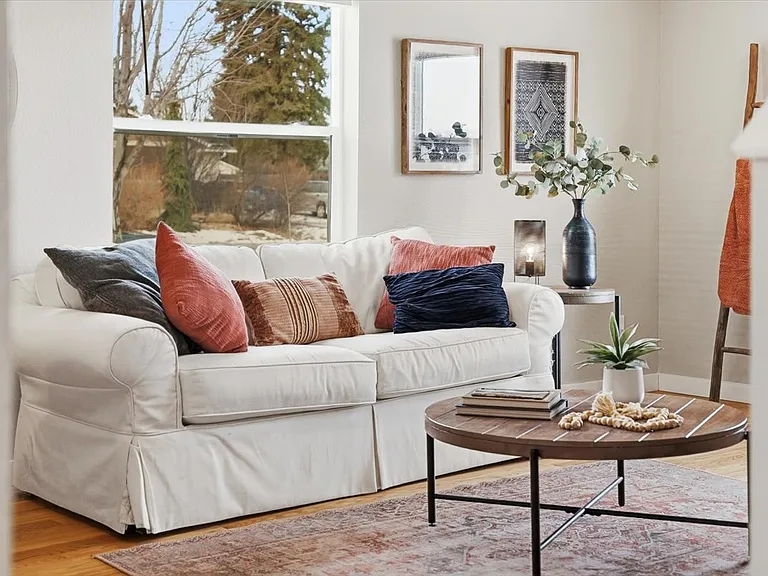
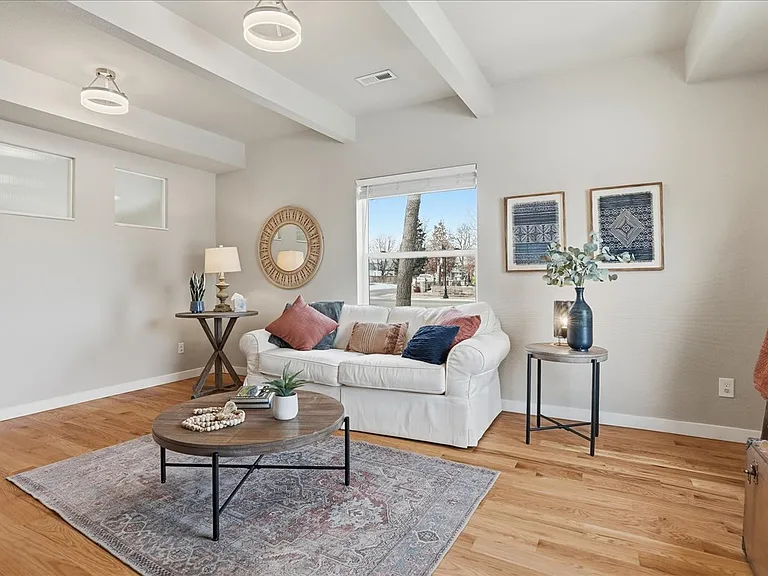
living room
4004 Main St — Photo 16
4004 Main St — Photo 17
4004 Main St — Photo 18
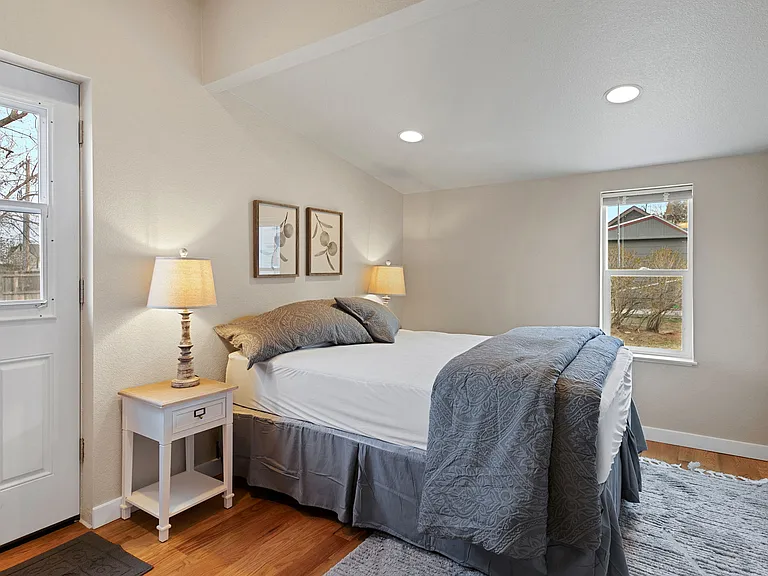
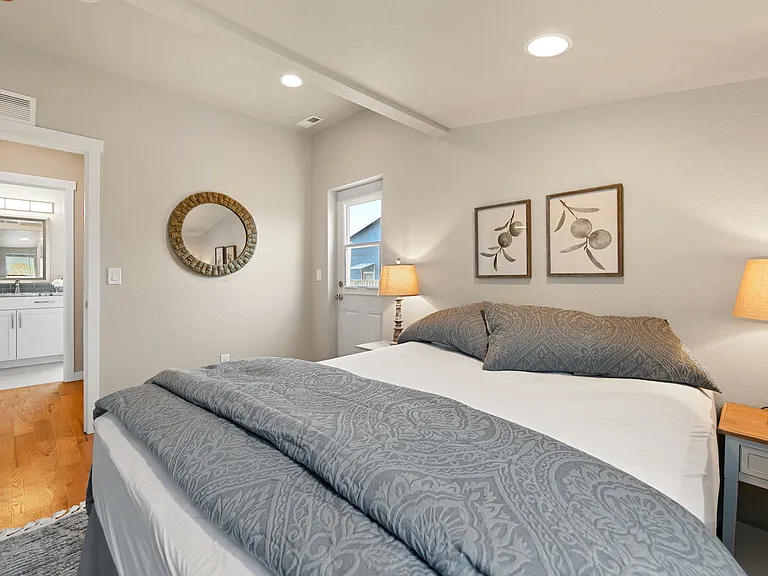
main floor bedroom with Queen bed and walk in closet access to east patio
4004 Main St — Photo 20
4004 Main St — Photo 21
4004 Main St — Photo 22
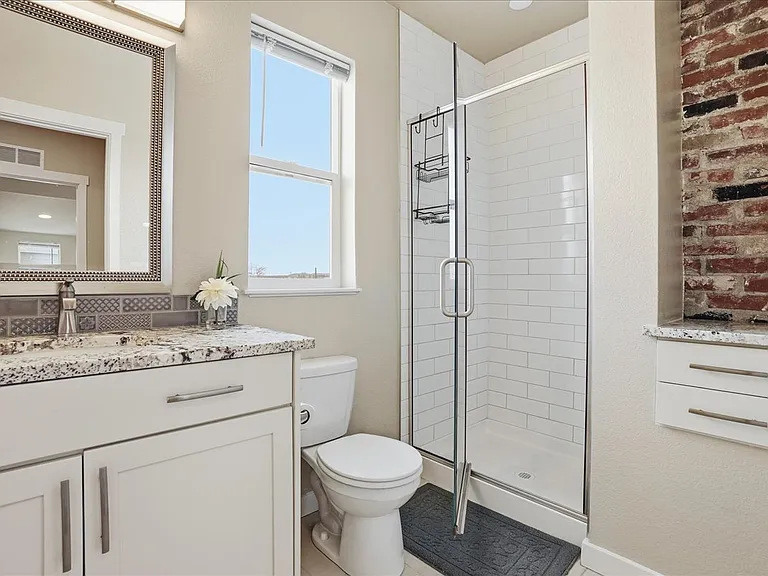
main floor 3/4 bath
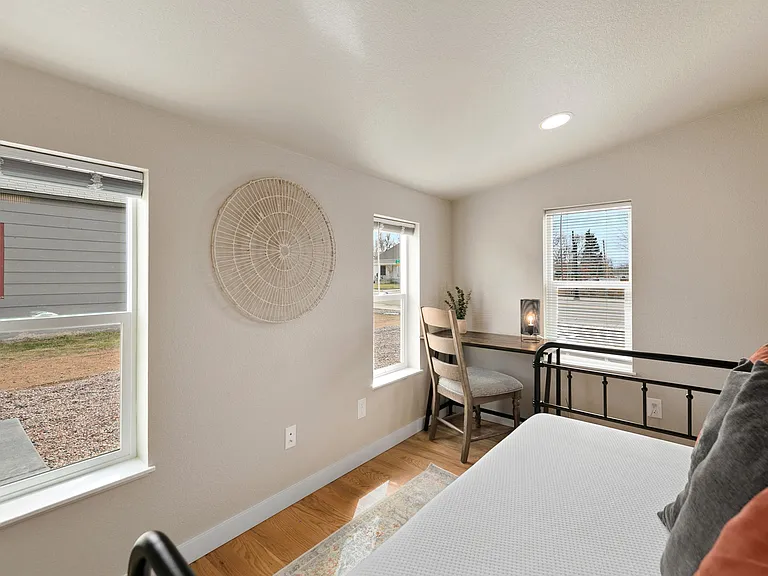
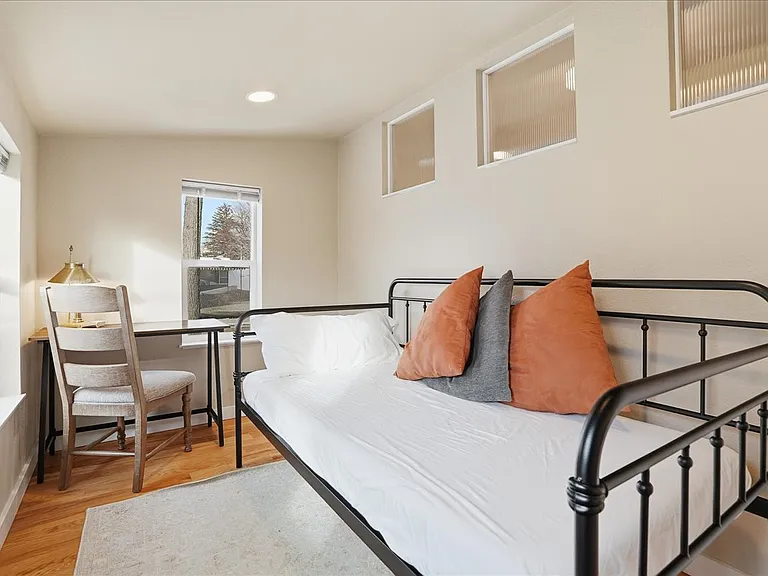
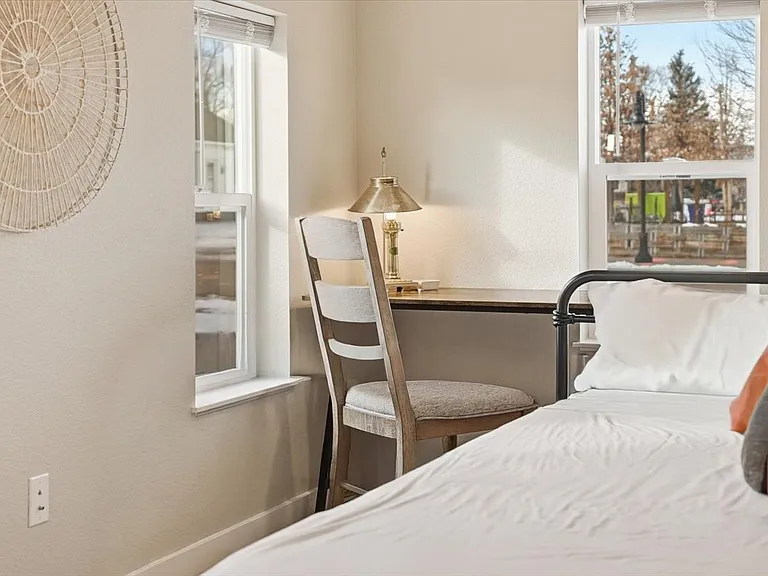
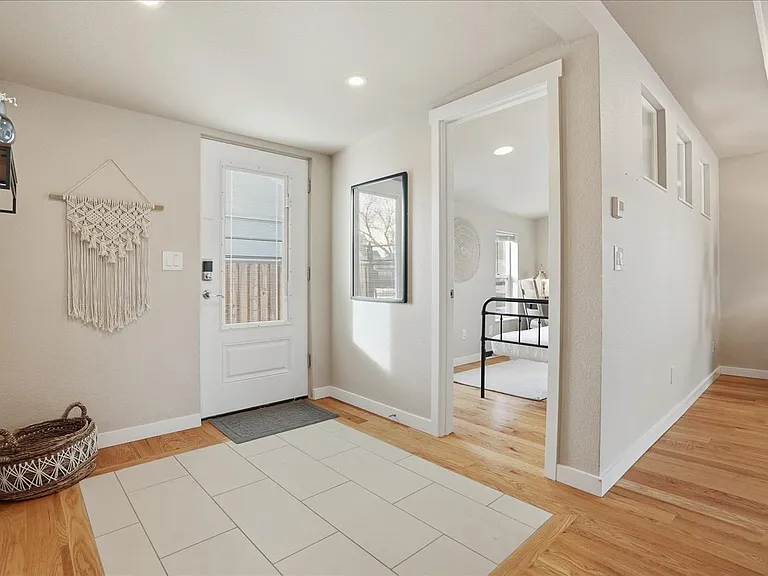
main floor office or small 4th bedroom with day bed
4004 Main St — Photo 25
4004 Main St — Photo 26
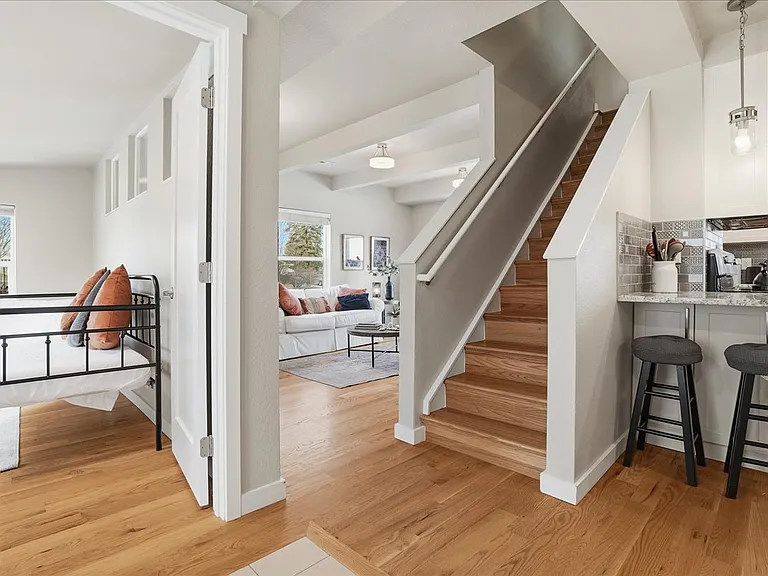
view from kitchen toward entry and office or 4th bed
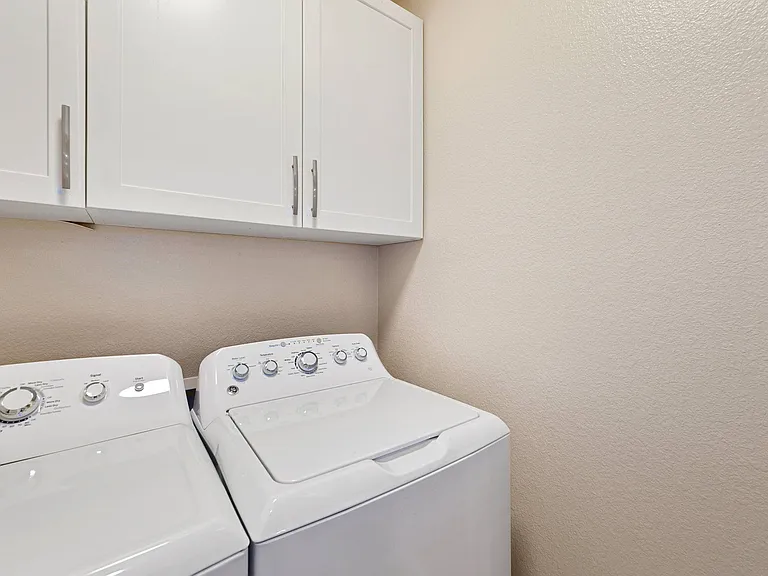
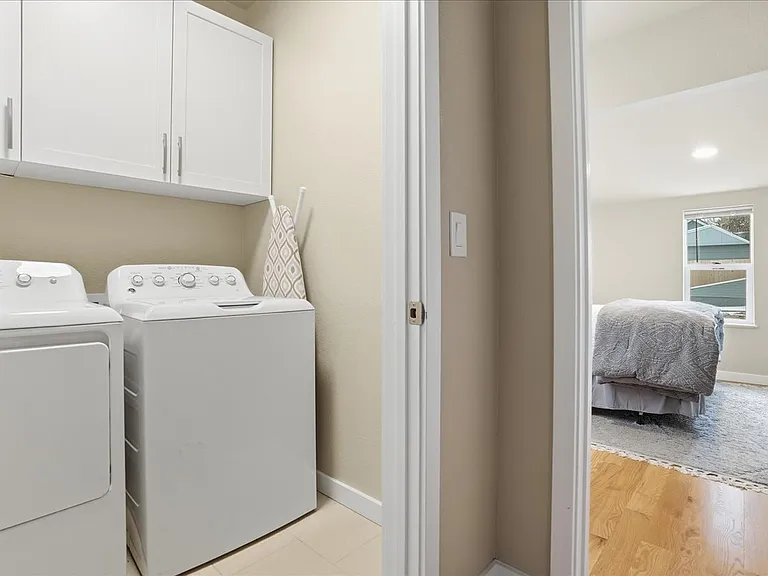
main floor full size laundry
4004 Main St — Photo 29
steps to 2nd floor from entry
4004 Main St — Photo 31
large storage and coat closet in entry thru door
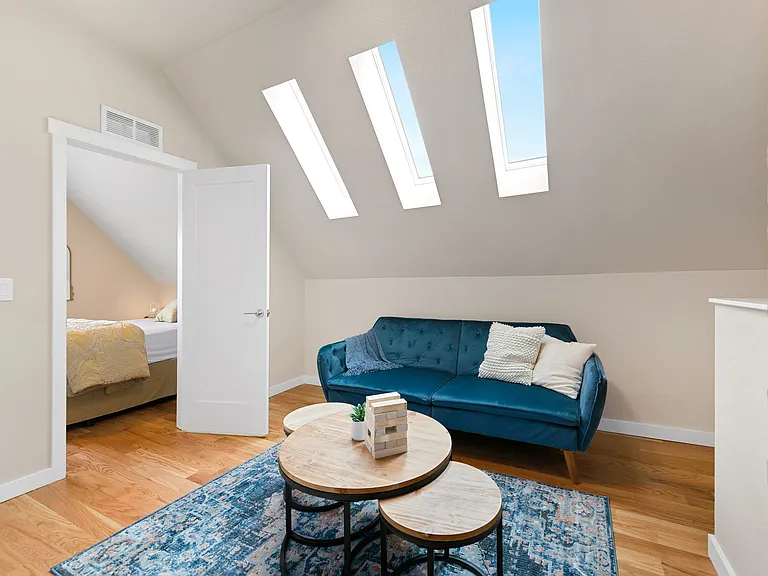
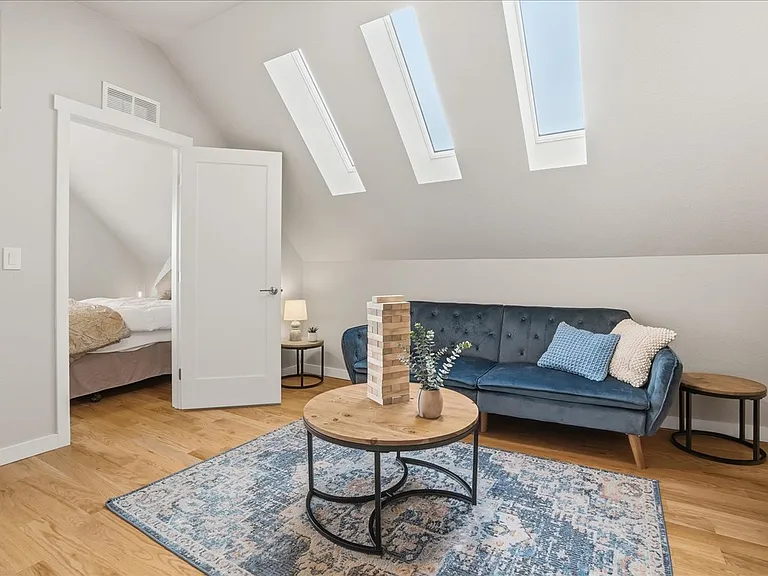
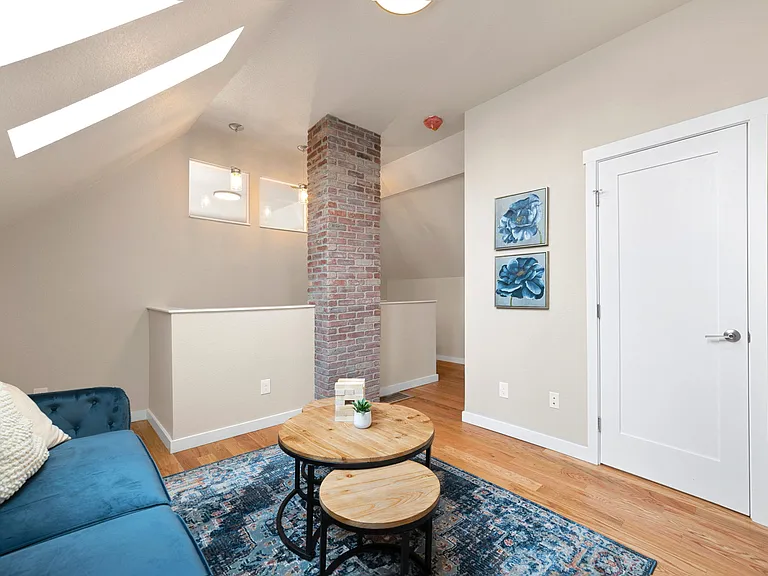
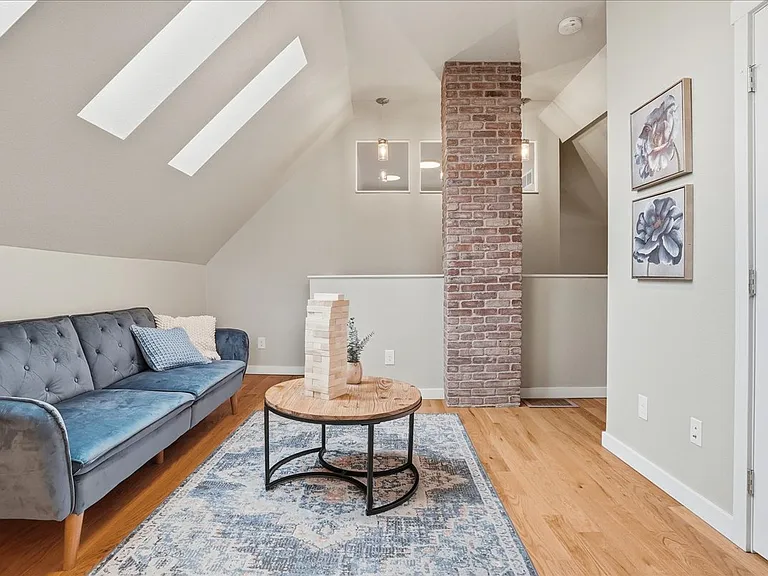
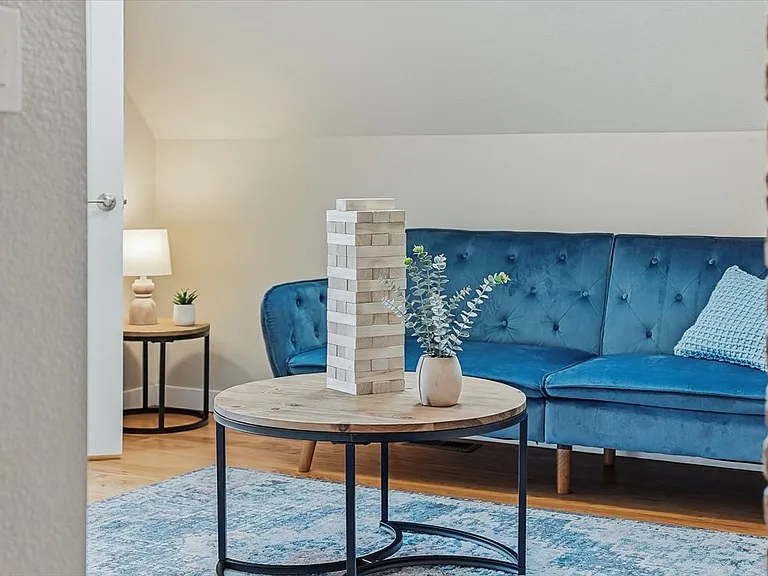
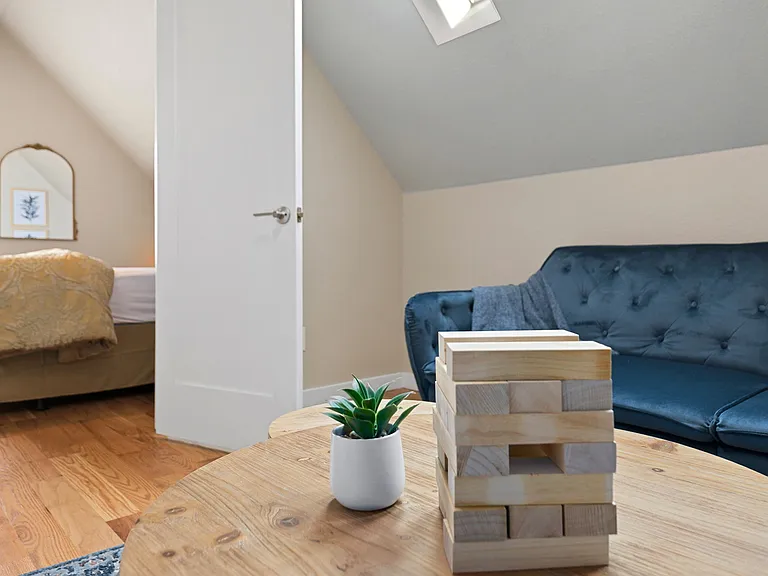
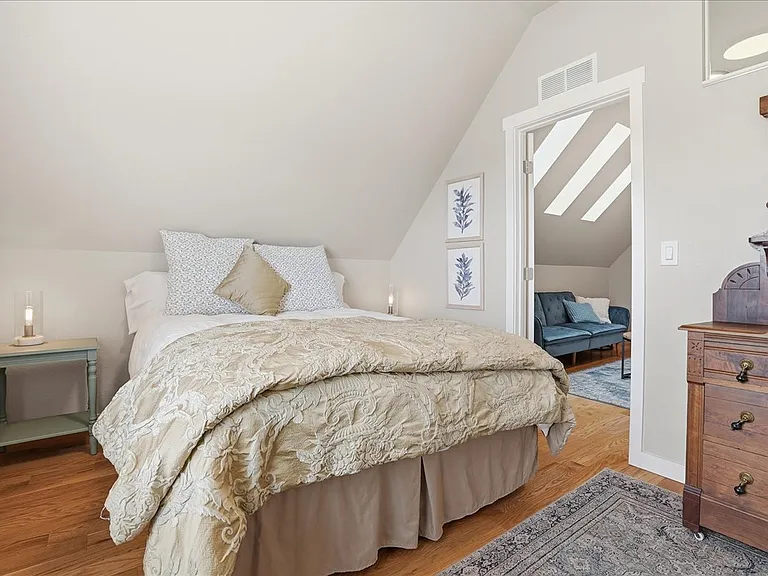
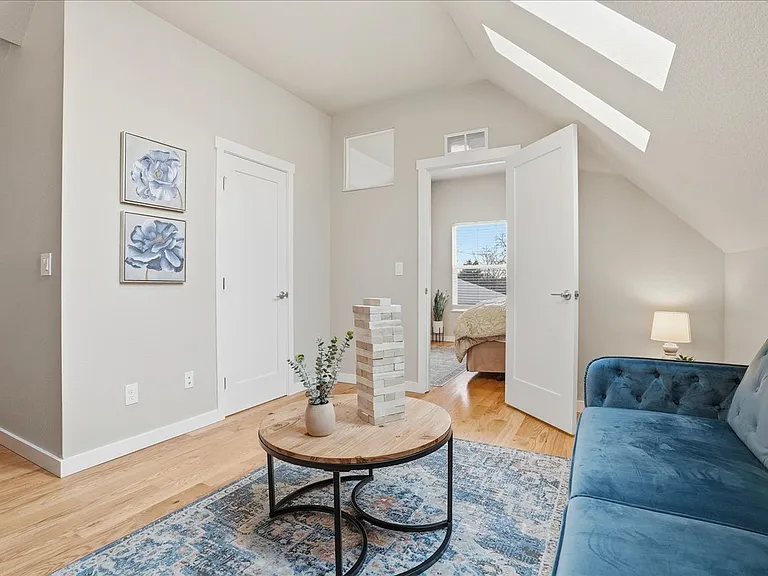
sitting area with 3 skylights at the top of the stairs... blue couch fold down for sleeping
Note east bedroom thru door
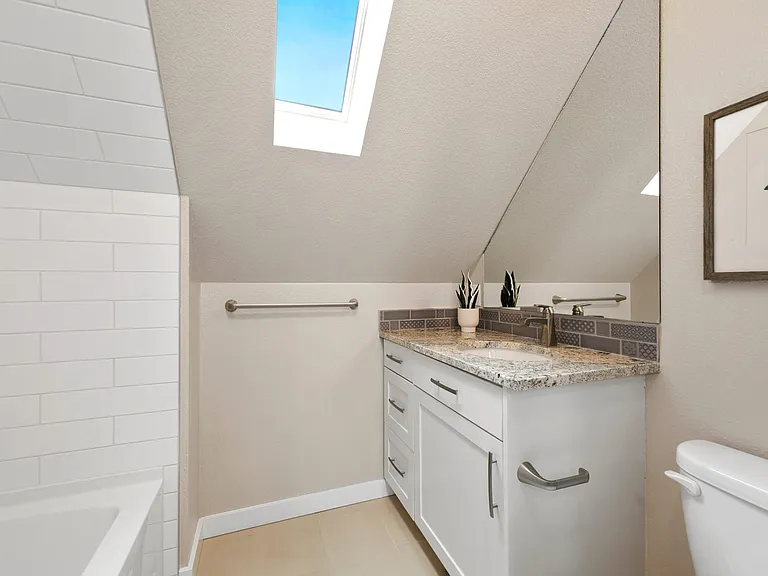
full bath thru door
4004 Main St — Photo 36
4004 Main St — Photo 37
4004 Main St — Photo 38
4004 Main St — Photo 39
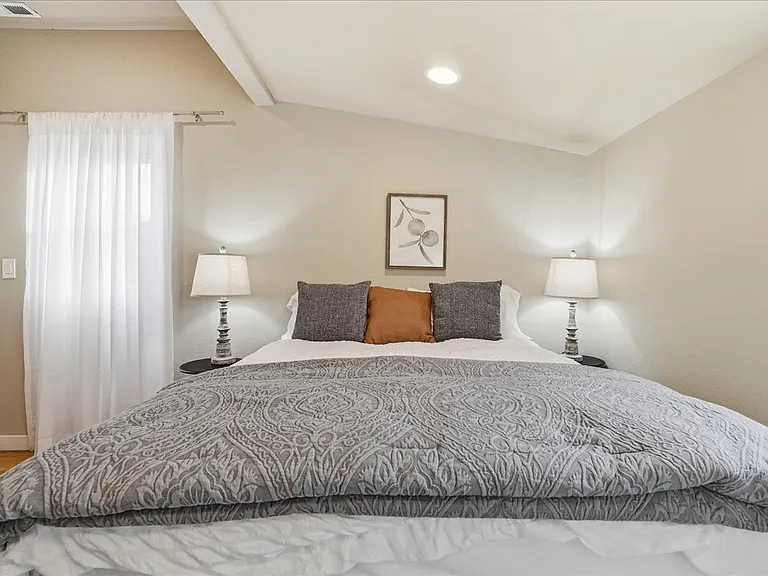
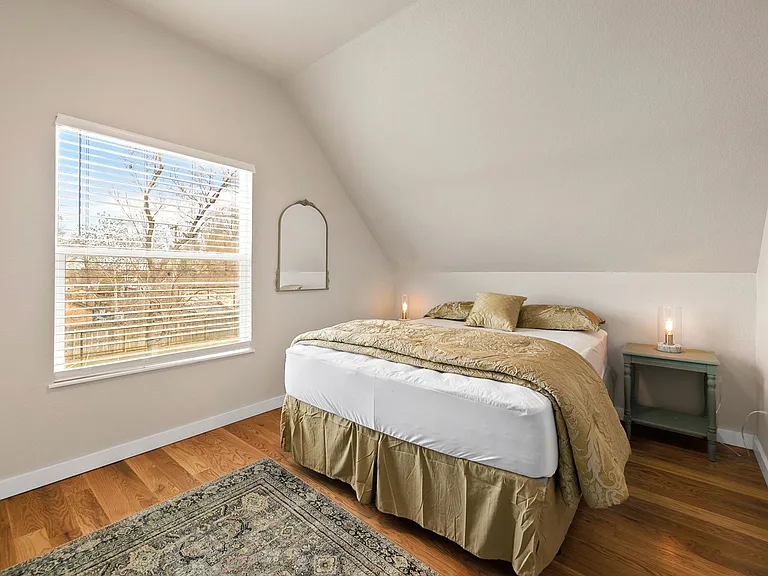
East bedroom with queen bed and large closet
4004 Main St — Photo 41
4004 Main St — Photo 42
4004 Main St — Photo 43
full bath
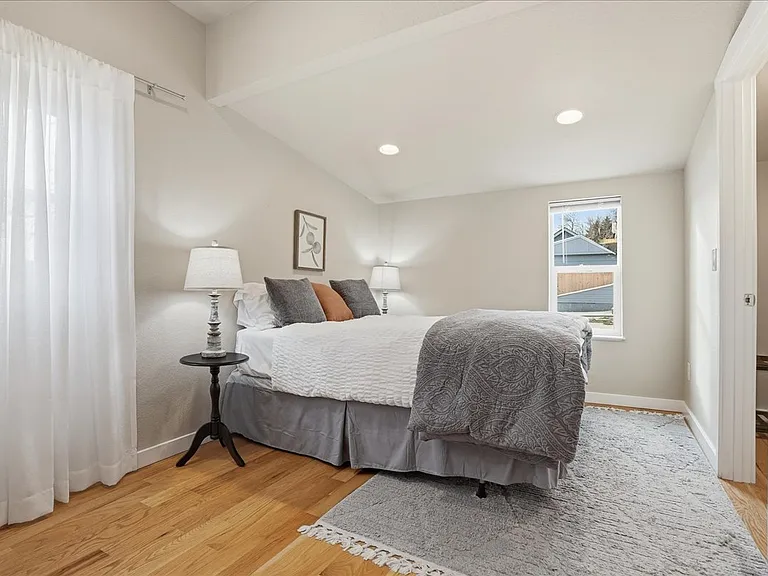
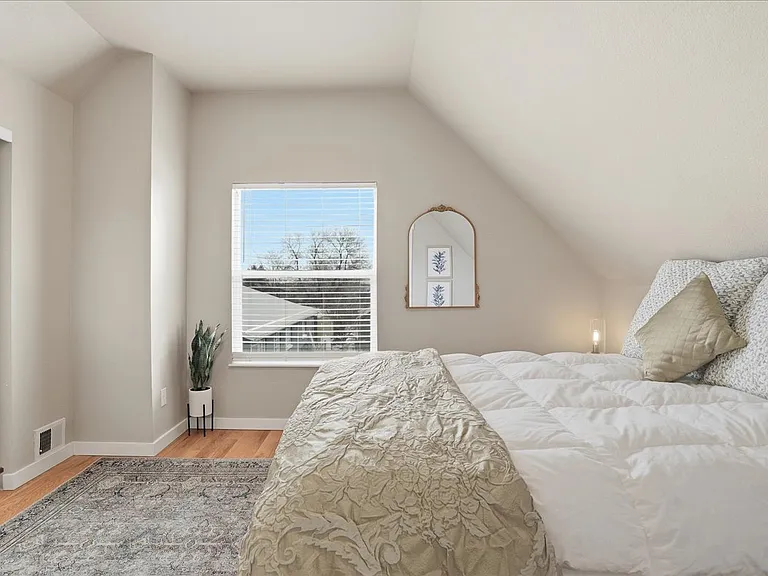
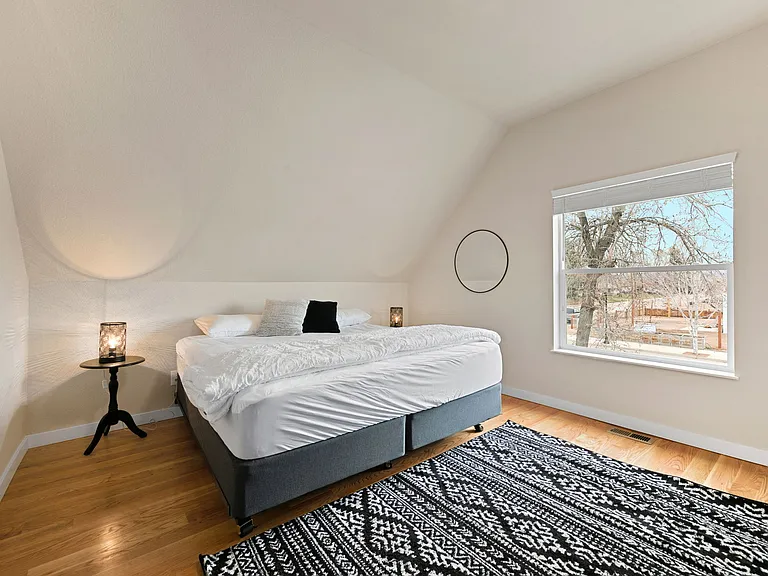
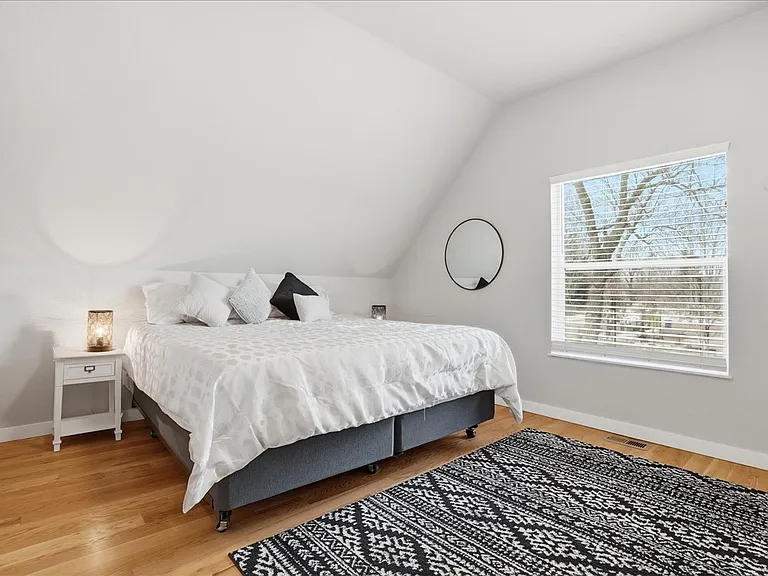
west bedroom with king bed and large closet
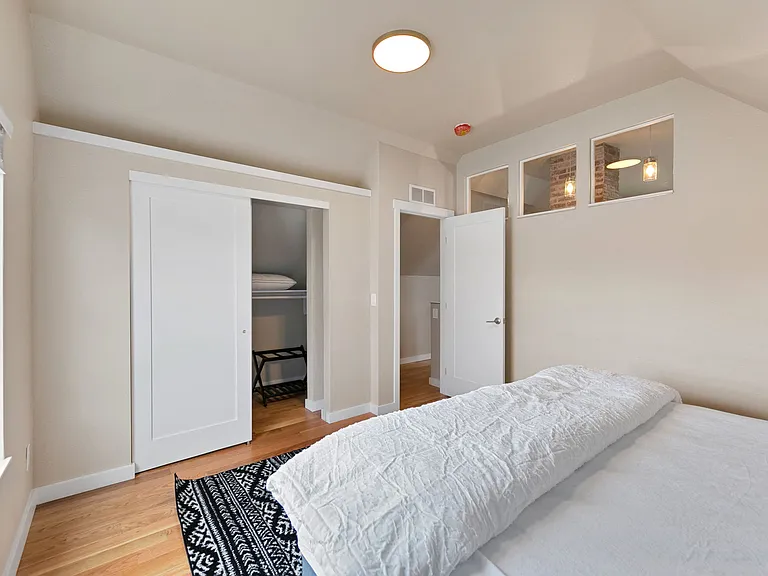
west bedroom view to closet
west bedroom
  • Furnished

$3,495/ mo
Total price
Now includes required monthly fees in total price
3 beds2 baths1689 sqft house
4004 Main St
Your booked tour

What you get

Dog-friendlyIn-unit laundryParkingAir conditioning

Costs, fees, and lease terms

Lease terms

Fully Furnished, Monthly rent includes cable, internet, electricity, gas, sewer, water and trash. Please note backyard is not fenced. $400 cleaning fee. $300 Refundable Pet Deposit.

Pricing comparison

$583

At $3,495, this listing is priced $583 more than the current market rate for a 3 bedroom home in Timnath.

Pets

  • Dogs

    Allowed
  • Cats

    Not allowed

The neighborhood

About the building

Fully furnished, updated home featuring three bedrooms plus an office with a daybed and two contemporary bathrooms. Designed to offer comfort and style, with each room showcasing modern furnishings and a welcoming ambiance. This home has bright and airy spaces filled with abundant natural light. Oak hard wood floors throughout, granite counter tops in the kitchen and baths and glass surrounds in the shower, tub area. Vault ceiling and skylights in the upstairs family room. Whether you're in town for business or leisure, you'll appreciate the prime location and convenience of being just moments away from local attractions, outdoor adventures, and a vibrant culinary scene. Located less than 1 mile from the Harmony I-25 exit in Fort Collins you are 10 mins from the south Fort Collins employment centers, restaurants, shopping and grocery stores. It's a 15 min drive to CSU or Old Town Fort Collins. With quick access to I-25 it is an easy commute to Loveland, Greeley, Denver or Cheyenne, WY. It is an hour drive to Rocky Mountain National Park. Less than 1/2 a mile to local 45-mile bike trail, Timnath reservoir, neighborhood brewery and coffee shop too! This home is not just a place to stay; it's a lifestyle choice for those seeking a blend of comfort, style, and convenience. $300 Refundable Pet Deposit. Homes features: Bedroom 1: Plush King Bed (second level) Bedroom 2: Cozy Queen Bed (second level) Bedroom 3: Comfortable Queen Bed (main level) Bedroom 4 or office: Charming Twin-sized Day Bed (main level) Additional Sleeping: Futon in the Sitting Area (second level), Outdoor Living: courtyard with BBQ grill Secondary patio Indoor Living: 50" Smart TV in the living room for entertainment Dining area, board games, and an office with a laptop-friendly workspace Upstairs sitting/game area for leisure and fun Kitchen: Fully equipped with stainless steel appliances, including a dishwasher and microwave Stocked with cooking essentials, dishware/flatware, and a selection of spices Complimentary coffee, creamer, tea, and sweetener provided Bathrooms: Two well-appointed bathrooms, one on each level, complete with hair dryers, soap, shampoo, and conditioner General Amenities: High-speed WiFi, washer/dryer, and keyless entry Central heating and air conditioning for your comfort Complimentary toiletries, iron/board, and cleaning essentials FAQ: Easy access with steps leading to the property Convenient first-floor bedroom and bathroom Parking: Two driveway parking spaces with additional street parking available House Rules: No smoking, events, parties, or large gatherings permitted Please note: The backyard is NOT fenced

The property manager

4004 Main St
By contacting this property, you agree to our Terms of Use. Visit our Privacy Portal for more information. When you click “Send message”, we’ll send your inquiry to the property manager so they can reach out and answer your questions.
Find similar homes

Spot something off?Good catch. Flag it and help keep listings legit.