4004 E Englewood Blvd

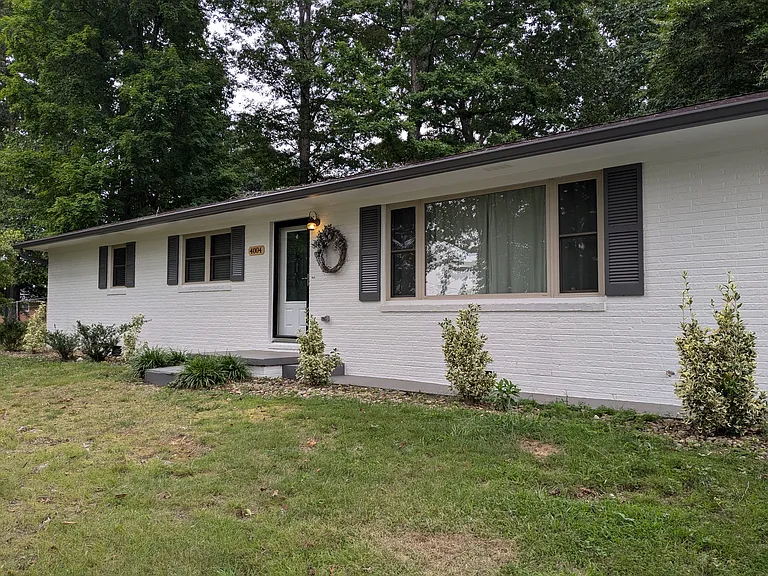
Front of house and front entrance from driveway
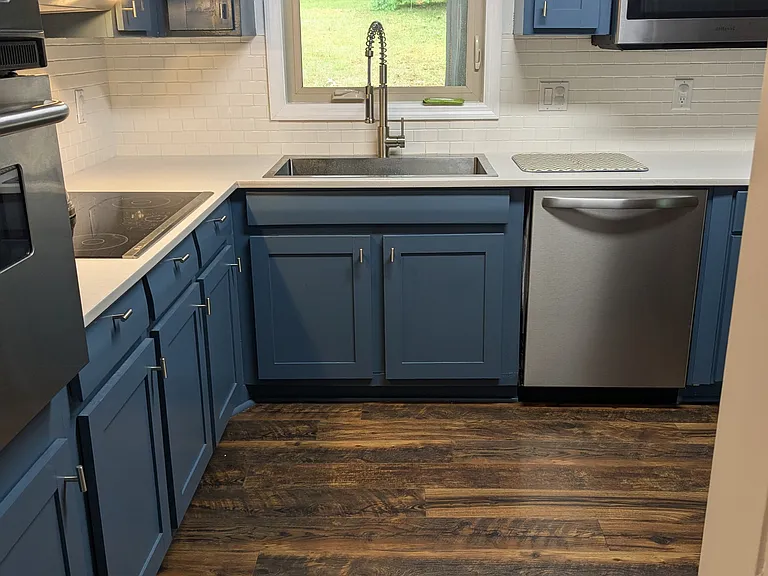
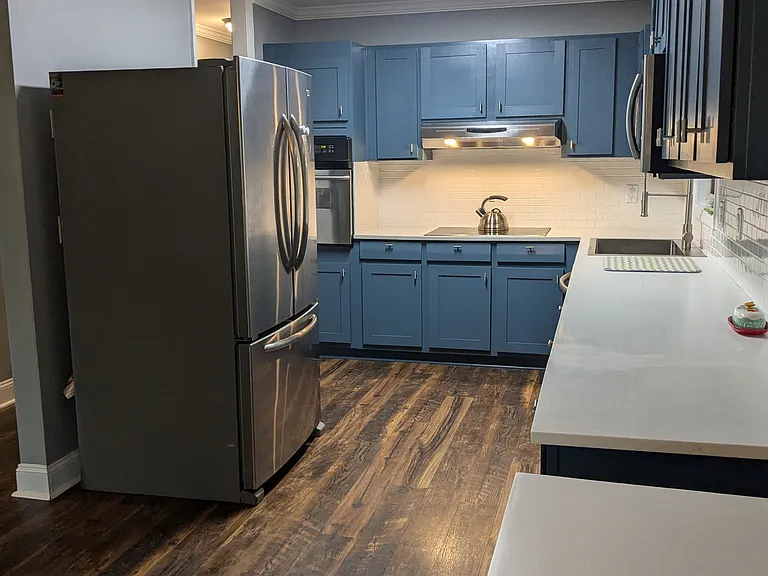
View of kitchen from dining/living area
Large, farmhouse sink with detachable, swivel faucet
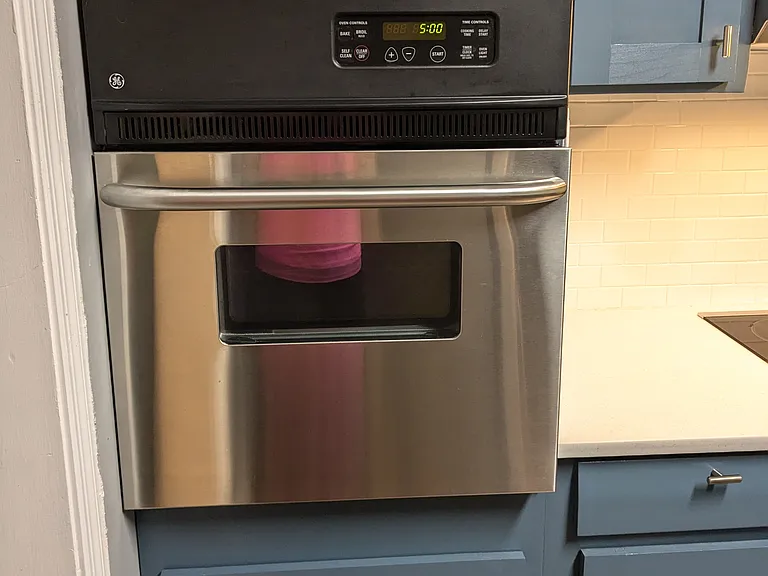
Stainless steel oven
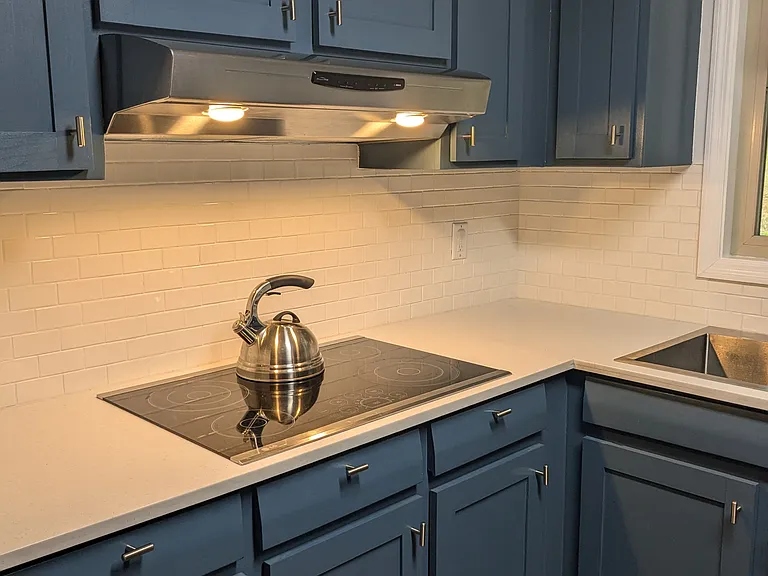
Induction stovetop
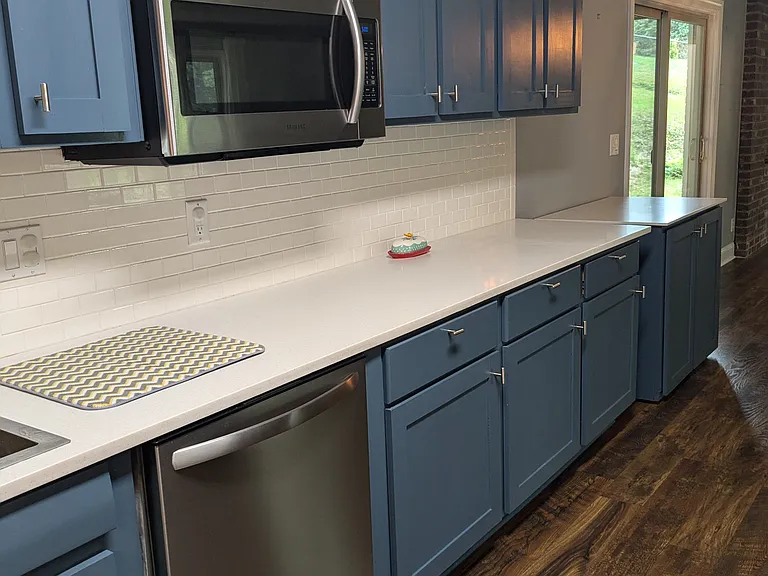
Stainless steel dishwasher and microwave. Plenty of countertop and cabinet storage space
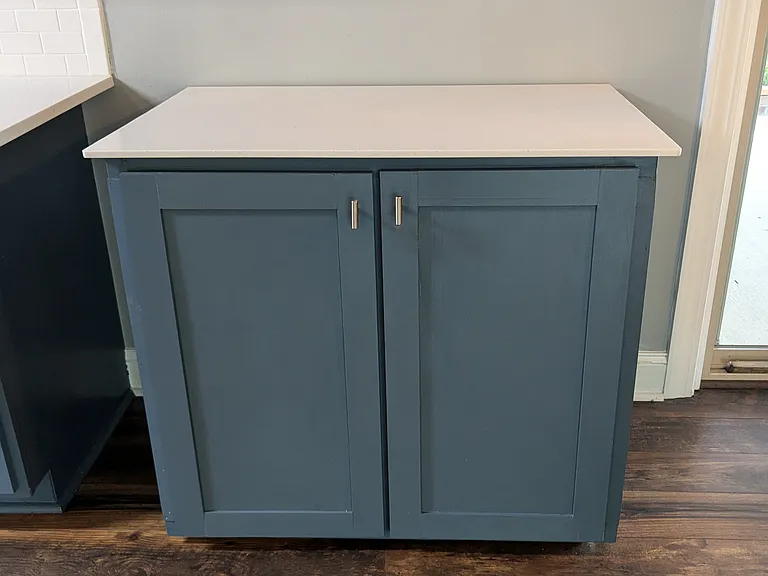
Floating island for additional storage or countertop space
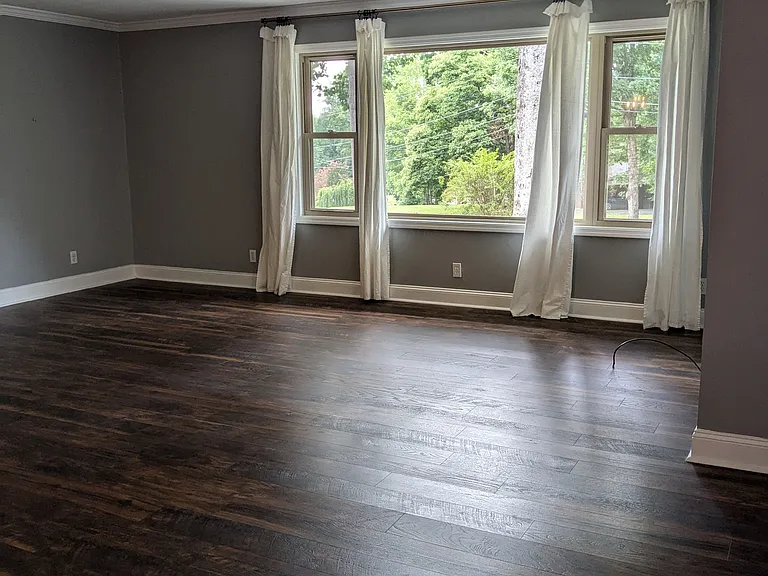
Large, bright living area looking out onto the front yard
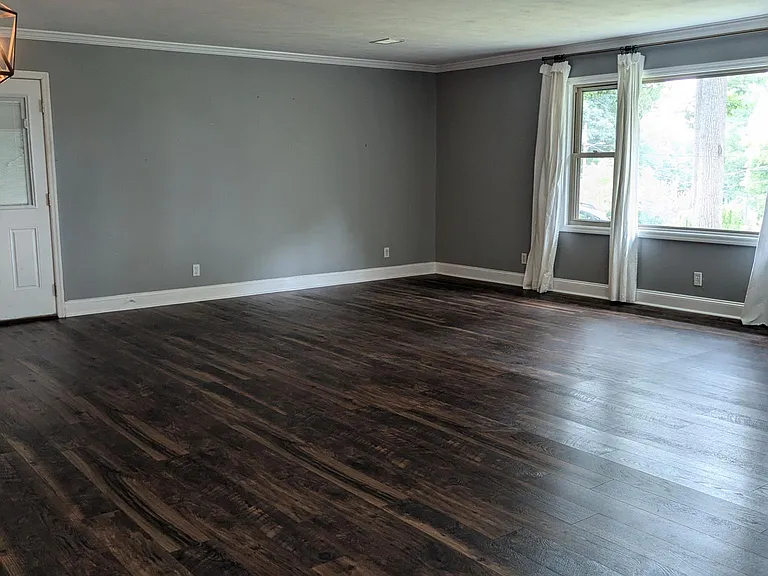
Living and dining area
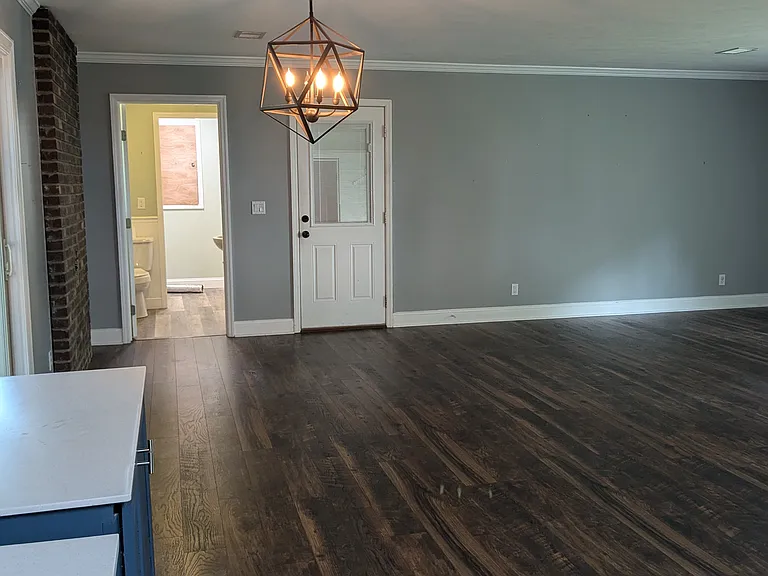
Living and dining area viewed from the kitchen
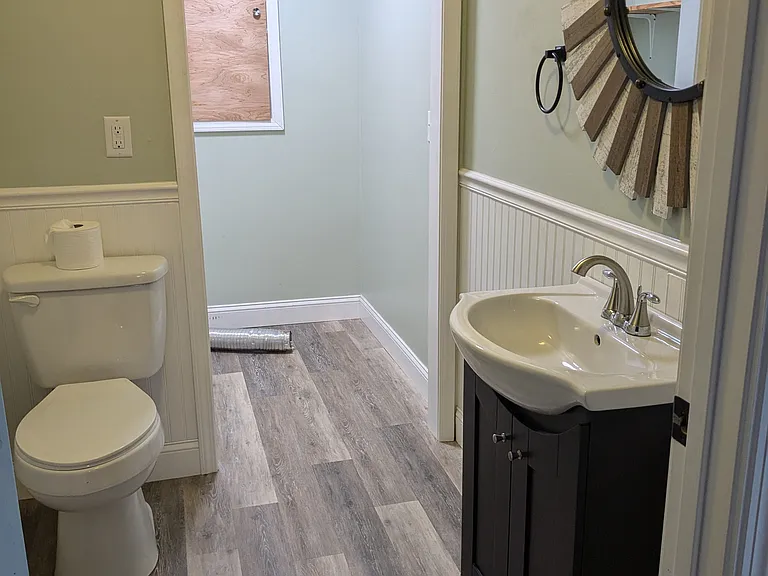
Half bath accessed from living/dining/kitchen area with laundry room attached
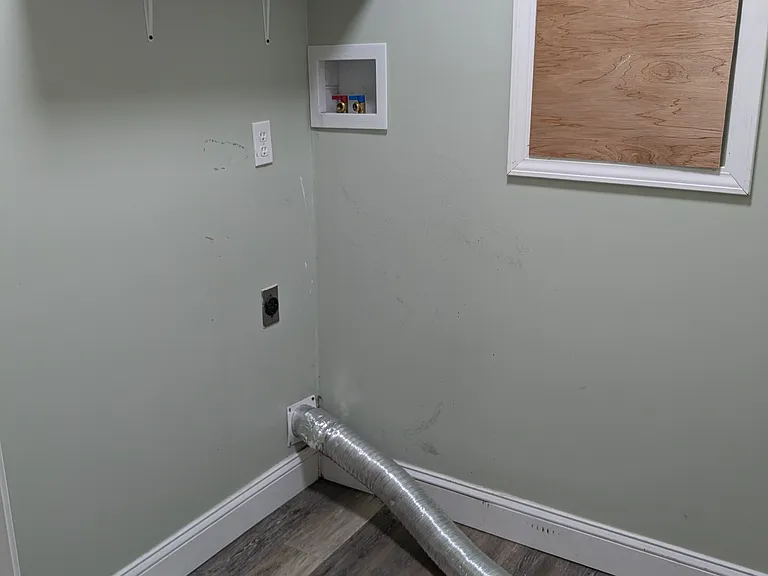
Washer/dryer hookups
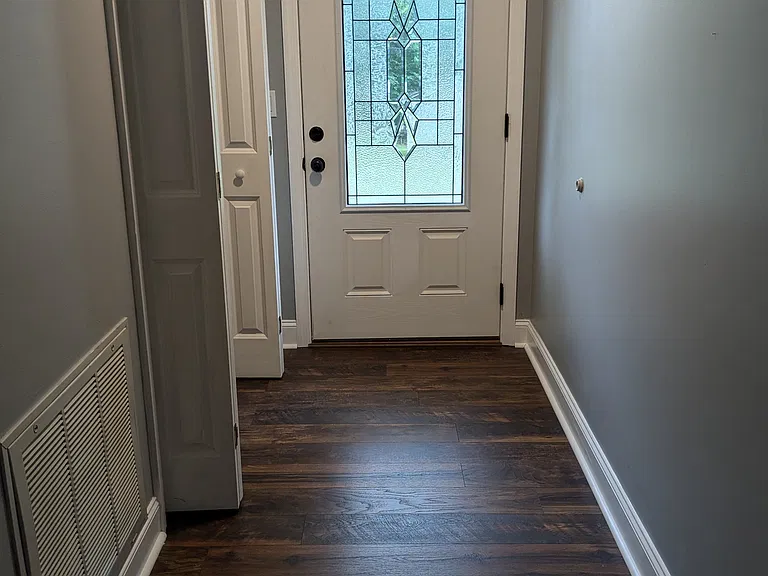
Front entrance hall
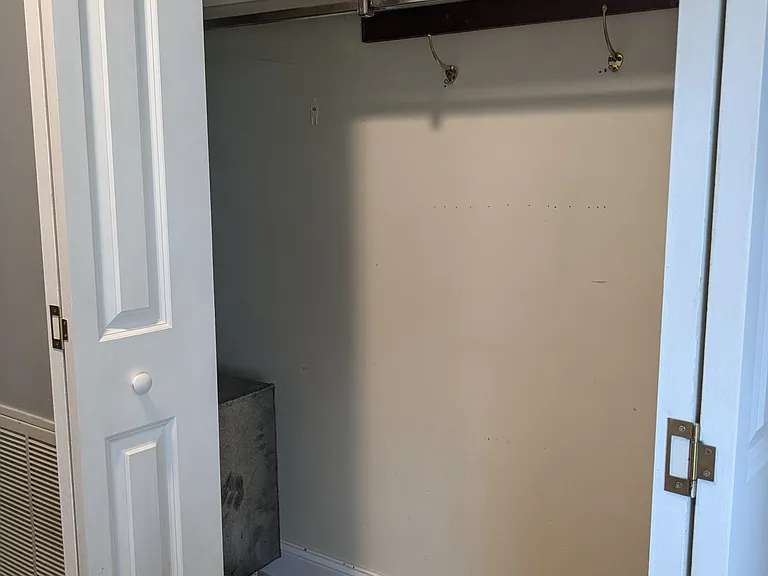
Closet/storage off of the front entrance and intake for hvac
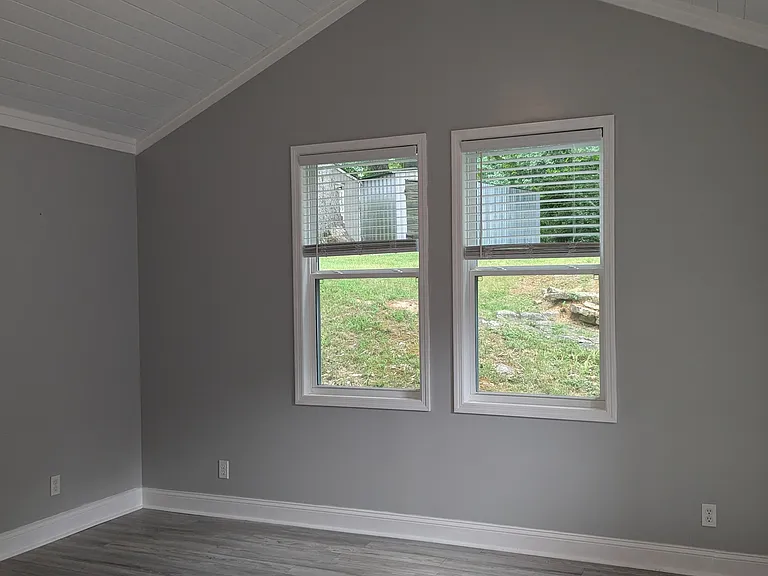
Master bedroom with ceiling fan. View into backyard
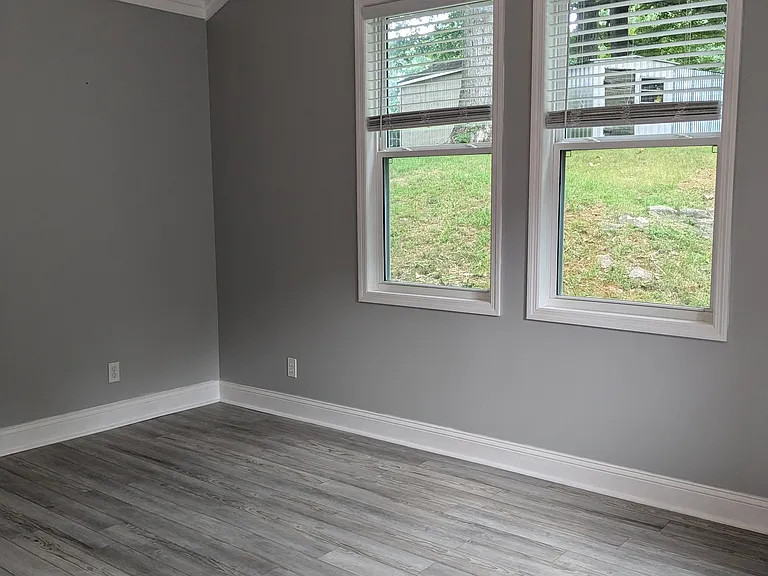
Master bedroom
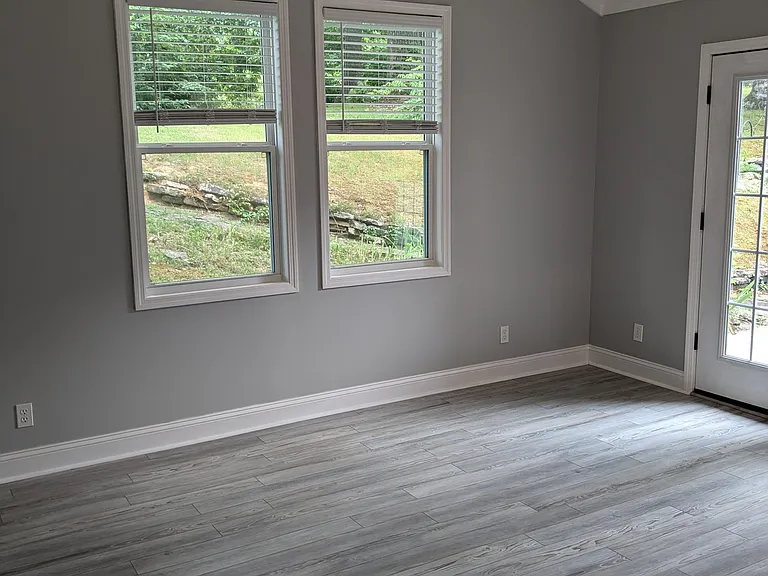
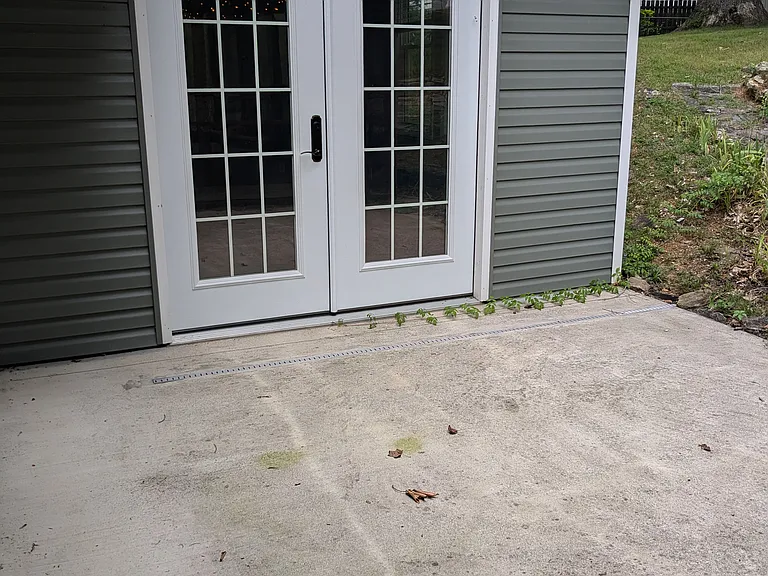
Master bedroom with double doors opening onto back patio
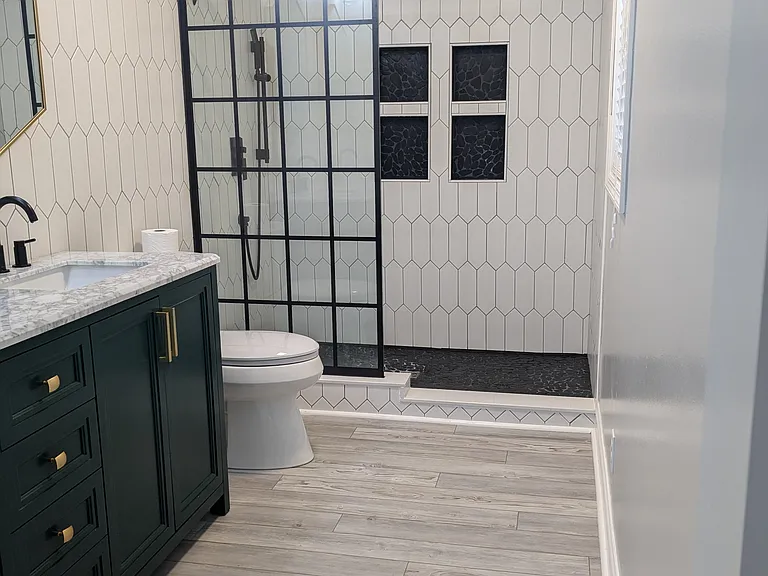
Master bathroom with walk-in shower featuring waterfall showerhead and detachable sprayer
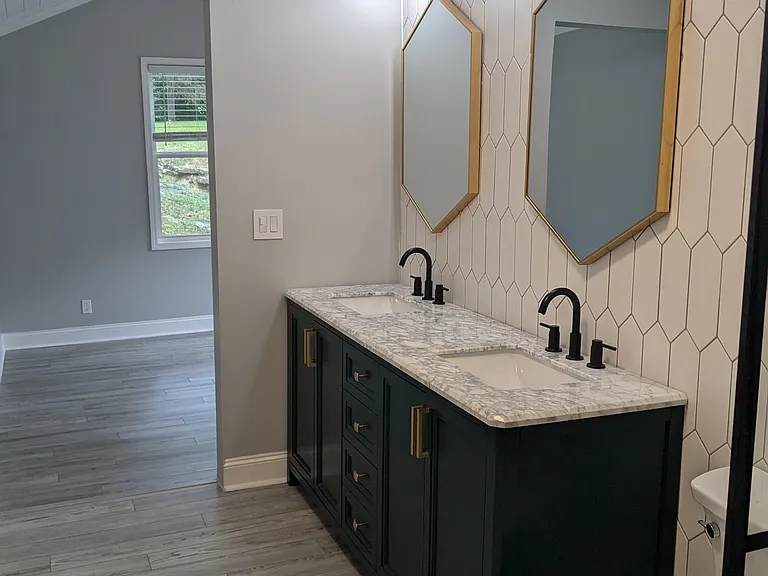
Master bathroom featuring dual sink vanity
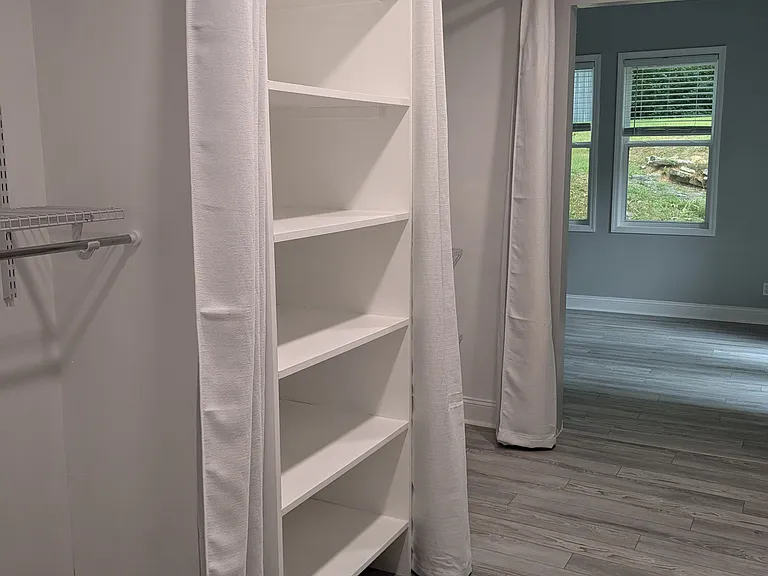
Walk-in closet with two separate closet spaces and tons of shelf storage
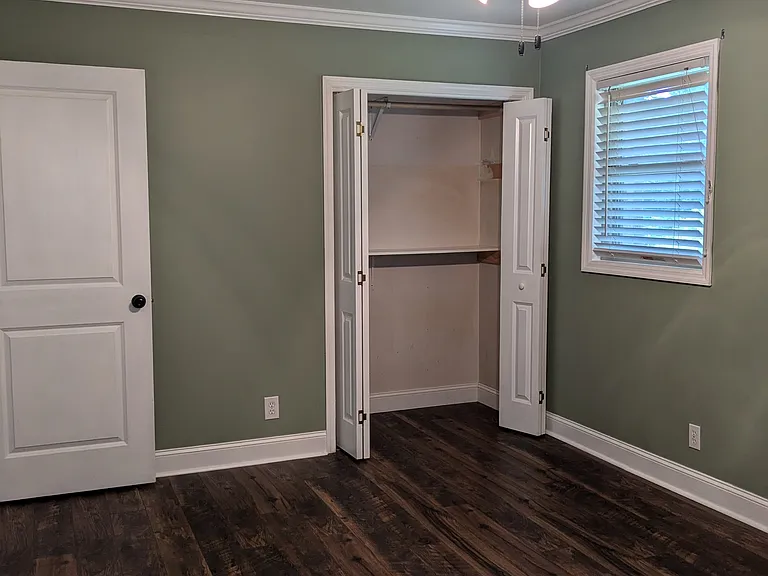
Rear bedroom with ceiling fan and closet
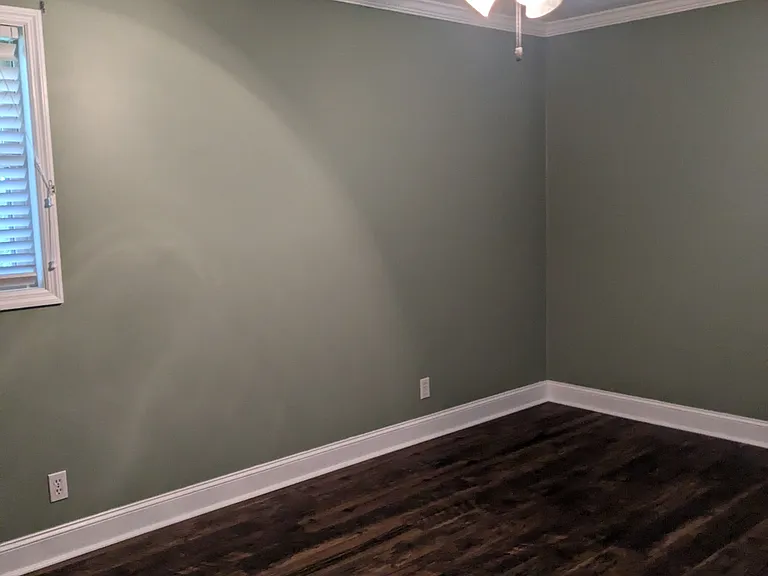
Rear bedroom
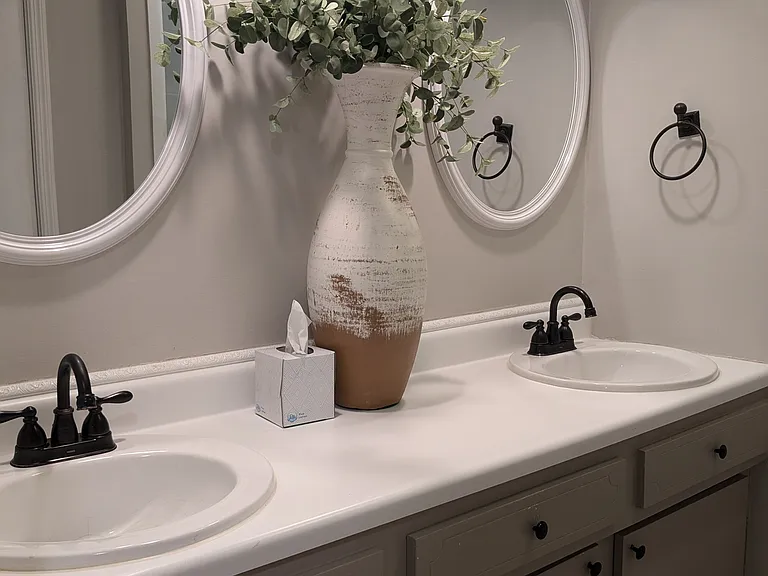
Hall bathroom with dual sink vanity
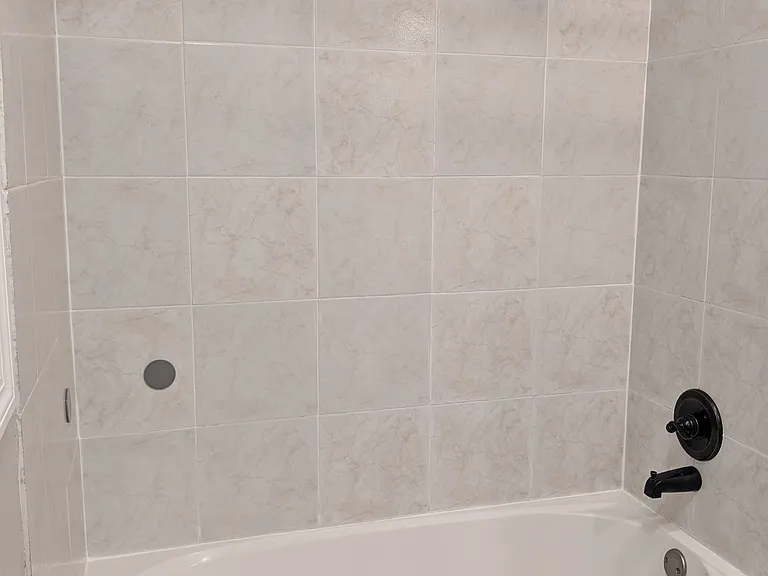
Hall bathroom with tub and shower
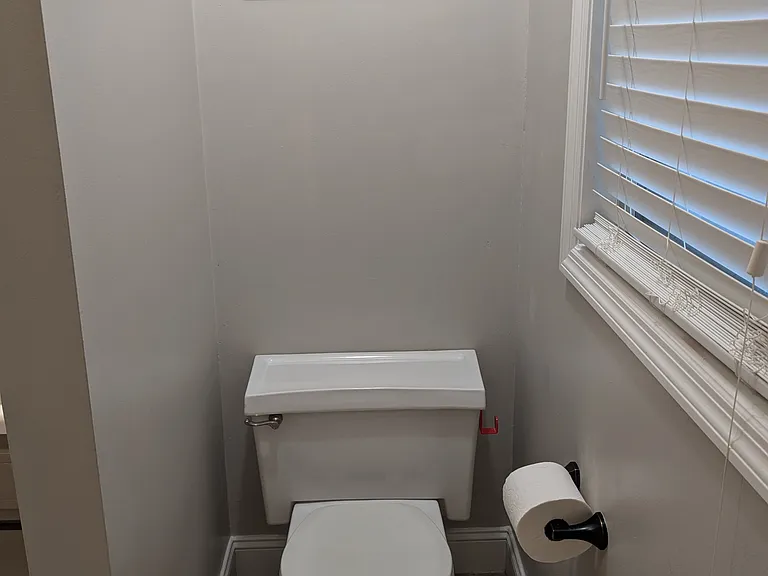
Hall bathroom toilet alcove
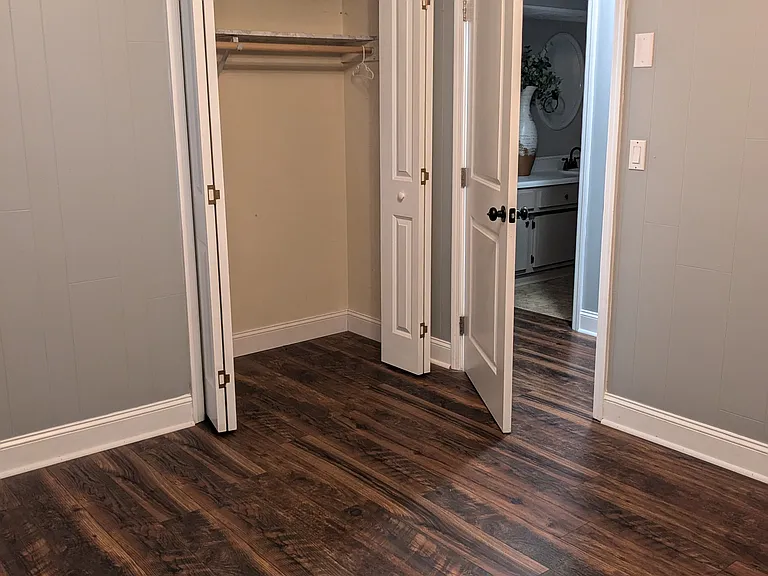
Front bedroom with closet
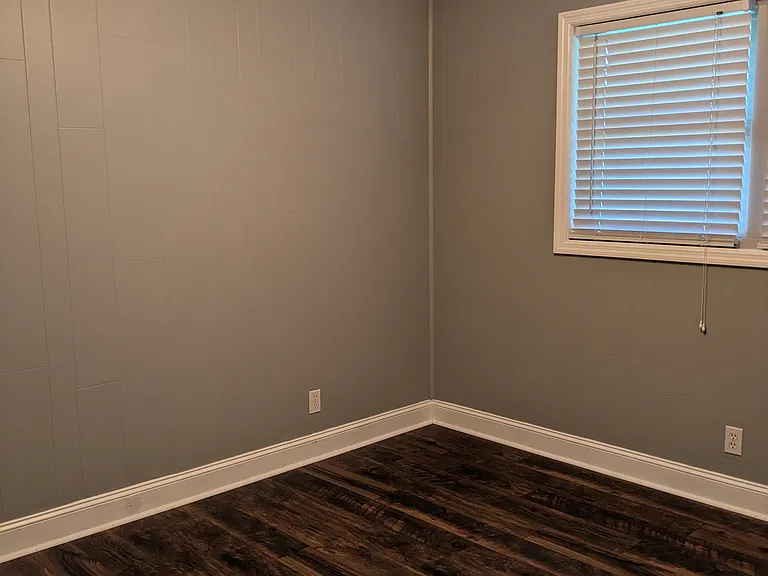
Front bedroom
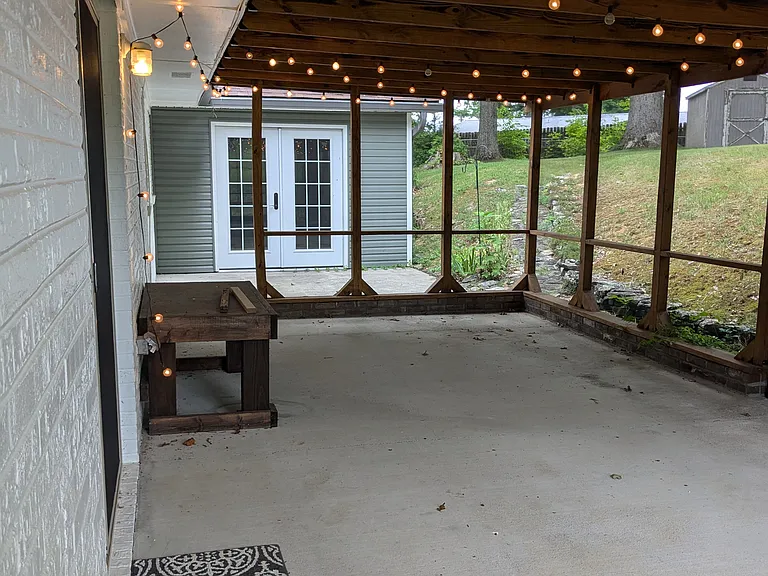
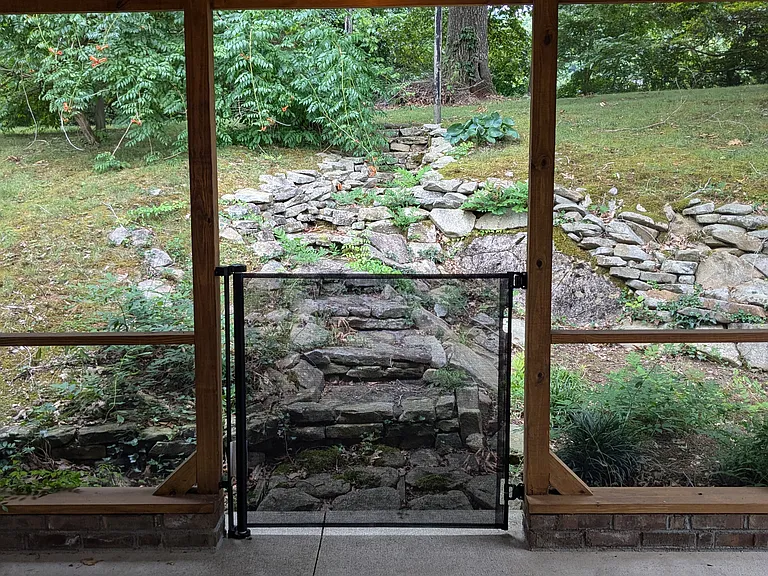
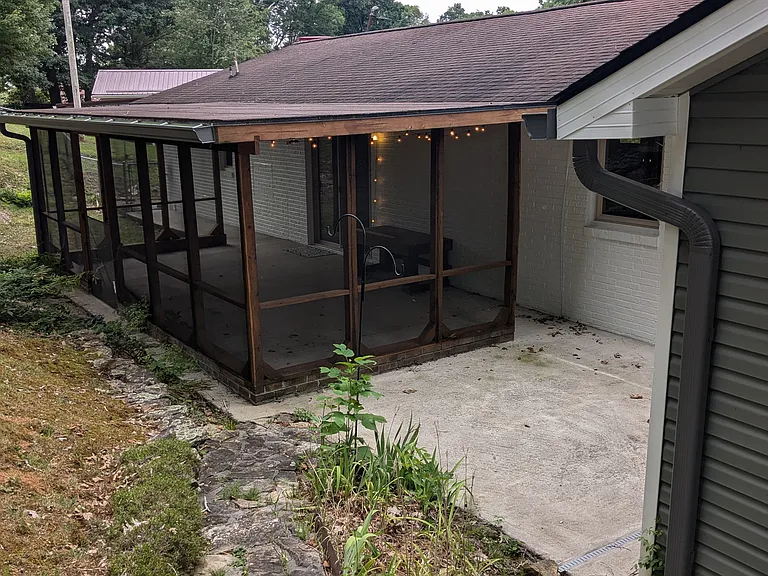
Back patio/lounge area
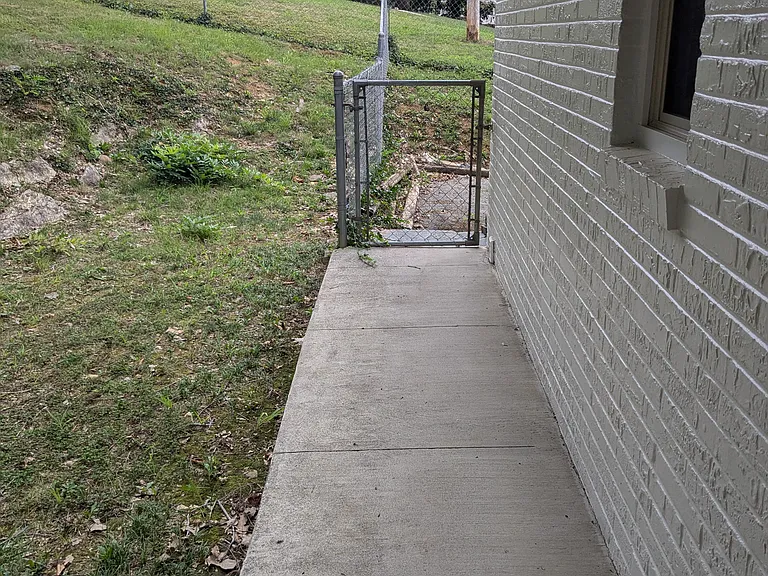
View of side yard and parking pad access from back patio
Back patio pad and double doors that access master bedroom
View of back patio/lounge area from backyard
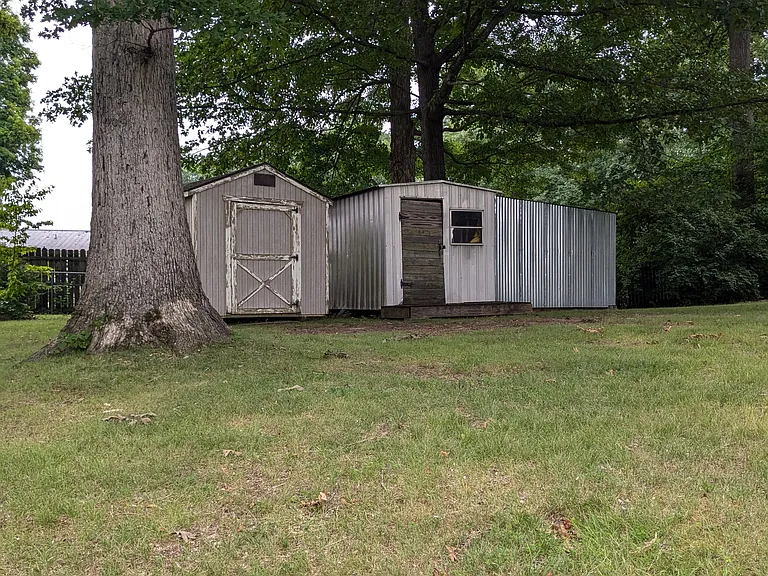
Storage sheds in backyard
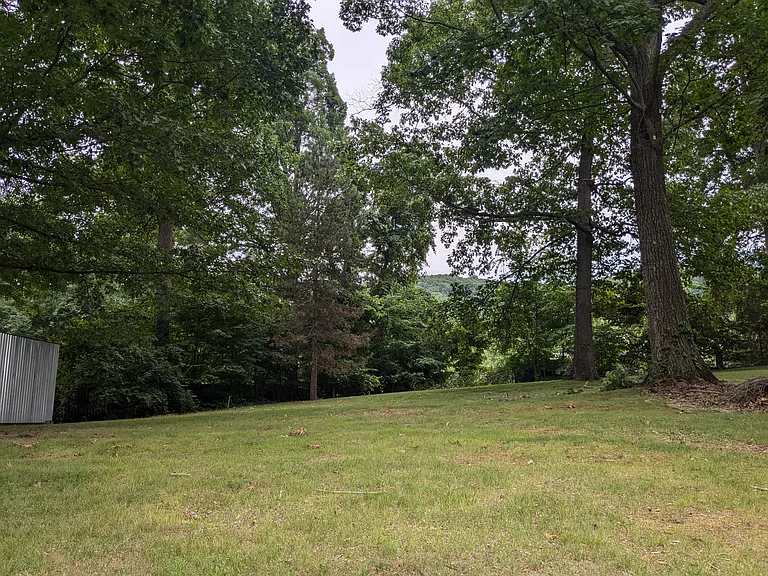
Huge, fenced backyard
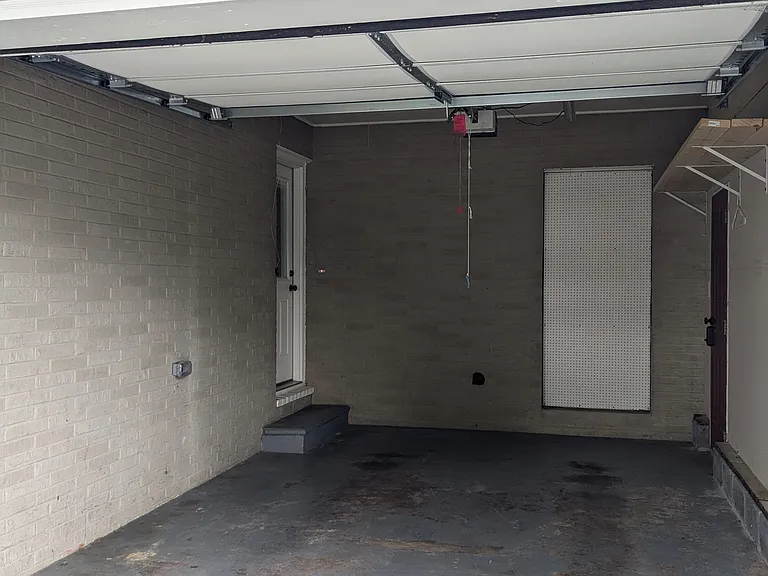
Single car garage with electric opener and entrance to home on the left and external access door on the right
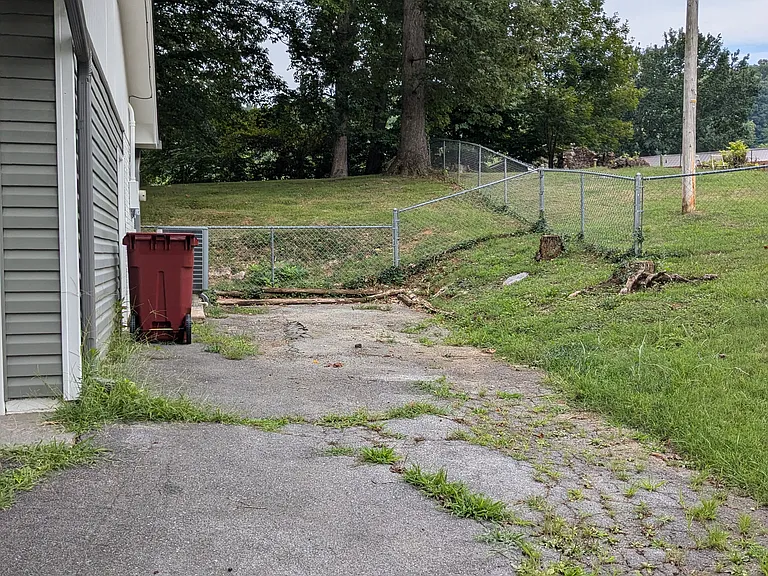
Additional parking pad

$2,300/ mo
Doesn't include deposits and fees
3 beds2.5 baths1677 sqft house
Available August 7
4004 E Englewood Blvd
Your booked tour

What you get

Pet-friendlyLaundryParkingAir conditioning

Costs, fees, and lease terms

Lease terms

Owner pays water, sewer, garbage, and lawn maintenance twice per month. Tenants responsible for electric and cable/internet. Pets allowed (up to 2, depending on size) with references and deposit. First month's rent and deposit required before move-in. This is a no smoking, no vaping, no e-cigarette property. Quarterly property maintenance checks required, and will always be scheduled in advance to accommodate Tenants' schedules.

Pets

  • Dogs

    Allowed
  • Cats

    Allowed

The neighborhood

About the building

House for RENT in a prime location in Johnson City. Cute, clean, convenient, and up to date. Minutes from gas, groceries, and Indian Trail Middle School. 3 bedrooms, 2.5 baths. Vinyl-plank flooring throughout. Kitchen and bathrooms redone in 2024, and TONS of storage. Master bedroom with walk-in closet, ensuite bathroom, dual sinks, and walk-in shower Washer/dryer hookups Open concept living/kitchen/dining area with floating island Kitchen features an induction range, oven, fridge, microwave, and dishwasher Single car garage with electric opener and additional parking pad Huge fenced backyard with covered, comfy patio/lounging area Central air and heat Pets allowed (up to 2, size depending) with references and deposit Min 1-year lease. Rent $2300/mo, includes water, sewer, garbage, and lawn maintenance twice a month. Yay, no mowing! First + deposit required before move in. Please contact to learn more or schedule a viewing.

The property manager

Nearby schools

Students who live in 4004 E Englewood Blvd attend the following Johnson City School District (Unified School District) public schools:
GreatSchools ratings are based on test scores and additional metrics when available.

4004 E Englewood Blvd
By contacting this property, you agree to our Terms of Use. Visit our Privacy Portal for more information. When you click “Send message”, we’ll send your inquiry to the property manager so they can reach out and answer your questions.

Find similar homes

Spot something off?Good catch. Flag it and help keep listings legit.