4004 Buckhaven Cv

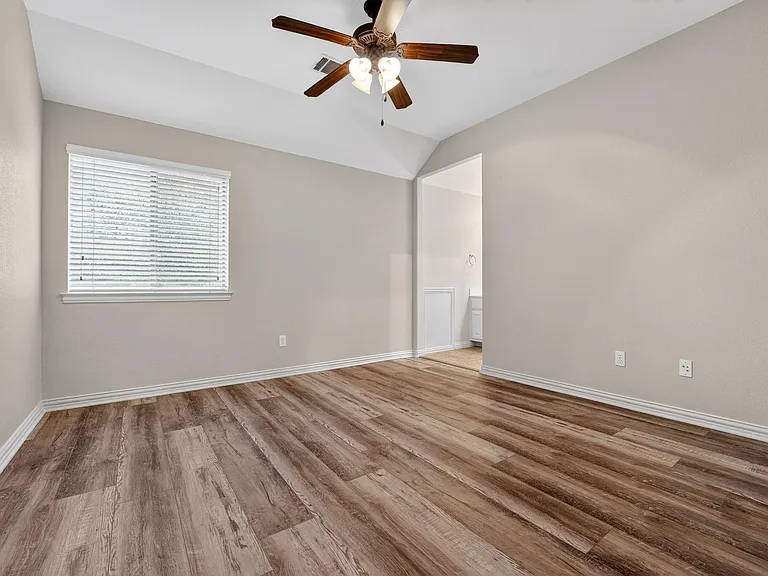
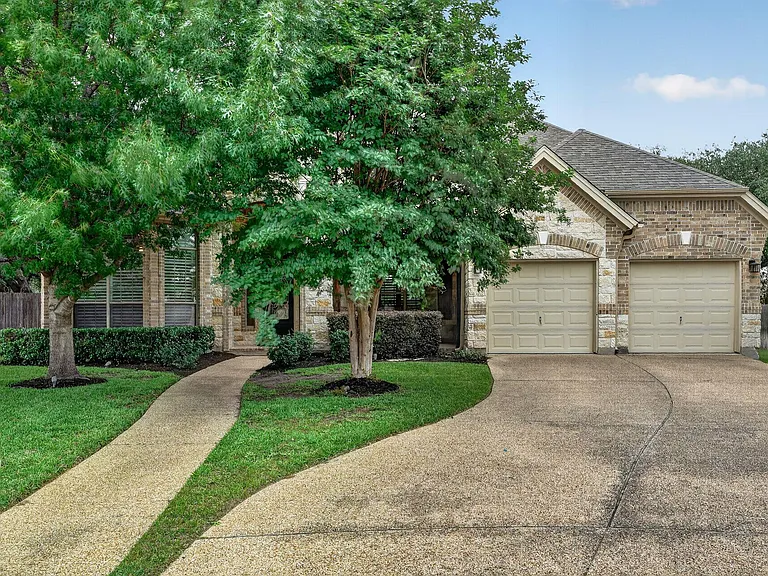
4004 Buckhaven Cv — Photo 1
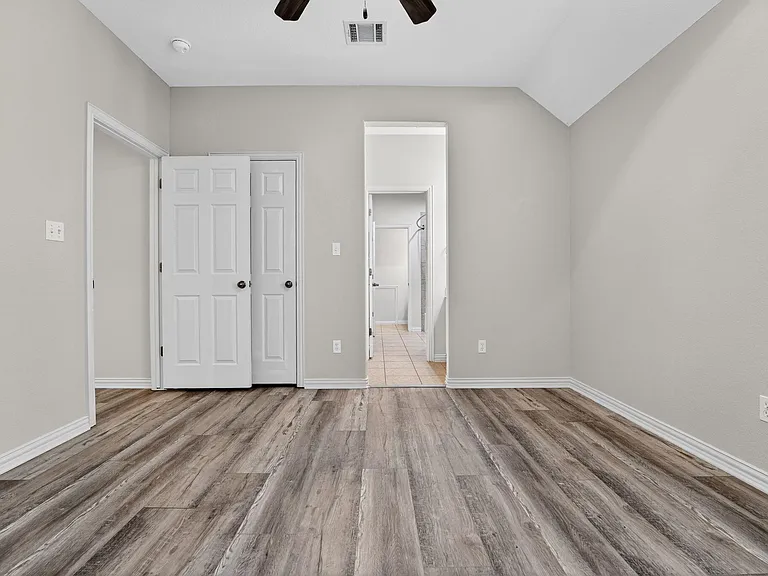
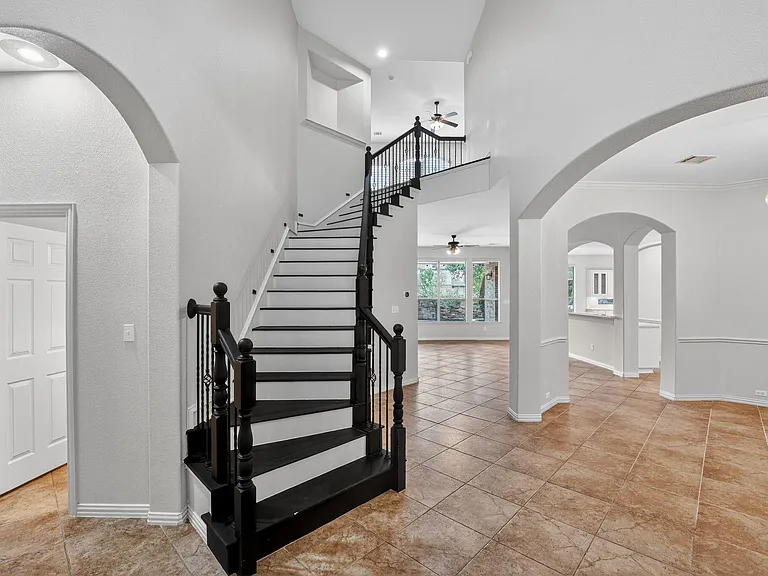
4004 Buckhaven Cv — Photo 2
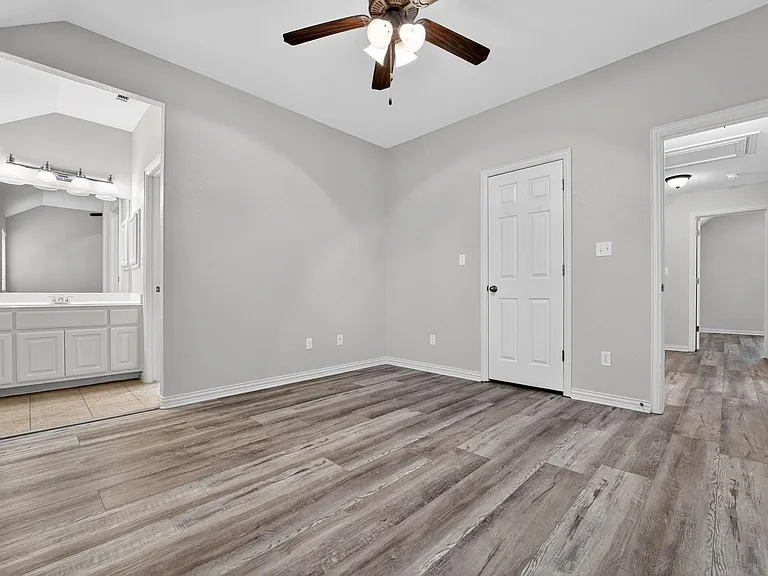
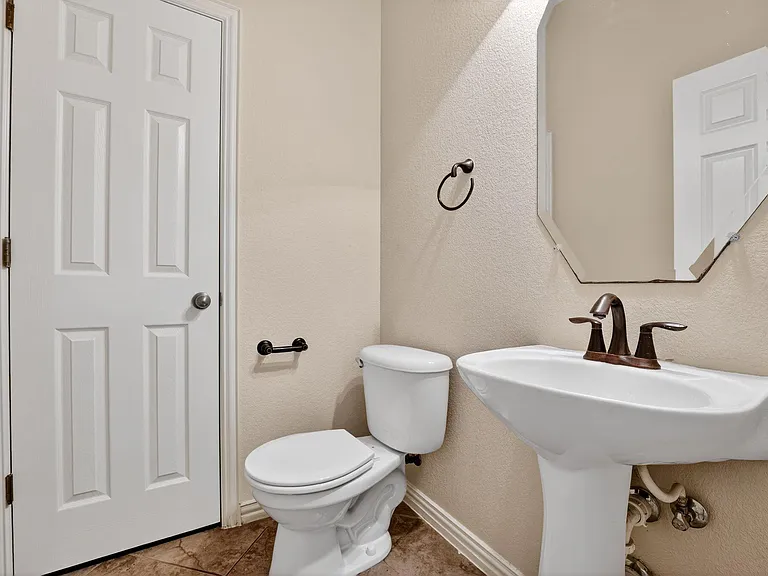
4004 Buckhaven Cv — Photo 3
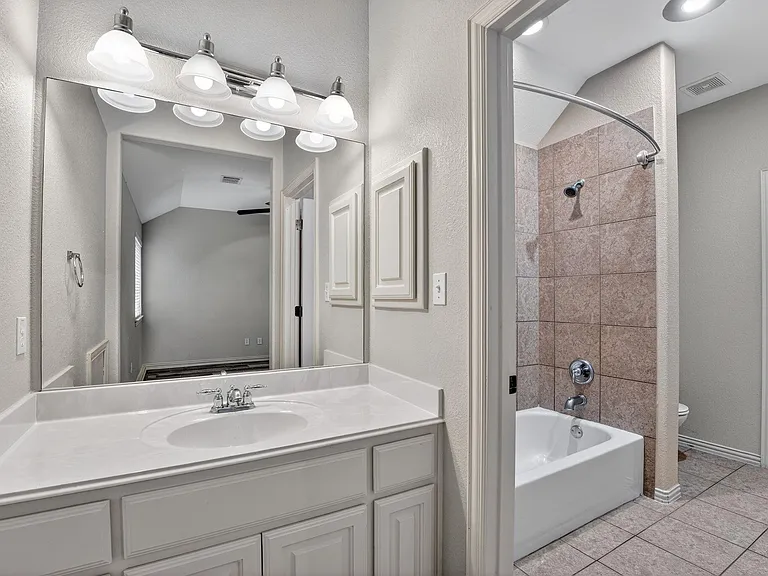
4004 Buckhaven Cv — Photo 4
4004 Buckhaven Cv — Photo 5
4004 Buckhaven Cv — Photo 6
4004 Buckhaven Cv — Photo 7
4004 Buckhaven Cv — Photo 8
4004 Buckhaven Cv — Photo 9
4004 Buckhaven Cv — Photo 10
4004 Buckhaven Cv — Photo 11
4004 Buckhaven Cv — Photo 12
4004 Buckhaven Cv — Photo 13
4004 Buckhaven Cv — Photo 14
4004 Buckhaven Cv — Photo 15
4004 Buckhaven Cv — Photo 16
4004 Buckhaven Cv — Photo 17
4004 Buckhaven Cv — Photo 18
4004 Buckhaven Cv — Photo 19
4004 Buckhaven Cv — Photo 20
4004 Buckhaven Cv — Photo 21
4004 Buckhaven Cv — Photo 22
4004 Buckhaven Cv — Photo 23
4004 Buckhaven Cv — Photo 24
4004 Buckhaven Cv — Photo 25
4004 Buckhaven Cv — Photo 26
4004 Buckhaven Cv — Photo 27
4004 Buckhaven Cv — Photo 28
4004 Buckhaven Cv — Photo 29
4004 Buckhaven Cv — Photo 30
4004 Buckhaven Cv — Photo 31
4004 Buckhaven Cv — Photo 32
4004 Buckhaven Cv — Photo 33
4004 Buckhaven Cv — Photo 34
4004 Buckhaven Cv — Photo 35
4004 Buckhaven Cv — Photo 36
4004 Buckhaven Cv — Photo 37
4004 Buckhaven Cv — Photo 38
4004 Buckhaven Cv — Photo 39

$3,200/ mo
Doesn't include deposits and fees
4 beds3.5 baths3803 sqft house
4004 Buckhaven Cv
Your booked tour

What you get

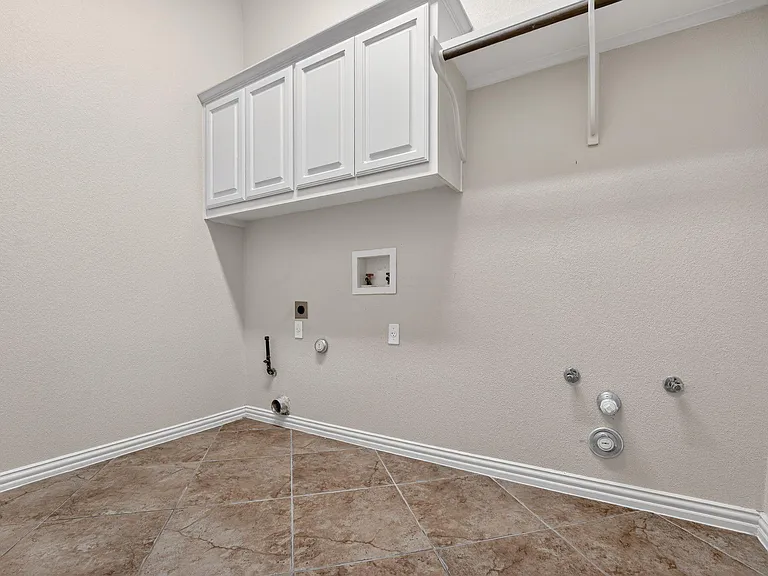
Pet-friendlyIn-unit laundryParkingAir conditioningPool

Costs, fees, and lease terms

Lease terms

Negotiable

Pricing comparison

$511

At $3,200, this listing is priced $511 more than the current market rate for a 4 bedroom home in Cedar Park.

Pets

  • Dogs

    Allowed
  • Cats

    Allowed

The neighborhood

About the building

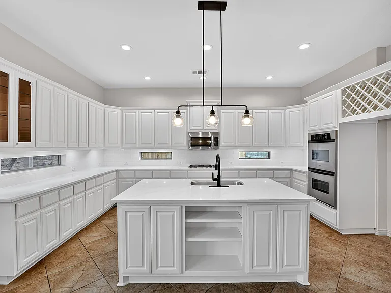
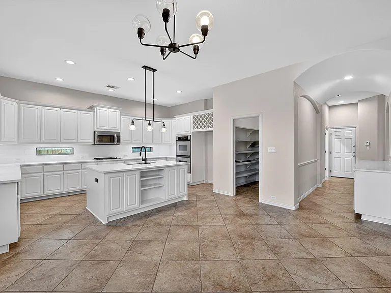
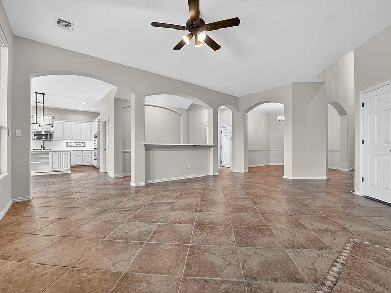
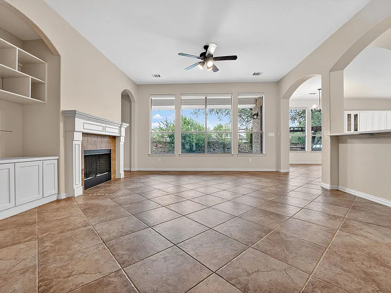
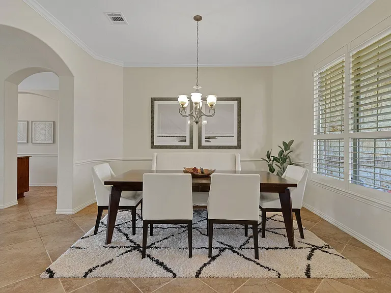
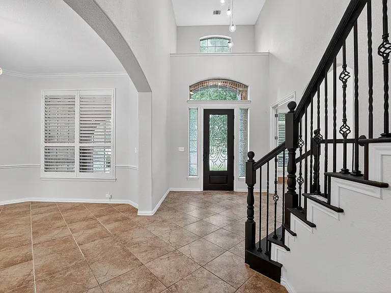
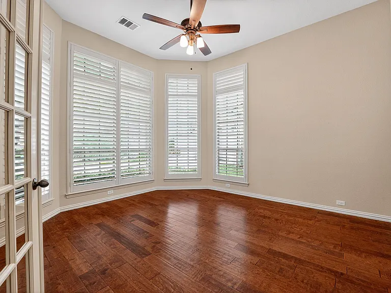
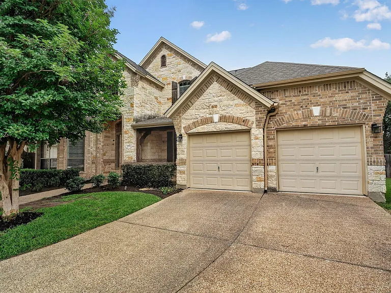
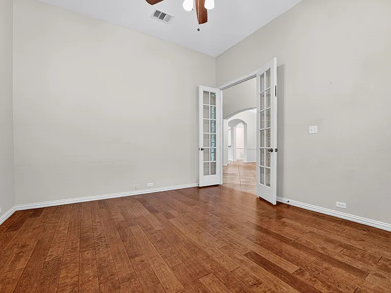
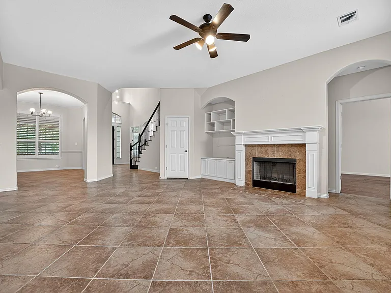
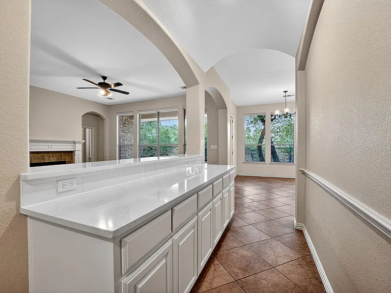
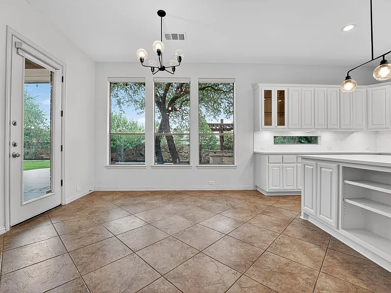
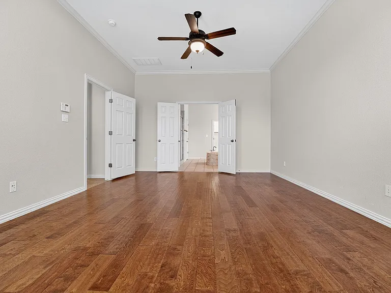
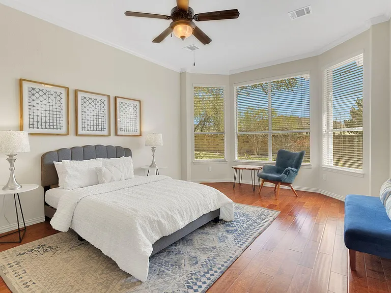
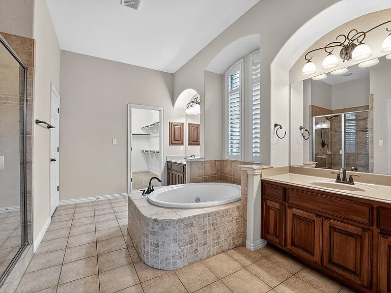
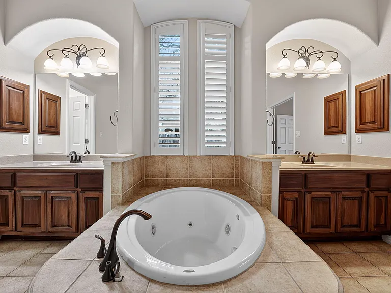
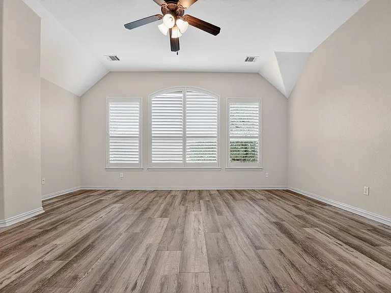
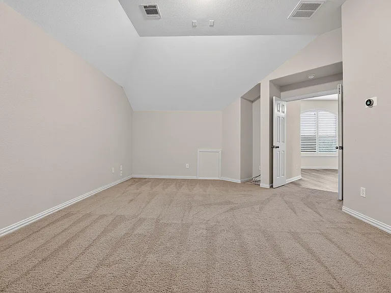
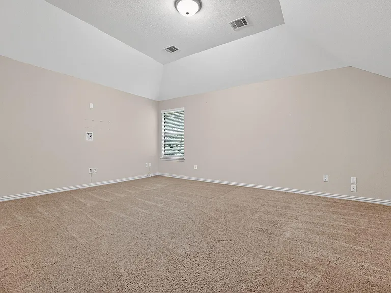
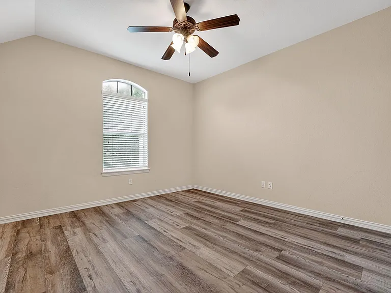
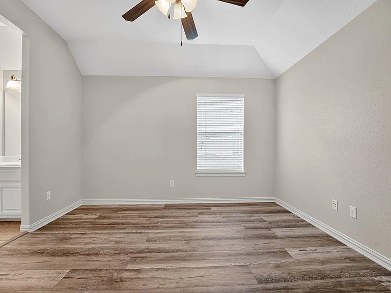
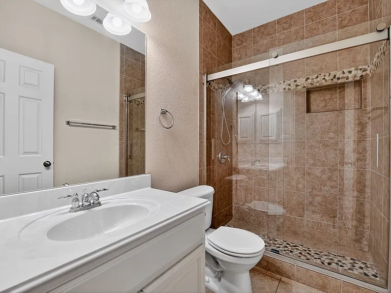
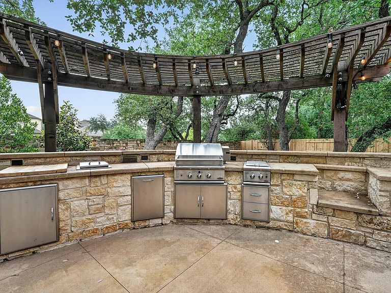
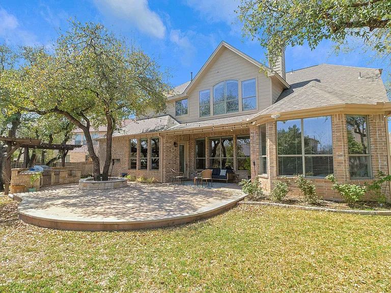
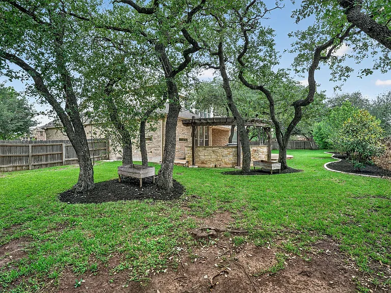
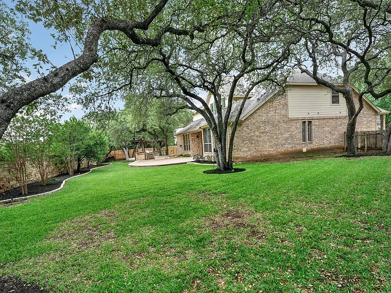
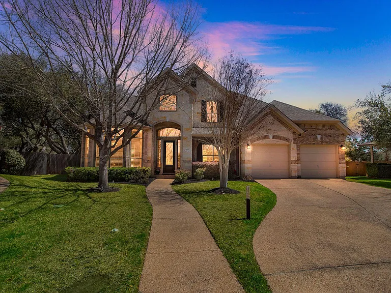
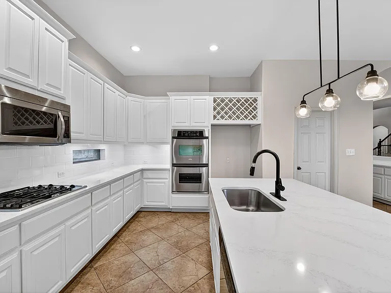
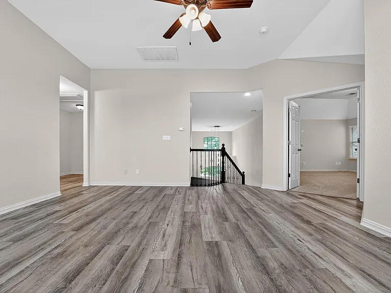
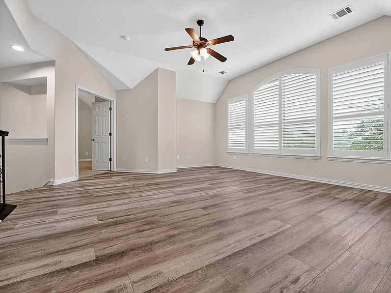
Welcome to this exquisite two-story home, perfectly situated on a secluded cul-de-sac lot in the highly coveted Ranch at Brushy Creek. From the moment you enter, soaring ceilings and an open, light-filled layout set the stage for refined living. The chef's kitchen is a masterpiece, featuring a stunning granite center island, stainless steel appliances, and a gas cooktop ideal for culinary creations and gathering with loved ones. The spacious primary suite on the main level offers a private sanctuary. The attached bath features dual vanities, a large soaking tub, and grand walk-in shower. Downstairs you'll also discover an office, offering flexibility and working from home options. Upstairs, discover generously sized secondary bedrooms, and an expansive bonus room. Step outside to your own private oasis a covered patio overlooks a lush backyard and serene garden space. The outdoor kitchen will make your summers live large. Complete with a grill, your alfresco dining will be effortless. Meticulously maintained and thoughtfully designed, this home is filled with natural light and exudes warmth and elegance. You'll enjoy convenient access to top-rated schools, parks, and all the amenities the area has to offer. Experience the perfect blend of luxury, comfort, and tranquility.

The property manager

Nearby schools

Students who live in 4004 Buckhaven Cv attend the following Round Rock Independent School District (Unified School District) public schools:
GreatSchools ratings are based on test scores and additional metrics when available.

4004 Buckhaven Cv
By contacting this property, you agree to our Terms of Use. Visit our Privacy Portal for more information. When you click “Send message”, we’ll send your inquiry to the property manager so they can reach out and answer your questions.

Find similar homes

Spot something off?Good catch. Flag it and help keep listings legit.