4003 Edgecomb Dr

4003 Edgecomb Dr — Photo 1
4003 Edgecomb Dr — Photo 2
4003 Edgecomb Dr — Photo 3
4003 Edgecomb Dr — Photo 4
4003 Edgecomb Dr — Photo 5
4003 Edgecomb Dr — Photo 6
4003 Edgecomb Dr — Photo 7
4003 Edgecomb Dr — Photo 8
4003 Edgecomb Dr — Photo 9
4003 Edgecomb Dr — Photo 10
4003 Edgecomb Dr — Photo 11
4003 Edgecomb Dr — Photo 12
4003 Edgecomb Dr — Photo 13
4003 Edgecomb Dr — Photo 14
4003 Edgecomb Dr — Photo 15
4003 Edgecomb Dr — Photo 16
4003 Edgecomb Dr — Photo 17
4003 Edgecomb Dr — Photo 18
4003 Edgecomb Dr — Photo 19
4003 Edgecomb Dr — Photo 20
4003 Edgecomb Dr — Photo 21
4003 Edgecomb Dr — Photo 22
4003 Edgecomb Dr — Photo 23
4003 Edgecomb Dr — Photo 24
4003 Edgecomb Dr — Photo 25
4003 Edgecomb Dr — Photo 26
4003 Edgecomb Dr — Photo 27
4003 Edgecomb Dr — Photo 28
4003 Edgecomb Dr — Photo 29
4003 Edgecomb Dr — Photo 30
4003 Edgecomb Dr — Photo 31
4003 Edgecomb Dr — Photo 32
4003 Edgecomb Dr — Photo 33

$2,800/ mo
Doesn't include deposits and fees
4 beds4 baths1900 sqft townhouse
Available October 5
4003 Edgecomb Dr
Your booked tour

What you get

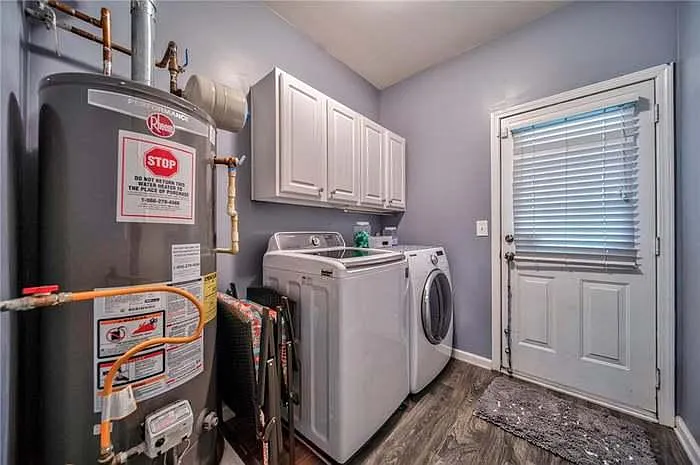
Pet-friendlyIn-unit laundryParkingAir conditioning

Costs, fees, and lease terms

Special offer!
Please apply via Zillow, no application fee outside of that.

Lease terms

Owner pays for water. Last month rent due at signing. No smoking allowed. Small pets (up to 20 pounds) permitted for additional deposit.

Pricing comparison

$615

At $2,800, this listing is priced $615 cheaper than the current market rate for a 4 bedroom home in Roswell.

Pets

  • Dogs

    Allowed
  • Cats

    Allowed

The neighborhood

About the building

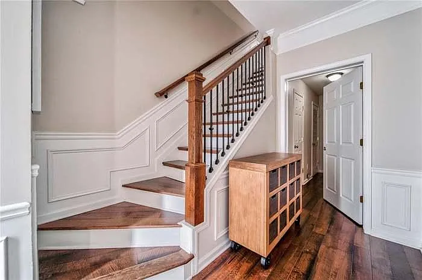
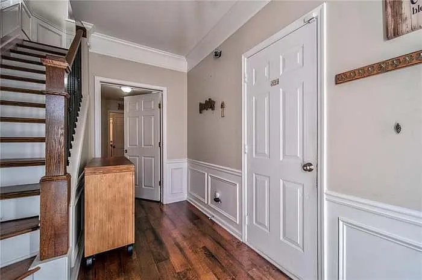
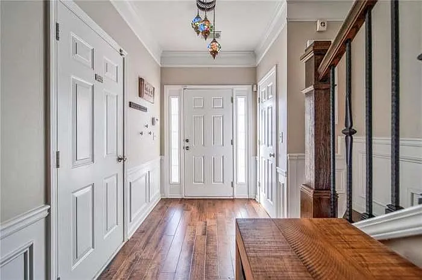
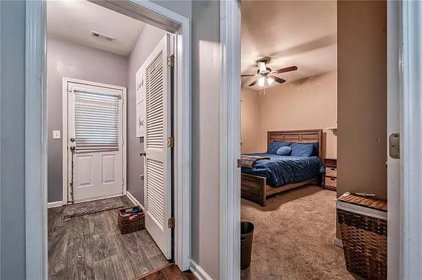
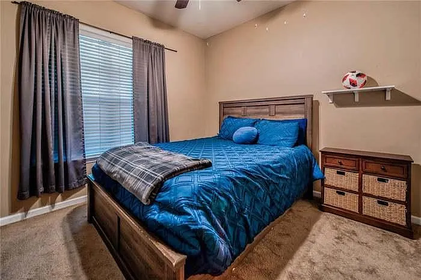
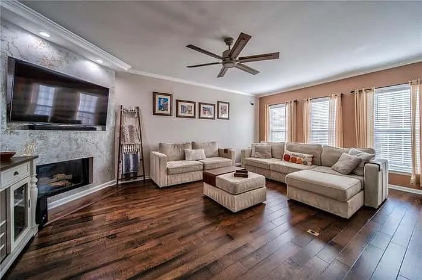
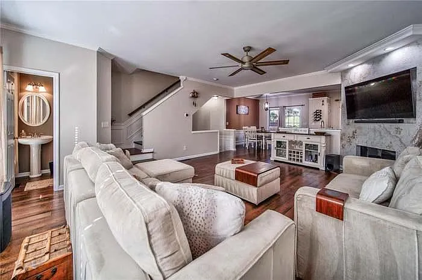
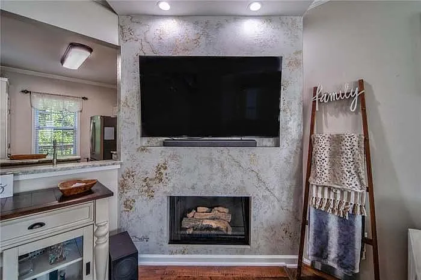
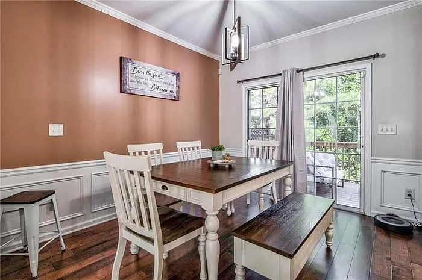
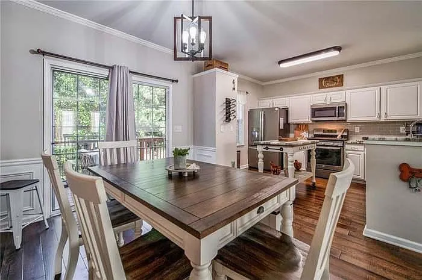
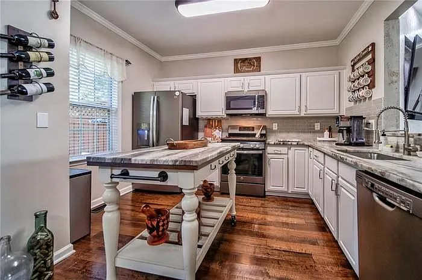
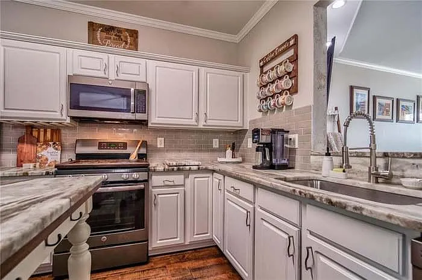
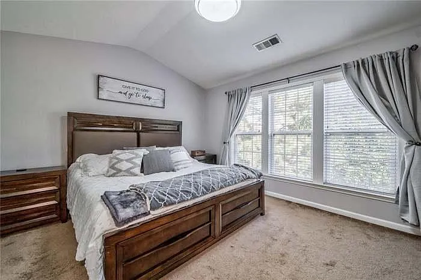
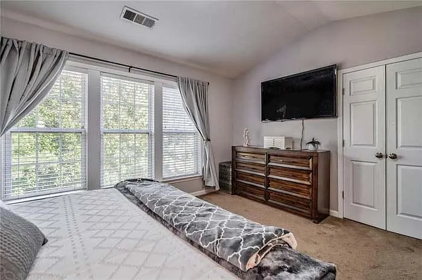
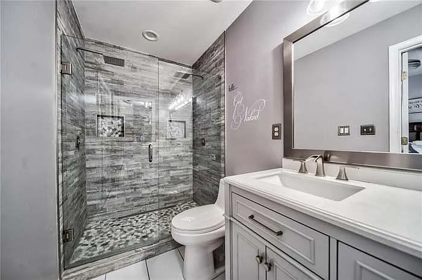
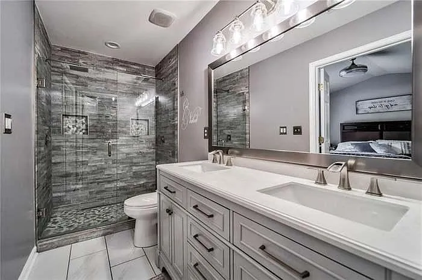
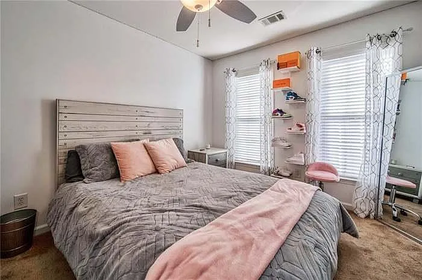
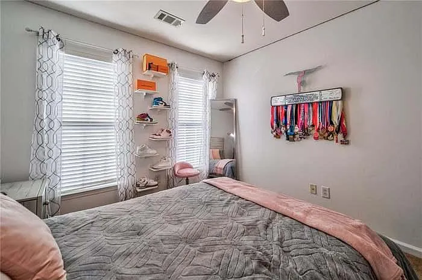
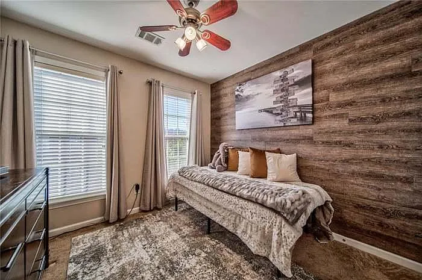
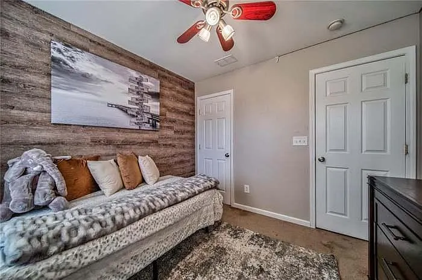
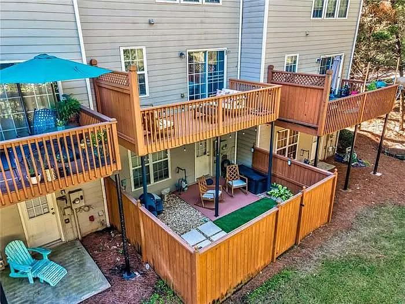
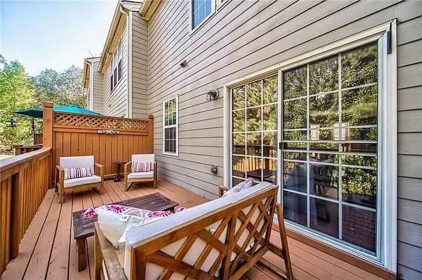
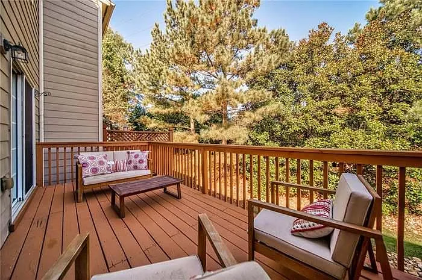
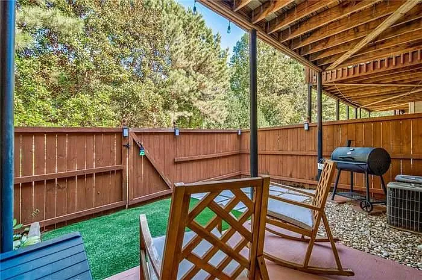
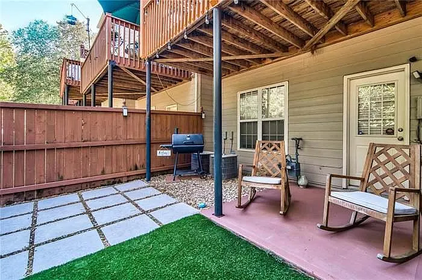
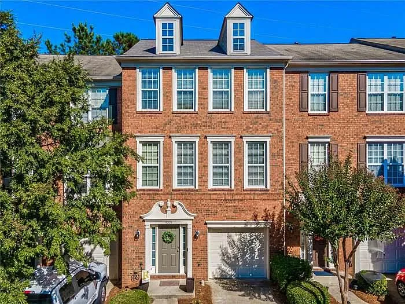
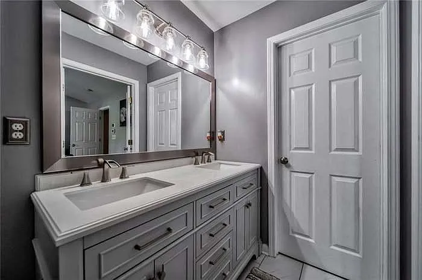
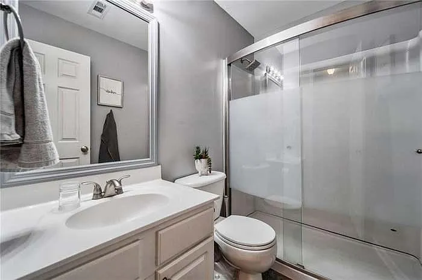
Perfect location! Roswell Townhouse living. Conveniently located within 3 miles of Canton street and 400, Chattahoochee river trails and park! Great schools. This bright and sunny unit offers 3 bedrooms and 2 baths upstairs on 3rd floor with an 1 bedroom and bath on 1st floor. 4/3.5 total,1,900 Sq. Ft, private 1 car garage.The master bath offers a spa-like retreat with a luxurious double rainfall walk-in shower. The fully updated kitchen and master bath, both showcasing modern design and top-of-the-line finishes. The kitchen is a chef's delight with its sleek countertops, stainless steel appliances, and ample storage space. The layout of this townhome has been thoughtfully designed to maximize space and functionality, providing you with a comfortable and enjoyable living experience. Updates abound, including a turfed backyard that's perfect for outdoor gatherings and leisurely afternoons. The designer fireplace remodel adds an elegant touch to the living area, creating a cozy atmosphere for relaxation. Other noteworthy upgrades include an epoxy garage floor for a clean and polished look, as well as 98% energy-efficient thermal window tint to keep your home comfortable year-round while saving on energy costs. Great community, featuring a beautiful green space with inviting walking trails that are perfect for morning strolls or evening jogs. What's more, this green space is reservable, making it an excellent option for hosting your next event or gathering with friends and family. Don't miss out on this rare opportunity to rent a townhome that offers the perfect combination of luxury, convenience, and community amenities. Please apply via Zillow, no application fee outside of that. Minimum 1 year lease, small pets allowed. Available for rent after December, 6th.

The property manager

Nearby schools

Students who live in 4003 Edgecomb Dr attend the following Fulton County School District (Unified School District) public schools:
GreatSchools ratings are based on test scores and additional metrics when available.

4003 Edgecomb Dr
By contacting this property, you agree to our Terms of Use. Visit our Privacy Portal for more information. When you click “Send message”, we’ll send your inquiry to the property manager so they can reach out and answer your questions.

Find similar homes

Spot something off?Good catch. Flag it and help keep listings legit.