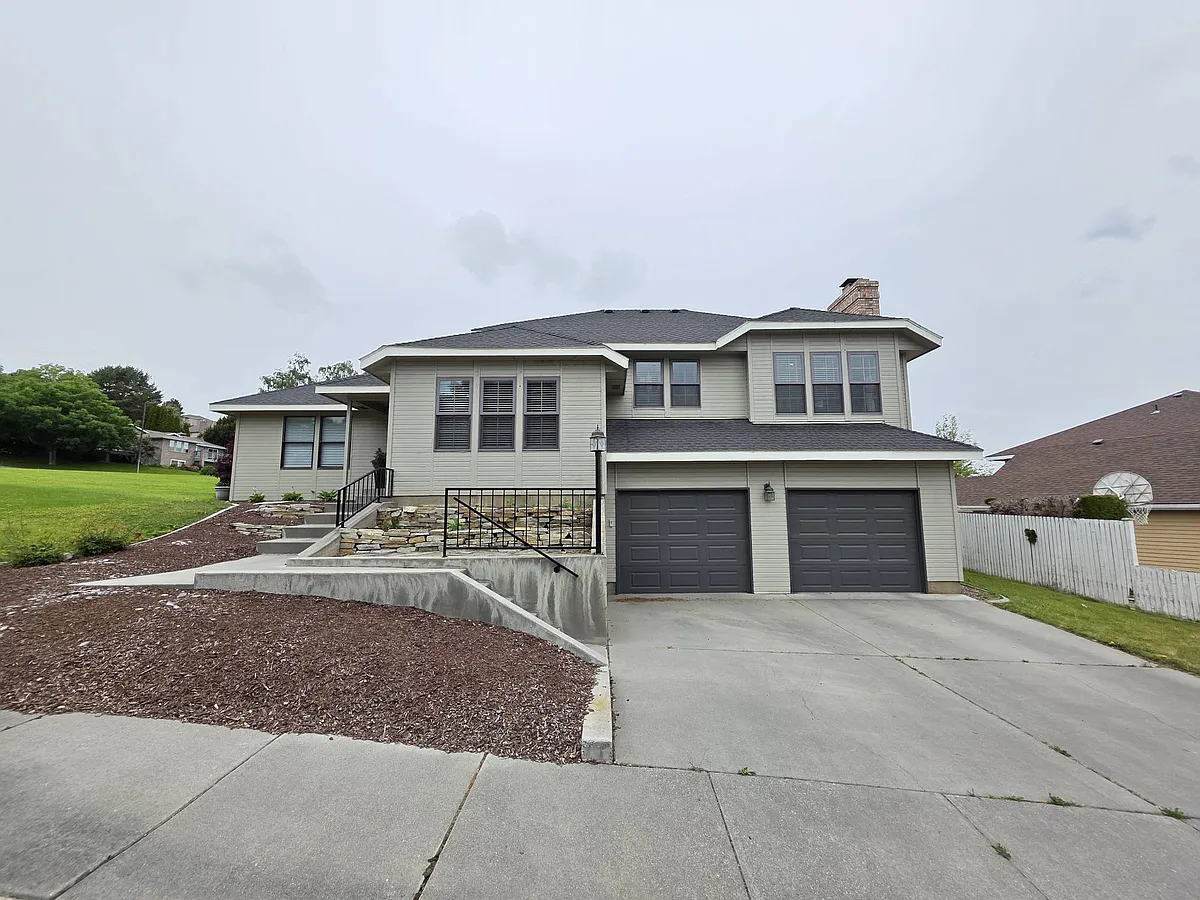
• Primary Photo - 4002 S Olson Pl
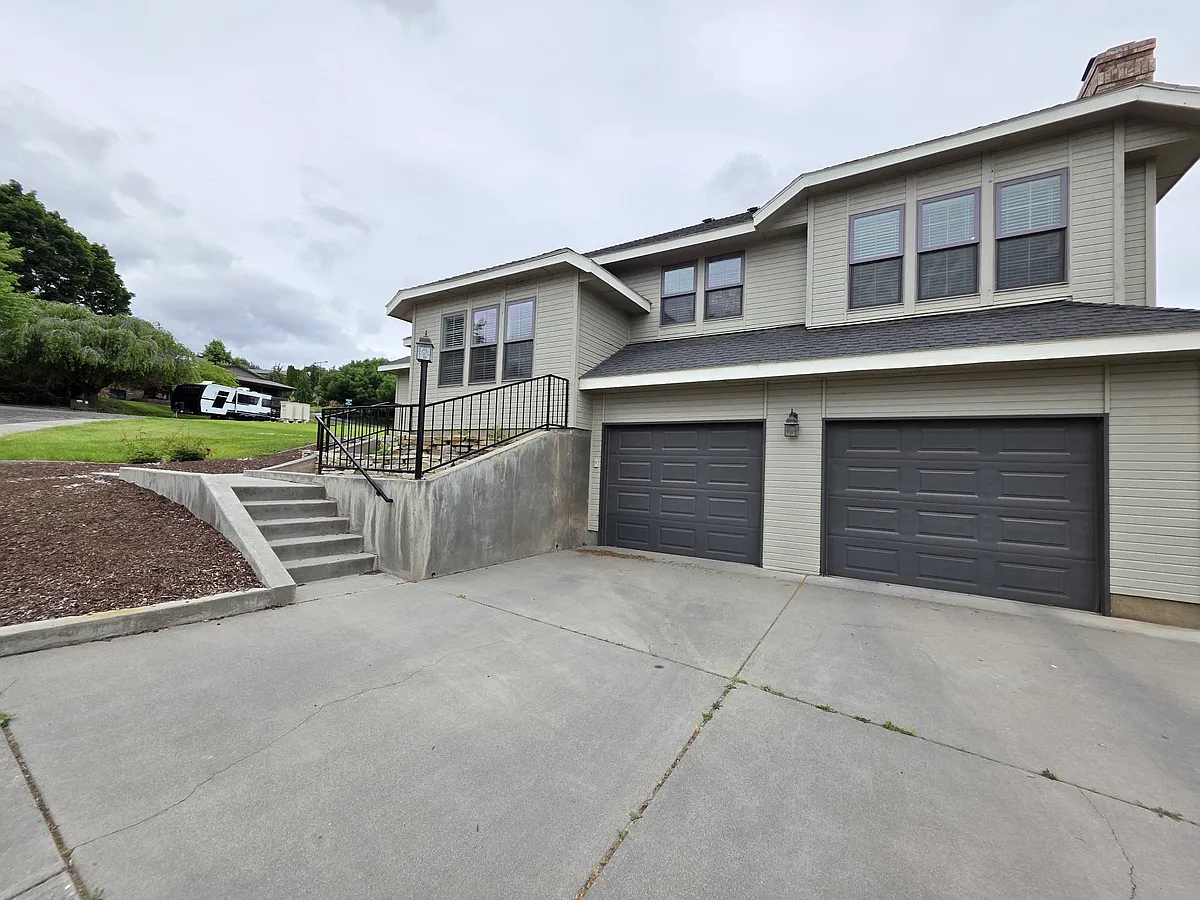
  • Building Photo - 4002 S Olson Pl
1/48

4002 S Olson Pl

Kennewick, WA 99337

$4,195
4
Beds
3
Baths
2740
Sqft
Doesn't include required deposits and fees

Highlights

  • Cats and dogs allowed
  • Washer/dryer hookups
  • A/C
  • Garage
  • Patio
  • Dishwasher, refrigerator, microwave oven, garbage disposal
  • Listed 5 hours ago
  • Updated 5 hours ago

Commute

Loading

Loading commute times...

About 4002 S Olson Pl

If you've been looking in Canyon Lakes, you already know homes here don't come up oftenand when they do, they usually don't offer this kind of space and layout flexibility. Located at 4002 S Olson Place, this 2,740 square foot home sits on a large lot within the Canyon Lakes Golf Course community and offers a layout that gives you options depending on how you live day-to-day. It's not your standard floorplanit's multi-level with a series of short stair sets that naturally separate spaces without feeling disconnected. Right when you walk in, you're greeted by vaulted ceilings and a full wall of windows in the front living room. It's bright, open, and feels like a true entry spacenot just a pass-through. Just off this main level is the primary suite, and it's oversized in every sense. The en suite bathroom includes a double sink vanity, soaking tub, separate shower, private toilet room, and a walk-in closet that actually feels usable. Also on this level are two additional bedroomsone painted pink, one blueand a fully remodeled bathroom with a tiled shower, updated fixtures, and extra storage built in. From there, the home starts to show its versatility. A short set of stairs takes you down to the garage entry level, where you'll find the laundry area with full-size hookups and a utility sink. The oversized garage has more than just parkingit includes a dedicated section with its own mini split system, making it a great setup for a home gym, workspace, or hobby area. There's also no shortage of storage out here. Just a couple steps further down is an additional bedroom, a bathroom, and a utility/storage roomperfect for a guest setup, separate living space, or even a quieter work-from-home zone. Then there's the kitchen leveland this is where the home really stands out. Fully remodeled and designed to be the center of the home, the kitchen features a custom 14-foot island with seating, power, and a serious amount of storage. You'll also find a gas range with an upgraded hood vent, glass-front upper cabinets with lighting, and a pantry to round it out. It's a space that's built to be used, not just looked at. Off the kitchen is another living area with a stone fireplace, along with both formal and informal dining spaces depending on how you prefer to set things up. From here, you have access to the back deck, which leads down to the patio and open backyard. The lot itself is large and open with in-ground sprinklers but not fenced, giving it more of that Canyon Lakes feelspacious and unobstructed. The home has seen a number of updates throughout and offers a surprising amount of storage across all levels, which is something you'll notice right away as you walk through. Give us a call to schedule your personal showing of this beautiful home! Tenants are responsible for all utilities and landscaping. One time $150 admin fee due at lease signing. Only available through KeyOne Property Management.

Apartment amenities

Property amenities
  • Air Conditioning
  • Building Deposit Fee Maximum: 4195
  • Building Deposit Fee Minimum: 4195
  • Dishwasher
  • Double sink vanity
  • Flooring: Carpet
  • Flooring: Vinyl
  • Garage
  • Garbage Disposal
  • Kitchen island
  • Laundry: Hookups
  • Linen closet
  • Microwave Oven
  • No Utilities included in rent
  • Pantry
  • Patio
  • Pet friendly
  • Private balcony
  • Range
  • Refrigerator
  • Storage Space
  • Vaulted ceiling
  • View Type: View
  • Walk-in Closet
  • Washer/Dryer Hookups

Pet policy

Cats allowed
    Dogs allowed

      Pricing comparison

      $1,798
      At $4,195, this listing is priced $1,798 more than the current market rate for a 4 bedroom home in Kennewick.
      Other 4 bedroom homes...

      Nearby schools

      5
      4
      6
      Students who live in 4002 S Olson Pl attend the following Kennewick School District (Unified School District) public schools:
      AllPrimaryMiddleHigh
      Showing 3 of 5 schools.
      GreatSchools ratings are based on test scores and additional metrics when available.
      By contacting this property, you agree to our Terms of Use. Visit our Privacy Portal for more information. When you click "Send message", we'll send your inquiry to the property manager so they can reach out and answer your questions.

      Find similar homes