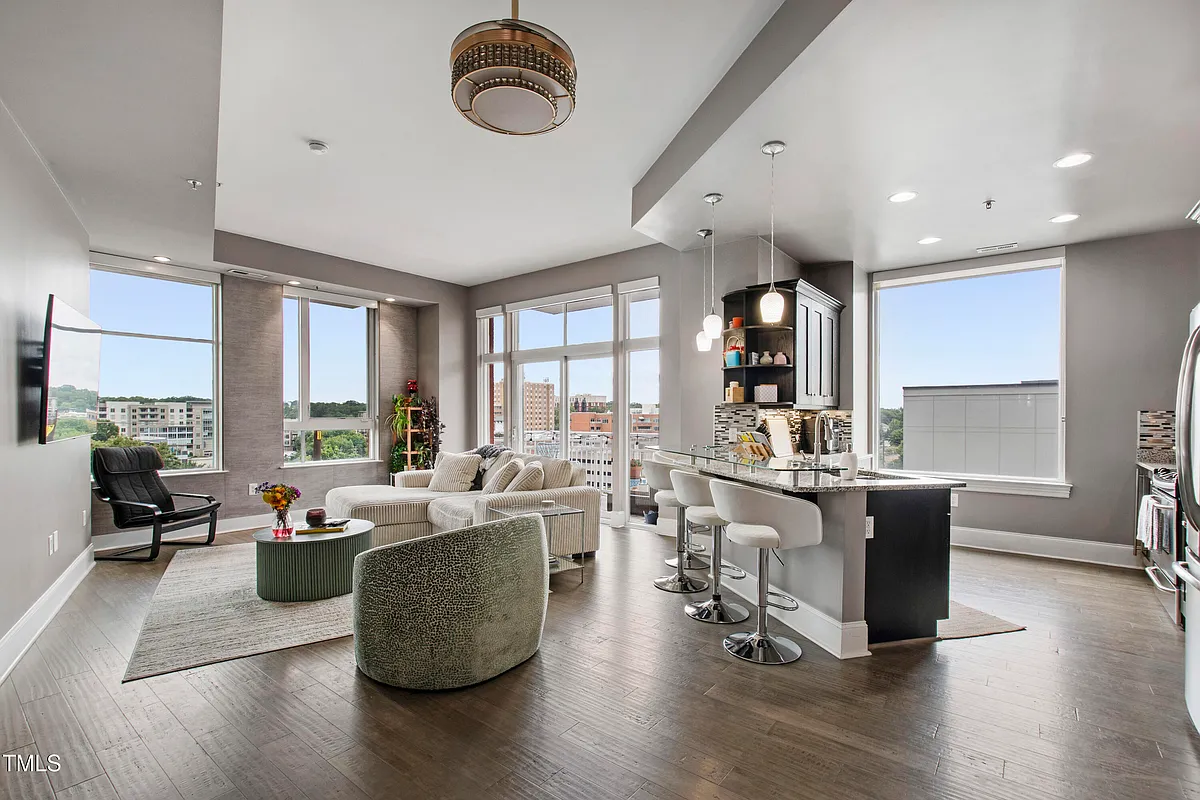
Modern city living awaits in this spacious two-bedroom, two-bath condominium at The West Condos in the heart of downtown Raleigh. Featuring approximately 1,214 sq ft of open-concept living space, this sixth-floor residence combines functional design with contemporary comfort. The family room, dining area, and kitchen flow seamlessly together, framed by large windows that invite natural light and highlight skyline views. A private balcony extends the living space outdoors perfect for morning coffee or evening relaxation above the city. The kitchen offers stainless-steel appliances, generous counter space, and bar seating for casual dining. The primary suite includes a walk-in closet and ensuite bath with modern finishes, while the secondary bedroom provides its own walk-in closet and nearby full bath. An in-unit laundry + utility room adds everyday convenience. Recent updates include a brand-new water heater, ensuring worry-free ownership. Residents enjoy access to garage parking, a rooftop pool with panoramic views of downtown Raleigh, and a fitness center within the community. The secure building offers elevator service and modern common areas. Located just steps from some of Raleigh's most vibrant destinations Seaboard Station (0.4 mi), Nash Square Park (0.3 mi), Publix Grocery (0.5 mi), Raleigh Union Station (0.5 mi), and the Warehouse District (0.4 mi) the home offers effortless access to restaurants, cafes, galleries, and entertainment venues including Red Hat Amphitheater (0.8 mi) and the NC Museum of Natural Sciences (0.6 mi). This residence balances low-maintenance condominium living with proximity to the energy of downtown. Explore the home's 3D walkthrough and video tour to experience the layout and style firsthand.
Apartment amenities
Property amenities
Administrative Fee: 570
Association Fees included in rent
Attached Garage
Building Deposit Fee Maximum: 2750
Building Deposit Fee Minimum: 2750
Central Air Conditioning
Covered Parking Spaces: 2
Dishwasher
Elementary School: Wake - Wiley
Elevator(s)
Fitness Center
Flooring: Tile
Heating system: Forced Air
High School: Wake - Broughton
Insurance
Laundry: In Unit
MLS Listing ID: 10134932
MLS Organization Unique Identifier: M00000389
Maintenance Structure
Management
Microwave Oven
Middle School: Wake - Oberlin
Parking
Parking Spaces: 2
Patio Balcony
Range
Service Elevator(s)
Storage Space
Stories: 1
Year Built: 2008
York Properties
Unit amenities
Balcony
Living/Dining Room Combination
Pets - No
Stainless Steel Appliance(s)
Walk-In Shower
Pet policy
No cats allowed
No dogs allowed
Terms at 400 W North St #610
6 Months.
Pricing comparison
$160
At $2,500, this listing is priced $160 cheaper than the current market rate for a 2 bedroom home in North Central.
GreatSchools ratings are based on test scores and additional metrics when available.
By contacting this property, you agree to our Terms of Use. Visit our Privacy Portal for more information. When you click "Send message", we'll send your inquiry to the property manager so they can reach out and answer your questions.