400 W 38th St #5GN

400 W 38th St #5GN — Photo 1
400 W 38th St #5GN — Photo 2
400 W 38th St #5GN — Photo 3
400 W 38th St #5GN — Photo 4
400 W 38th St #5GN — Photo 5
400 W 38th St #5GN — Photo 6
400 W 38th St #5GN — Photo 7
400 W 38th St #5GN — Photo 8
400 W 38th St #5GN — Photo 9
400 W 38th St #5GN — Photo 10
400 W 38th St #5GN — Photo 11
400 W 38th St #5GN — Photo 12
400 W 38th St #5GN — Photo 13
400 W 38th St #5GN — Photo 14
400 W 38th St #5GN — Photo 15
400 W 38th St #5GN — Photo 16
400 W 38th St #5GN — Photo 17
400 W 38th St #5GN — Photo 18
400 W 38th St #5GN — Photo 19
400 W 38th St #5GN — Photo 20
400 W 38th St #5GN — Photo 21
400 W 38th St #5GN — Photo 22
400 W 38th St #5GN — Photo 23
400 W 38th St #5GN — Photo 24
400 W 38th St #5GN — Photo 25
400 W 38th St #5GN — Photo 26
400 W 38th St #5GN — Photo 27
400 W 38th St #5GN — Photo 28
400 W 38th St #5GN — Photo 29
400 W 38th St #5GN — Photo 30
400 W 38th St #5GN — Photo 31
400 W 38th St #5GN — Photo 32
400 W 38th St #5GN — Photo 33
400 W 38th St #5GN — Photo 34
400 W 38th St #5GN — Photo 35
400 W 38th St #5GN — Photo 36
400 W 38th St #5GN — Photo 37
400 W 38th St #5GN — Photo 38
400 W 38th St #5GN — Photo 39
400 W 38th St #5GN — Photo 40
400 W 38th St #5GN — Photo 41
400 W 38th St #5GN — Photo 42
400 W 38th St #5GN — Photo 43
400 W 38th St #5GN — Photo 44

$9,100/ mo
Doesn't include deposits and fees
2 beds2 baths987 sqft condo
Available September 9
400 W 38th St #5GN
Your booked tour

What you get

Pet-friendlyIn-unit laundryAir conditioningGymSecurity

Costs, fees, and lease terms

Pets

  • Dogs

    Allowed
  • Cats

    Allowed

The neighborhood

About the building

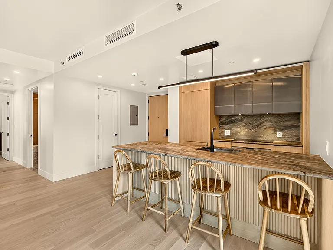
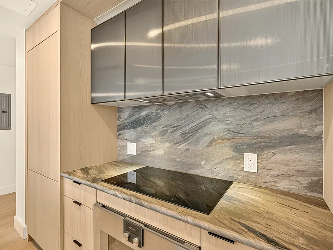
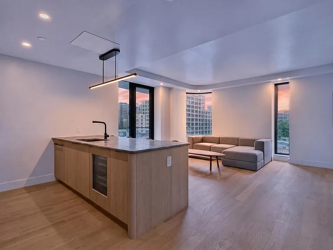
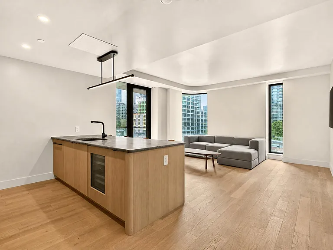
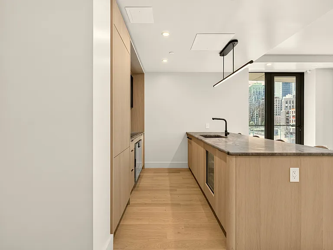
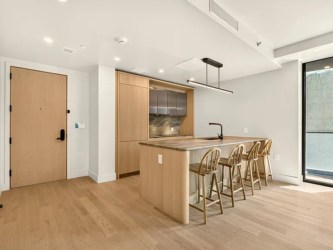
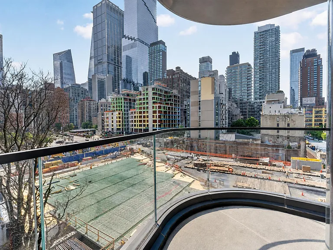
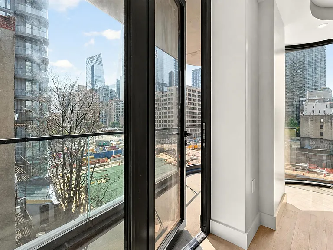
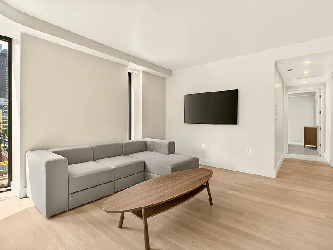
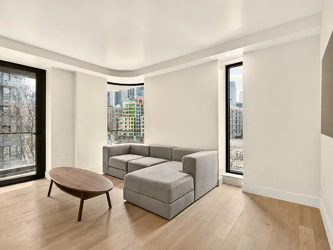
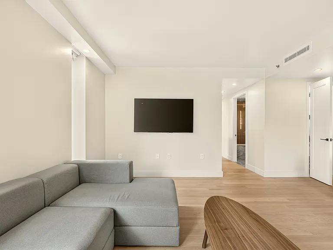
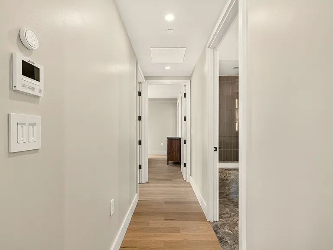
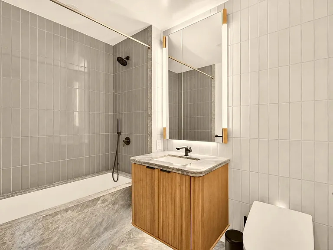
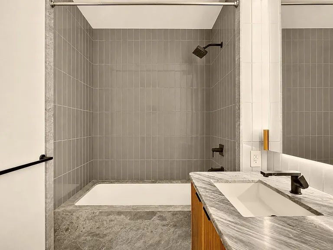
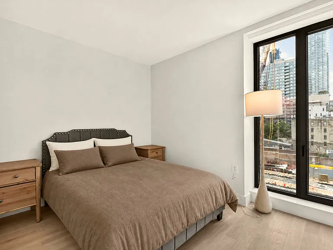
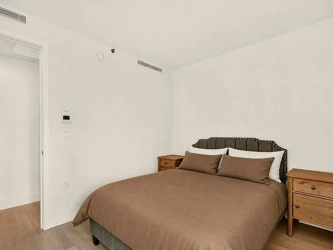
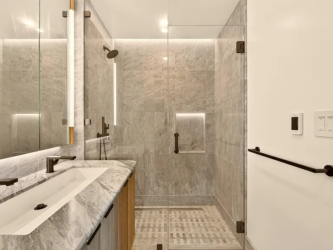
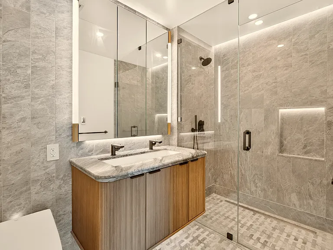
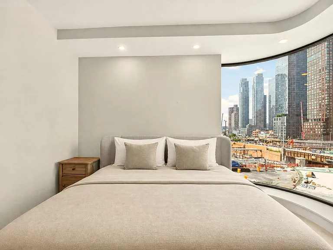
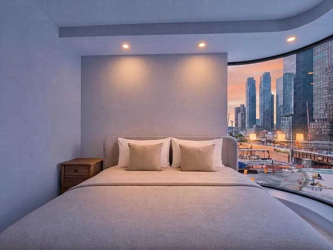
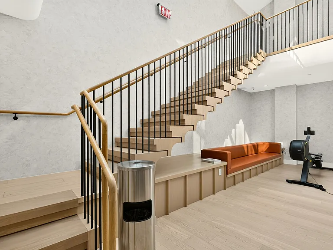
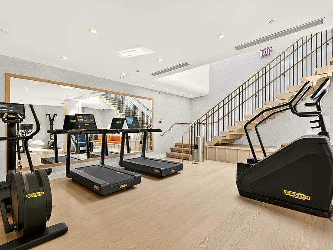
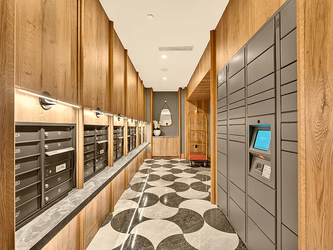
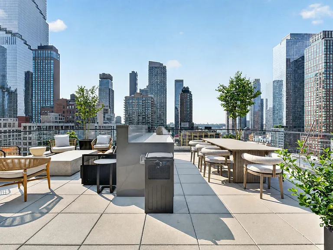
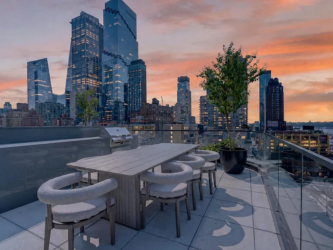
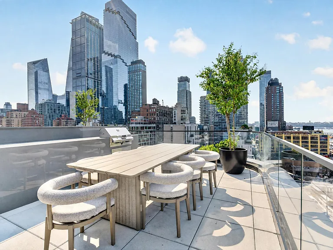
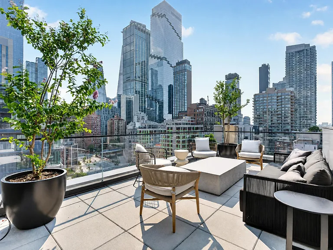
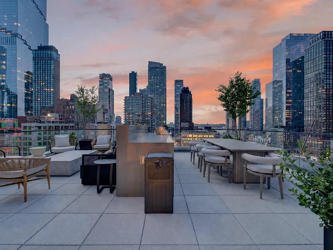
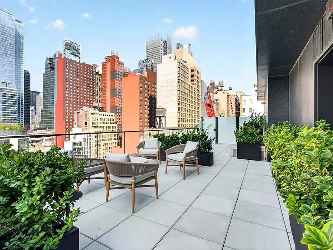
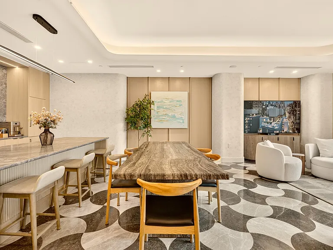
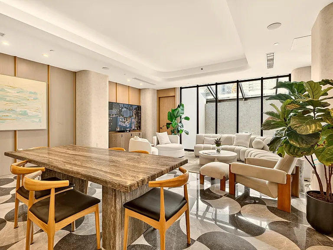
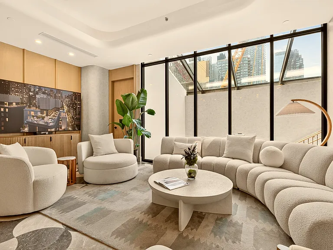
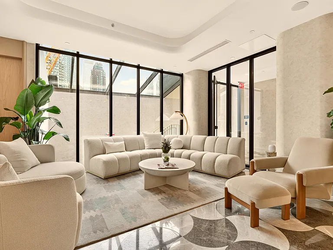

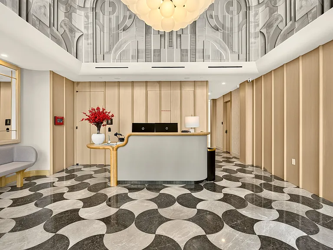
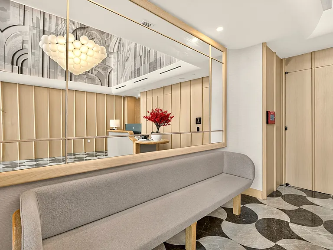
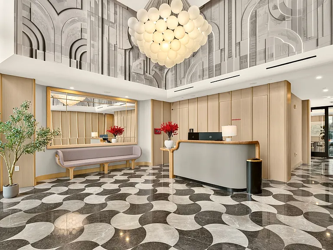
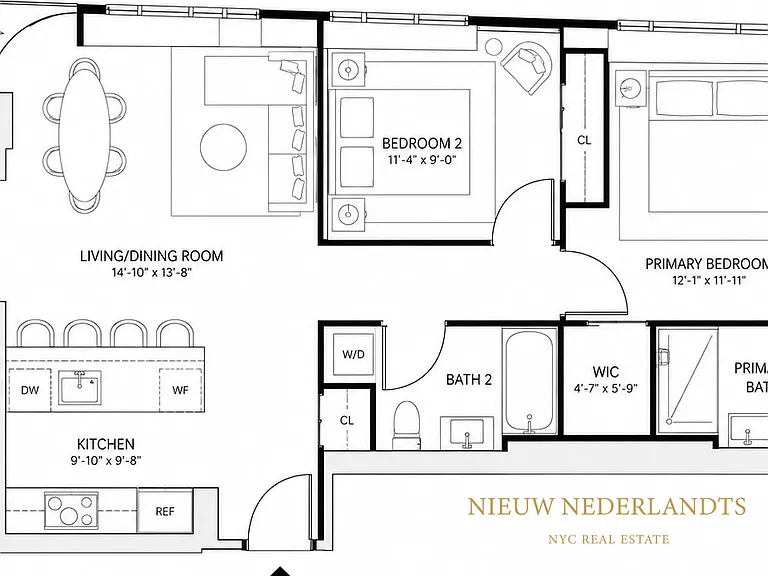
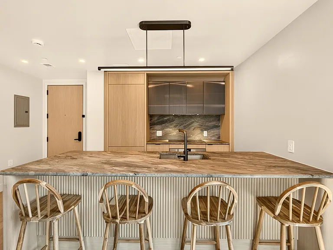
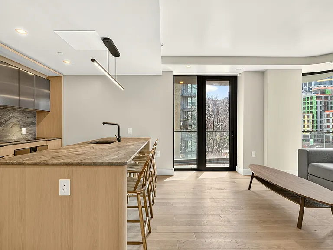
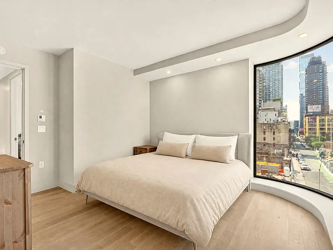
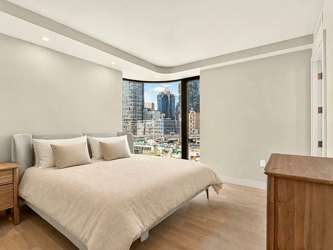
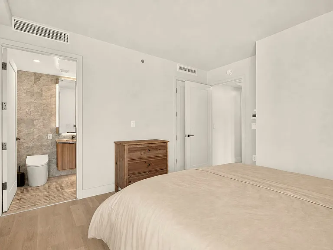
Be the First to Live in This Brand-New Two-Bedroom Corner Residence with a Private Balcony at VITA Welcome to Residence 5G-N, a beautifully designed two-bedroom, two-bathroom corner home offering approximately 987 square feet of interior space, along with a private 73-square-foot balcony. With north, south, and east exposures, the residence enjoys abundant natural light throughout the day. Oversized triple-pane windows, wide-plank European oak flooring, and thoughtfully designed interiors by INC Architecture & Design create a sophisticated yet comfortable atmosphere. The open-concept kitchen is both elegant and highly functional, featuring custom milk-oak cabinetry, honed Fusion Blue Quartzite countertops, and a premium suite of integrated Gaggenau appliances. The kitchen flows seamlessly into the living and dining area, where direct access to the private balcony provides the perfect setting for morning coffee, outdoor dining, or relaxing at the end of the day. The spacious primary bedroom offers a peaceful retreat with an oversized curved window and a generous walk-in closet. Its windowed en-suite bathroom is finished with honed Grigio Trambiserra marble walls, radiant-heated Bardiglio Versilia mosaic flooring, a custom oak vanity, a thermostatic memory shower, and a TOTO Neorest smart toilet. The second bedroom provides excellent closet space and can easily accommodate a guest room, home office, or additional sleeping area. A beautifully appointed second bathroom features handcrafted ceramic tile and Bardiglio Versilia marble flooring. Additional features include: * In-unit washer and dryer * LATCH keyless entry * Brilliant Smart Home Control system * Hunter Douglas PowerView automatic shades * Central heating and cooling * High-performance soundproofing * Advanced filtered fresh-air ventilation VITA is a thoughtfully designed Passive House development created to provide exceptional comfort, improved indoor air quality, energy efficiency, and a quieter living environment. Residents enjoy an extensive collection of amenities, including 24-hour attended reception, Amazon Hub package lockers, a residents' lounge with an entertaining kitchen, two Technogym-equipped fitness centers, and a tranquil wellness suite with a sauna, steam room, experiential shower, and treatment room. Additional amenities include a virtual golf simulator and two beautifully landscaped rooftop Sky Parks featuring barbecue grills, outdoor dining areas, comfortable seating, and impressive Manhattan skyline views. Combining contemporary design, smart-home convenience, wellness-focused amenities, and forward-thinking sustainability, Residence 5G-N offers a refined and comfortable lifestyle in the heart of Manhattan.

The property manager

400 W 38th St #5GN
Nieuw Nederlandts Realty LLC

Nearby schools

Students who live in 400 W 38th St #5GN attend the following New York City Geographic District # 2 (Unified School District) public schools:
Showing 3 of 10 schools.

GreatSchools ratings are based on test scores and additional metrics when available.

400 W 38th St #5GN
By contacting this property, you agree to our Terms of Use. Visit our Privacy Portal for more information. When you click “Send message”, we’ll send your inquiry to the property manager so they can reach out and answer your questions.

Find similar homes

Spot something off?Good catch. Flag it and help keep listings legit.