400 Sterling Dr

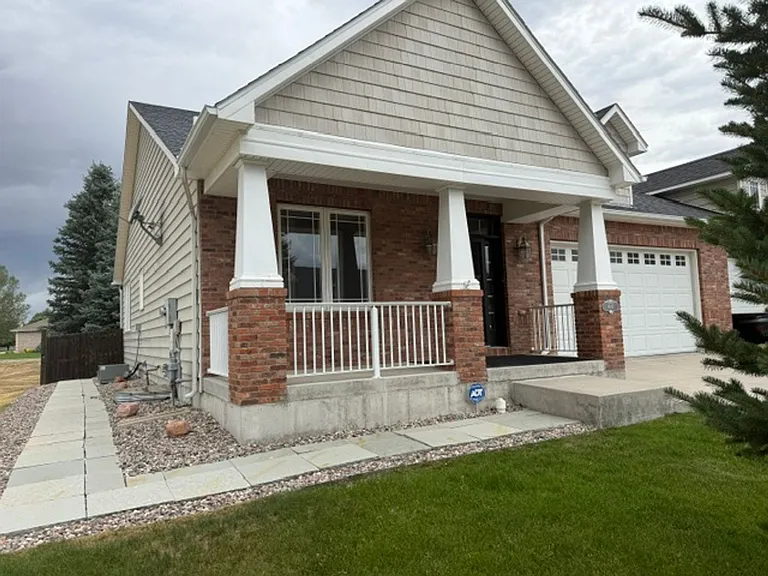
400 Sterling Dr — Photo 1
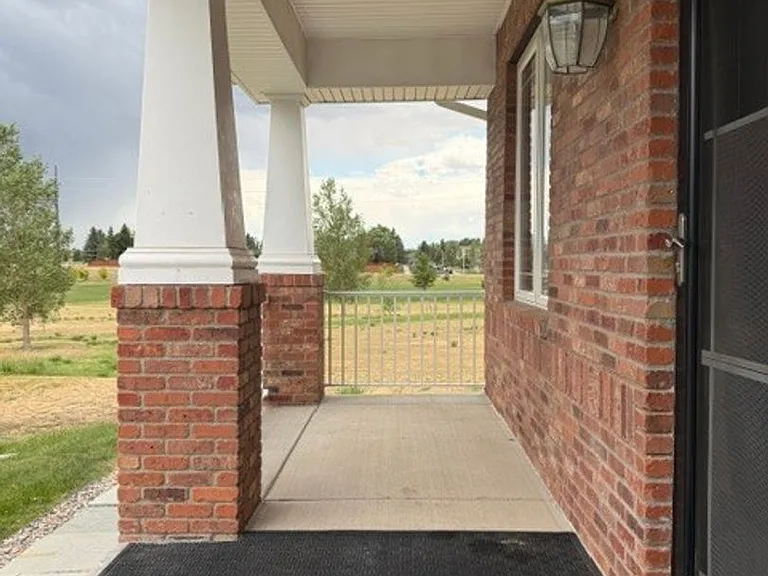
400 Sterling Dr — Photo 2
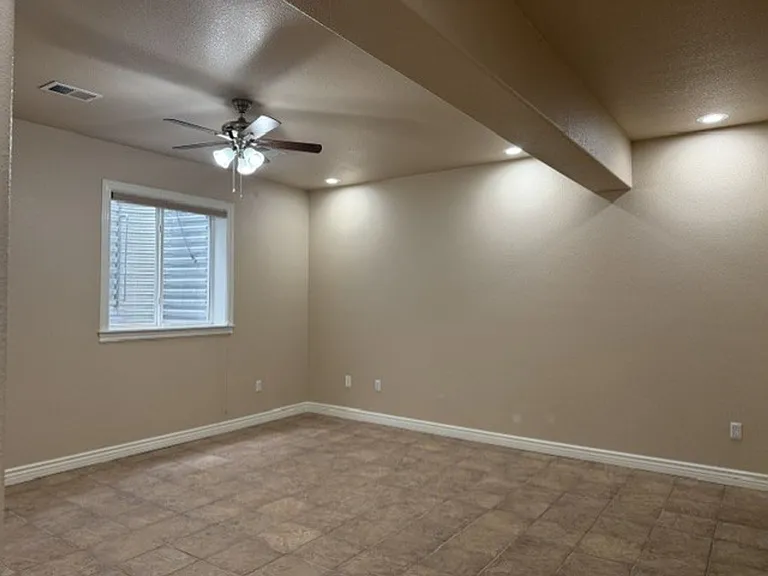
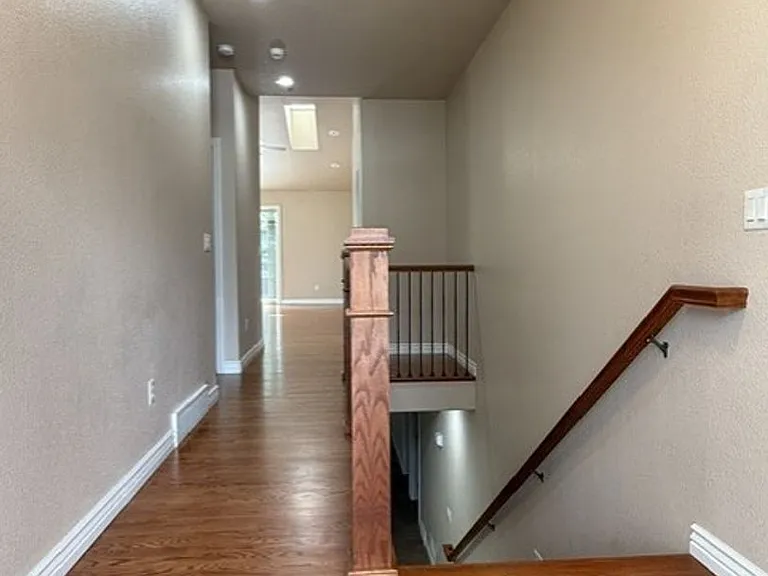
400 Sterling Dr — Photo 3
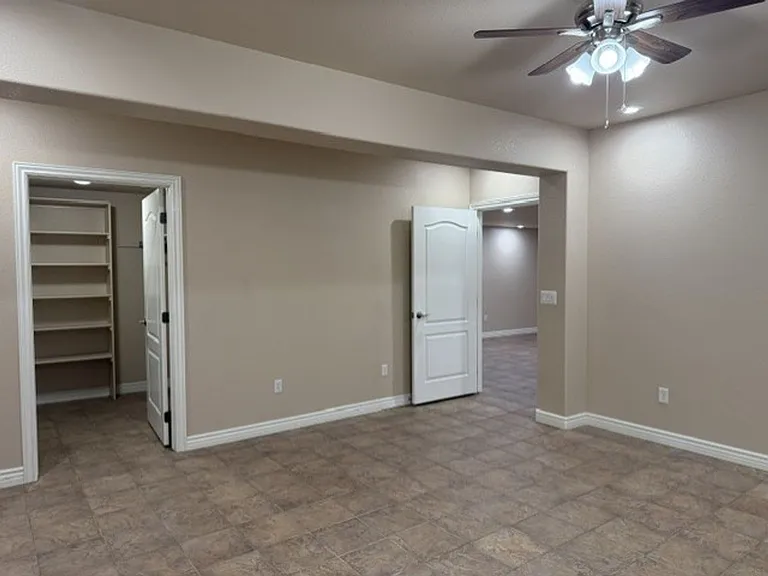
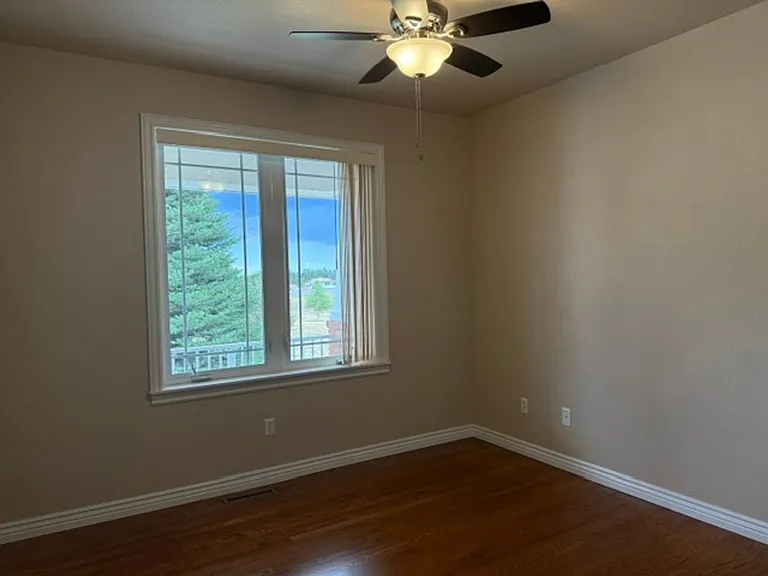
400 Sterling Dr — Photo 4
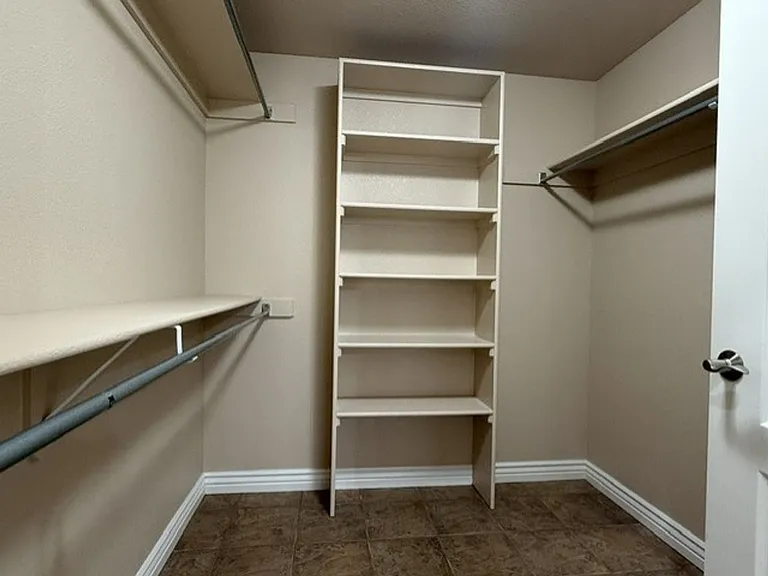
400 Sterling Dr — Photo 5
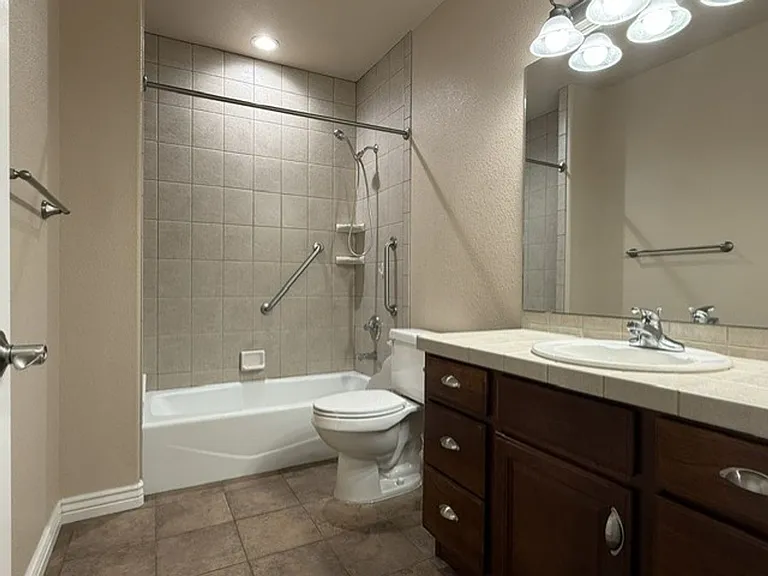
400 Sterling Dr — Photo 6
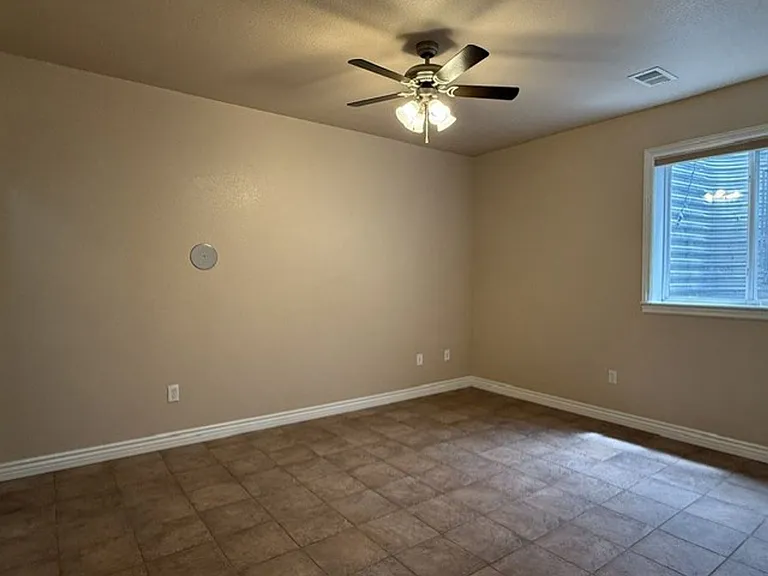
400 Sterling Dr — Photo 7
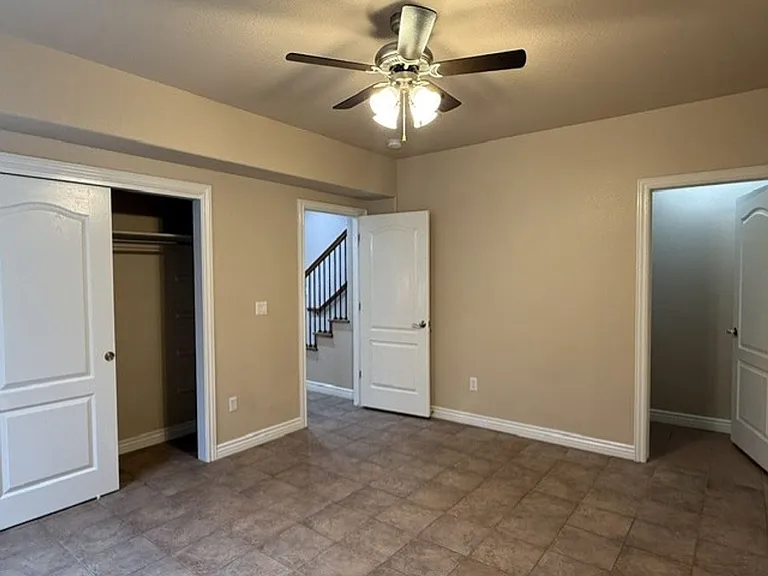
400 Sterling Dr — Photo 8
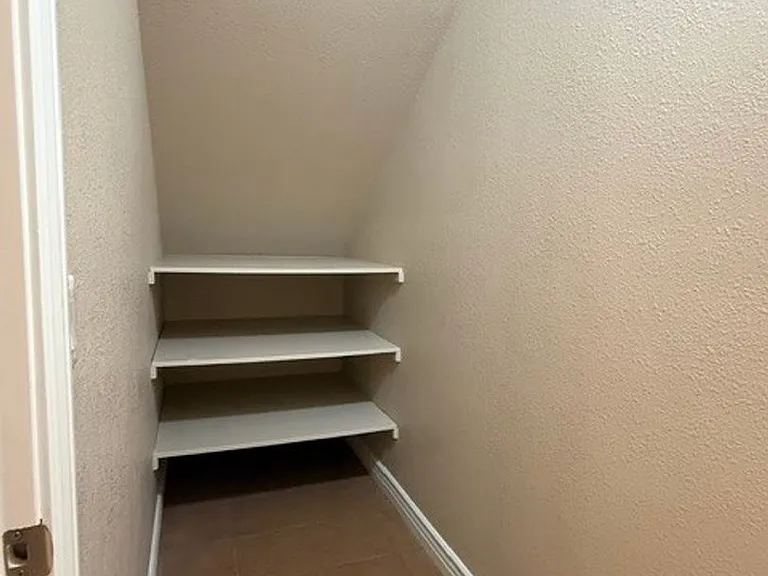
400 Sterling Dr — Photo 9
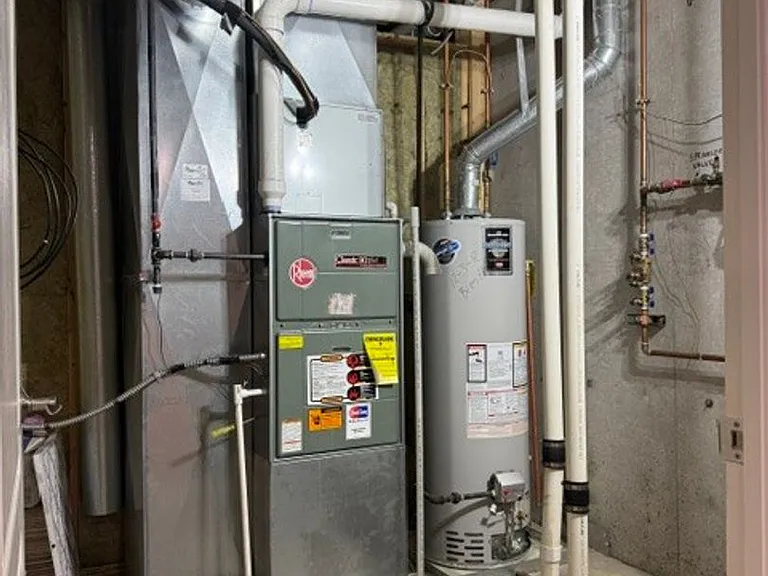
400 Sterling Dr — Photo 10
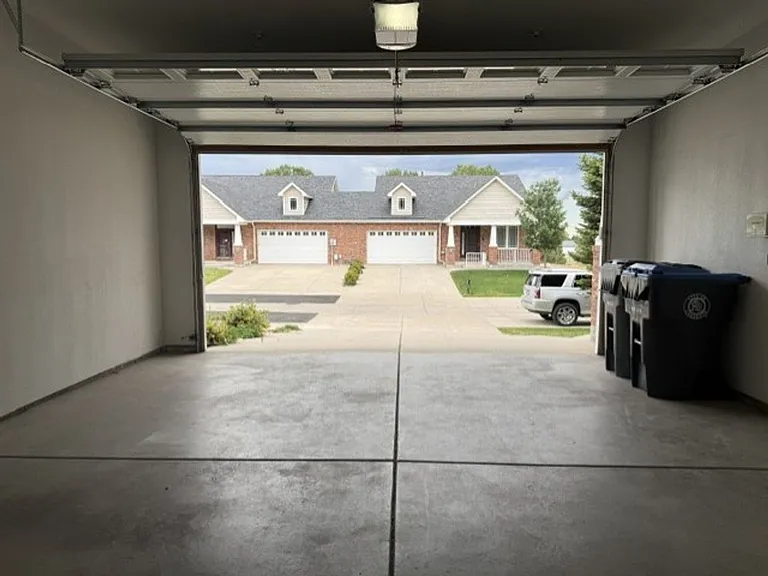
400 Sterling Dr — Photo 11
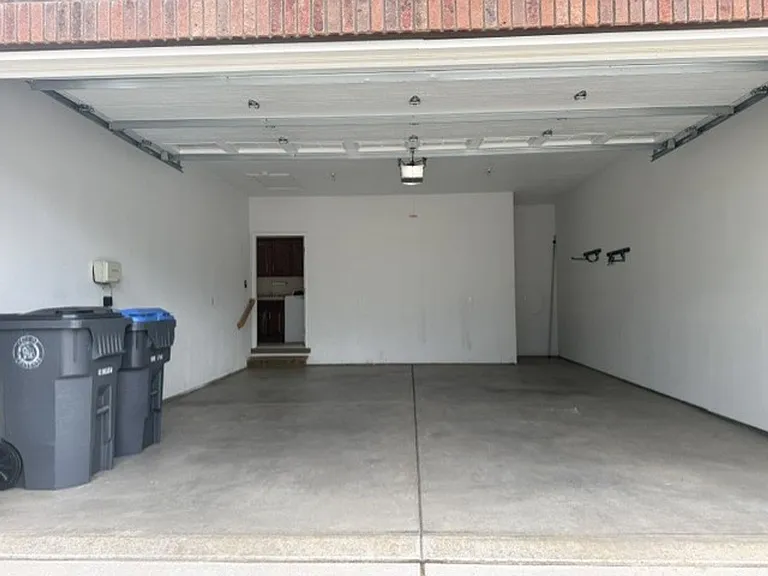
400 Sterling Dr — Photo 12
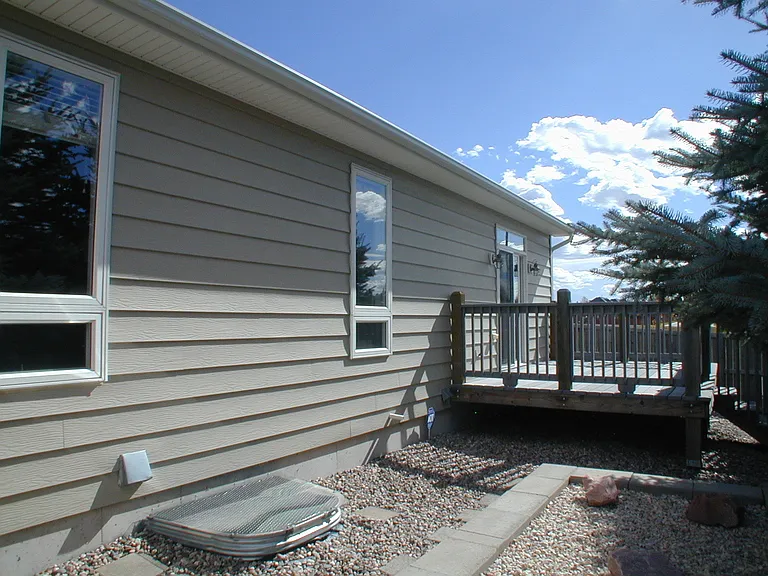
400 Sterling Dr — Photo 13
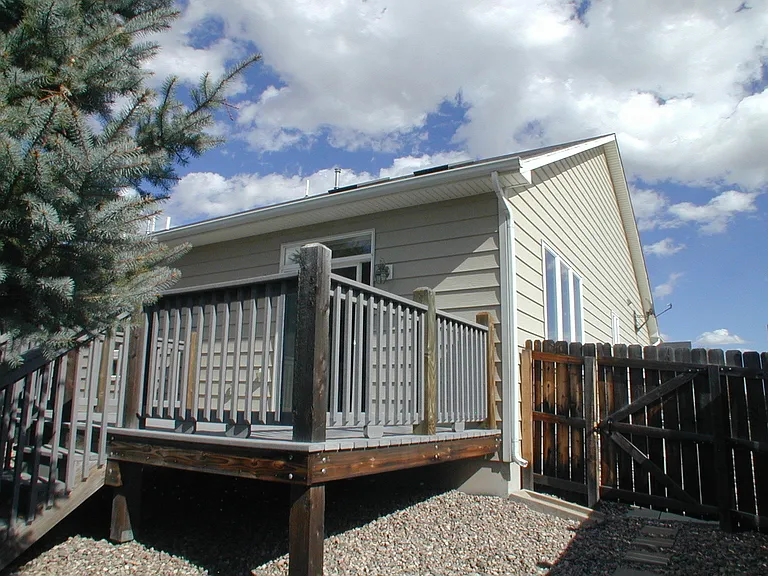
400 Sterling Dr — Photo 14
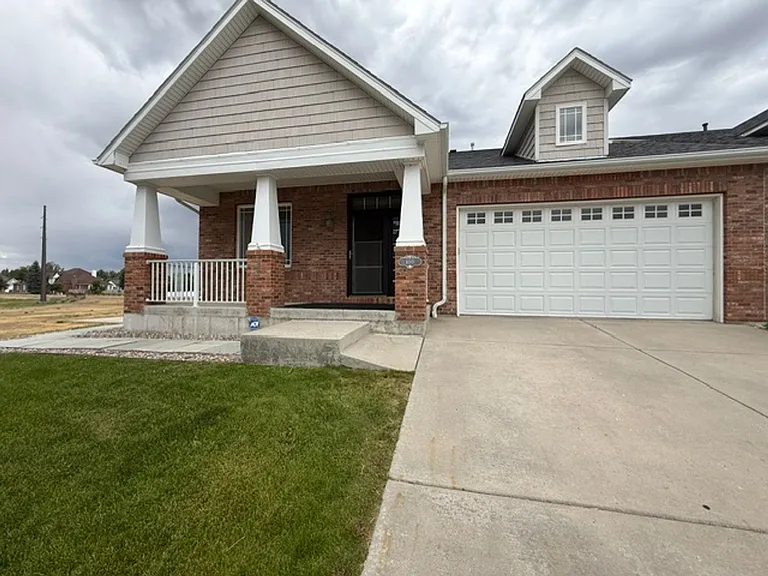
400 Sterling Dr — Photo 15
400 Sterling Dr — Photo 16
400 Sterling Dr — Photo 17
400 Sterling Dr — Photo 18
400 Sterling Dr — Photo 19
400 Sterling Dr — Photo 20
400 Sterling Dr — Photo 21
400 Sterling Dr — Photo 22
400 Sterling Dr — Photo 23
400 Sterling Dr — Photo 24
400 Sterling Dr — Photo 25
400 Sterling Dr — Photo 26
400 Sterling Dr — Photo 27

$2,945/ mo
Doesn't include deposits and fees
4 beds3 baths2475 sqft house
Available June 26
400 Sterling Dr

Your booked tour

What you get

No petsIn-unit laundryAir conditioning

Costs, fees, and lease terms

Pricing comparison

$449

At $2,945, this listing is priced $449 more than the current market rate for a 4 bedroom home in Cheyenne.

Pets

  • Dogs

    Not allowed
  • Cats

    Not allowed

The neighborhood

About the building

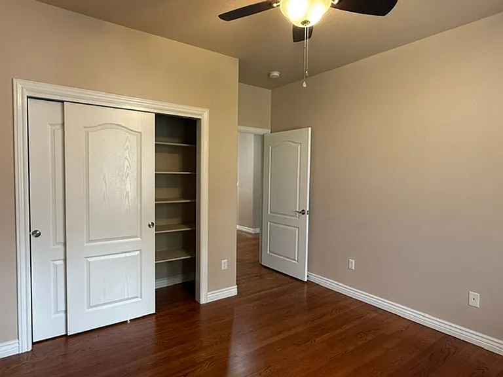
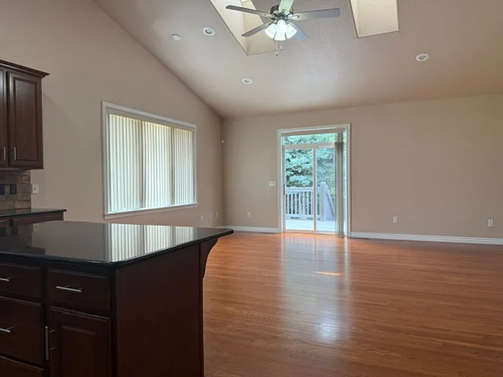
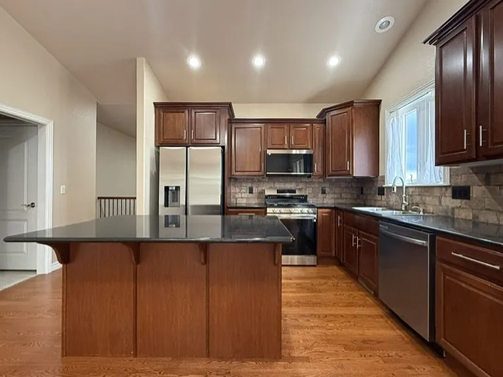
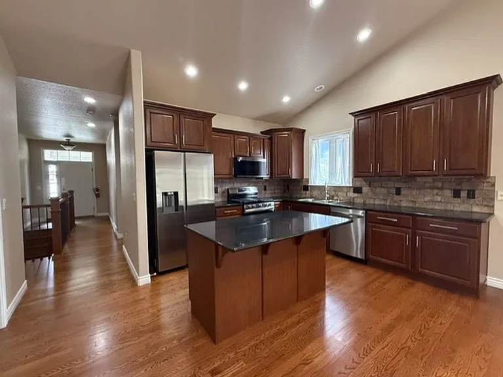
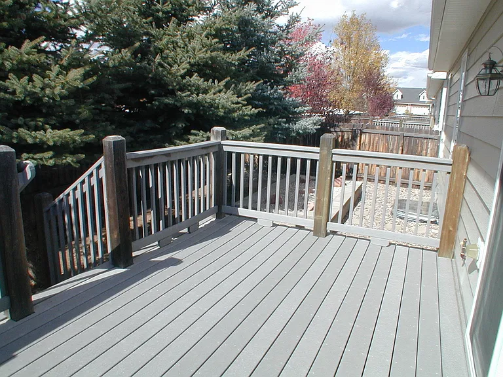
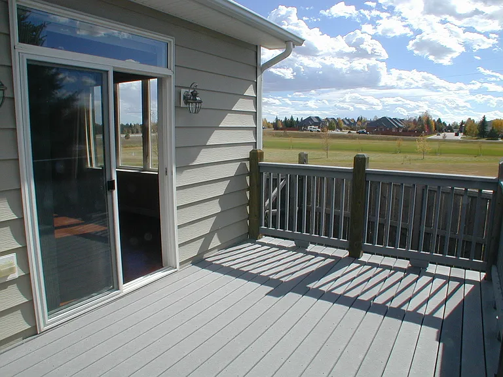
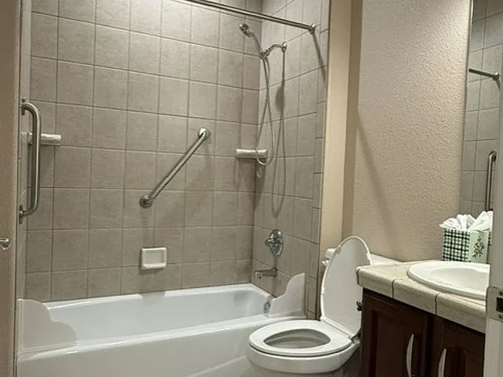
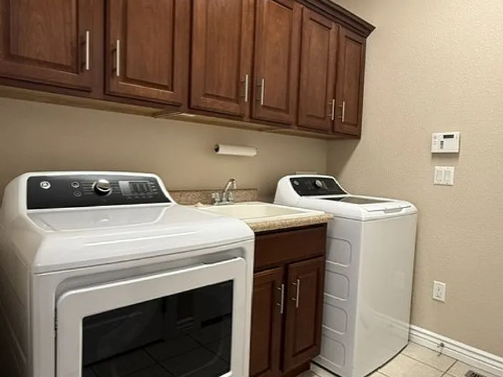
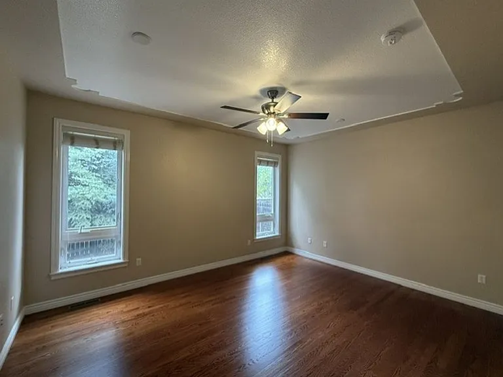
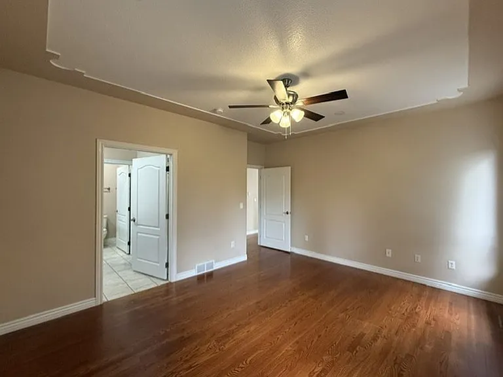
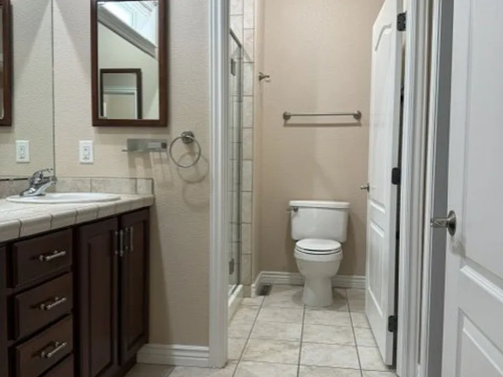
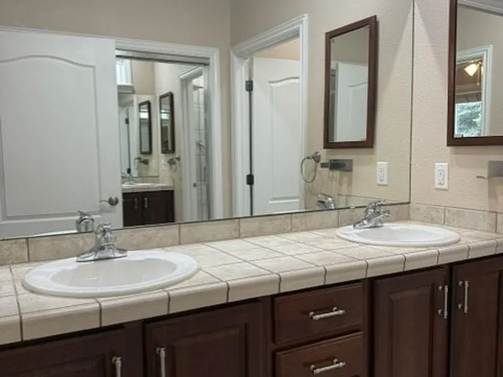
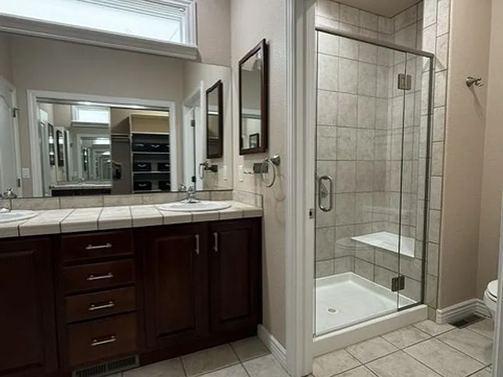
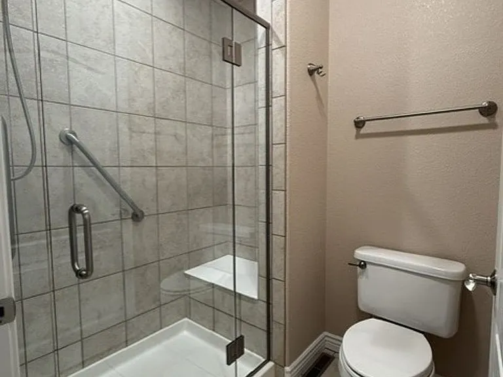
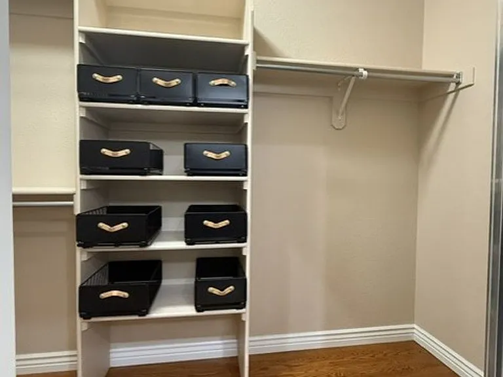
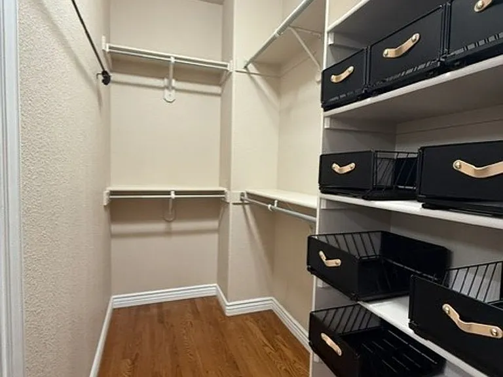
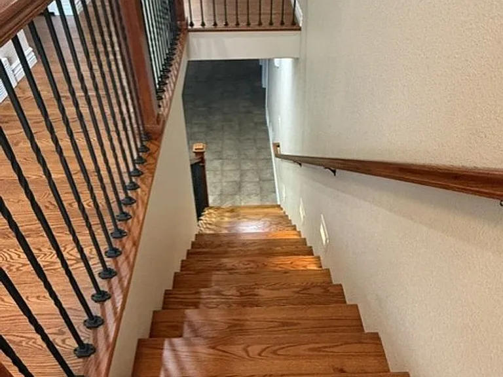
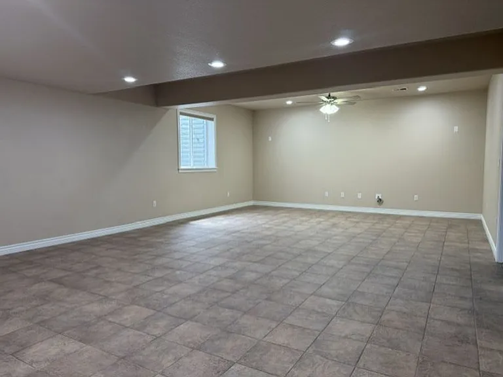
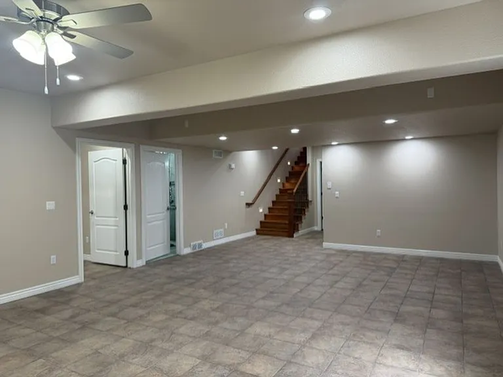
SIZE - 2,475 square feet - 1 story EXECUTIVE home with finished basement - 4 bedroom - 3 bath - Excellent condition GARAGE - 19 x 23 two car attached garage with 8 x 16 overhead door with opener/remote MAIN FLOOR - LIVING ROOM - 18 x 19 with patio door KITCHEN - 10 x 11 with BRAND NEW KITCHEN APPLIANCES - stainless steel refrigerator, stainless steel gas range, stainless steel microwave, stainless steel dishwasher, garbage disposal BEDROOM #1 - 12 x 16 with 4 x 12 walk-in closet, and BATHROOM # 1 - 6 x 6 two sink vanity, 5 x 6 shower & toilet BEDROOM #2 - 11 x 11 plus closet BATHROOM # 2 - 6 x 7 with tub/shower LAUNDRY - 6 x 8 with BRAND NEW washer and dryer DECK - 10 x 15 BASEMENT - FAMILY ROOM - 18 x 26 BEDROOM #3 - 16 x 16 with 7 x 8 walk-in closet BEDROOM #4 - 12 x 14 plus closet BATHROOM # 3 - 6 x 10 with tub/shower UTILITY ROOM - 8 x 8 with gas forced-air furnace, gas water heater, central air conditioning, sump pump, sewage pump UTILITIES - Tenant pays electric, gas, water, sewer trash AMENITIES - central air conditioning - wood and tile flooring - window blinds - fenced rear year - security alarm available - lawn care provided REQUIREMENTS - Renter's insurance - Property does NOT accept pets, smoking, satellite dishes, or Section 8 housing - Tenant responsible for snow removal. LISTED MONTHLY RENT WITH ELEVEN MONTH LEASE ENDING 6/4/2027.

The property manager

Nearby schools

Students who live in 400 Sterling Dr attend the following Laramie County School District #1 (Unified School District) public schools:

GreatSchools ratings are based on test scores and additional metrics when available.

400 Sterling Dr

By contacting this property, you agree to our Terms of Use. Visit our Privacy Portal for more information. When you click “Send message”, we’ll send your inquiry to the property manager so they can reach out and answer your questions.

Find similar homes

Spot something off?Good catch. Flag it and help keep listings legit.