
400 S Laurel St #1

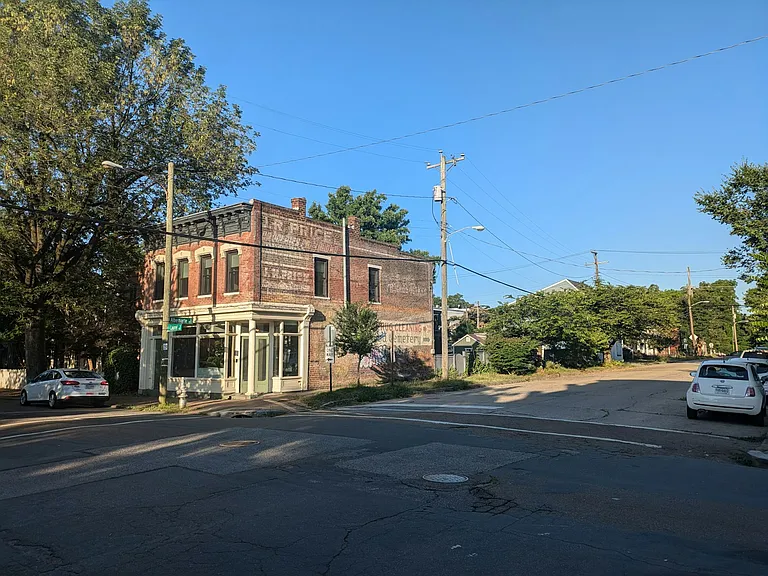
exterior, with street parking
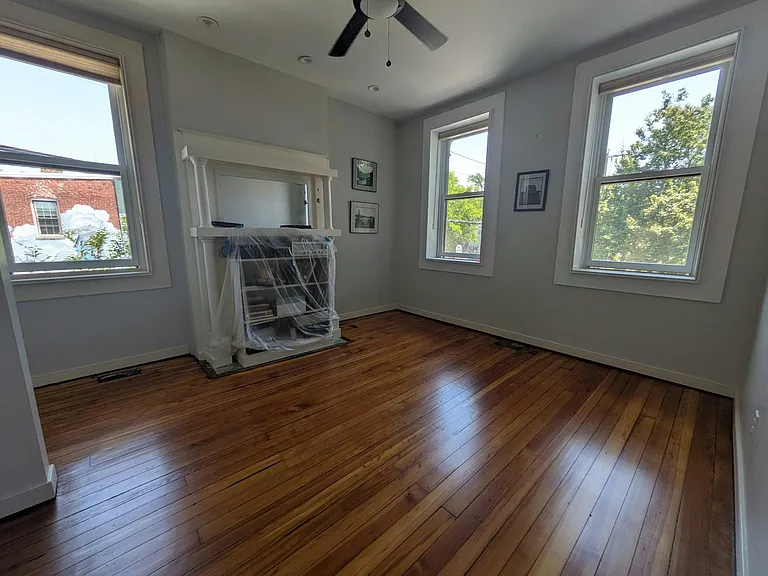

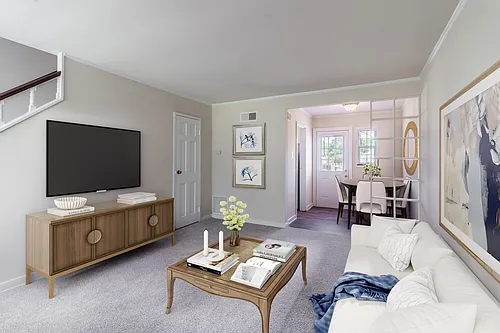

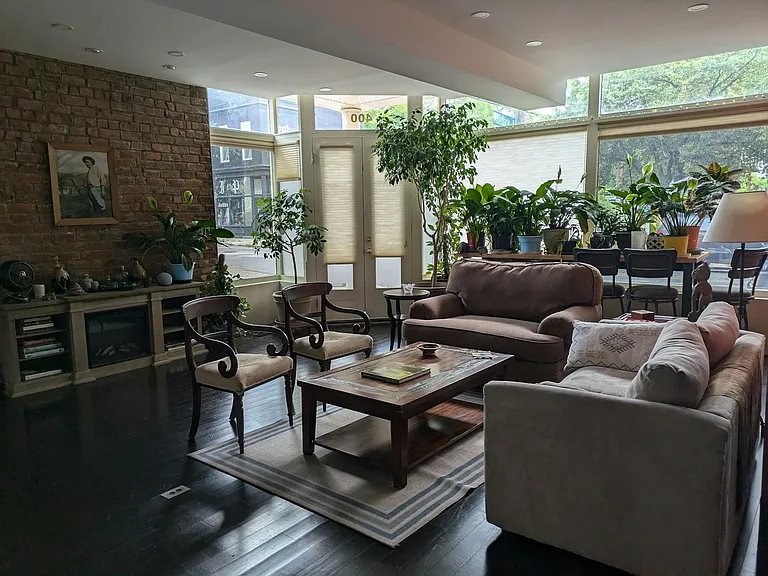
front room
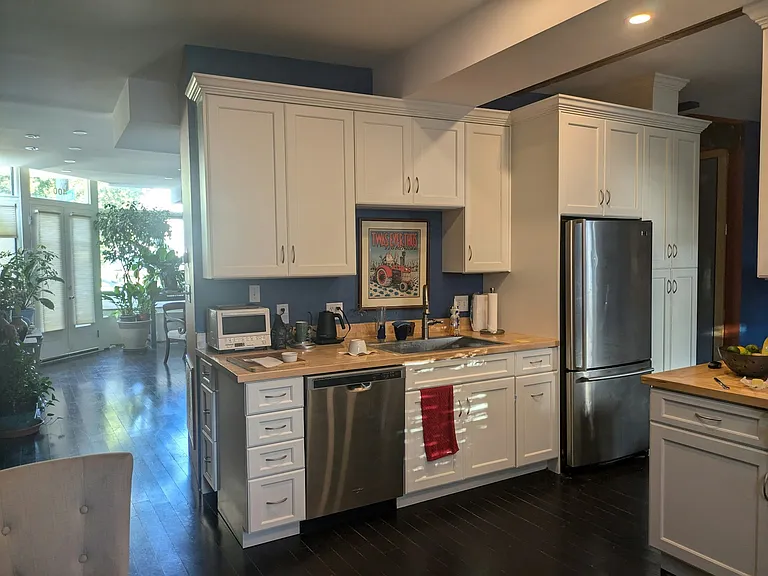

kitchen, sink, dishwasher, fridge
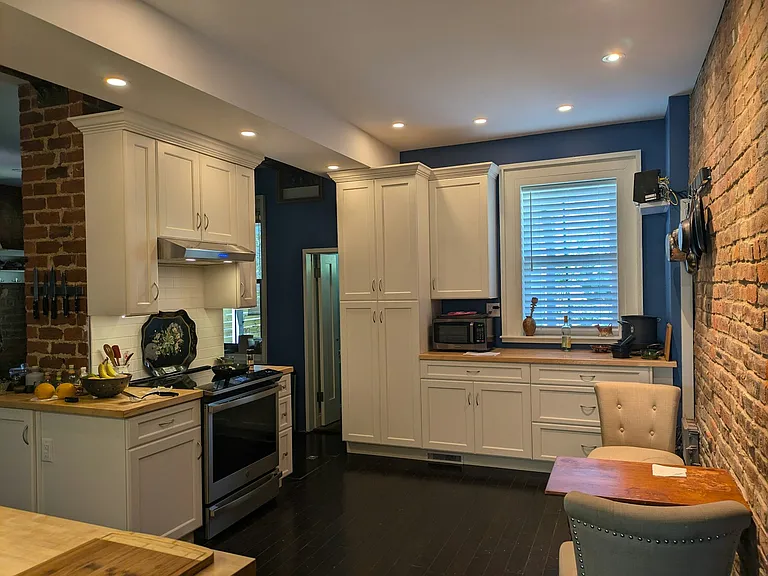
kitchen, range, cabinets, etc
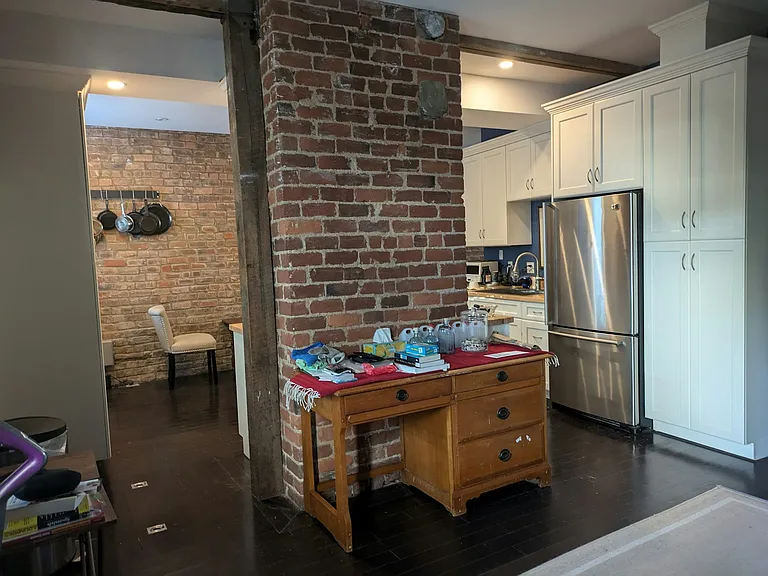
kitchen from back door
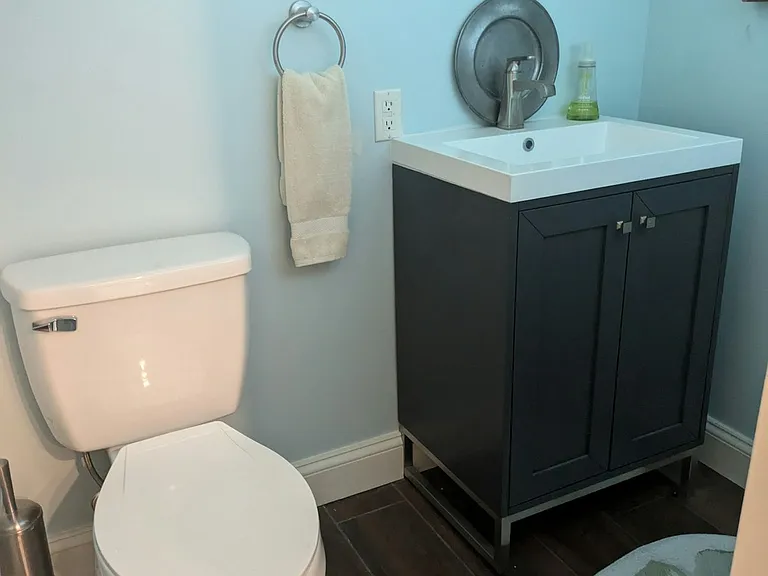
half-bath off kitchen
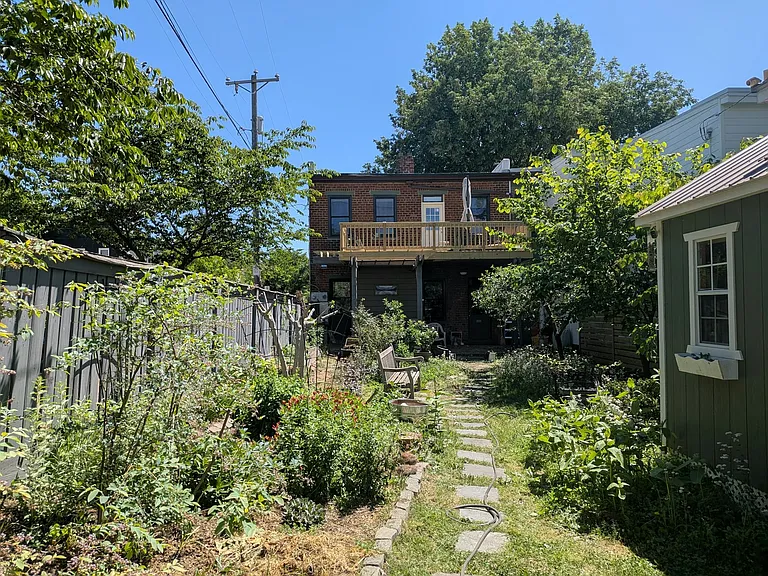
backyard and house from back gate
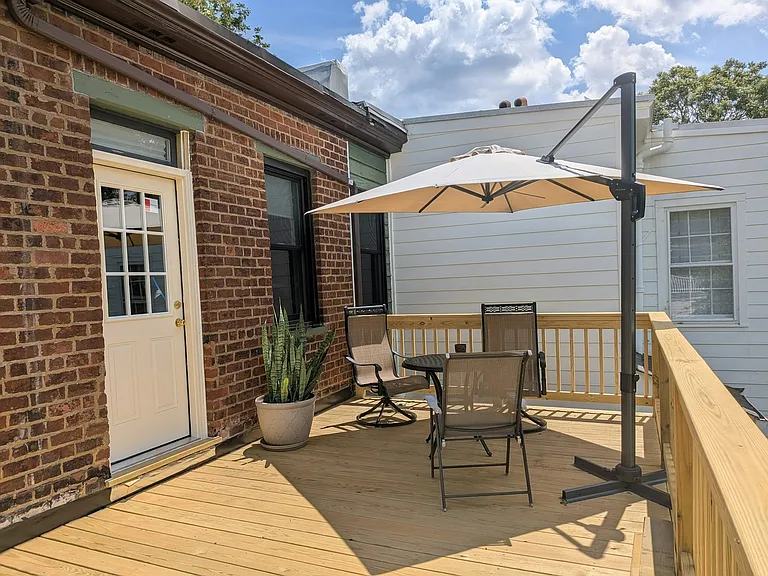
deck with umbrella
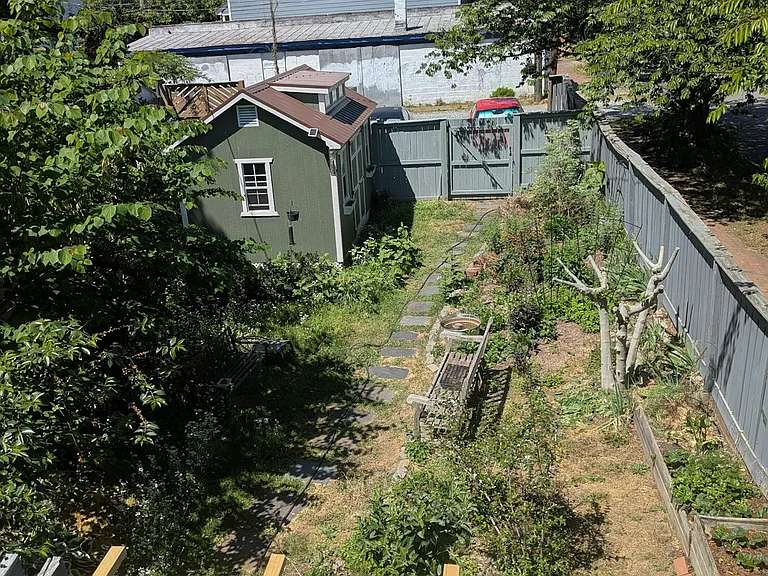
backyard from deck
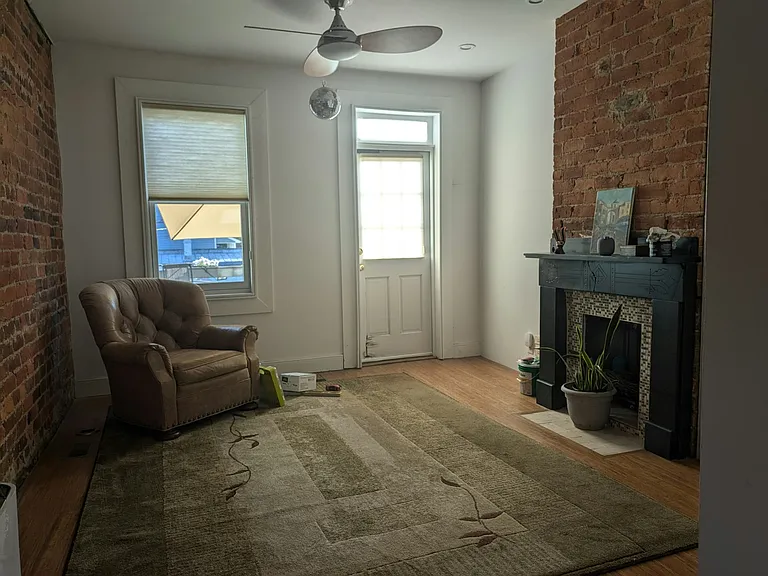
sitting room with deck door
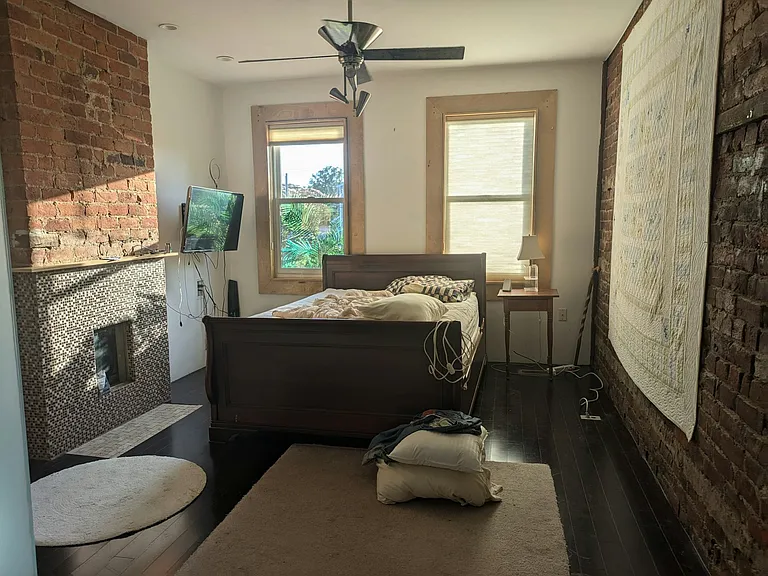
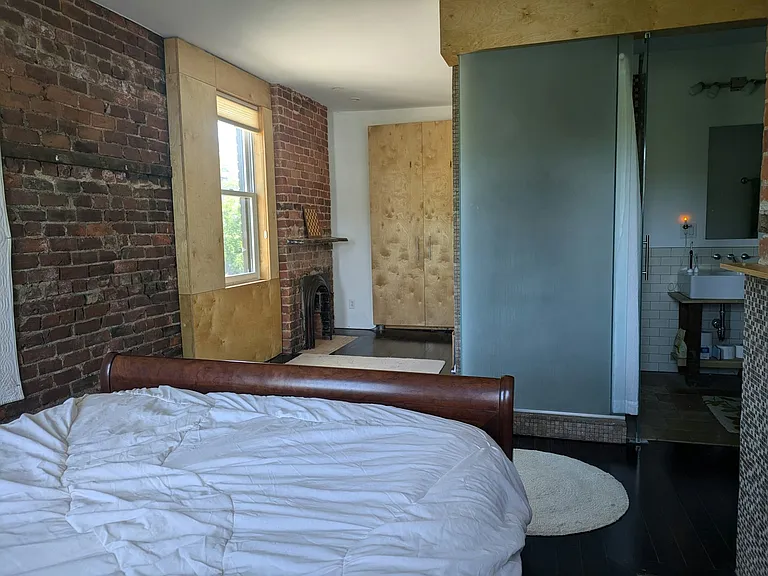
master bedroom
master bedroom
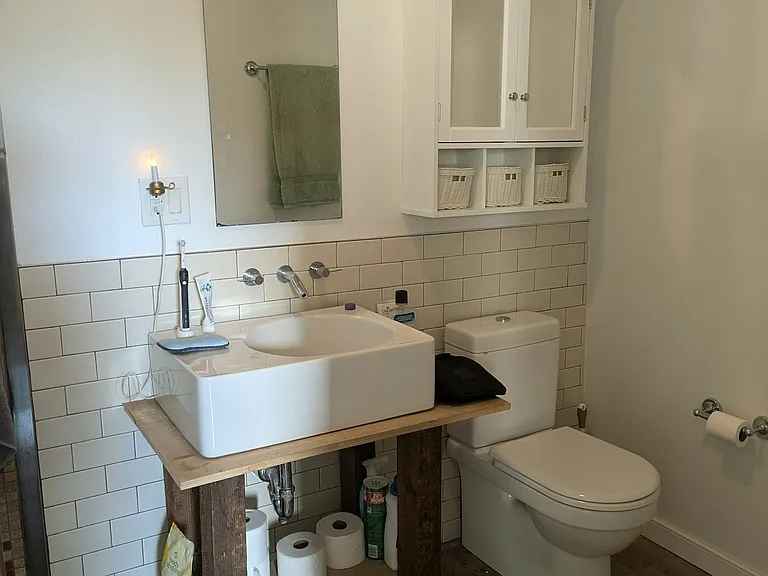
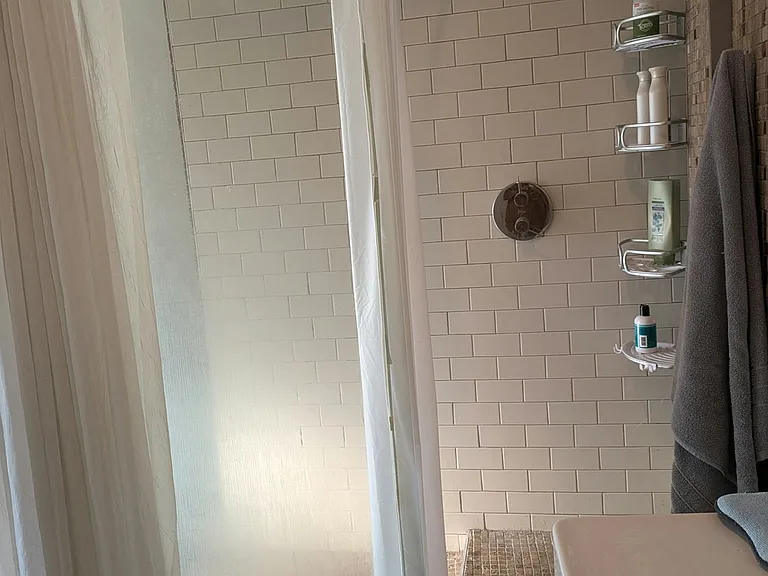
master bath
master bath
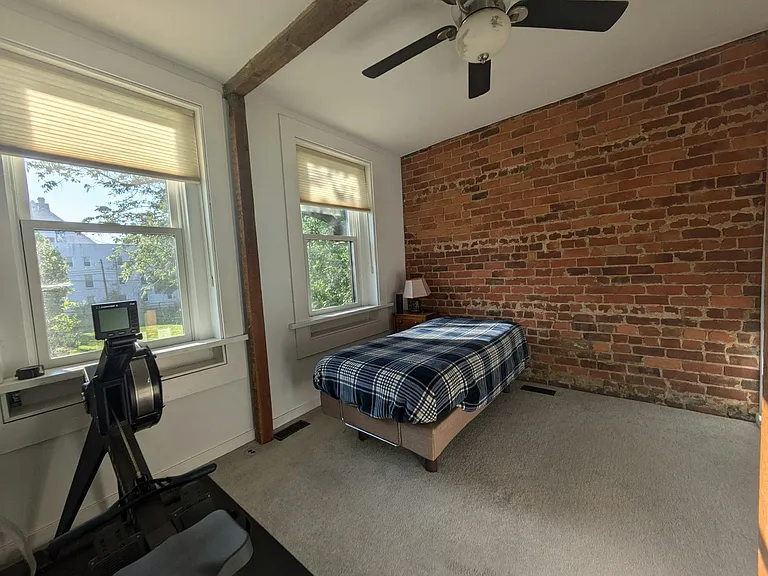
a smaller bedroom (currently occupied)
other smaller bedroom
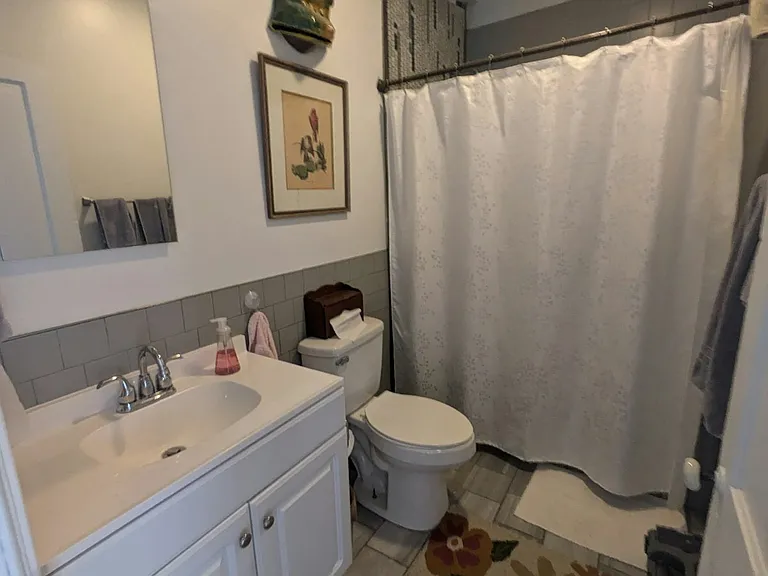
shared bath
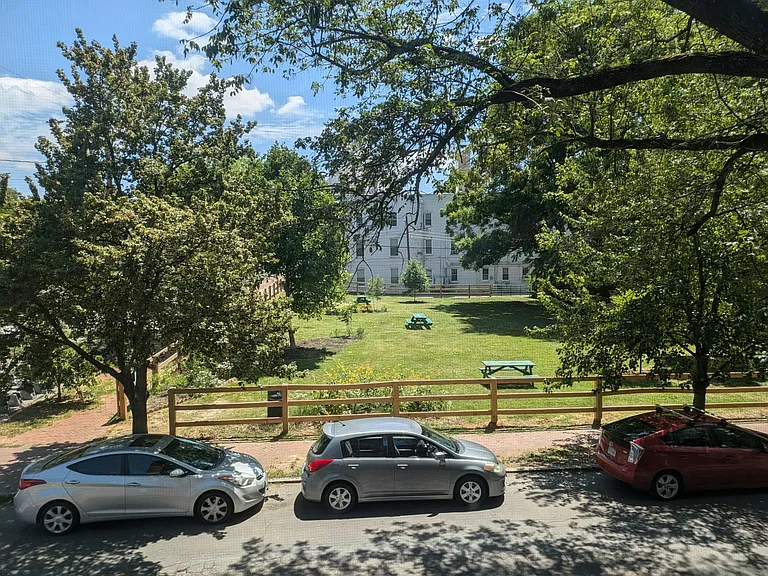
Pleasant's Park from bedroom
  • Room for rent

$1,085/ mo
Doesn't include deposits and fees
1 bed2.5 baths2469 sqft condo
Available June 1
400 S Laurel St #1
Your booked tour

What you get

Cat-friendlyIn-unit laundryAir conditioning

Costs, fees, and lease terms

Pets

  • Dogs

    Not allowed
  • Cats

    Allowed

The neighborhood

About the building

The Location & Vibe Live in a charming piece of Richmond history! This owner-occupied shared house is a converted late-1800s corner commercial building in the heart of Oregon Hill. You cannot beat the location: four blocks from VCU and Monroe Park, a block from Hollywood Cemetery, across from Robert Pleasants Park, and a short walk or bike ride to Brown's Island, the James River, and the Fan . The house features high ceilings, exposed brick walls, abundant natural light, and an open, spacious floor plan. Please note: Because of its historic layout, the house is not mobility-friendly and requires navigating a relatively long flight of stairs to the second floor. Turn-Key Shared Spaces The common areas are furnished and ready for you. There is room for some additional furnishings if you have something that fits. The Kitchen: Recently remodeled and fully equipped for cooking enthusiasts. Features butcher-block counters, a large double sink, a dishwasher, and a newer range with an induction cooktop and convection oven. It is stocked with cookware, small appliances, dishes, and utensils. Laundry: A large laundry closet includes a Miel washer and dryer set. Outdoor Living: The back door opens onto a brick patio and a fenced-in yard. Upstairs, there is a sitting room that opens onto a newly refurbished, sizable deck overlooking the neighborhood, complete with outdoor furniture and a sun shade. Eco-Friendly: The house has solar panels to keep energy use efficient, dual-zone HVAC (heat pumps with gas backup), energy-efficient windows, and we actively recycle and endeavor to conserve resources. Rent includes bi-weekly professional cleaning of the shared spaces! A vacuum cleaner and other cleaning supplies are available for day-to-day cleaning. One of two rooms is available. Room 1: Private Master Suite You will be renting the master suite, located in a rear corner of the second floor. The Space: Approximately 288 sq. ft. total, including plentiful natural light, a large closet and a private 55 sq. ft. en-suite bathroom. Furnishings: The suite features a beautiful, solid cherry sleigh-style queen bed frame. An older mattress is available if you need it, but you are highly encouraged to bring your own mattress for maximum comfort! The rest of the room is unfurnished, leaving plenty of space for you to bring your own desk, dresser, and personal touches. Room 2: A private bedroom with shared bathroom. You will be renting a bedroom at the front of the house, overlooking the park. A shared full bath is across the hall. The Space: A little larger than 150 ft square with antique heart-pine floor, abundant natural light, a closet, and a small nook. Furnishings: unfurnished. The owner will utilize the remaining bedroom. A Note on Pricing & The "Lead Tenant" Discount The master suite monthly base rental is $1,285. The smaller bedroom monthly base rental is $1,085. The security deposit is equal to one month's rent. The pet deposit is additional, if applicable. A flat-rate utility fee is due with rent monthly. What the Utility Fee Covers: The fixed utility fee is fully inclusiveit covers your share of high-speed internet, electricity, gas, water/sewer/trash, AND bi-weekly professional cleaning of the shared spaces in the house! Couples: Couples are warmly welcomed in the roomy master suite! The "Additional Occupant Fee" shown in the listing simply covers the increased utility consumption of a second resident. The Resident Cats: Two friendly resident cats, Obi and Puff, come with the house. Because at least one of the cats is FIV-positive, the ideal applicant either has no pets, or has a well-socialized FIV-positive cat. No dogs, please. The Discount: Because the owner travels for extended periods, an addendum for 10% off the listed rental amount is offered for one of the rooms to a "Lead Tenant" who is willing to treat the house like their own. In exchange for the discount, you would handle: Cat Care: Topping off their water and food, keeping the litter clean, and giving them some love. One of the cats, Puff, stays almost exclusively outdoors while Obi goes in and out. Garden/Yard Care: The yard is deliberately "wild," featuring wildflowers, native plants, and fruits. Duties include watering, light weeding and pruning, and occasionally taking the weed-eater to the small grass path and exterior green area to keep them clear. You are welcome to plant some of your own additions! House Upkeep: Acting as the primary point of contact for services while I am away, and helping to keep the sidewalks clear and tidy per city guidelines. The Ideal Roommate An accommodating, reasonable person who values kindness and mutual respect. Someone mature, communicative, and respectful of their housemates and the spaces. If you are a graduate student, medical resident, or professional looking for a beautiful home rather than just a cheap room to pack into, this is for you. Next Steps: If this sounds like a perfect fit, please reply with a brief introduction about yourself and your typical schedule. From there, we can set up a time for you to come tour the house, meet the cats, and see if it's a great mutual fit before proceeding to the formal application process!

The property manager

400 S Laurel St #1
Lawrence Frasier
Office hours
Sunday: Contact for details
Monday: Contact for details
Tuesday: Contact for details
Wednesday: Contact for details
Thursday: Contact for details
Friday: Contact for details
Saturday: Contact for details

Nearby schools

Students who live in 400 S Laurel St #1 attend the following Richmond City Public Schools (Unified School District) public schools:

GreatSchools ratings are based on test scores and additional metrics when available.

400 S Laurel St #1

By contacting this property, you agree to our Terms of Use. Visit our Privacy Portal for more information. When you click “Send message”, we’ll send your inquiry to the property manager so they can reach out and answer your questions.

Find similar homes

Similar listings comparison

This listing

400 S Laurel St #1

Studio$1,310+
1 bed$1,085$1,075+$1,040+$1,277$1,278$1,177$1,177$1,265+$1,205+
2 beds$1,250+$1,220+$1,186+$1,409$1,588+$1,370+
3 beds$2,035+$1,880+$1,815+
Total monthly price
Total price
Distance4.9 miles away4.7 miles away4.8 miles away5.5 miles away2.2 miles away1.5 miles away0.7 miles away5.3 miles away
PetsCats AllowedCats and Dogs AllowedCats and Dogs AllowedCats and Dogs AllowedCats and Dogs AllowedCats and Dogs AllowedCats and Dogs AllowedCats and Dogs AllowedCats and Dogs Allowed
LaundryIn UnitIn UnitIn UnitIn UnitSharedIn UnitIn UnitIn UnitIn Unit
SecurityGated EntryControlled AccessControlled Access
A/CYesYesYes
DishwasherYesYesYesYesYesYes
ParkingYesYesYesYesYes
GymYesYes
PoolYes
Spot something off?Good catch. Flag it and help keep listings legit.