400 King St W #1519

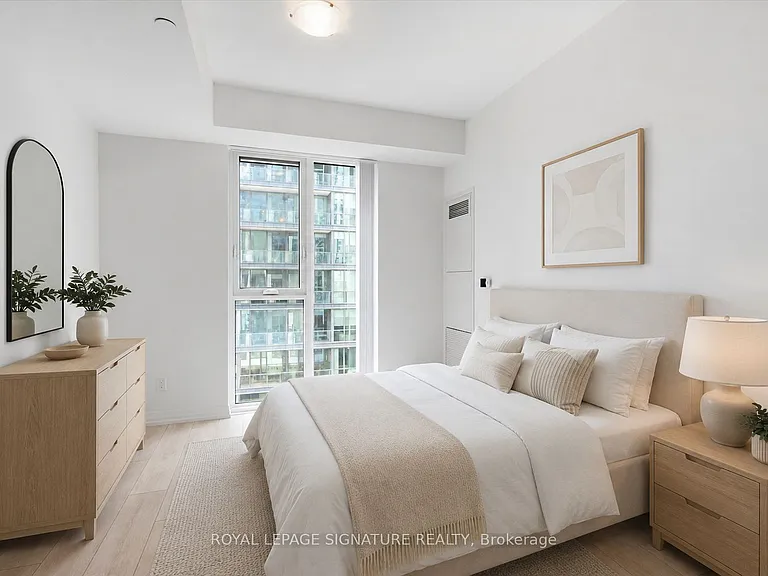
400 King St W #1519 — Photo 1
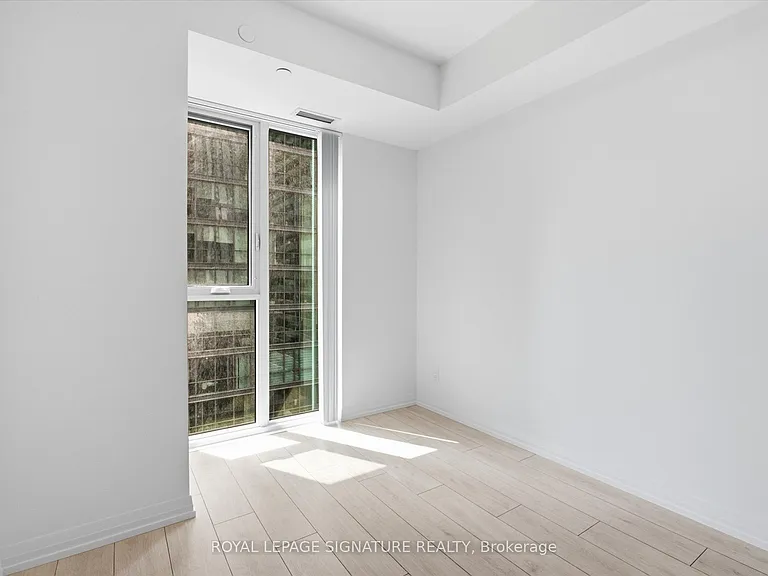
400 King St W #1519 — Photo 2
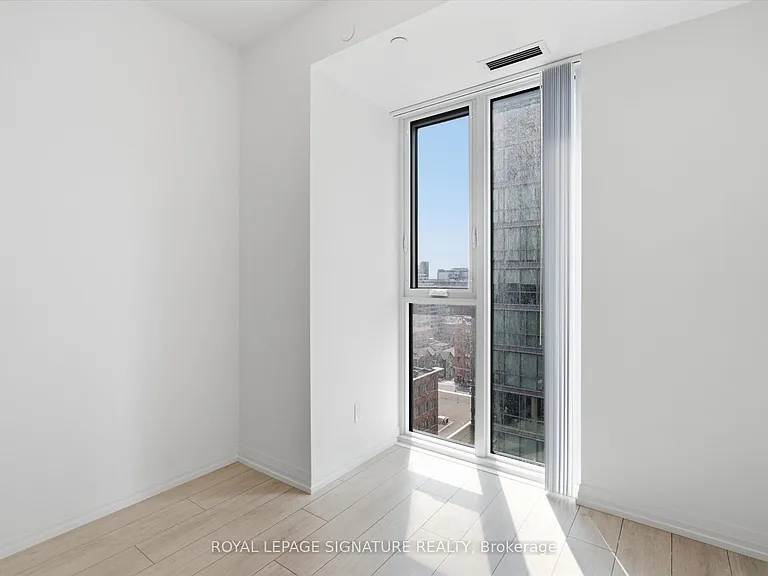
400 King St W #1519 — Photo 3
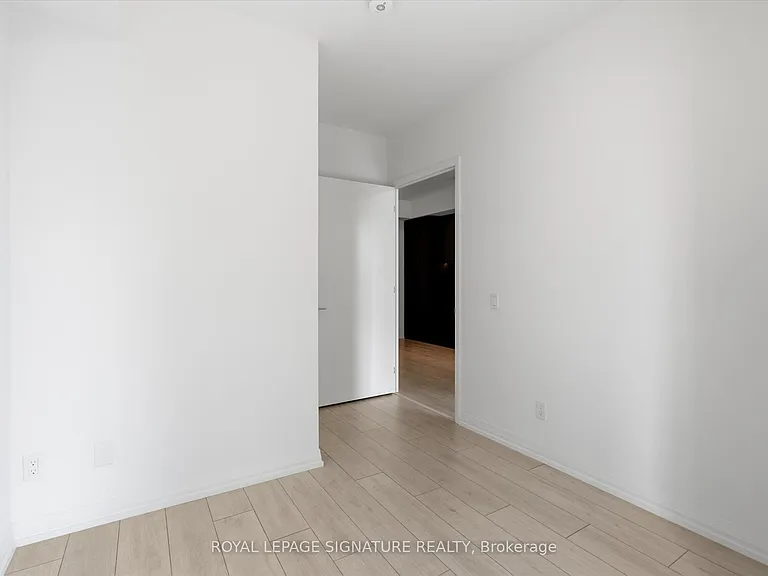
400 King St W #1519 — Photo 4
400 King St W #1519 — Photo 5
400 King St W #1519 — Photo 6
400 King St W #1519 — Photo 7
400 King St W #1519 — Photo 8
400 King St W #1519 — Photo 9
400 King St W #1519 — Photo 10
400 King St W #1519 — Photo 11
400 King St W #1519 — Photo 12
400 King St W #1519 — Photo 13
400 King St W #1519 — Photo 14
400 King St W #1519 — Photo 15
400 King St W #1519 — Photo 16
400 King St W #1519 — Photo 17
400 King St W #1519 — Photo 18
400 King St W #1519 — Photo 19
400 King St W #1519 — Photo 20
400 King St W #1519 — Photo 21
400 King St W #1519 — Photo 22
400 King St W #1519 — Photo 23
400 King St W #1519 — Photo 24
400 King St W #1519 — Photo 25
400 King St W #1519 — Photo 26
400 King St W #1519 — Photo 27

$2,280/ mo
Doesn't include deposits and fees
1 bed1 bathcondo
400 King St W #1519
Your booked tour

What you get

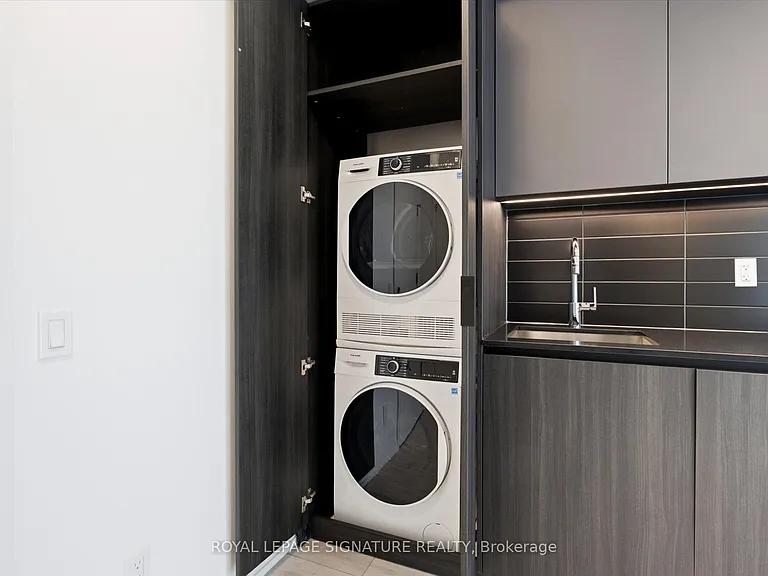
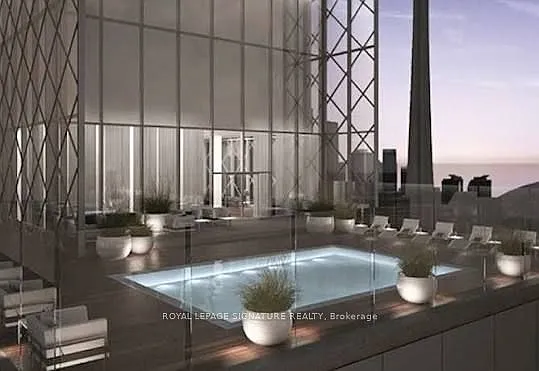
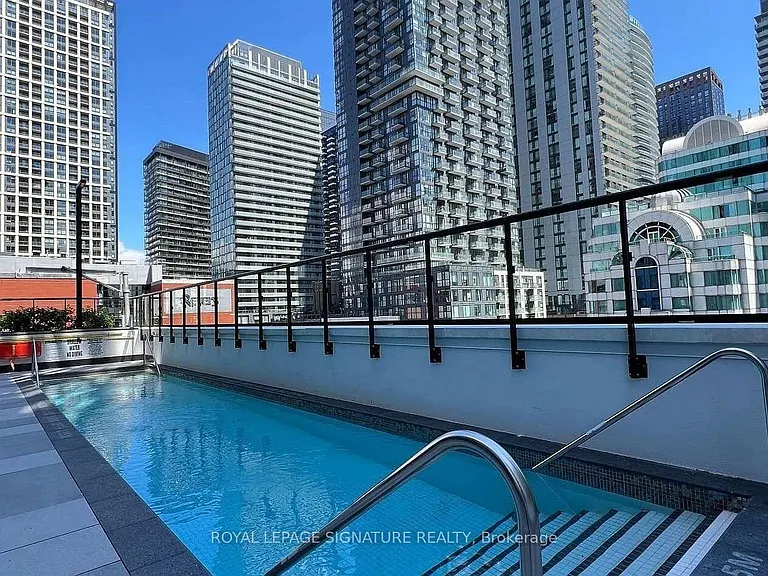
In-unit laundryNo parkingAir conditioningGymPool

Costs, fees, and lease terms

The neighborhood

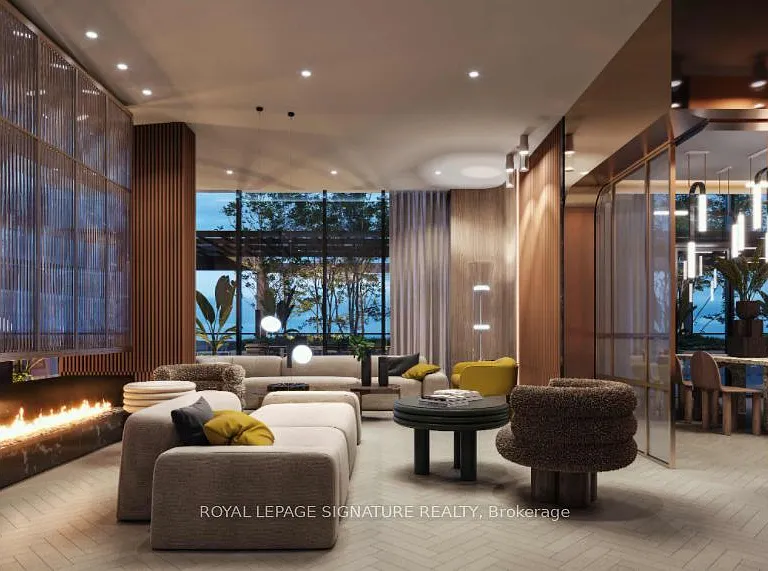
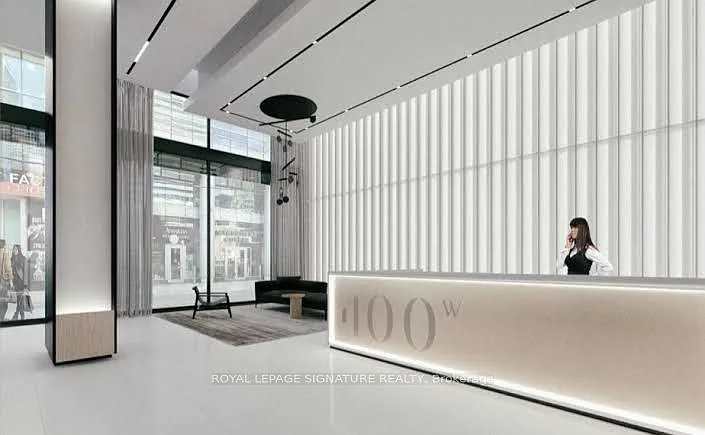
About the building

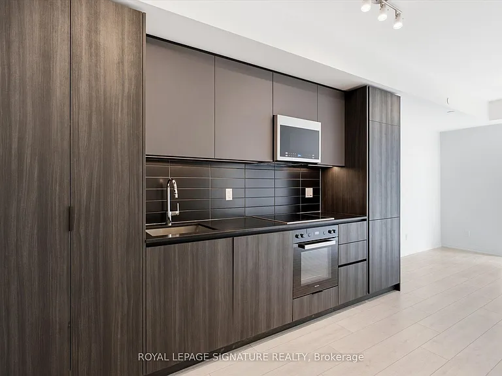
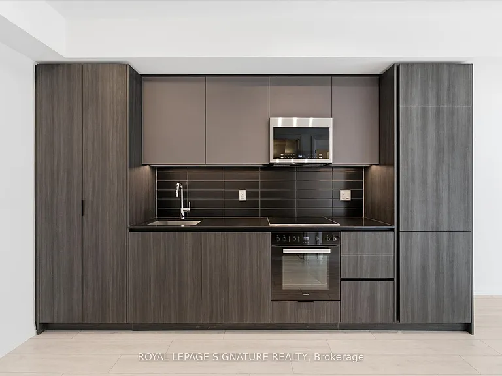
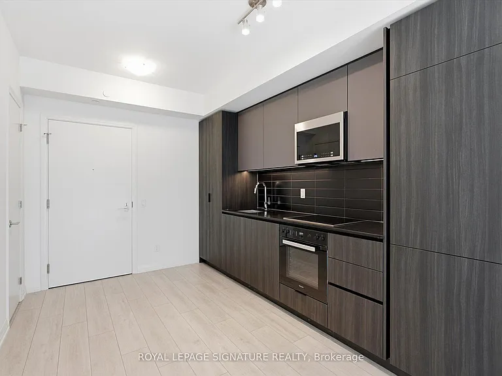
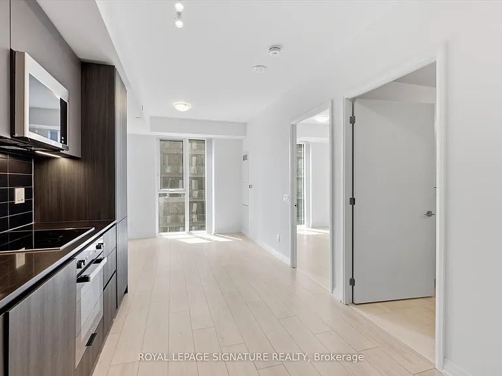
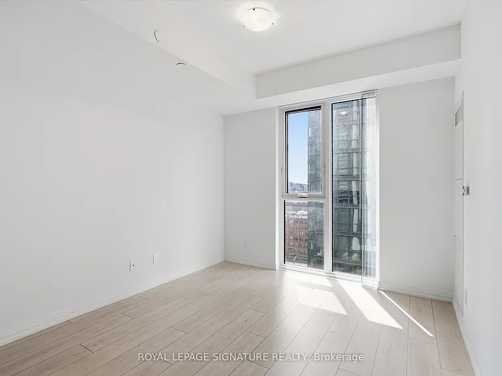
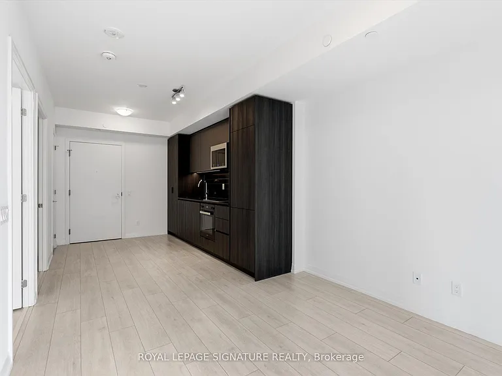
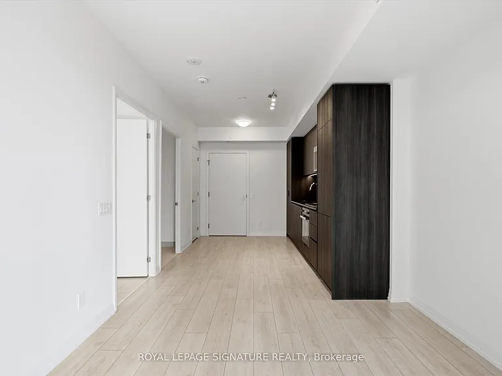
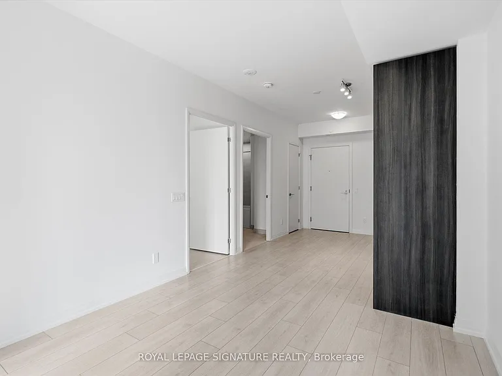
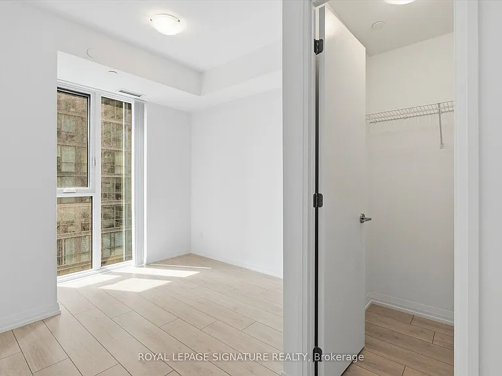
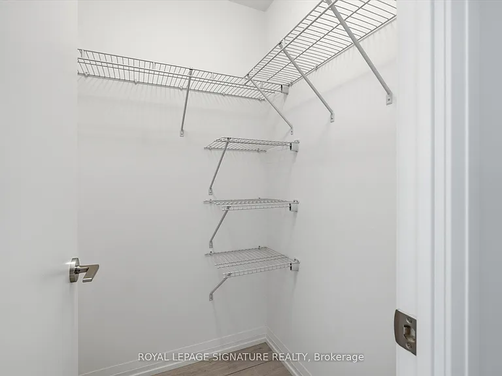
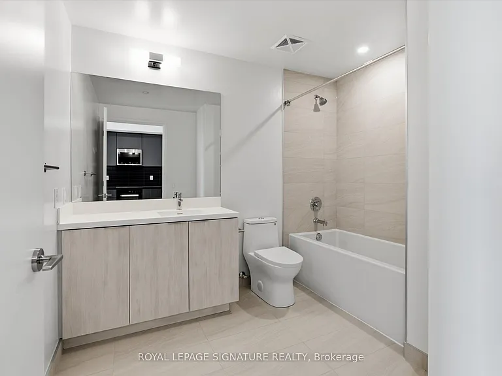
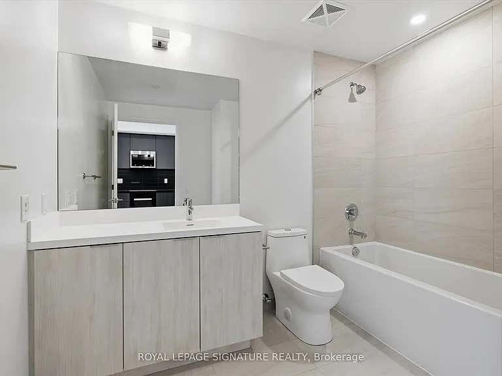
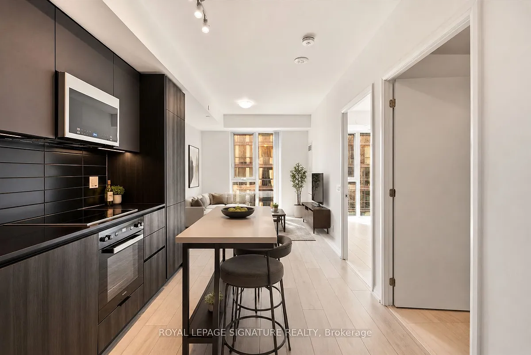
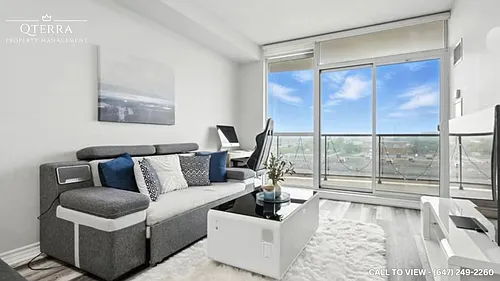
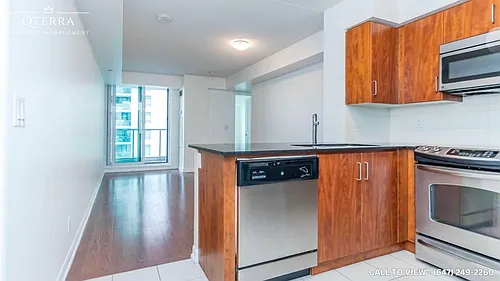
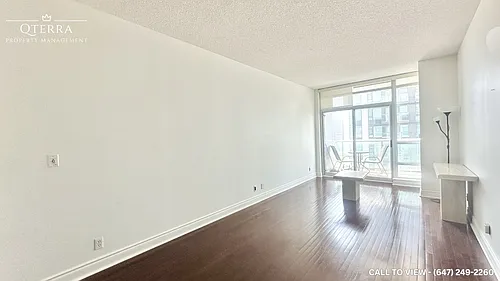
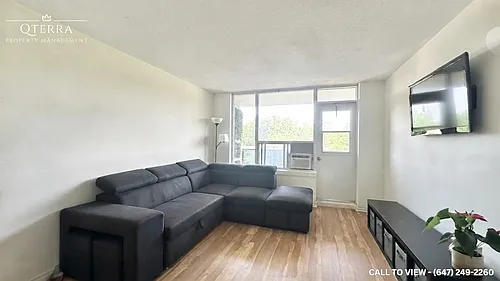
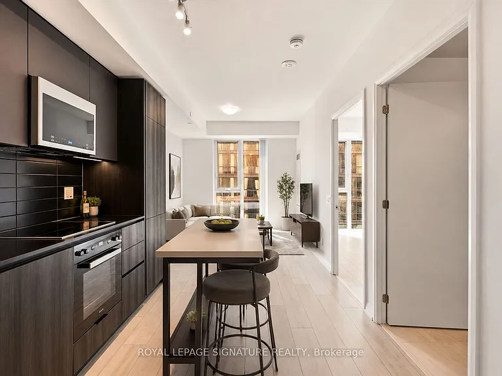
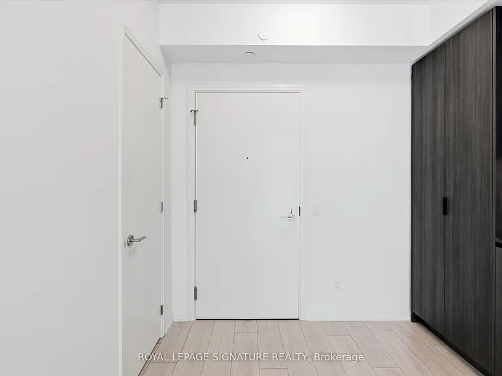
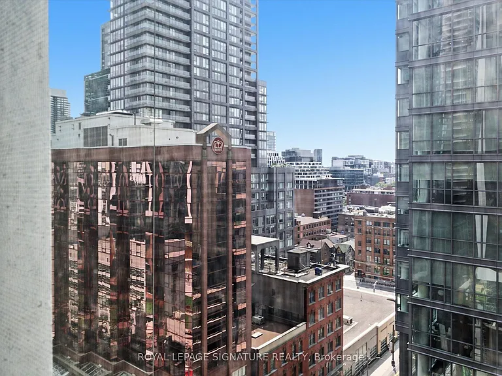
WiFi included! Be the first to call this brand-new suite home at the highly anticipated 400 King West, perfectly positioned in the heart of Toronto's vibrant Entertainment District. Bathed in natural light from its coveted west exposure, this sophisticated residence showcases breathtaking sunset views and an exceptional blend of contemporary design and premium finishes. Designed for modern living, the open-concept layout features airy 9-foot smooth-finish ceilings, wide-plank laminate and floor-to-ceiling windows throughout, that create a bright, inviting atmosphere. The striking chef-inspired kitchen is a true showpiece, boasting sleek European-inspired full-height custom cabinetry, premium quartz countertops, a dramatic full-height porcelain tile backsplash, integrated Miele appliances including a cooktop, wall oven, and panelled refrigerator, a panel-ready dishwasher, under-cabinet lighting, soft-close cabinetry and drawers, and a stylish undermount sink with a Moen faucet. Retreat to the primary bedroom suite, complete with an over-sized walk-in closet with built-ins and a 4-piece spa-inspired bathroom. Enjoy porcelain tile flooring, a quartz-topped vanity with an undermount sink, premium Moen fixtures, and a 2-in-1 deep soaker tub/frameless glass shower. Convenient ensuite stacked front-loading laundry and custom window coverings already installed. Experience elevated urban living in one of downtown Toronto's most anticipated new addresses, surrounded by world-class dining, cafes, nightlife, entertainment, shopping, the Financial District, TIFF, Queen West, King West, and convenient transit at your doorstep.

The property manager

400 King St W #1519
ROYAL LEPAGE SIGNATURE REALTY

Nearby schools

400 King St W #1519

By contacting this property, you agree to our Terms of Use. Visit our Privacy Portal for more information. When you click “Send message”, we’ll send your inquiry to the property manager so they can reach out and answer your questions.

Find similar homes

Similar listings comparison

This listing

400 King St W #1519
1 bed$2,280$2,150$2,300$2,150$2,026$2,050$2,195$2,495$2,050
Distance7.0 miles away1.7 miles away4.1 miles away8.7 miles away8.9 miles away8.6 miles away3.7 miles away9.0 miles away
PetsNo Pets AllowedCats and Small Dogs AllowedCats and Dogs AllowedCats and Dogs AllowedNo Pets AllowedCats and Small Dogs AllowedCats Allowed
LaundryIn UnitIn UnitSharedIn UnitIn UnitIn UnitIn Unit
Security
A/CYesYesYesYesYesYesYesYes
DishwasherYesYesYesYesYesYes
ParkingYesYesYesYesYes
GymYesYesYesYesYesYes
PoolYesYesYes
Spot something off?Good catch. Flag it and help keep listings legit.