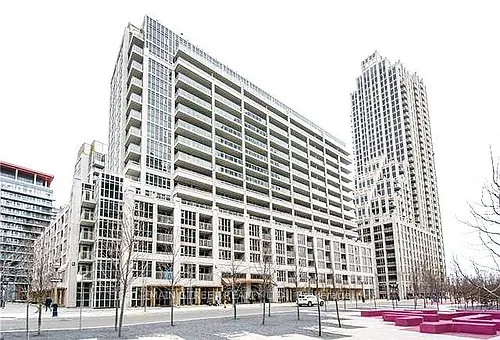
400 Adelaide St E #2204

400 Adelaide St E #2204 — Photo 1
400 Adelaide St E #2204 — Photo 2
400 Adelaide St E #2204 — Photo 3
400 Adelaide St E #2204 — Photo 4
400 Adelaide St E #2204 — Photo 5
400 Adelaide St E #2204 — Photo 6
400 Adelaide St E #2204 — Photo 7
400 Adelaide St E #2204 — Photo 8
400 Adelaide St E #2204 — Photo 9
400 Adelaide St E #2204 — Photo 10
400 Adelaide St E #2204 — Photo 11
400 Adelaide St E #2204 — Photo 12
400 Adelaide St E #2204 — Photo 13
400 Adelaide St E #2204 — Photo 14
400 Adelaide St E #2204 — Photo 15
400 Adelaide St E #2204 — Photo 16
400 Adelaide St E #2204 — Photo 17
400 Adelaide St E #2204 — Photo 18
400 Adelaide St E #2204 — Photo 19
400 Adelaide St E #2204 — Photo 20
400 Adelaide St E #2204 — Photo 21
400 Adelaide St E #2204 — Photo 22
400 Adelaide St E #2204 — Photo 23
400 Adelaide St E #2204 — Photo 24
400 Adelaide St E #2204 — Photo 25
400 Adelaide St E #2204 — Photo 26
400 Adelaide St E #2204 — Photo 27
400 Adelaide St E #2204 — Photo 28
400 Adelaide St E #2204 — Photo 29
400 Adelaide St E #2204 — Photo 30
400 Adelaide St E #2204 — Photo 31
400 Adelaide St E #2204 — Photo 32
400 Adelaide St E #2204 — Photo 33
400 Adelaide St E #2204 — Photo 34
400 Adelaide St E #2204 — Photo 35
400 Adelaide St E #2204 — Photo 36
400 Adelaide St E #2204 — Photo 37
400 Adelaide St E #2204 — Photo 38

$3,300/ mo
Doesn't include deposits and fees
2 beds2 bathscondo
400 Adelaide St E #2204
Your booked tour

What you get

ParkingAir conditioningGym

Costs, fees, and lease terms

The neighborhood

About the building

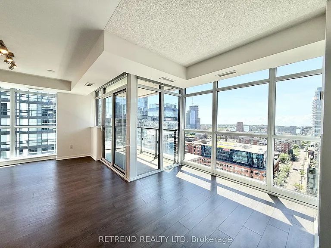
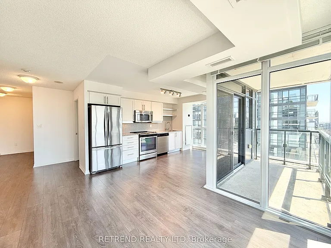
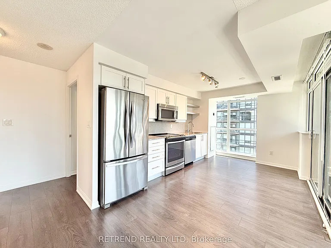
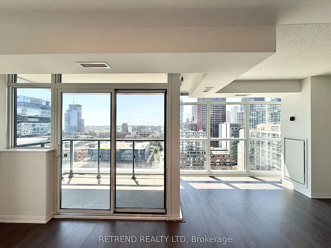
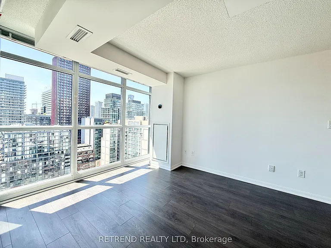
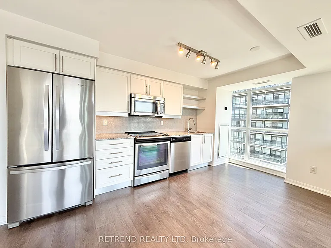
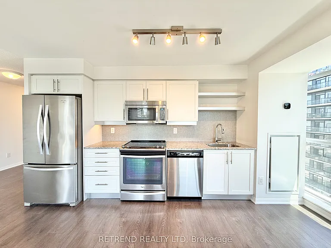
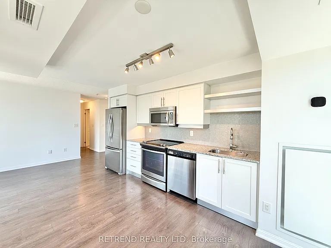
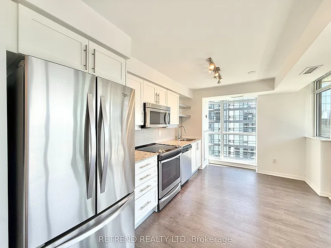
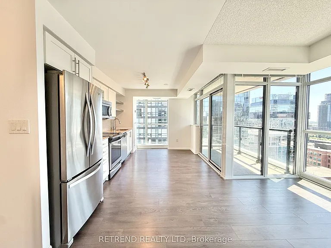
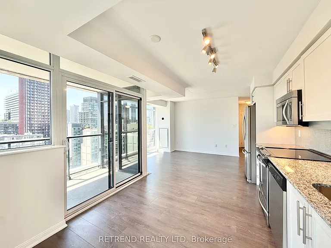
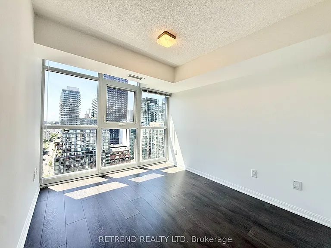
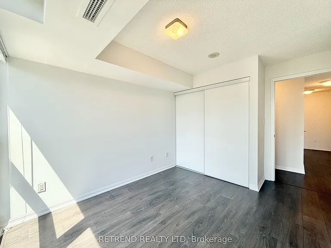
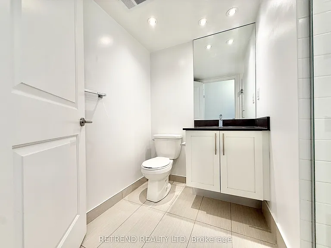
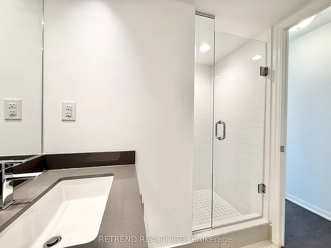
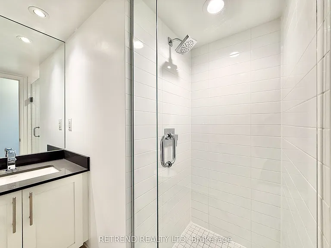
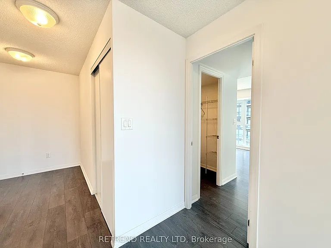
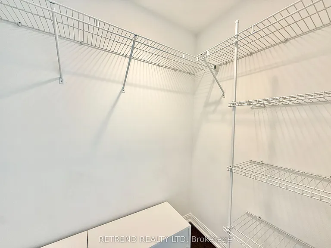
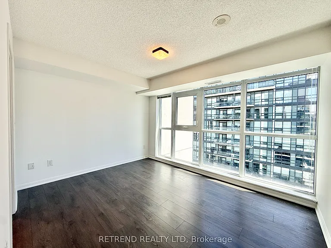
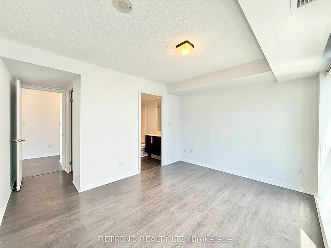
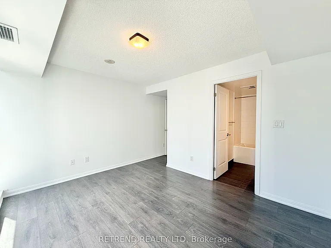
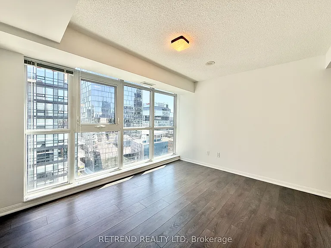
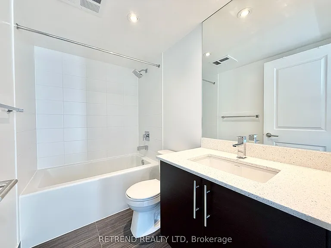
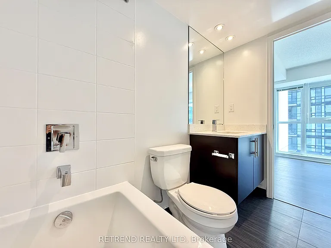
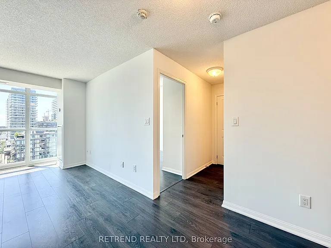
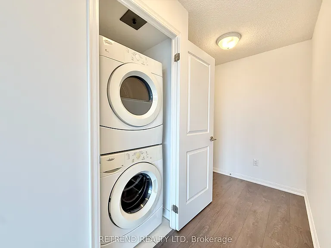
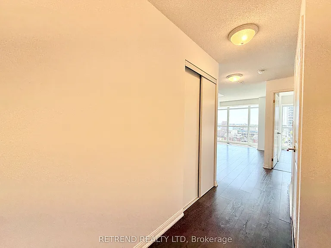
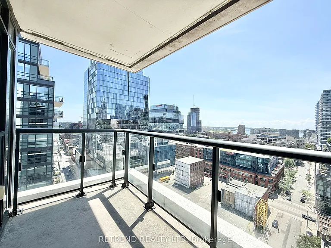
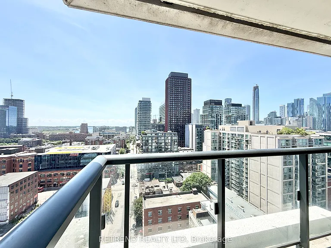
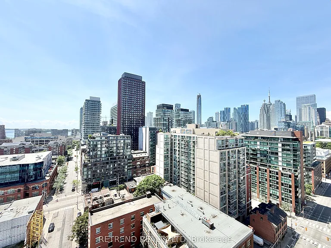
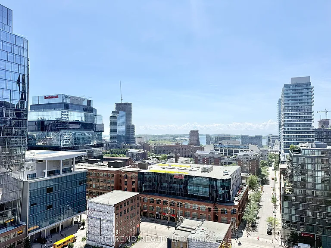
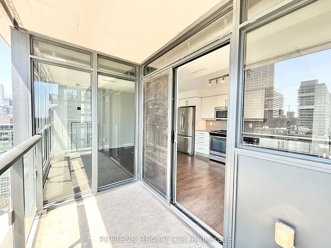
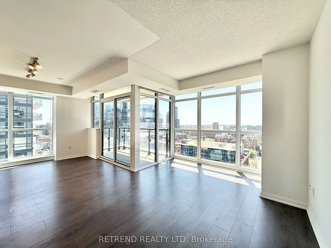
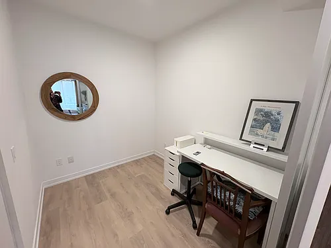
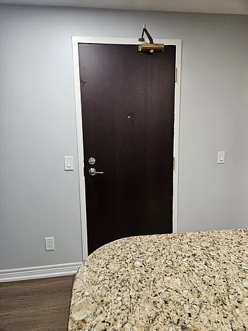
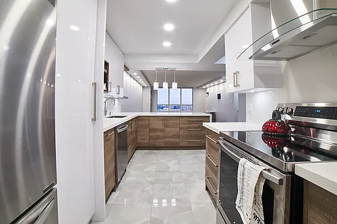
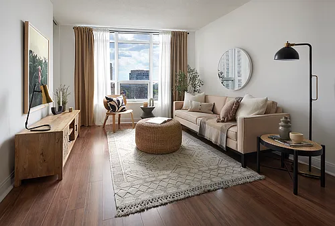
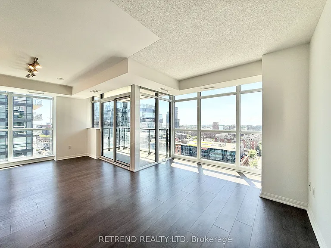
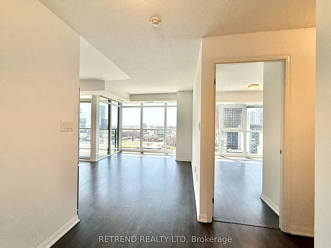
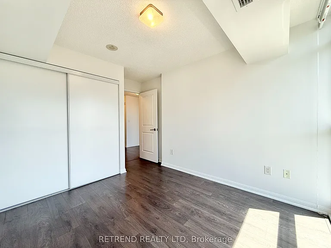
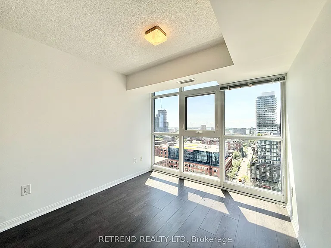
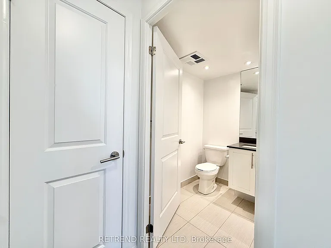
Welcome to this stunning and spacious SOUTH EAST corner suite at Ivory Condos by Plaza. Offering 850 sqft of thoughtfully designed living space, this split two-bedroom, two-bathroom layout combines functionality with modern elegance. Ideal for roommates, couples and families! Expansive floor-to-ceiling windows throughout the unit fill the space with natural light and showcase sweeping panoramic views of the city skyline and Lake Ontario. Open-concept living and dining area flows seamlessly into a contemporary kitchen featuring built-in stainless steel appliances, granite countertops, and ample cabinetry. The primary bedroom includes a generous walk-in closet and a full ensuite bathroom, while the second bedroom is perfect for guests, a home office, or shared living, with a second full bathroom conveniently located nearby. Building is just steps from the TTC, George Brown College, St. Lawrence Market, shops, restaurants, cafes, and more. This is urban living at its finest in one of Downtown Toronto's most vibrant neighbourhoods. In-suite laundry, 1 parking & 1 locker included. Unit freshly painted and cleaned.

The property manager

400 Adelaide St E #2204
RETREND REALTY LTD

Nearby schools

400 Adelaide St E #2204
By contacting this property, you agree to our Terms of Use. Visit our Privacy Portal for more information. When you click “Send message”, we’ll send your inquiry to the property manager so they can reach out and answer your questions.

Find similar homes

Similar listings comparison

This listing

400 Adelaide St E #2204
1 bed
2 beds$3,300$2,780$2,650$3,500$3,250$3,250$3,150$3,600$2,750
Distance1.4 miles away1 mile away4.2 miles away5.3 miles away7.5 miles away1.5 miles away1.8 miles away2.1 miles away
PetsNo Pets AllowedNo Pets AllowedCats and Small Dogs AllowedNo Pets AllowedCats and Dogs AllowedNo Pets Allowed
LaundryIn UnitIn UnitIn UnitIn UnitIn UnitIn UnitIn Unit
Security
A/CYesYesYesYesYesYesYesYes
DishwasherYesYesYesYesYesYes
ParkingYesYesYesYesYesYes
GymYesYes
PoolYesYesYes
Spot something off?Good catch. Flag it and help keep listings legit.