400 17th St NW #2222

400 17th St NW #2222 — Photo 1
400 17th St NW #2222 — Photo 2
400 17th St NW #2222 — Photo 3
400 17th St NW #2222 — Photo 4
400 17th St NW #2222 — Photo 5
400 17th St NW #2222 — Photo 6
400 17th St NW #2222 — Photo 7
400 17th St NW #2222 — Photo 8
400 17th St NW #2222 — Photo 9
400 17th St NW #2222 — Photo 10
400 17th St NW #2222 — Photo 11
400 17th St NW #2222 — Photo 12
400 17th St NW #2222 — Photo 13
400 17th St NW #2222 — Photo 14
400 17th St NW #2222 — Photo 15
400 17th St NW #2222 — Photo 16
400 17th St NW #2222 — Photo 17
400 17th St NW #2222 — Photo 18
400 17th St NW #2222 — Photo 19
400 17th St NW #2222 — Photo 20
400 17th St NW #2222 — Photo 21
400 17th St NW #2222 — Photo 22
400 17th St NW #2222 — Photo 23

$1,800/ mo
Doesn't include deposits and fees
1 bed1 bath900 sqft condo
400 17th St NW #2222
Your booked tour

What you get

No petsIn-unit laundryParkingAir conditioning

Costs, fees, and lease terms

Lease terms

We are renting this at low rate because we want to have a good tenant with no criminal history, no bankruptcy and no eviction. Application is from mysmartmove with $50 application fee.

Pets

  • Dogs

    Not allowed
  • Cats

    Not allowed

The neighborhood

About the building

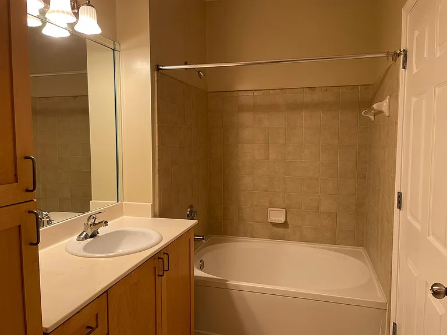
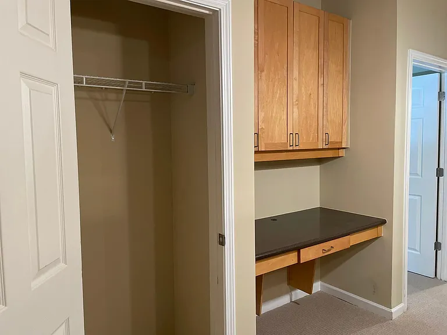
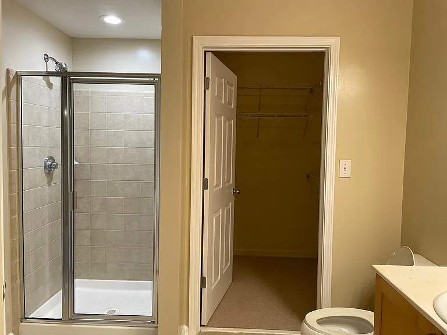
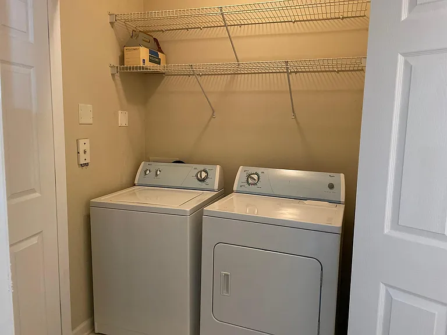
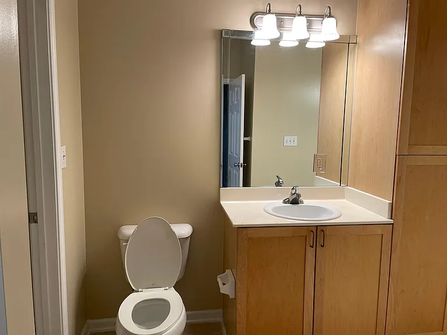
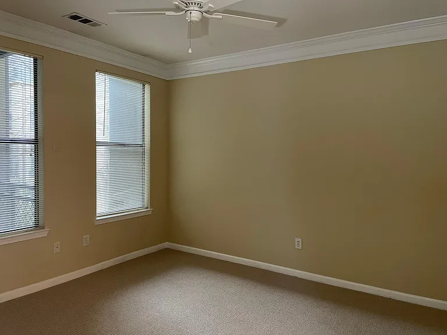
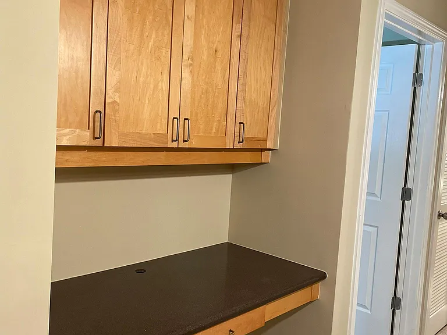
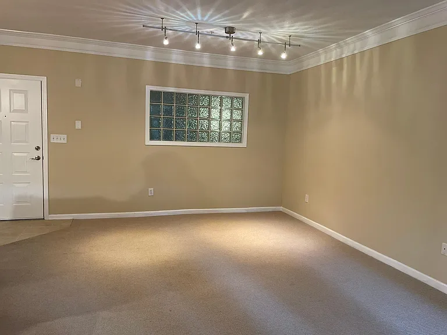
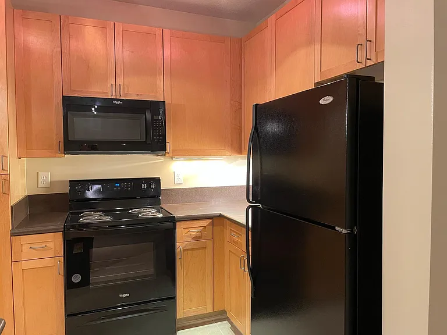
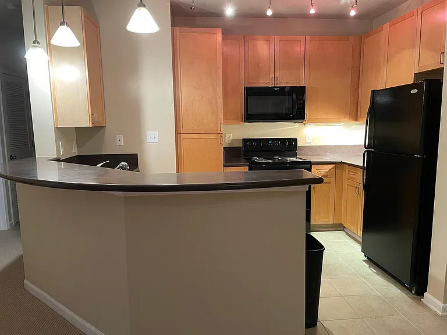
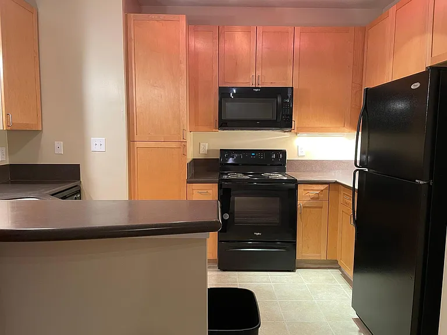
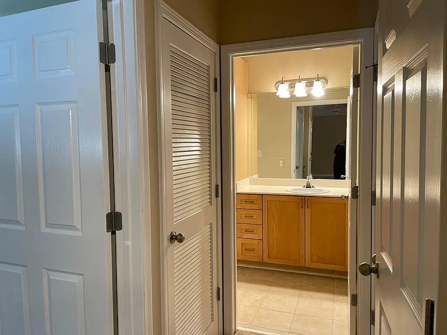
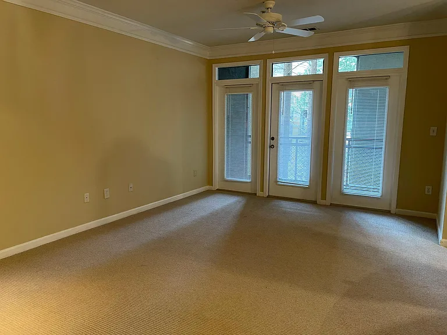
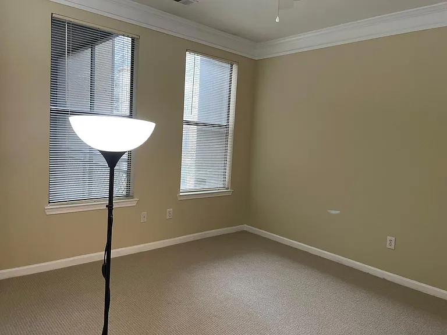
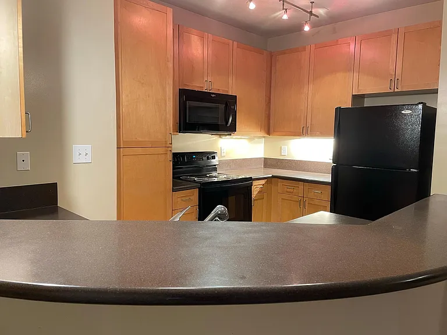
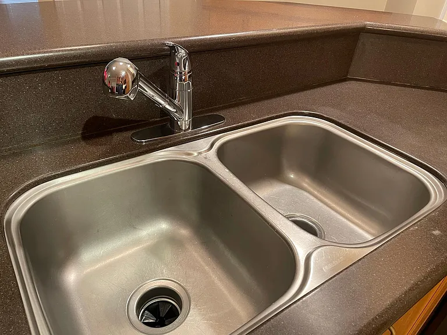
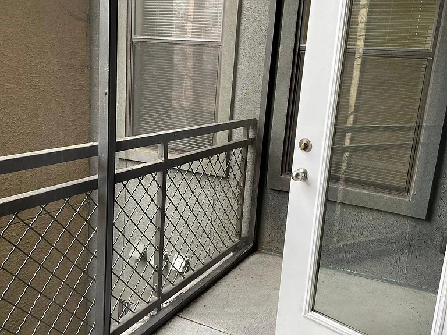
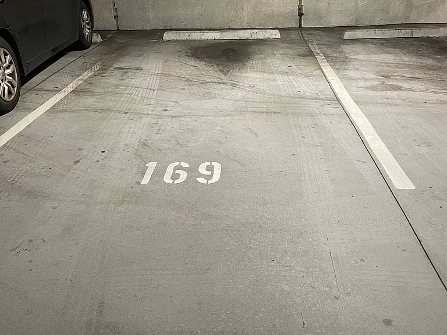
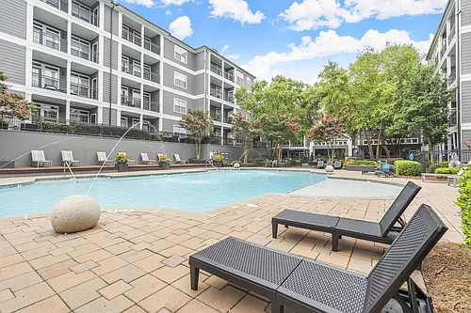
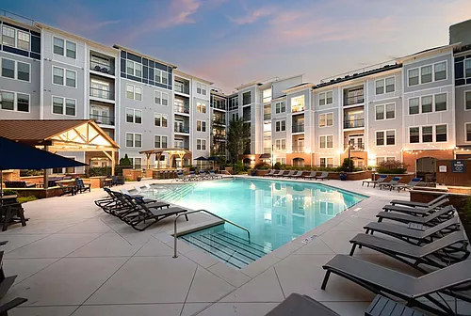
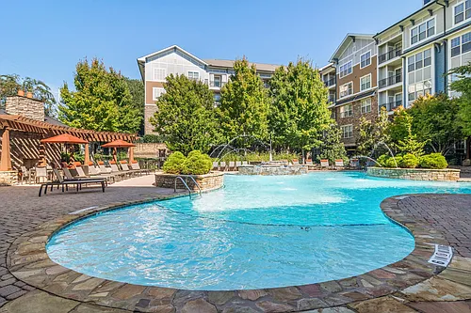
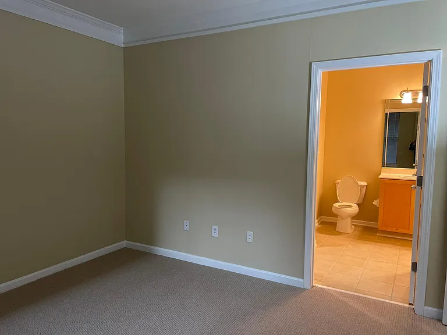
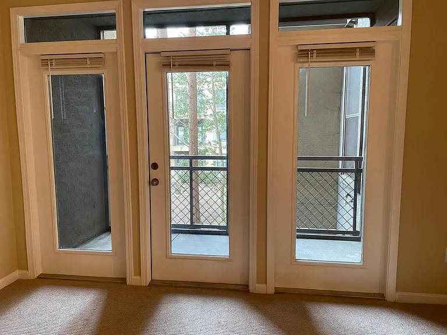
ONE OF THE BEST 1BR/1BA CORNER SUITE CONDO IN THE ATLANTIC STATION. ENJOY BREATHTAKING VIEWS FROM ONE OF THE LARGEST PRIVATE BALCONIES OR FROM EVERY ROOM WITH FLOOR TO CEILING WINDOWS. BRIGHT OPEN LAYOUT, CONTEMPORARY FINISHES, BRAND NEW CARPET, BRAND NEW APPLIANCES, BUILT IN OFFICE/WORK DESK. EXCLUSIVE ELEVATOR FOR CLUB LEVEL RESIDENCES. STATE-OF-THE-ART AMENITIES 24/7 CONCIERGE/SECURITY/FITNESS CENTER/SWIMMING POOL & CLUB ROOM AND FITNESS CENTER. LIVE WORK & PLAY IN ATLANTIC STATION (50 SHOPS AND RESTAURANTS). WALK SCORE OF 85. FREE SHUTTLE TO ARTS CENTER MARTA & GA TECH PLANNED EXPANSION IN ATLANTIC STATION/MIDTOWN. ONE PARKING SPACE IN THE GARAGE. THE ESTIMATED RENTAL IS $2200 AND THE RENT IS SET AT $2000 UNBELIEVABLE DEAL. Property Features Bedrooms Bedrooms: 1 Bedrooms On Main Level: 1 Bathrooms Total Bathrooms: 1 / 0 LARGE Full Bathrooms: 1 Full Bathrooms On Main Level: 1 Master Bathroom Description: Separate Tub/Shower, Shower Only, Soaking Tub, Tub/Shower Combo Interior Features Entrance Foyer High Ceilings 10 ft Main High Speed Internet Walk-In Closet(s) Flooring: Carpet, Ceramic Tile Window Features: Insulated Windows Appliances Dishwasher Disposal WASHER/DRYER Electric Oven Electric Range Electric Water Heater Microwave Refrigerator Self Cleaning Oven Laundry Features: In Kitchen, Laundry Room Kitchen and Dining Breakfast Bar Cabinets Other Pantry Walk-In Stone Counters View to Family Room Dining Room Features: Dining L, Open Concept Heating and Cooling Cooling Features: Ceiling Fan(s), Central Air, Electric Air Filter Heating Features: Central, Electric Exterior and Lot Features Balcony Road Frontage Type: City Street Road Surface Type: Asphalt Pool and Spa Pool Features: In Ground Land Info Lot Description: Level Lot Size Acres: 0.024 Lot Size Source: Public Records Lot Size Square Feet: 1045 Garage and Parking Garage Spaces: 1 Parking Features: Assigned, Drive Under Main Level, Garage Door Opener, Underground Parking Total: 2 Home Features View: City, Mountain(s) Security Features: Carbon Monoxide Detector(s), Fire Alarm, Fire Sprinkler System, Key Card Entry, Secured Garage/Parking, Security Gate, Security Service, Smoke Detector(s) Homeowners Association Association: Yes Association Fee: 543 Association Fee Frequency: Monthly Association Fee Includes: Door person, Maintenance Exterior, Maintenance Grounds, Pest Control, Receptionist, Reserve Fund, Security, Swim, Termite, Trash Calculated Total Monthly Association Fees: 543 School Information Elementary School: Centennial Place High School: Midtown Middle School: David T Howard Amenities and Community Features Community Features: Clubhouse, Concierge, Dog Park, Fitness Center, Homeowners Assoc, Near Beltline, Near Marta, Near Shopping, Pool, Public Transportation, Restaurant, Sidewalks Utilities Electric: 110 Volts Sewer: Public Sewer Cable Available Electricity Available Phone Available Sewer Available Underground Utilities Water Available Water Source: Public Building and Construction Year Built: 2005 Building Area Source: Public Records Building Area Total: 1045 Common Walls: End Unit Construction Materials: Cement Siding Living Area Source: Public Records Property Age: 17 Property Condition: Resale Levels or Stories: One House Style: High Rise (6 or more stories)

The property manager

400 17th St NW #2222
400 17th St NW #2222
By contacting this property, you agree to our Terms of Use. Visit our Privacy Portal for more information. When you click “Send message”, we’ll send your inquiry to the property manager so they can reach out and answer your questions.

Find similar homes

Similar listings comparison

This listing

400 17th St NW #2222

Studio$1,787+$1,496+$1,614+$1,794+
1 bed$1,800$1,561+$1,869+$1,391+$1,541+$1,665+$2,073+$2,144+$1,643+
2 beds$1,951+$2,522+$1,801+$2,221+$2,625+$2,644+$2,749+$2,199+
3 beds$2,557+$2,986+$2,087+$3,129
4+ beds$3,980+
Total monthly price
Total price
Total price
Total price
Total price
Total price
Total price
Total price
Total price
Distance8.4 miles away6.2 miles away6.6 miles away7.2 miles away3.6 miles away2.5 miles away4.4 miles away1 mile away
PetsNo Pets AllowedCats and Dogs AllowedCats and Dogs AllowedCats and Dogs AllowedCats and Dogs AllowedCats and Dogs AllowedCats and Dogs AllowedCats and Dogs AllowedCats and Dogs Allowed
LaundryIn UnitIn UnitIn UnitIn UnitIn Unit
SecurityGated EntryGated EntryGated EntryGated EntryGated Entry
A/CYesYesYesYesYes
DishwasherYesYesYes
ParkingYesYesYesYesYesYesYes
GymYesYesYesYesYesYesYesYes
PoolYesYesYesYesYesYesYesYes
Spot something off?Good catch. Flag it and help keep listings legit.