Is this your beautiful rental property? List your home for rent with our parent company, Zillow Rental Manager, and take advantage of the property management tools for tenant screening, digital lease signing and rent management, for free!
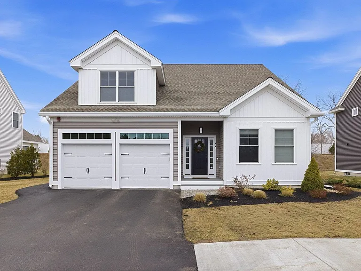
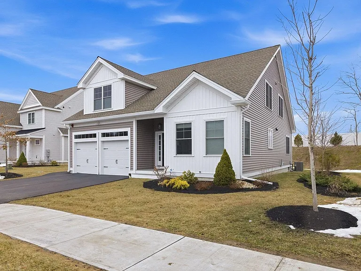
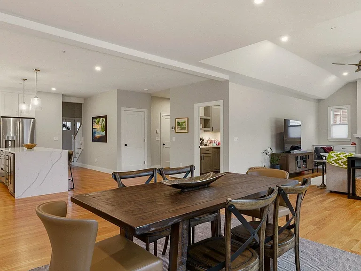
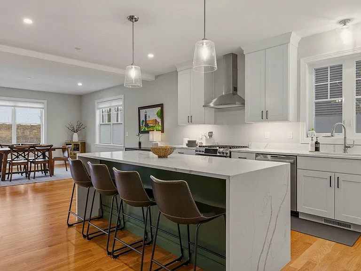
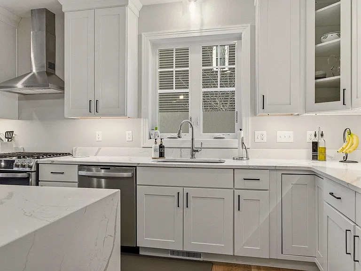
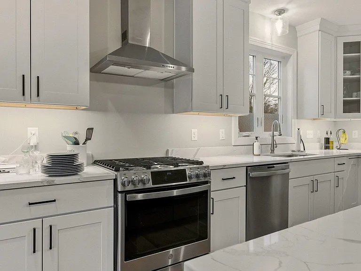
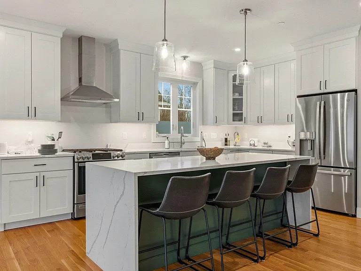
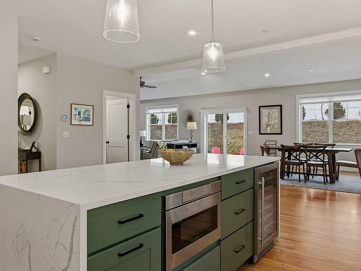
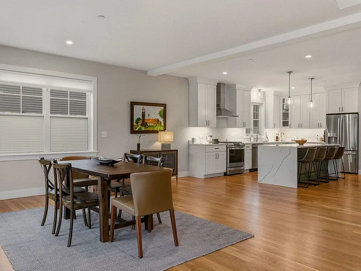
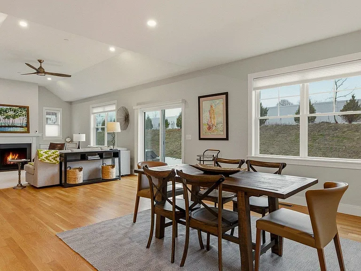
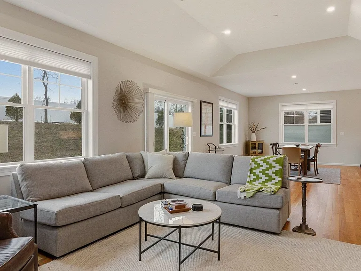
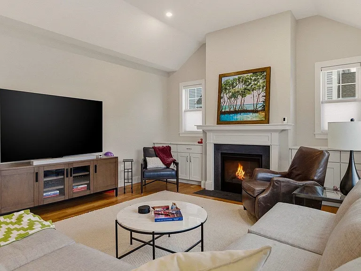
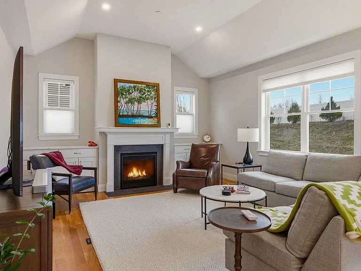
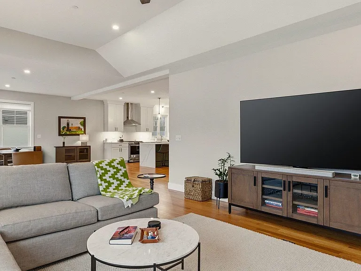
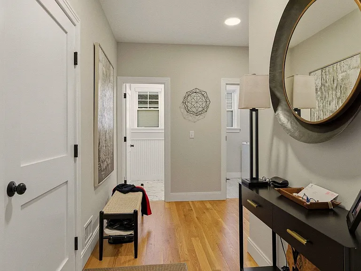
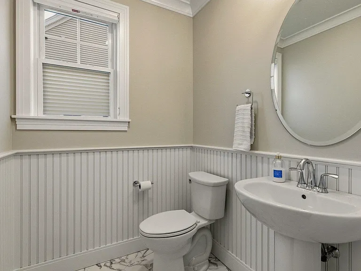
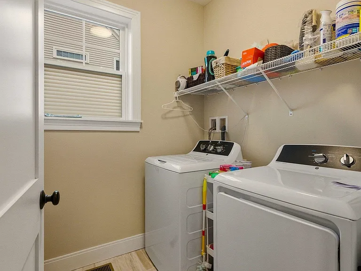
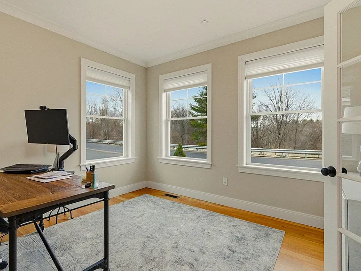
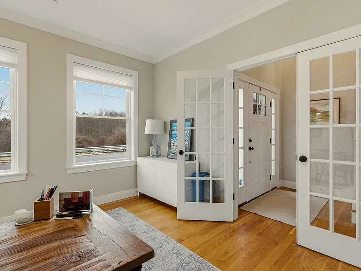
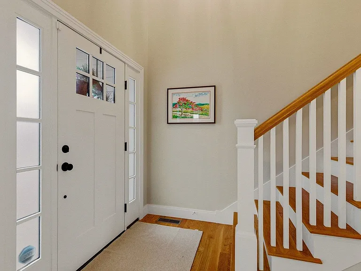
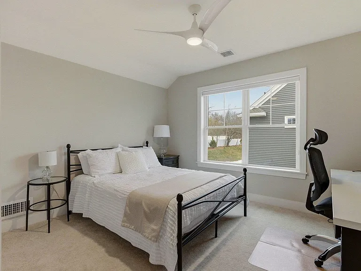
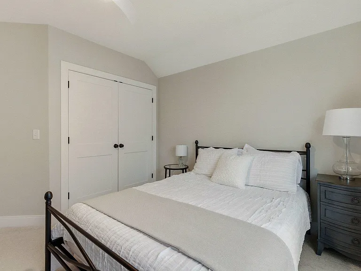
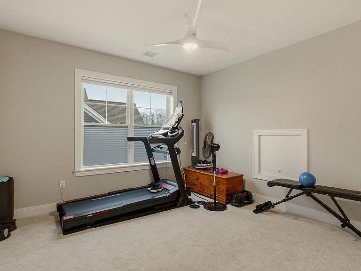
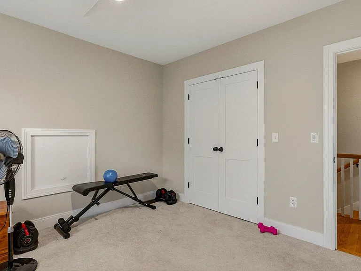
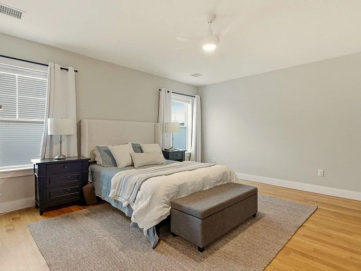
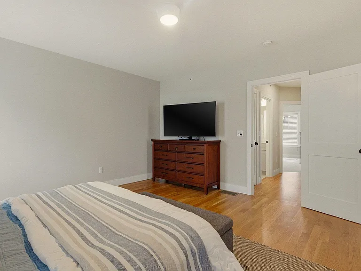
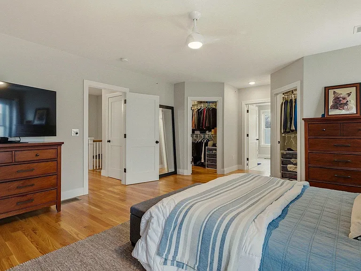
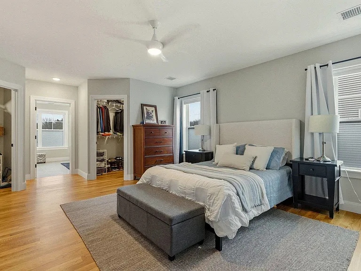
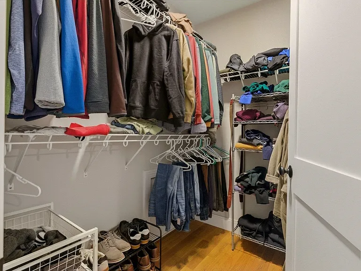
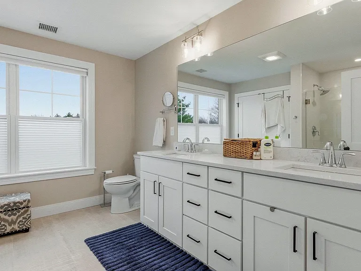
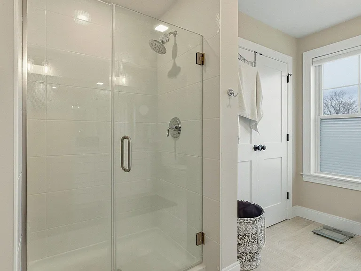
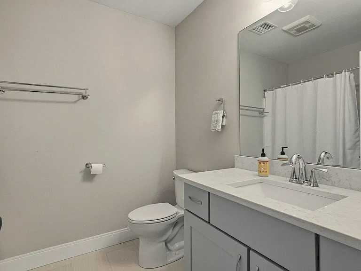
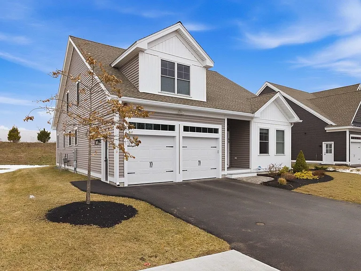
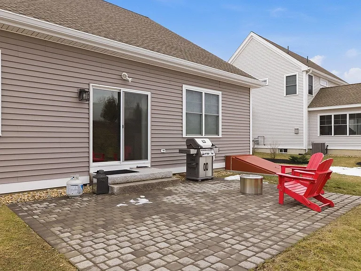
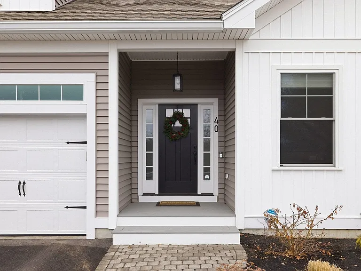
A rare and amazing rental opportunity in Portsmouth's Parson Woods development.… This beautiful home was completed in 2023 and is in pristine condition. A charming, modern take on the farmhouse style with a wonderfully open first floor plan blending the living room with gas fireplace, dining room and kitchen with expansive center island. The kitchen has all stainless steel appliances, spacious counters, generous cabinet space and a gas range. Thoughtfully included in the first floor design is a mudroom entrance from the garage, a laundry area with washer/dryer, a half bath and butler's pantry. Rounding off the first floor is a front facing room perfect as an office with double glass privacy doors. The second floor features a primary suite with double walk-in closets, a 3/4 bath with tiled shower and double sink vanity. Two additional bedrooms and a common bath make up the rest of the second floor. There is a 21 X 19 two car garage, and the spacious basement is perfect for additional storage. An outdoor patio area is perfect for grilling and enjoying an evening fire. The convenience of having all lawn-mowing, snow removal and trash pick-up in the monthly association fee of $330 will provide worry free living and a great time saver. This home is conveniently located very close to all major commuting routes, and the C & J Bus Line to Boston and NYC. Enjoy the outdoors and take a stroll down the sidewalk lined streets to the two community parks. Extensive open space in surrounding site, and neighborhood connection to Boston Maine rail trail ideal for jogging, dog walking, and biking. Sorry no pets, minimum of a two year lease. Available the week of June 1. Three year lease preferred but term is negotiable.
The property manager
Nearby schools
Find similar homes
Spot something off?Good catch. Flag it and help keep listings legit.



 $1349
$1349
