$3,000/ mo
 Total price
Now includes required monthly fees in total price
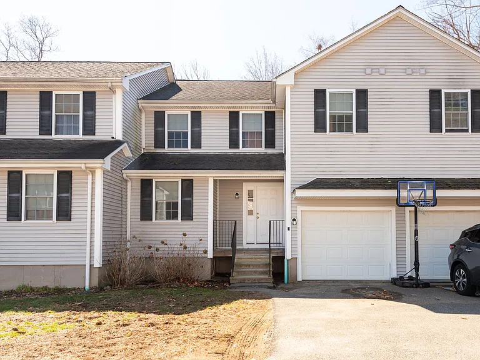
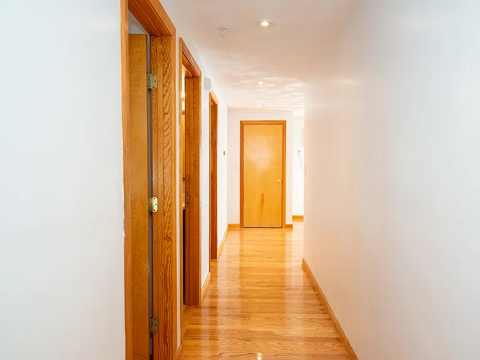
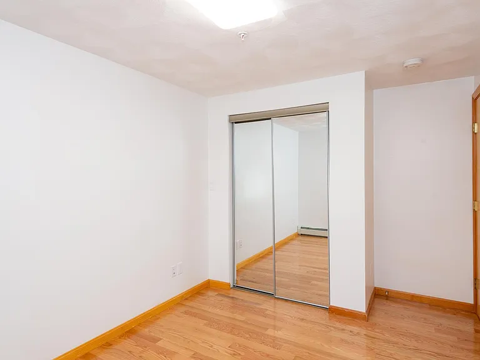
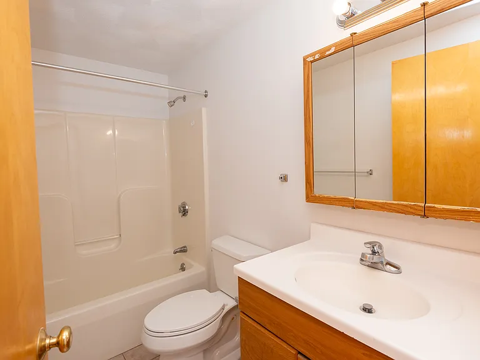
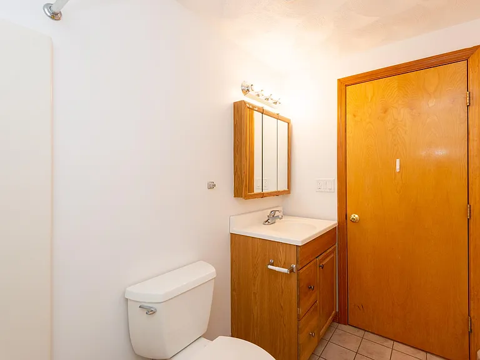
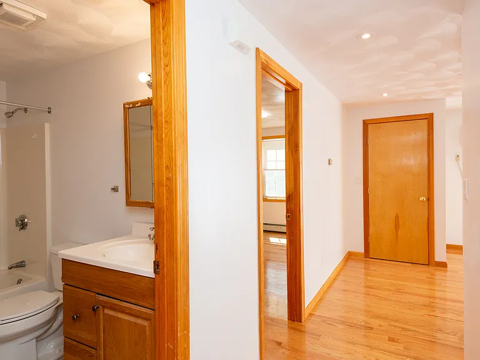
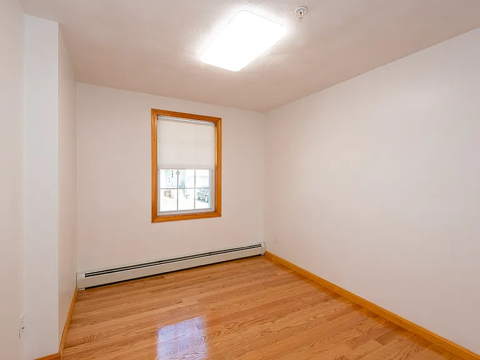
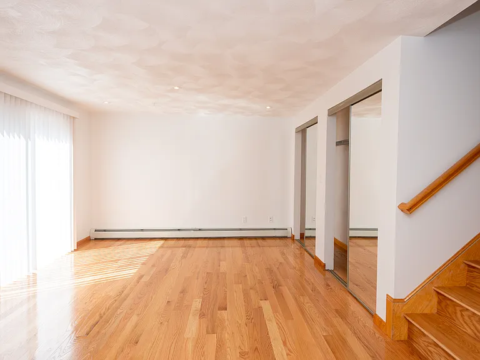
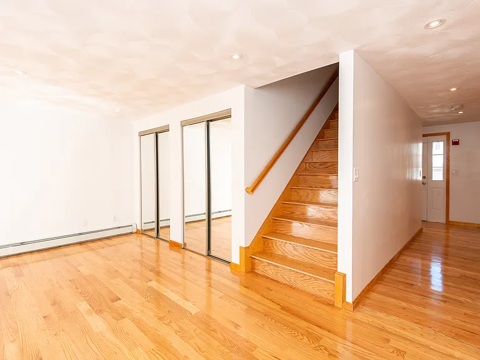
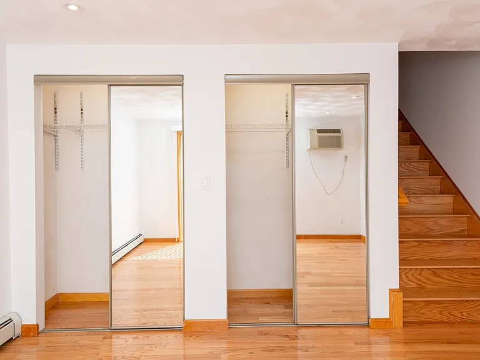
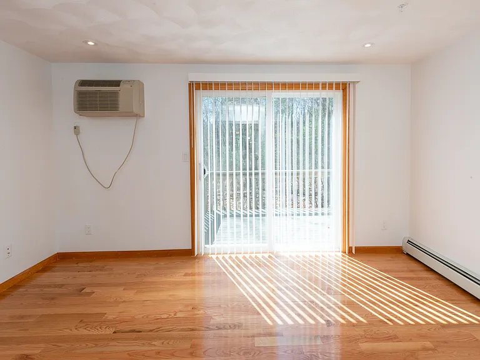
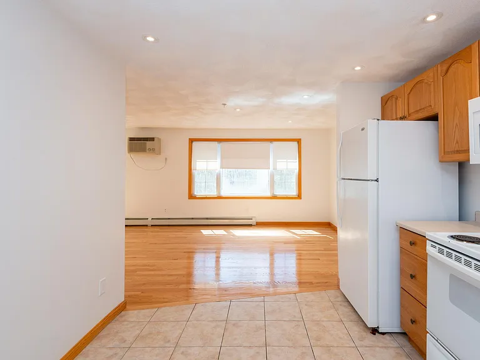
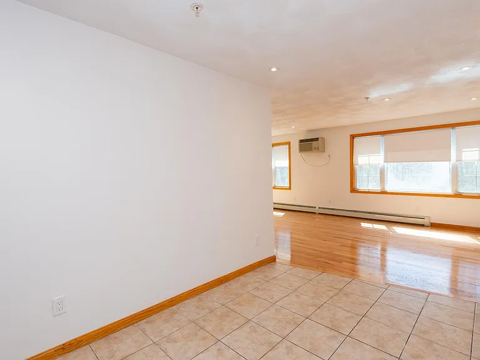
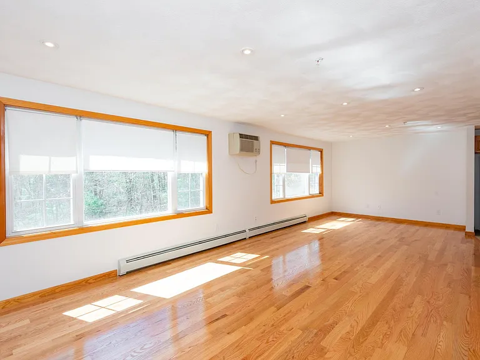
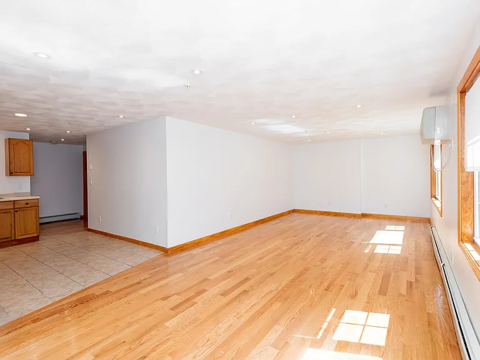
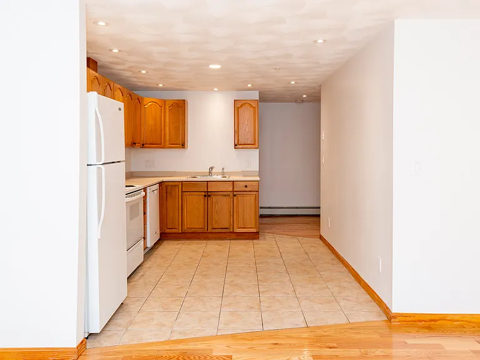
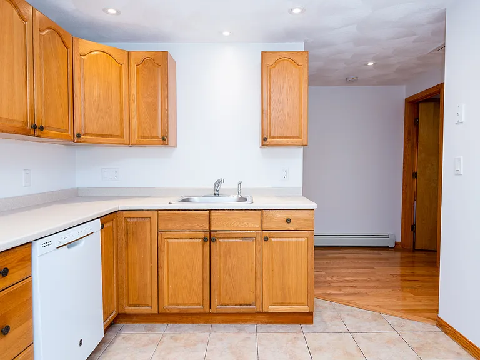
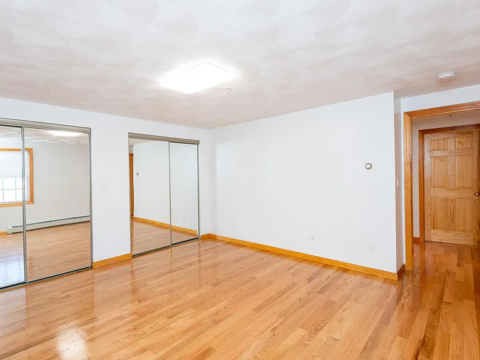
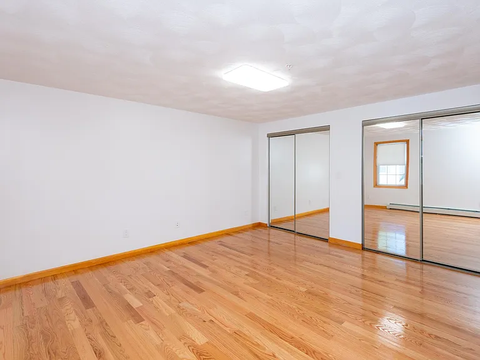
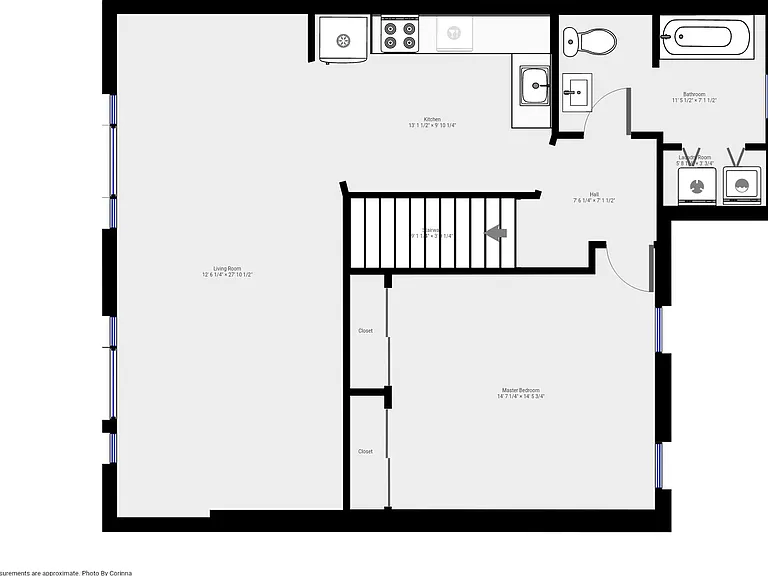
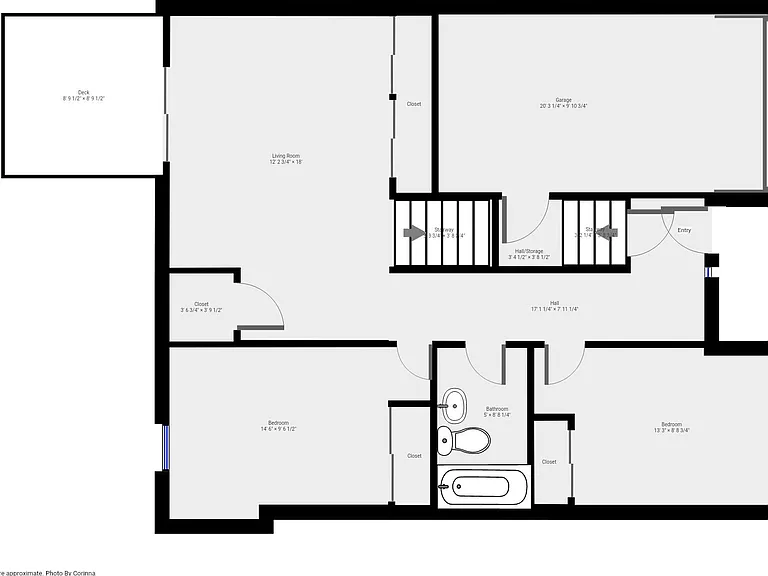
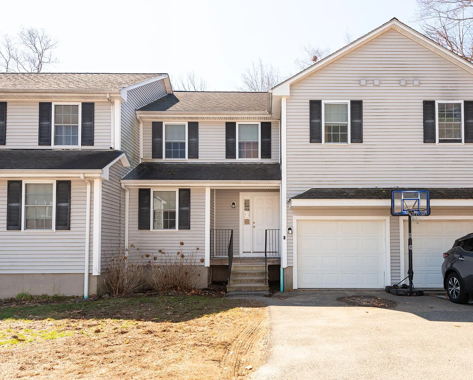
3 beds2 baths1405 sqft townhouse
Available August 15
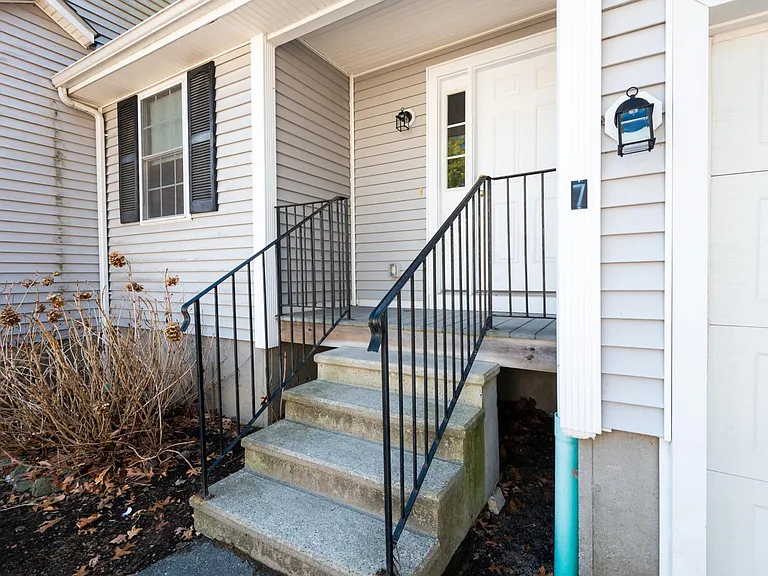
40 Rosewood Dr #40
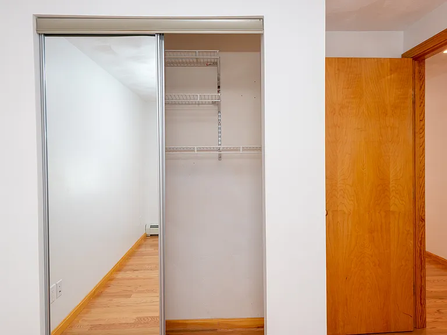
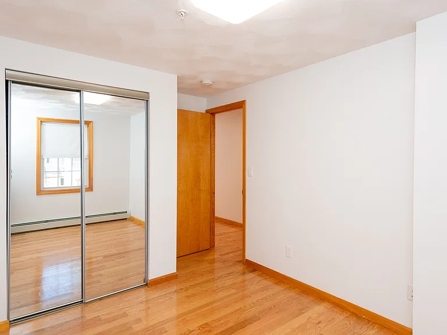
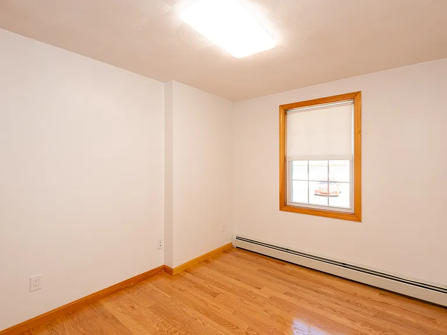
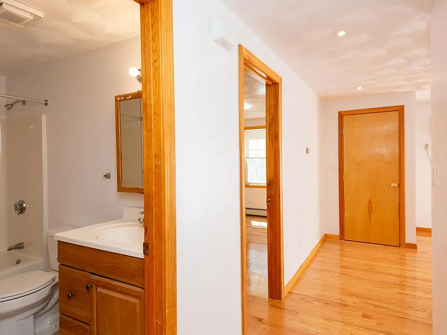
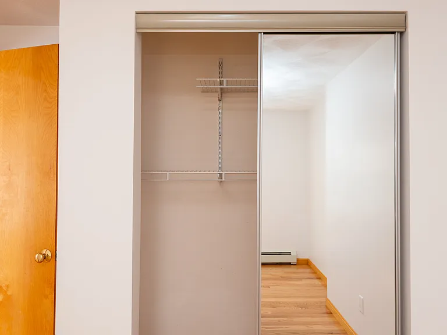
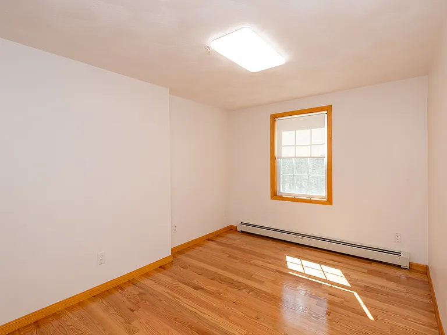
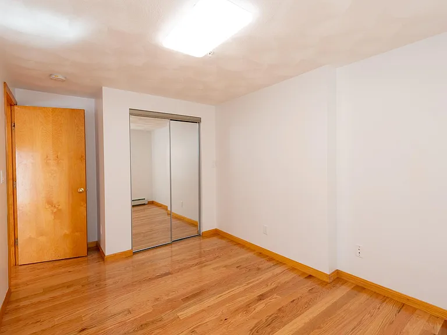
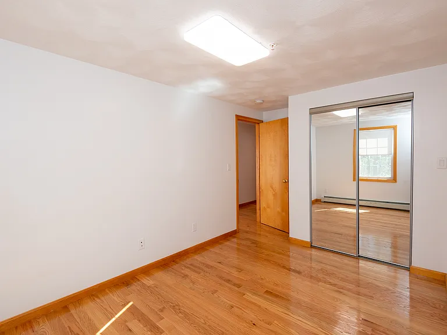
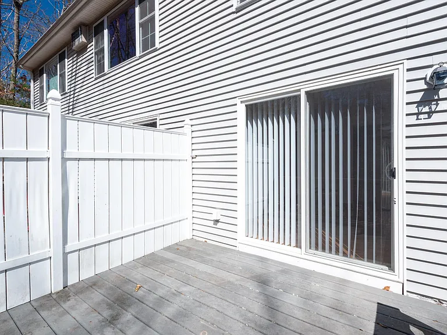
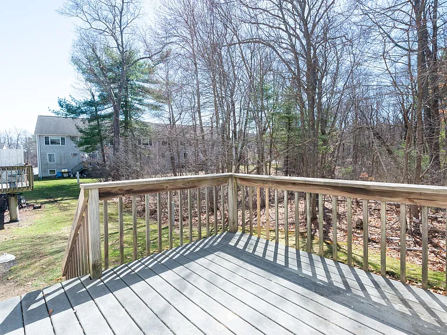
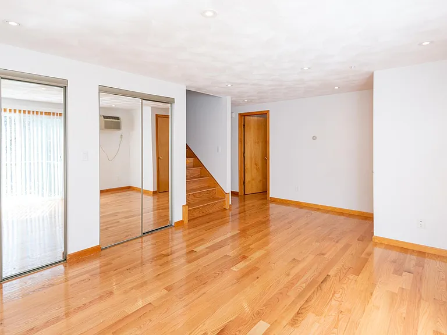
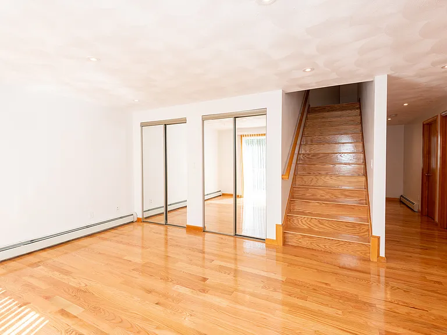
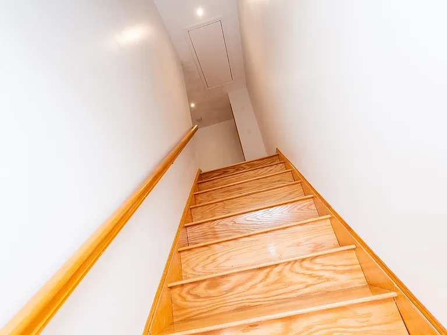
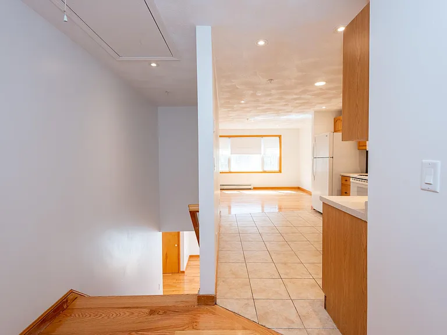
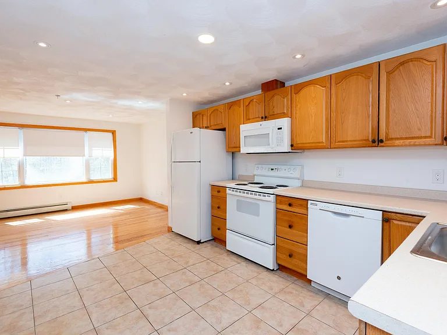
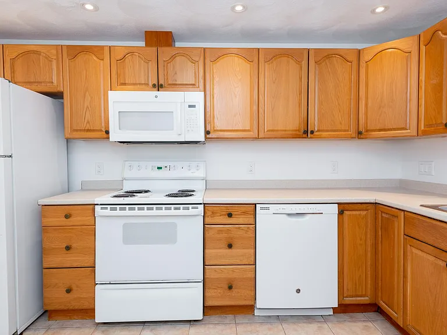
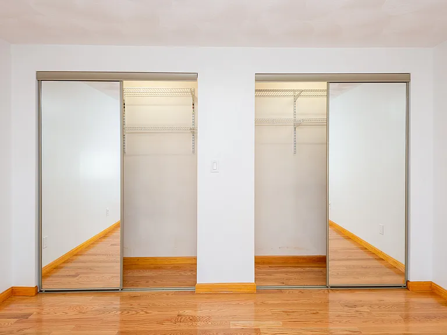
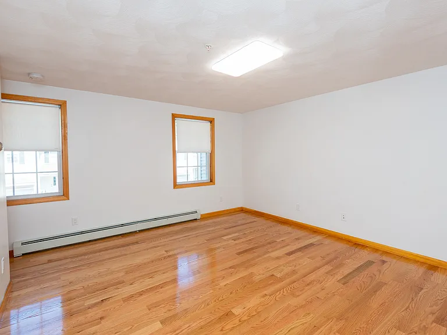
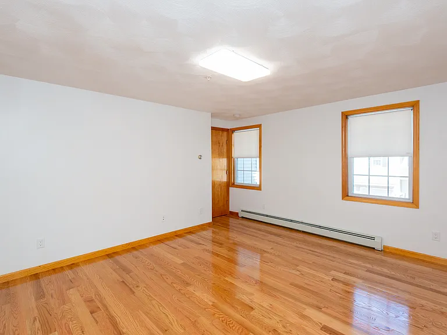
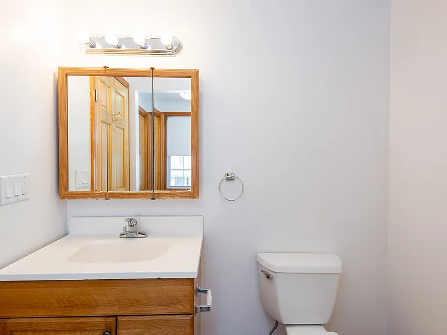
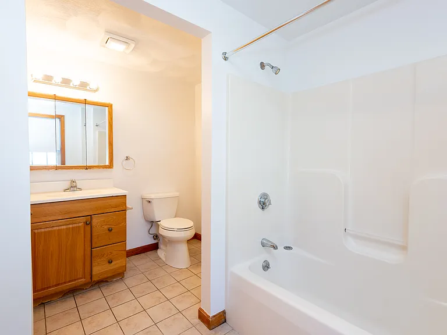
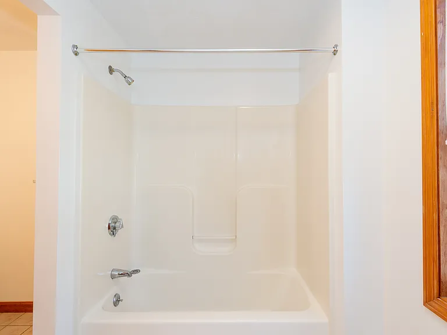
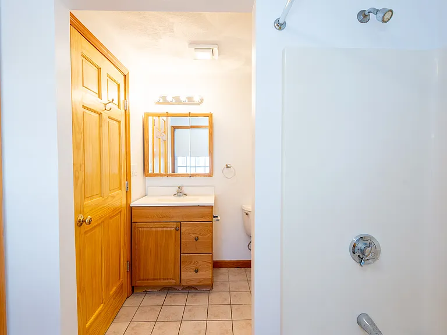
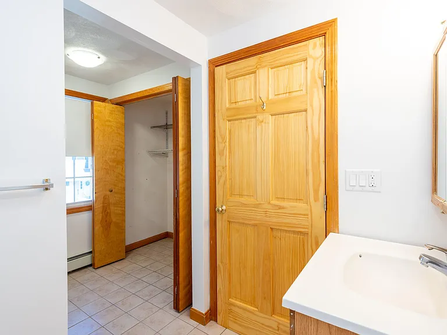
 Total price
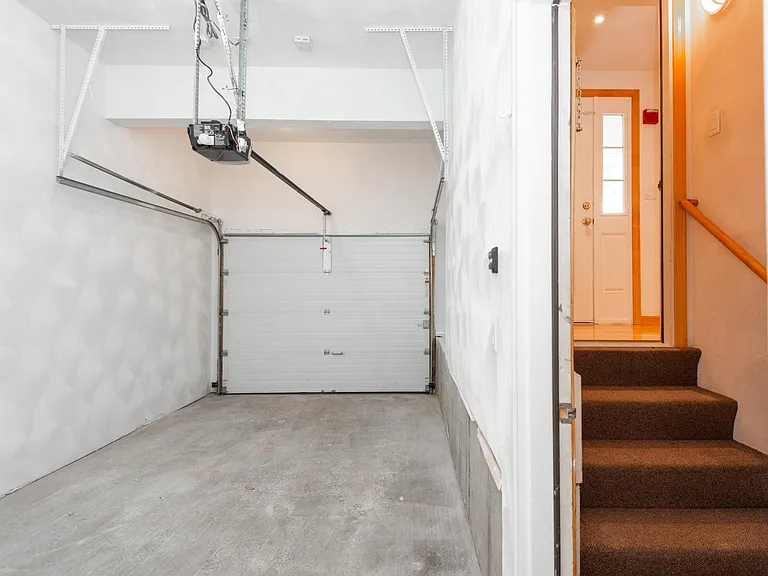
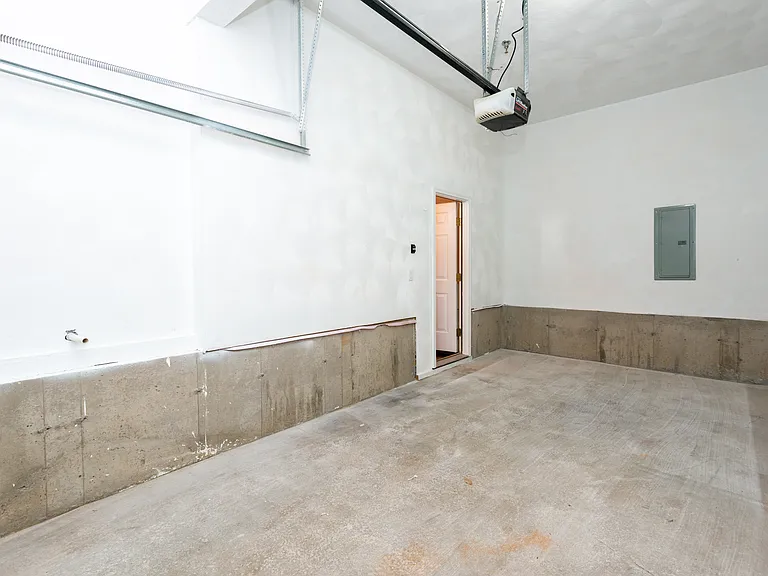
Minimum 1 year lease, after the initial year the lease becomes a 30 day tenancy at will. Rent INCLUDES HEAT and HOT WATER, water and sewer, exterior maintenance and landscaping. Units are non smoking. Owner has a strict policy of no evictions/judgements. All applicants must qualify based on income, credit, housing court and references. Please be advised, without a housing voucher, minimum income must be 3x the annual rental rate, around $108k and available assets must be at least 3x the monthly rent ($9k). Owner looks for first and last at shortly lease signing. Prior to move in residents must provide proof of electric transfer through Ipswich Utilities (deposit required) and proof of renter's insurance with minimum 250K in liability coverage. Owner is to be added on insurance policy as interested party for notification purposes. Pets might be allowed at owner discretion - breed restrictions apply and pet agreement must be incorporated into lease. Owner will not allow more than one dog. Parking for 2 cars included (Garage bay and driveway). If space is available, the owner may approve an additional vehicle for $150 a month. Available now, inquire for details.
 $488
$488At $3,000, this listing is priced $488 cheaper than the current market rate for a 3 bedroom home in Ipswich.
This property at 40 Rosewood Dr #40 is within the boundaries of Ipswich School District (Unified School District).
GreatSchools ratings are based on test scores and additional metrics when available.
By contacting this property, you agree to our Terms of Use. Visit our Privacy Portal for more information. When you click “Send message”, we’ll send your inquiry to the property manager so they can reach out and answer your questions.
 This listing 40 Rosewood Dr #40 | |||||||||
|---|---|---|---|---|---|---|---|---|---|
| Studio | — | — | — | — | — | — | — | — | $2,547+ |
| 1 bed | — | $2,314+ | $2,370+ | $1,995+ | $2,642+ | $2,200+ | — | $1,895+ | $2,900+ |
| 2 beds | — | $2,914+ | $2,501+ | $2,250+ | $3,130+ | $2,995+ | $4,479 | — | $3,175+ |
| 3 beds | $3,000 | $3,486+ | $3,132+ | $2,640+ | $3,549+ | $3,599 | $3,350+ | $2,650 | $3,540+ |
| 4+ beds | — | — | — | — | — | — | $4,698 | — | — |
| Total monthly price | Total price | Total price | Total price | Total price | Total price | Total price | Total price | Total price | |
| Distance | — | 9.6 miles away | 19.7 miles away | 15.1 miles away | 17.7 miles away | 22.7 miles away | 27.0 miles away | 15.4 miles away | 21.5 miles away |
| Pets | Cats and Dogs Allowed | Cats and Dogs Allowed | Cats and Dogs Allowed | Cats and Dogs Allowed | Cats and Dogs Allowed | Cats and Dogs Allowed | Cats and Dogs Allowed | Cats and Dogs Allowed | Cats and Dogs Allowed |
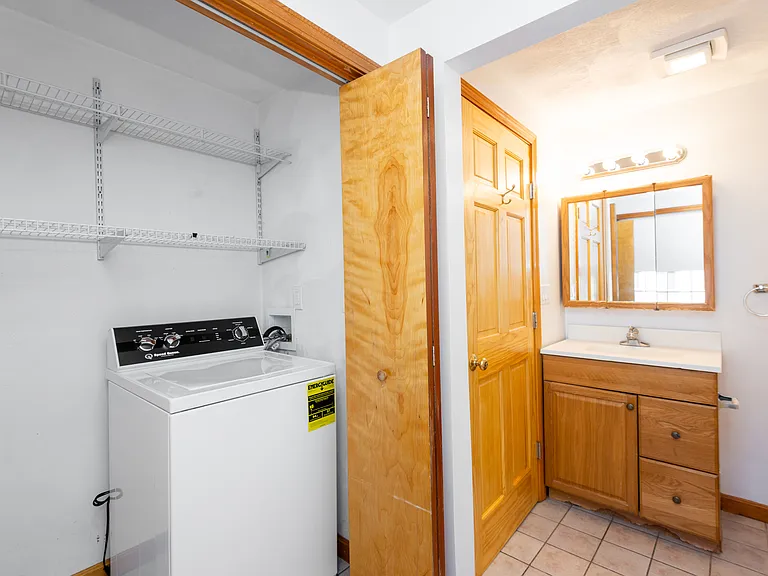
| Laundry | Washer/Dryer Hookups | In Unit | In Unit, Shared | — | In Unit | In Unit, Shared | Washer/Dryer Hookups | Shared | In Unit |
| Security | — | — | — | — | — | Controlled Access | Gated Entry, Controlled Access | Controlled Access | — |
| A/C |  | | | | | — | | | |
| Dishwasher | | | — | | — | — | | — | — |
| Parking | | | — | | | | | | |
| Gym | — | | | | | | — | | — |
| Pool | — | — | | — | | — | — | — | |