40 Ripley Rd #2

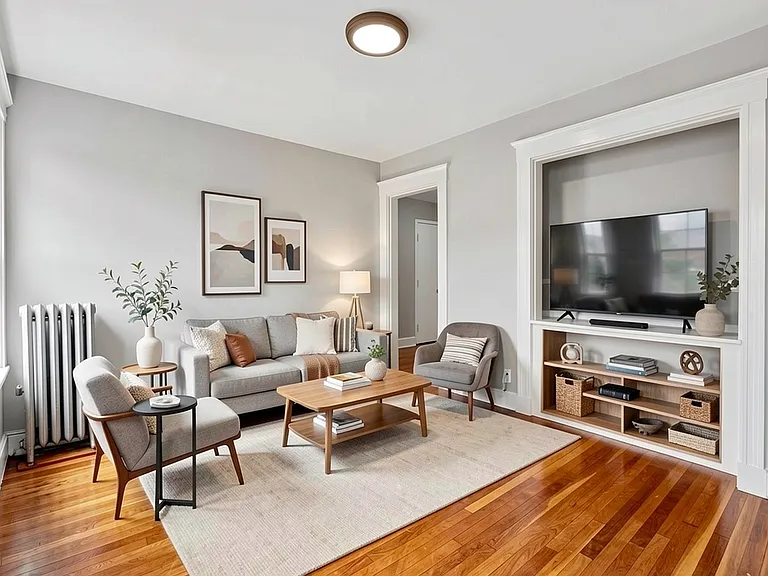
40 Ripley Rd #2 — Photo 1
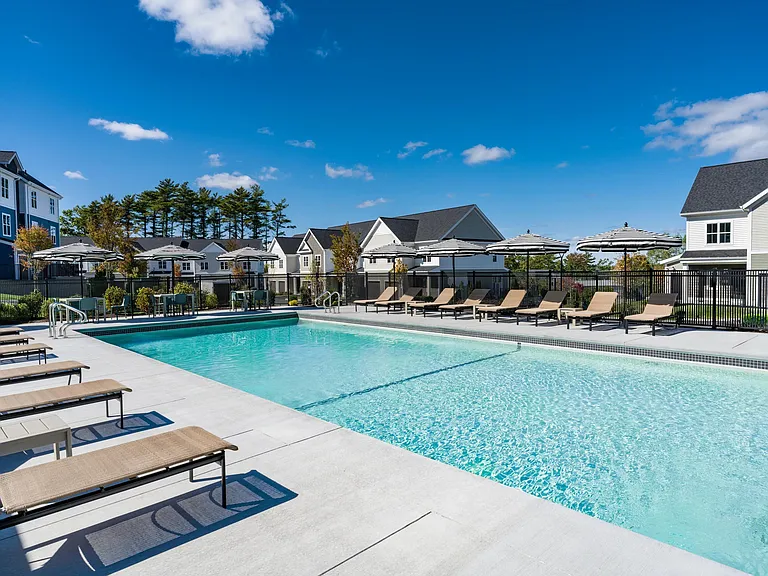
40 Ripley Rd #2 — Photo 2
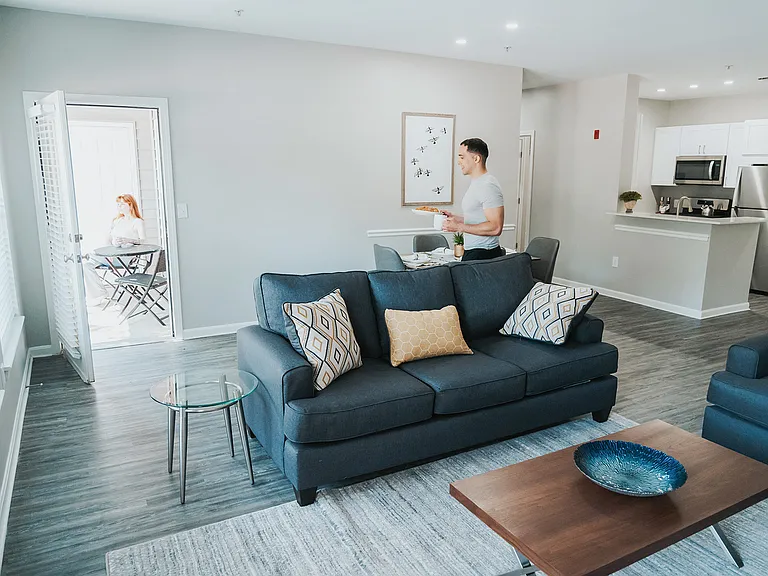
40 Ripley Rd #2 — Photo 3
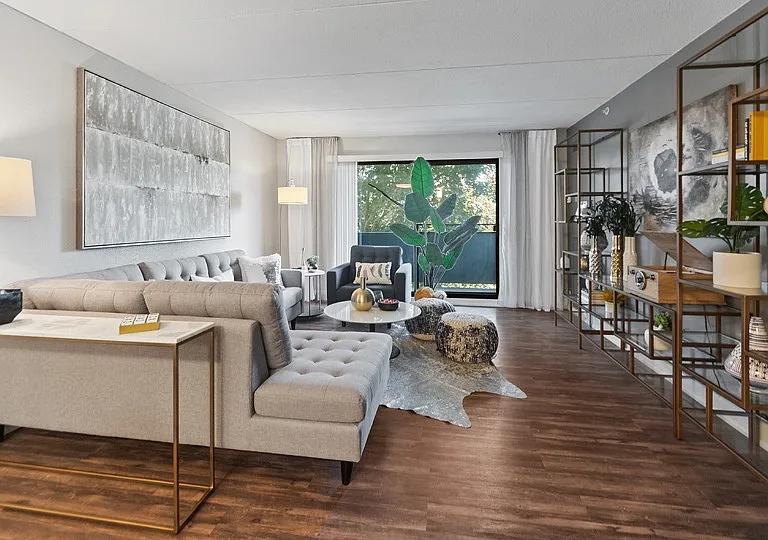
40 Ripley Rd #2 — Photo 4
40 Ripley Rd #2 — Photo 5
40 Ripley Rd #2 — Photo 6
40 Ripley Rd #2 — Photo 7
40 Ripley Rd #2 — Photo 8
40 Ripley Rd #2 — Photo 9
40 Ripley Rd #2 — Photo 10
40 Ripley Rd #2 — Photo 11
40 Ripley Rd #2 — Photo 12
40 Ripley Rd #2 — Photo 13
40 Ripley Rd #2 — Photo 14
40 Ripley Rd #2 — Photo 15
40 Ripley Rd #2 — Photo 16
40 Ripley Rd #2 — Photo 17
40 Ripley Rd #2 — Photo 18
40 Ripley Rd #2 — Photo 19

$3,000/ mo
Total price
Now includes required monthly fees in total price
4 beds1 bath1500 sqft condo
40 Ripley Rd #2

Your booked tour

What you get

Cat-friendlyLaundryAir conditioning

Costs, fees, and lease terms

Lease terms

Owner pays for water. Renter pays for their own gas and electric utilities.

Pets

  • Dogs

    Not allowed
  • Cats

    Allowed

The neighborhood

About the building

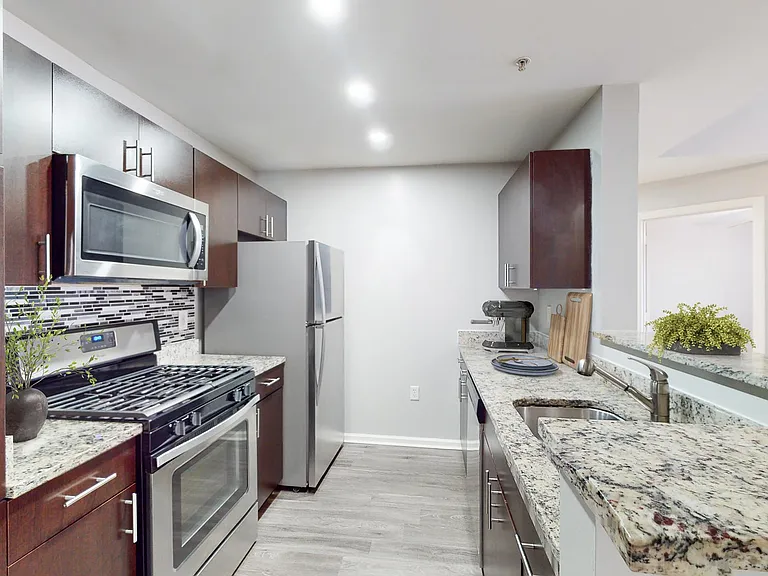
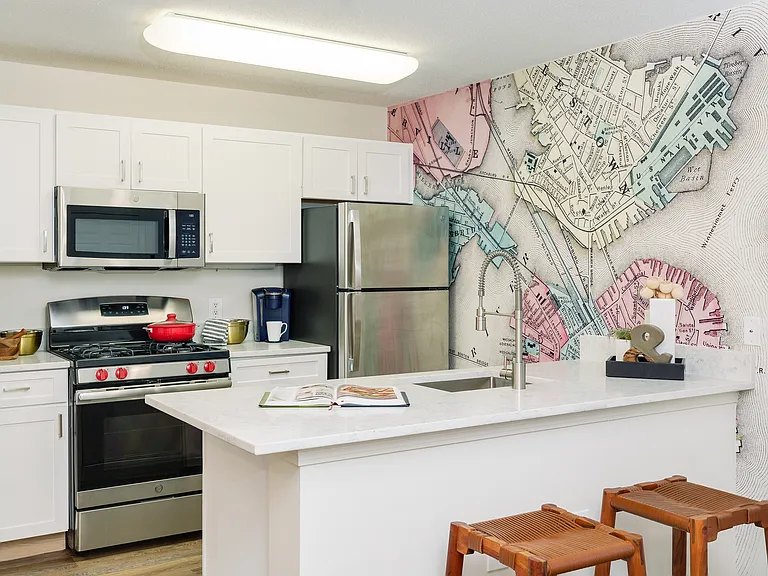
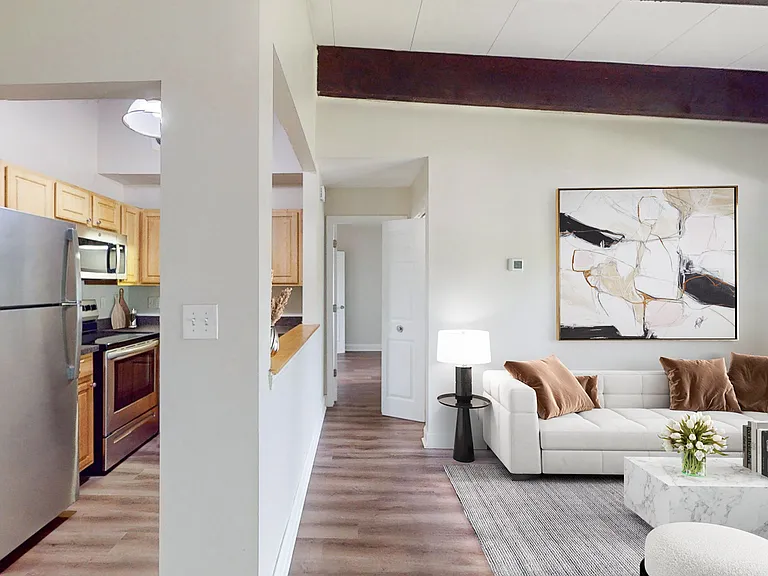
Spacious Deleaded 4-Bedroom in Dorchester | Available August 1st Welcome to this generously sized 4-bedroom, 1-bathroom apartment on the 3rd floor of a well-maintained building in the heart of Dorchester's Four Corners neighborhood. The unit has been freshly painted throughout and features hardwood floors in the living room and all four bedrooms, including a master bedroom with double closets. The eat-in kitchen has been updated with new countertops and includes a gas stove, microwave, and refrigerator plus a large pantry for extra storage. The bathroom is fully tiled with a tub/shower and modern finishes. As you enter, you're greeted by an expansive foyer with enough space for a home office setup. A double hallway closet provides additional coat and storage space. Exclusive-use washer/dryer hookups are located in the basement. Unit Highlights: 1,500 sq ft | Hardwood floors throughout Updated kitchen with new countertops, gas stove & refrigerator Freshly painted | Deleaded certificate Exclusive W/D hookups in basement Master bedroom with double closets Tiled bathroom with tub/shower

The property manager

40 Ripley Rd #2
Boston Bayside Properties

Nearby schools

Students who live in 40 Ripley Rd #2 attend the following Boston Public Schools (Unified School District) public schools:

Showing 3 of 10 schools.

GreatSchools ratings are based on test scores and additional metrics when available.

40 Ripley Rd #2

By contacting this property, you agree to our Terms of Use. Visit our Privacy Portal for more information. When you click “Send message”, we’ll send your inquiry to the property manager so they can reach out and answer your questions.

Find similar homes

Similar listings comparison

This listing

40 Ripley Rd #2

4+ beds$3,000$3,095$3,495$3,195$2,995$2,895$3,300$3,400$3,400
Total monthly price
Total price
Total price
Fees may apply
Fees may apply
Fees may apply
Total price
Total price
Fees may apply
Fees may apply
Distance1.4 miles away1.8 miles away1.6 miles away0.5 miles away1.9 miles away1.6 miles away1.6 miles away1.6 miles away
PetsCats AllowedCats and Dogs AllowedCats and Dogs AllowedCats and Dogs AllowedCats and Dogs AllowedCats and Dogs AllowedCats and Small Dogs AllowedCats AllowedCats Allowed
LaundryWasher/Dryer HookupsIn UnitIn UnitIn UnitIn UnitShared
Security
A/CYesYesYes
DishwasherYesYesYesYesYesYesYes
ParkingYes
Gym
Pool
Spot something off?Good catch. Flag it and help keep listings legit.