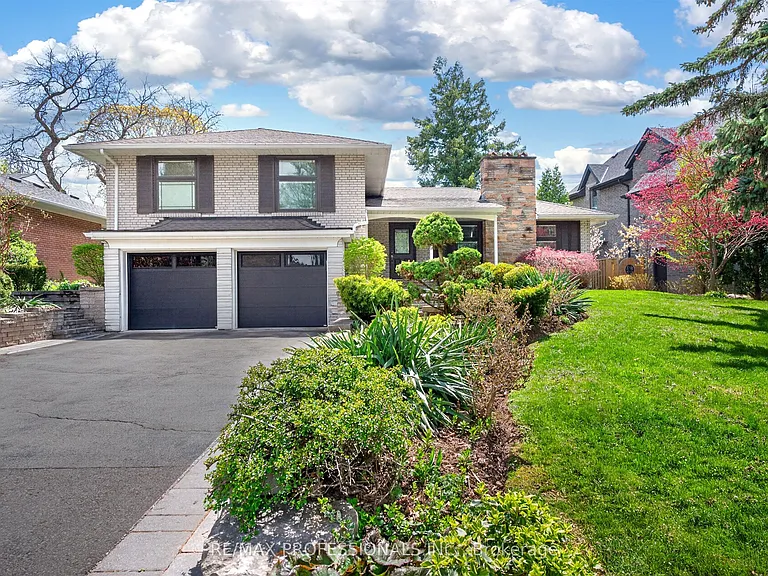
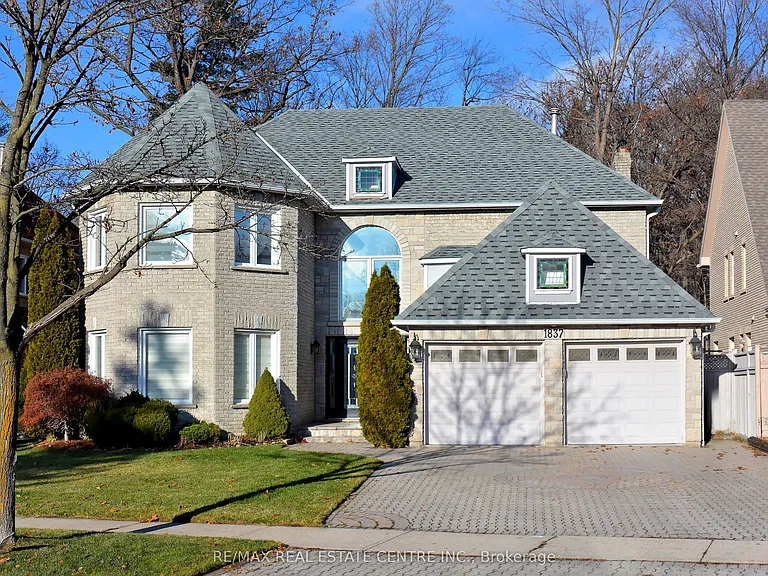
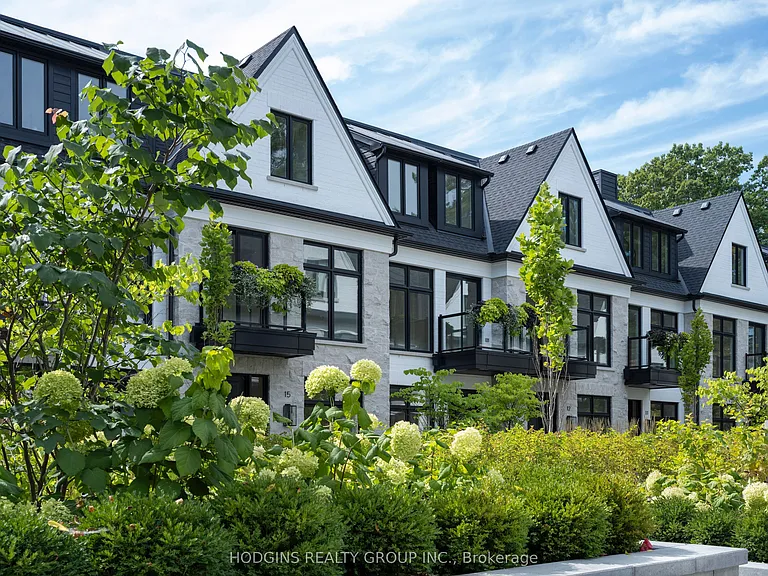
40 Heathview Ave

40 Heathview Ave — Photo 1
40 Heathview Ave — Photo 2
40 Heathview Ave — Photo 3
40 Heathview Ave — Photo 4
40 Heathview Ave — Photo 5
40 Heathview Ave — Photo 6
40 Heathview Ave — Photo 7
40 Heathview Ave — Photo 8
40 Heathview Ave — Photo 9
40 Heathview Ave — Photo 10
40 Heathview Ave — Photo 11
40 Heathview Ave — Photo 12
40 Heathview Ave — Photo 13
40 Heathview Ave — Photo 14
40 Heathview Ave — Photo 15
40 Heathview Ave — Photo 16
40 Heathview Ave — Photo 17
40 Heathview Ave — Photo 18
40 Heathview Ave — Photo 19
40 Heathview Ave — Photo 20
40 Heathview Ave — Photo 21
40 Heathview Ave — Photo 22
40 Heathview Ave — Photo 23
40 Heathview Ave — Photo 24
40 Heathview Ave — Photo 25
40 Heathview Ave — Photo 26
40 Heathview Ave — Photo 27
40 Heathview Ave — Photo 28
40 Heathview Ave — Photo 29
40 Heathview Ave — Photo 30
40 Heathview Ave — Photo 31
40 Heathview Ave — Photo 32
40 Heathview Ave — Photo 33
40 Heathview Ave — Photo 34
40 Heathview Ave — Photo 35
40 Heathview Ave — Photo 36
40 Heathview Ave — Photo 37
40 Heathview Ave — Photo 38
40 Heathview Ave — Photo 39
40 Heathview Ave — Photo 40
40 Heathview Ave — Photo 41
40 Heathview Ave — Photo 42
40 Heathview Ave — Photo 43
40 Heathview Ave — Photo 44
40 Heathview Ave — Photo 45
40 Heathview Ave — Photo 46
40 Heathview Ave — Photo 47
40 Heathview Ave — Photo 48
40 Heathview Ave — Photo 49
40 Heathview Ave — Photo 50
  • Furnished

$8,000/ mo
Doesn't include deposits and fees
4 beds4 bathshouse
40 Heathview Ave

Your booked tour

What you get

In-unit laundryParkingAir conditioningPool

Costs, fees, and lease terms

The neighborhood

About the building

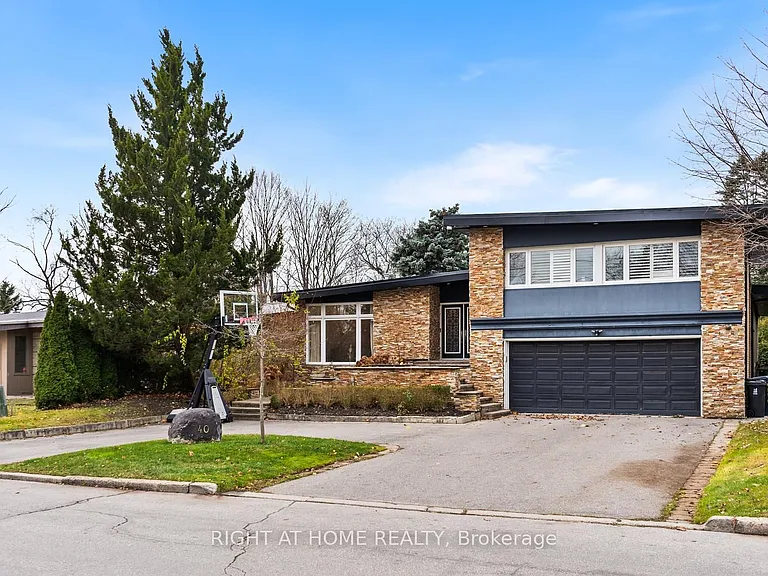
An Architectural Gem On A Ravine Lot In Prestigious Bayview Village Set On An Exceptional 64.5' x 236.5' Ravine Lot In One Of Toronto's Most Coveted Enclaves -- This Grand Raised Bungalow Boasts Over 5,000 Sq. Ft. Of Refined Living Space, Seamlessly Blending Timeless Elegance With Modern Luxury. The Main Level Showcases A Light-Filled Living Room Framed By Expansive Picture Windows Overlooking A Secluded Backyard Oasis. A Formal Dining Room Opens To A Walkout Deck, Creating A Seamless Indoor-Outdoor Flow For Sophisticated Entertaining. Gourmet Eat-In Kitchen Is A Chefs Dream, Featuring Double Built-In Ovens, Stone Backsplash, Two Sinks, Abundant Cabinetry, And Premium Appliances Throughout. The Opulent Primary Retreat Offers A Five-Piece Spa-Inspired Ensuite, A Walk-In Closet, And Tranquil Views Of The Lush Ravine. Two Additional Upper-Level Bedrooms Offer Generous Space, Double Closets, And Access To A Thoughtfully Designed Three-Piece Bath With Walk-In Shower. The Expansive Walk-Out Lower Level Is Tailored For Relaxation And Entertaining, Highlighted By A Gas Fireplace, Spacious Recreation Room, Additional Bedroom, Separate Laundry Room With Built-Ins, And Ample Storage. Step Outside To A Resort-Caliber Backyard Featuring A Heated Pool With Waterfall, Covered Patio, The Full Outdoor Kitchen Is Equipped With Dual BBQs, A Running Water Sink, Mini Fridge, Generous Counter Space, And Storage Perfect For Hosting At Scale. With Four Separate Entrances, A Ravine-Lined Lot, And Access To Top-Tier Schools Including Earl Haig Secondary, This Rare Offering Combines Prestige, Privacy, & An Unmatched Lifestyle. Minutes From Bayview Village, Highways, And Transit. This home is fully furnished.

The property manager

Nearby schools

40 Heathview Ave

By contacting this property, you agree to our Terms of Use. Visit our Privacy Portal for more information. When you click “Send message”, we’ll send your inquiry to the property manager so they can reach out and answer your questions.

Find similar homes

Spot something off?Good catch. Flag it and help keep listings legit.