40 Arizona State Dr

40 Arizona State Dr — Photo 1
40 Arizona State Dr — Photo 2
40 Arizona State Dr — Photo 3
40 Arizona State Dr — Photo 4
40 Arizona State Dr — Photo 5
40 Arizona State Dr — Photo 6
40 Arizona State Dr — Photo 7
40 Arizona State Dr — Photo 8
40 Arizona State Dr — Photo 9
40 Arizona State Dr — Photo 10
40 Arizona State Dr — Photo 11
40 Arizona State Dr — Photo 12
40 Arizona State Dr — Photo 13
40 Arizona State Dr — Photo 14
40 Arizona State Dr — Photo 15
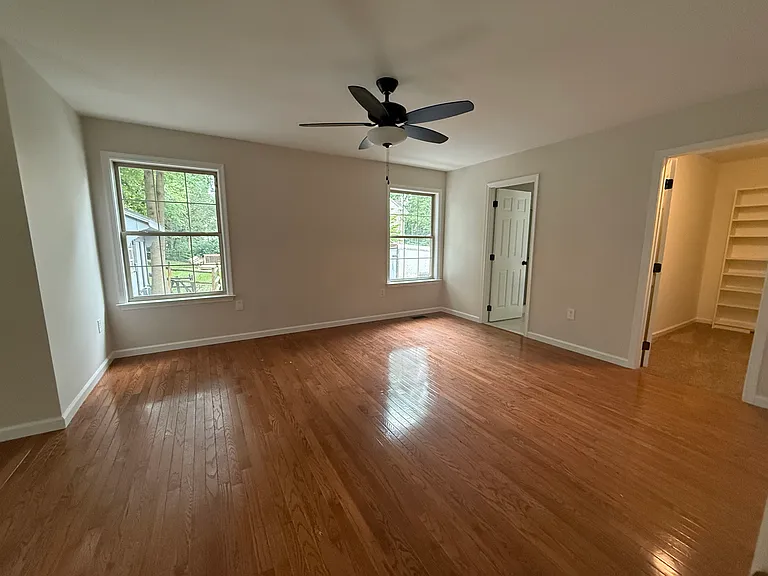
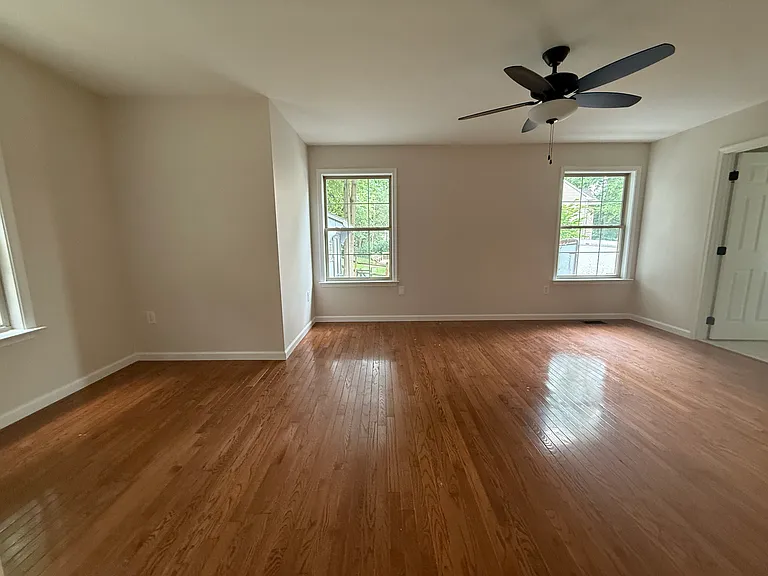
Primary bedroom
40 Arizona State Dr — Photo 17
40 Arizona State Dr — Photo 18
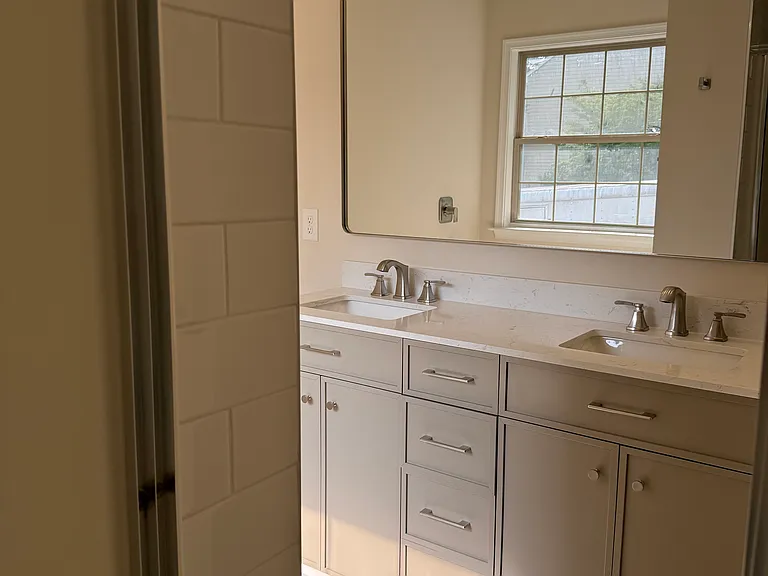
Primary bathroom
40 Arizona State Dr — Photo 20
40 Arizona State Dr — Photo 21
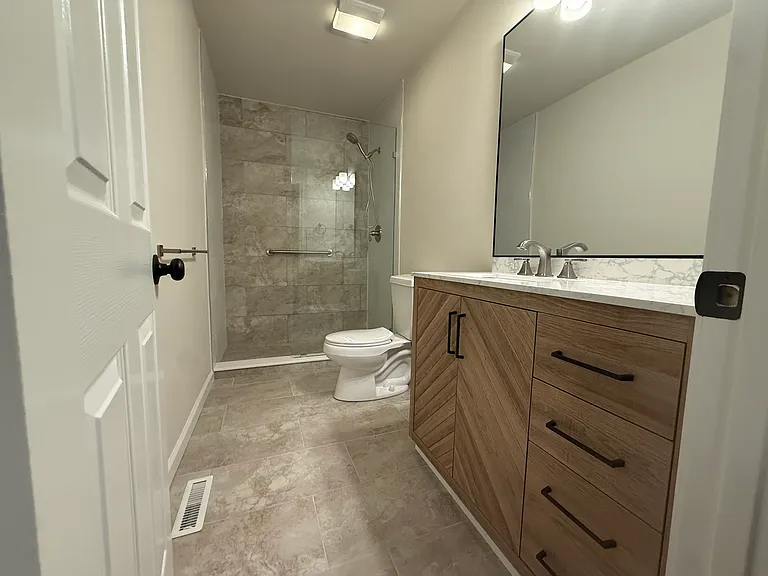
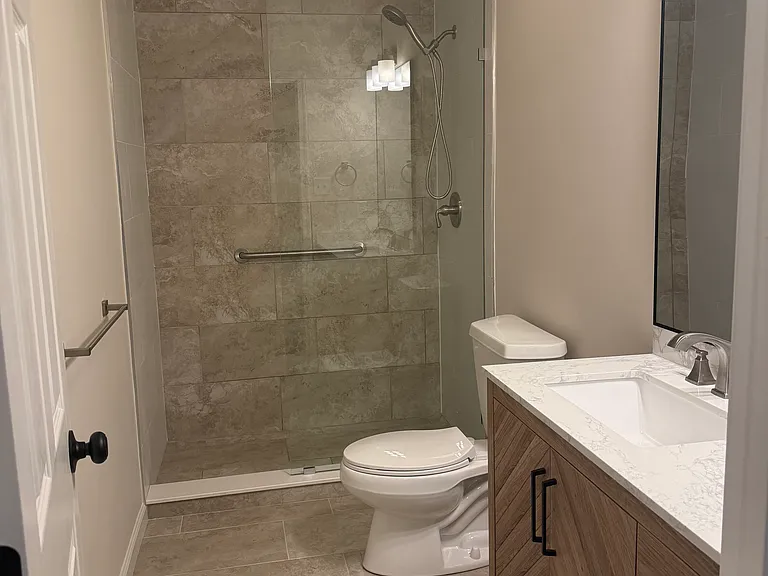
Hall bath
40 Arizona State Dr — Photo 23
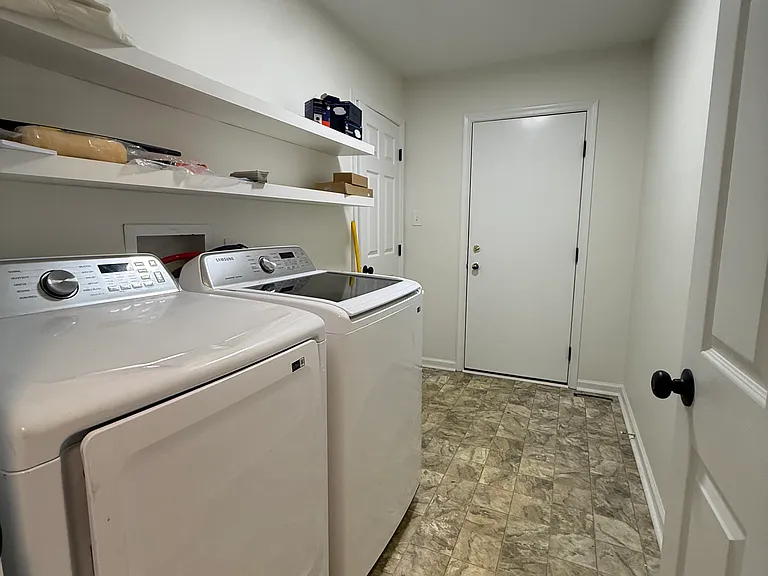
Laundry room
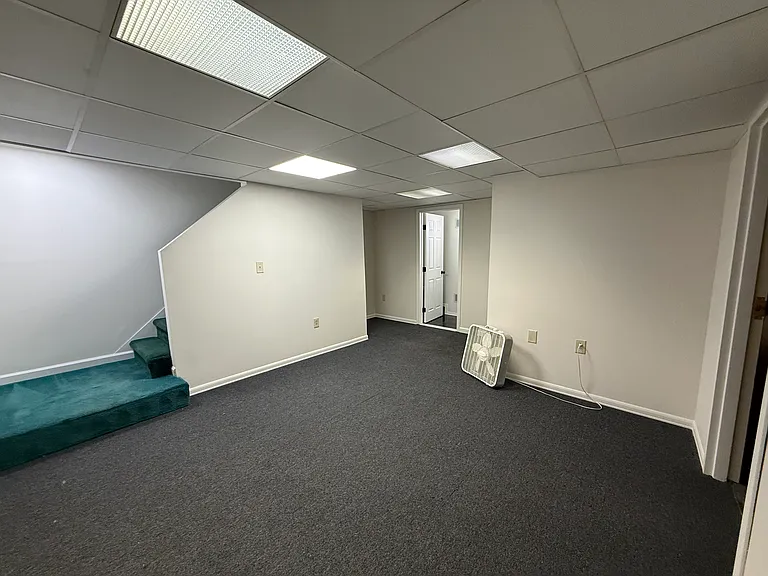
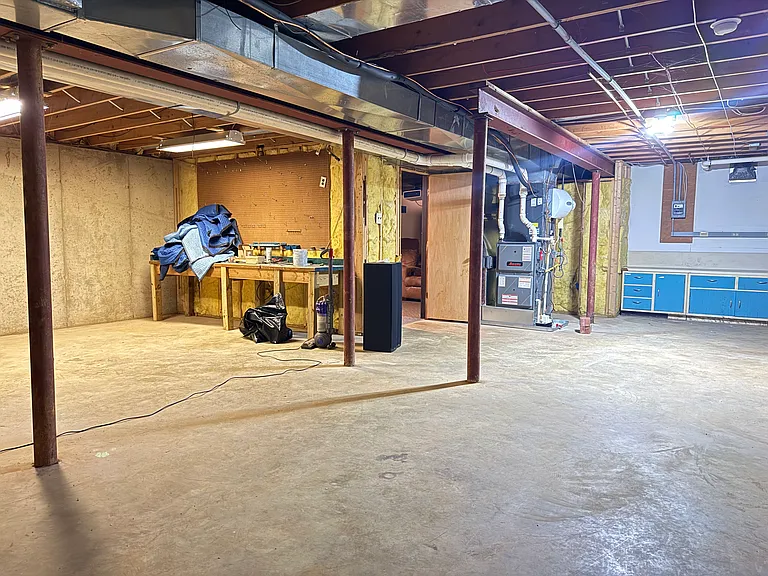
Basement
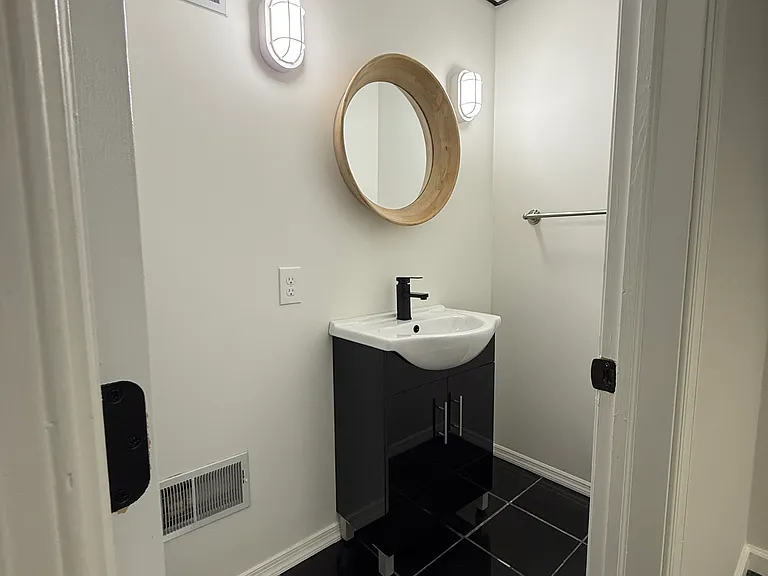
Basement powder room
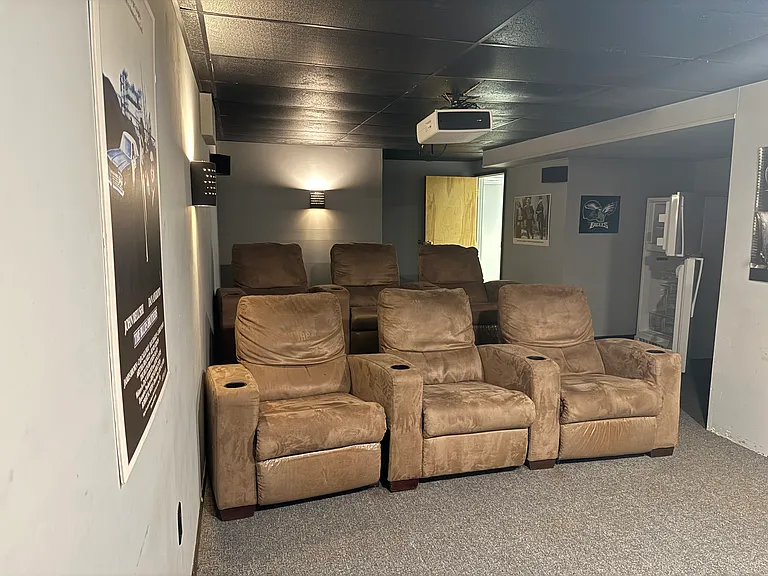
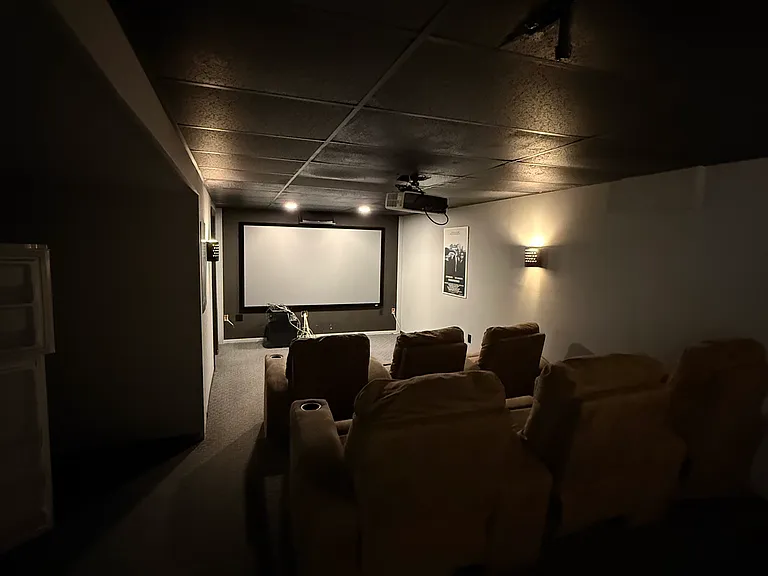
Theater room with extra refrigerator
40 Arizona State Dr — Photo 28
40 Arizona State Dr — Photo 29
40 Arizona State Dr — Photo 30

$3,200/ mo
Doesn't include deposits and fees
3 beds2.5 baths2425 sqft house
Available August 1
40 Arizona State Dr
Your booked tour

What you get

No petsIn-unit laundryParkingAir conditioning

Costs, fees, and lease terms

Lease terms

Renter is responsible for all utilities, including gas and electric (Delmarva Power) and water/sewer (Veolia). This is a no smoking property. One year lease and one month's security deposit due with signed lease. Pets are discussed on a case by case basis. Pet deposit required with owner approval. Tenant is responsible for snow removal if needed. Lawn care (mowing and trim) is included in rent.

Pricing comparison

$993

At $3,200, this listing is priced $993 more than the current market rate for a 3 bedroom home in Newark.

Pets

  • Dogs

    Not allowed
  • Cats

    Not allowed

The neighborhood

About the building

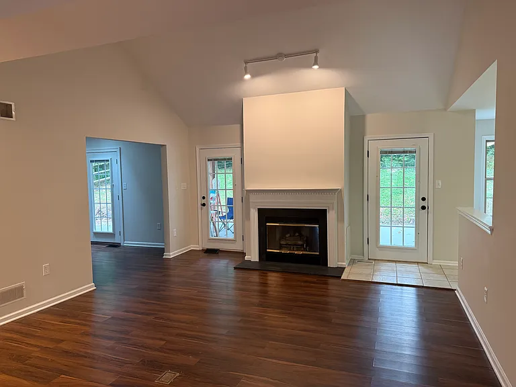
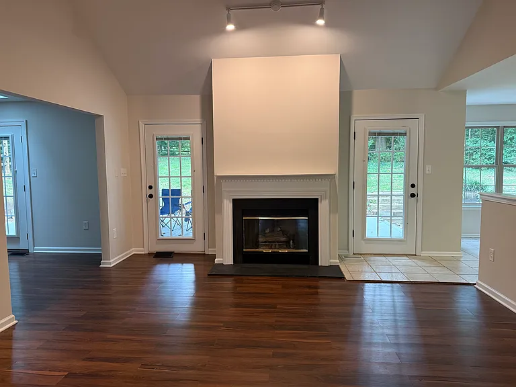
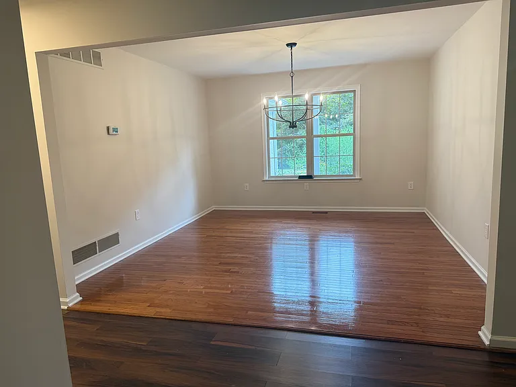
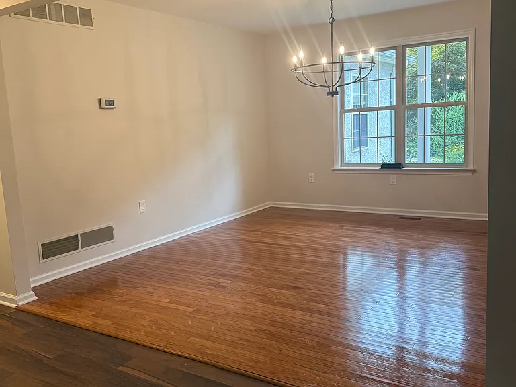
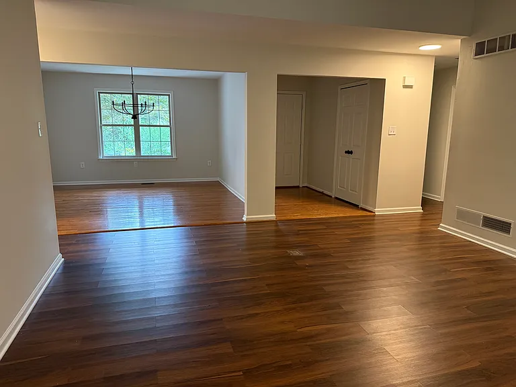
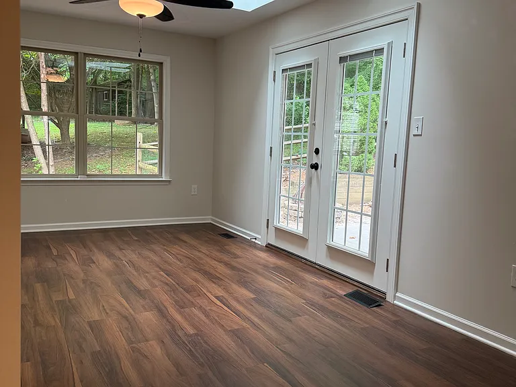
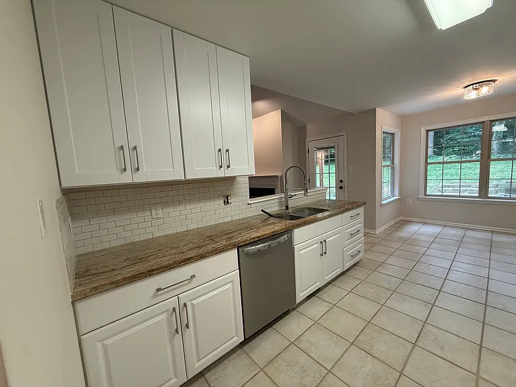
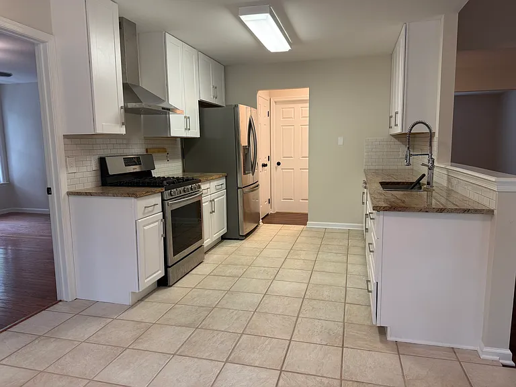
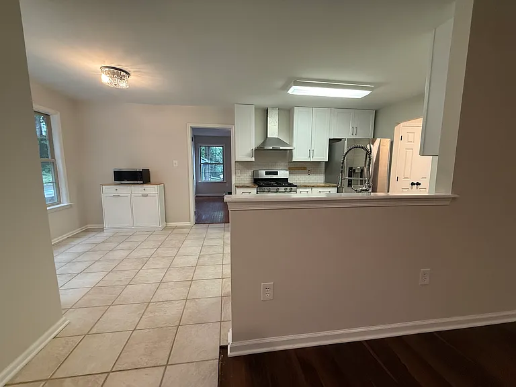
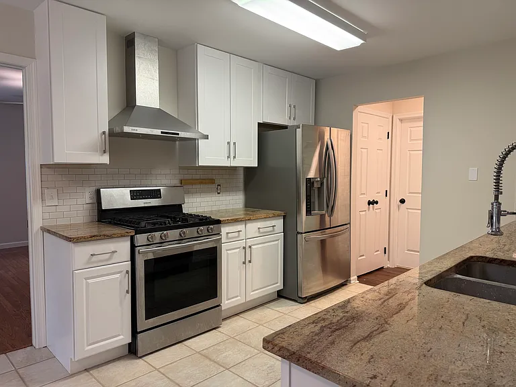
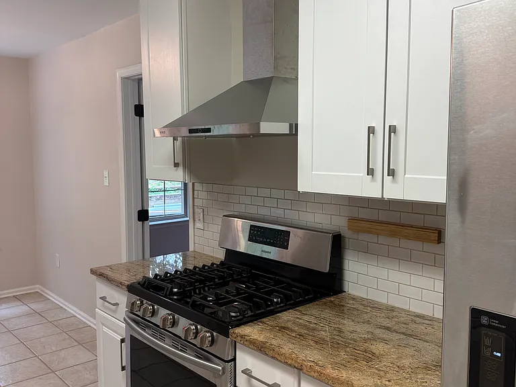
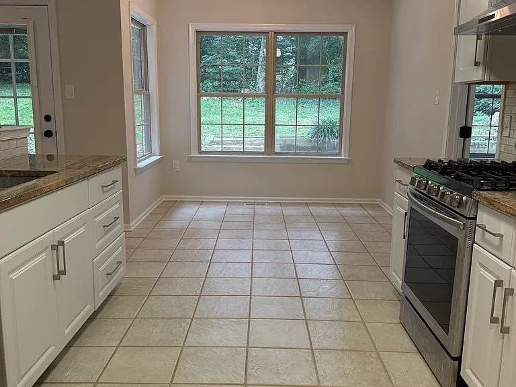
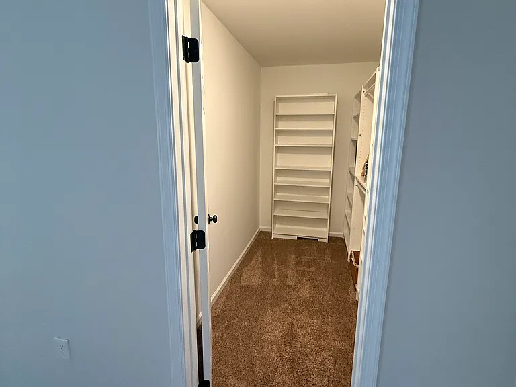
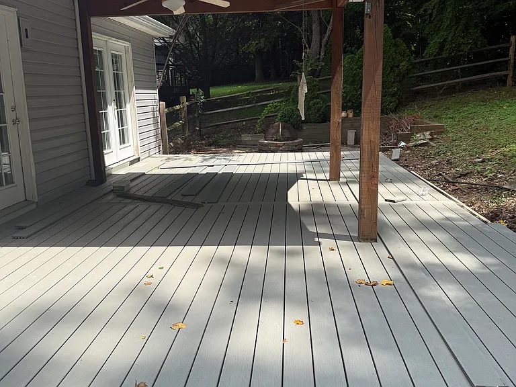
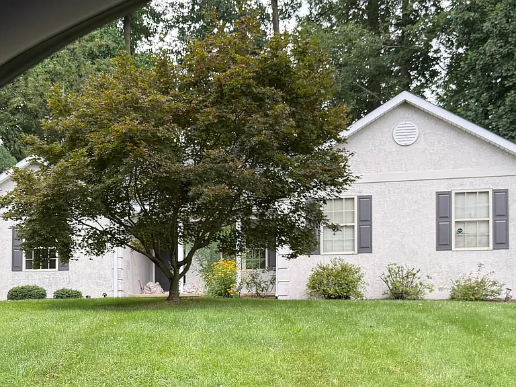
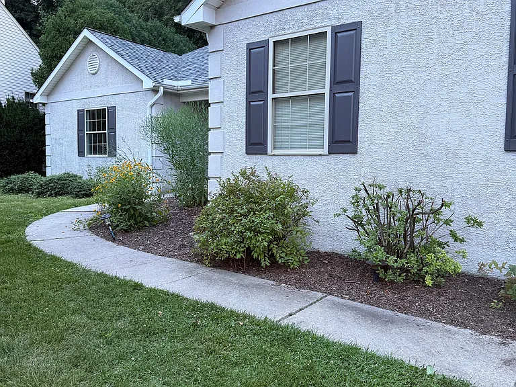
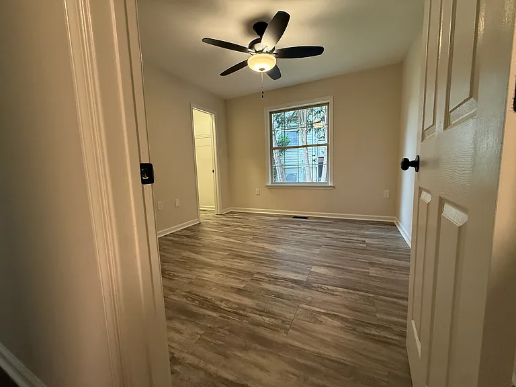
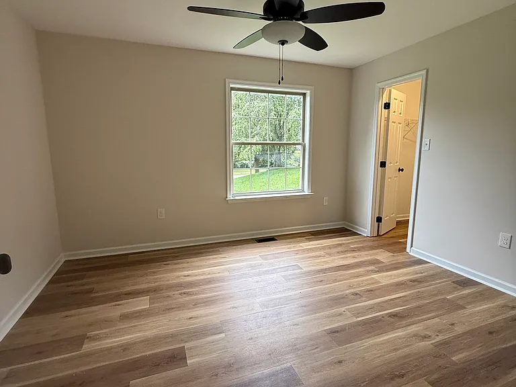
Welcome to one floor living in Academy Hills. This 3 bedroom 2 1/2 bath ranch features updated bathrooms, a freshly painted interior, and a new Trex deck. Each bedroom has a walk-in closet and a new ceiling fan. This is a lovely quiet community near UD, shopping, parks, and schools (within the 5 mile radius for Newark Charter School). The laundry room is on the main floor. The open concept floor plan features a living room, dining room, sitting room with skylights, and kitchen. The basement is partially finished, with former residents using part of the space as a workout room and a theater room. A 2-car garage and shed will store cars, bikes, and equipment. Back yard is fenced. One year lease required. Pets considered on a case by case basis. No smoking property. Lawn care (mowing and trim) included in rent.

The property manager

Nearby schools

Students who live in 40 Arizona State Dr attend the following Christina School District (Unified School District) public schools:
GreatSchools ratings are based on test scores and additional metrics when available.

40 Arizona State Dr
By contacting this property, you agree to our Terms of Use. Visit our Privacy Portal for more information. When you click “Send message”, we’ll send your inquiry to the property manager so they can reach out and answer your questions.

Find similar homes

Spot something off?Good catch. Flag it and help keep listings legit.